
Kitchen Remodeling in Mission Viejo
Horizon Construction and Remodeling handles kitchen remodeling in Mission Viejo as a licensed and bonded Class B general building contractor, managing the work from initial design through final inspection. Most of the homes here are 1970s and 1980s detached tract houses built by the Mission Viejo Company, with stucco exteriors, barrel-tile roofs, and kitchens that flow directly into the family room, and that open layout is typically where the planning conversation begins.
Services We Offer
Electrical & Lighting
Plumbing
Flooring & Backsplash


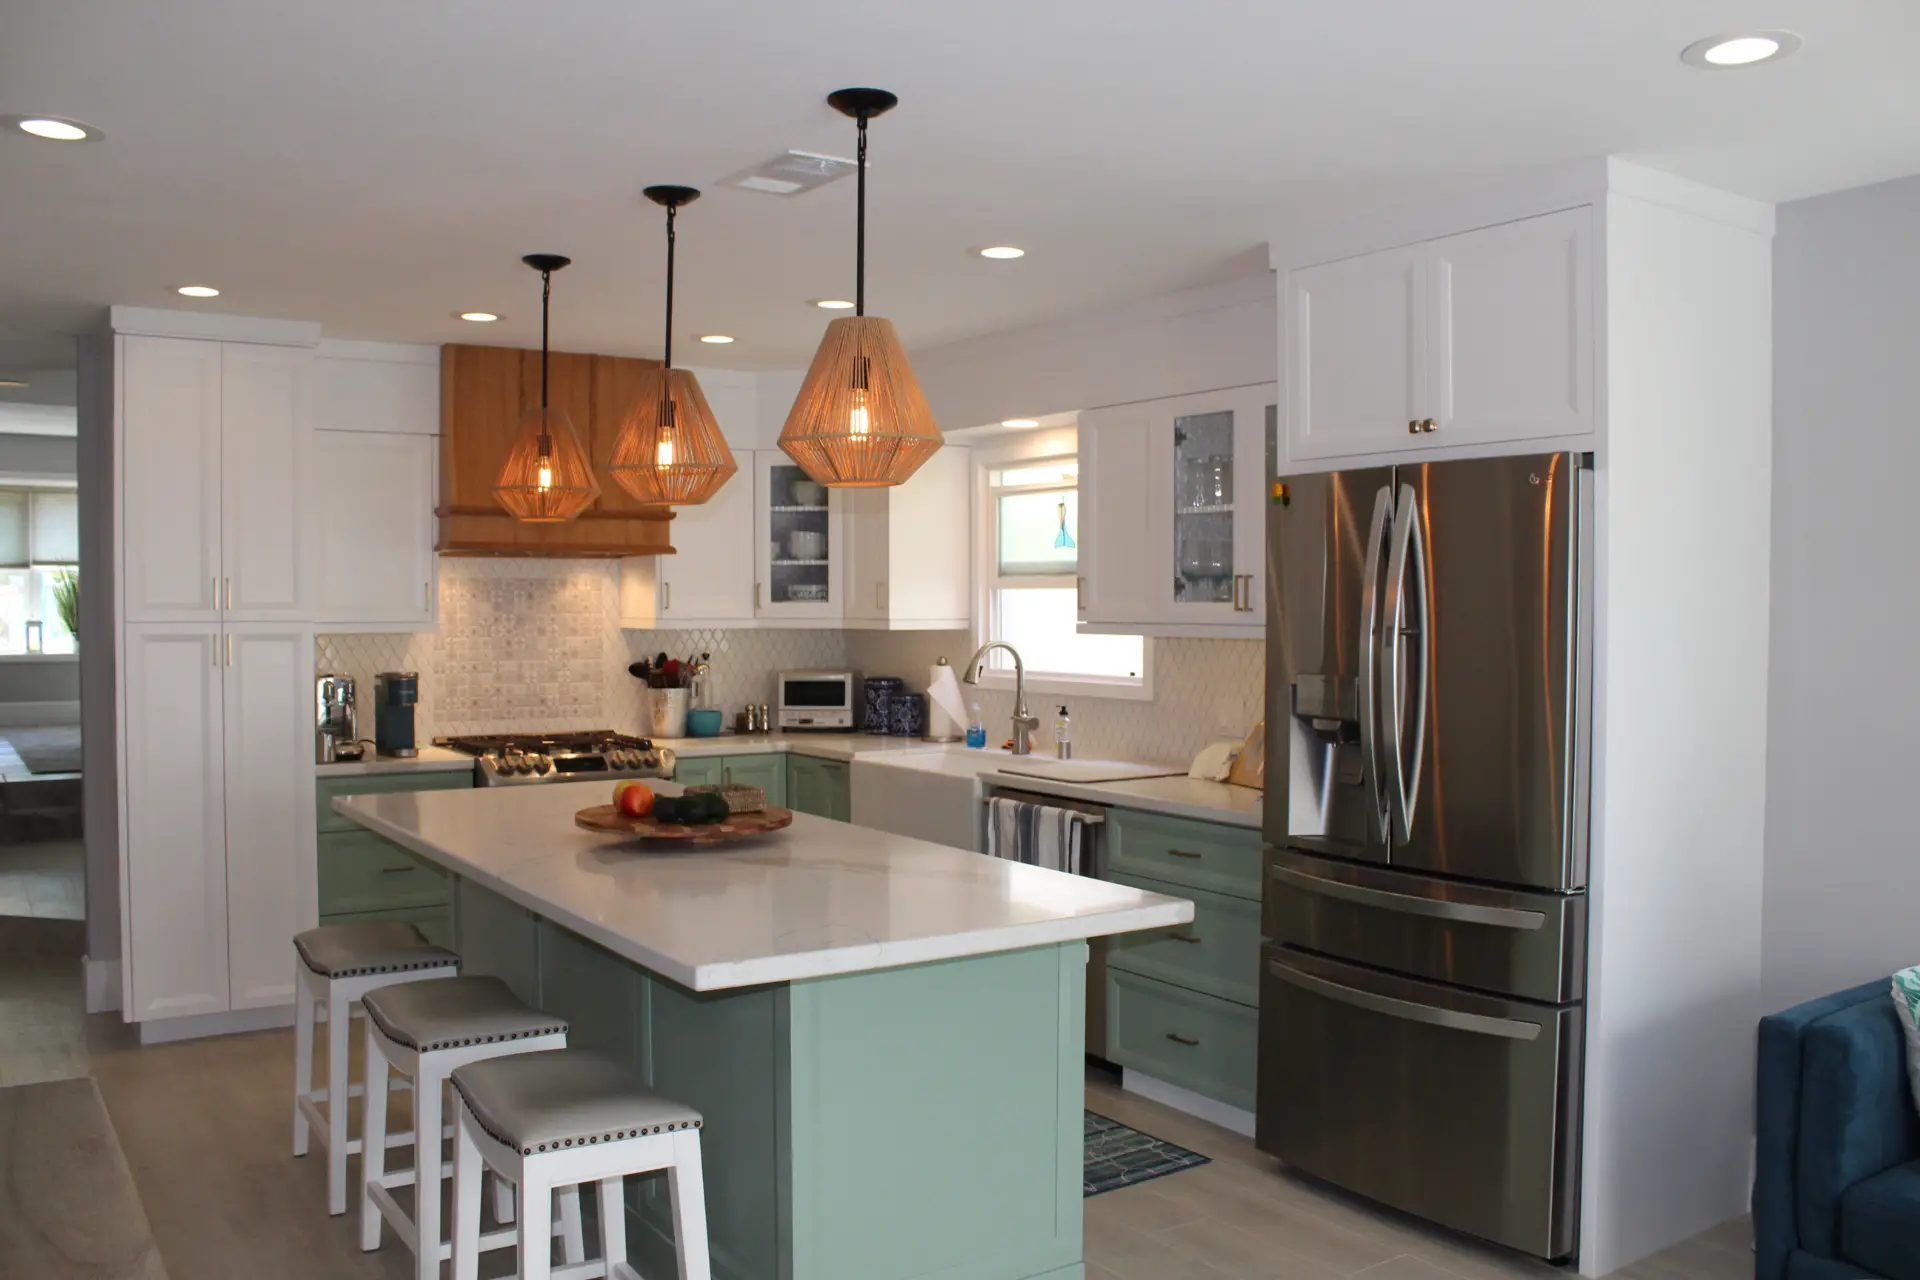

How Our Kitchen Remodeling Process Works in Mission Viejo
Kitchen remodeling in Mission Viejo adds real functionality and lasting value to a home, and we handle every part of the project from initial design through final installation. Many of the homes here were built by the Mission Viejo Company during the 1970s and early 1980s, and those original kitchens often flow directly into a family room, a layout we work with regularly. We coordinate design planning, material selection, and the work of any licensed specialty trades the scope requires, all while keeping your household running as smoothly as possible. Energy efficiency is part of every plan we put together, so the finished kitchen performs well for years ahead.
Read More →
Kitchen remodeling in Mission Viejo starts with understanding what the house was built to do and what the approval path requires before a single cabinet is ordered. The Mission Viejo Company began developing this community with the first Deane Homes families in 1966, and most of the city was built out by 1980. That means the majority of homes here are 1970s and 1980s detached tract homes in the Spanish mission style, with stucco walls, barrel-tile roofs, and kitchens that open directly onto a family room.
That floor plan is both an asset and a constraint. The connection between the kitchen and the family room is already there in most homes across areas like Casta del Sol, Madrid del Lago, and Canyon Estates, so the practical question is usually how far to take the opening. Removing a soffit, relocating an island, or widening a doorway can change how the room functions without touching the exterior shell. Where a wall is carrying load, we bring a structural engineer into the design phase rather than finding out after demolition.
On the approval side, permitted kitchen work goes through the City of Mission Viejo Building Services division within the Community Development Department. California’s Title 24 energy code requirements, including ventilation standards that typically require range hoods to exhaust to the outside, apply to this work and are reviewed at the permit stage. We handle the application and coordinate inspections so the project moves without unnecessary delays.
Homeowners in Mission Viejo also need to account for a layer of oversight that does not exist in most Southern California cities. Homes built after 1978 carry mandatory Lake Mission Viejo Association membership alongside their individual tract association, so two separate sets of association rules sit alongside city code. Material choices, exterior-visible changes, and anything affecting the roofline may require association review before city permits are even submitted.
Specialty trade portions of any kitchen project, including electrical, plumbing, and mechanical work, are performed by appropriately licensed subcontractors we coordinate directly. That coordination matters on a job where city inspectors, a tract association, and potentially the Lake Mission Viejo Association are all part of the approval chain. We manage that process from the first site visit through the final city inspection so you are not tracking three separate conversations at once.
Other Remodeling Services We Offer

A modern kitchen adds functionality, comfort, and lasting value to your home. At Horizon Construction & Remodeling, our kitchen remodeling experts bring fresh ideas and professional project management tailored to your unique needs. From layout design to material selection, we prioritize delivering a high-standard kitchen that’s both beautiful and energy-efficient — enhancing the way you cook, gather, and live every day.

Whether you envision a classic Southern California pool or a fully customized backyard oasis, Horizon Construction & Remodeling delivers the highest level of quality and service. Our comprehensive pool design and remodeling services cover everything from layout and decking to built-in BBQs and final touches like landscaping. Let Horizon be your trusted partner in transforming your backyard into the perfect outdoor retreat.

If you are planning a complete bathroom remodel or simply want to change your tub, shower, update your plumbing fixtures, or make the space more efficient, our team at Horizon will help you through the process with expert advice, professional craftsmanship, and affordable options with beautiful results. Learn more about our bathroom remodeling services.

Transform your space with our expert interior work services. We offer a comprehensive range of solutions — from space planning and custom design to the selection of high-quality finishes and materials. Our team of experienced professionals works closely with you to create a space that’s both functional and stylish, tailored to your unique needs, goals, and budget. Whether you’re updating a single room or overhauling your entire interior, we bring precision, creativity, and craftsmanship to every project.

At Horizon, we believe your home is more than just four walls — it’s where life happens. It’s the place you relax, gather with family and friends, and create lasting memories. That’s why we offer a full range of exterior work services designed to elevate your outdoor living space. From patios and hardscaping to custom decks and exterior renovations, we help turn your vision into a dream yard that complements your lifestyle and enhances curb appeal.

At Horizon Construction & Remodeling, our expert team includes a dedicated design and planning division that works hand-in-hand with licensed architects and structural engineers. We take care of everything — from detailed plans and blueprints to securing city permits — so you don’t have to deal with delays or red tape. Our goal is to streamline the process and provide a fully approved set of documents that aligns with both your vision and city regulations, saving you time and stress.
Kitchen Remodeling in Mission Viejo: What the Work Actually Involves in This City
Kitchen remodeling in Mission Viejo means working inside homes that were built and finished by the Mission Viejo Company, most of them completed between the late 1960s and 1980. These are well-constructed detached tract homes, typically two stories, finished in stucco under a barrel-tile roof, with floor plans that open the kitchen directly into the family room. That open relationship between the two spaces drives most of what homeowners here ask for.
What the Typical 1970s and 1980s Floor Plan Requires
The original kitchens in neighborhoods like Deane Homes, Canyon Estates, and Madrid del Lago were designed for a different era of cooking and living. Cabinets are often mounted higher than current standards, countertops were typically 30 inches wide, and the space between the kitchen and family room is frequently defined by a partial soffit or a lowered ceiling section that was standard practice at the time.
Removing or modifying those soffits, changing the ceiling height, or opening a wall between the kitchen and family room almost always triggers structural review because these homes use wood-frame construction with load paths that are not always obvious. We identify those conditions during the initial walk-through before any design work begins.
Electrical panels in homes of this vintage commonly carry 100-amp or 125-amp service, which may be undersized for modern appliances. The electrical and plumbing portions of any remodel we manage are performed by appropriately licensed subcontractors we coordinate, so the right trade license is always behind the right scope of work.
Association Rules on Top of City Code
Mission Viejo homes carry at least one tract association, and any home built after 1978 also carries mandatory Lake Mission Viejo Association membership. That means two layers of CC&R review can sit alongside the city permit process before a structural or exterior modification is approved.
For a kitchen remodel that stays entirely inside the home with no changes to the exterior, association approval is often not required. However, if the project involves an exterior window change, a new exterior door, or any modification visible from outside, we advise homeowners in Casta del Sol and similar communities to submit for association review early, because that timeline runs independently of the city permit clock.
We walk through this with every client at the start so nothing stalls the schedule once the city permit is in hand.
The Permit and Inspection Path Through Mission Viejo Building Services
Permits for kitchen remodeling in Mission Viejo are issued by the Building Services division within the Community Development Department. A remodel that includes structural changes, electrical work, or plumbing alterations will require a building permit, and the drawings submitted must reflect current California Title 24 energy requirements for lighting and ventilation.
The inspection sequence typically covers framing, rough electrical, rough plumbing, and insulation before walls are closed, followed by a final inspection that covers all finished work. We schedule and manage each inspection so the project moves through in the right order without gaps that push out your completion date.
If the project includes relocating the range or adding a gas line, a mechanical permit is also typically required. Knowing which permits apply before demolition starts keeps the project from hitting a stop-work condition partway through.
Decisions to Make Early in a Mission Viejo Kitchen Remodel
The decisions that affect your budget and schedule most are the ones made before a permit application is filed. Layout changes, such as moving the sink to an island or relocating the range to an exterior wall, determine how much rough trade work is required and directly affect cost and timeline.
Cabinet lead times vary significantly depending on the line you select, and in a project where structural work, rough trades, and finish work all sequence off the cabinet delivery date, a late cabinet decision can delay everything downstream. We set a decision deadline at the start of each project and build the schedule around it.
Material choices for countertops, flooring, and tile also carry lead times that vary by supplier. Selecting materials during the design phase, rather than after permits are issued, keeps those items staged and ready when the project reaches that phase.
Why Homeowners in Mission Viejo Choose Horizon for Their Kitchen Remodel
- General contracting experience since 2009, managing multi-trade projects through California building departments.
- Single point of contact: the project manager who walks your home is the one who runs the job, not a salesperson handing off to a stranger.
- Licensed and bonded, with specialty trade work performed by appropriately licensed subcontractors we coordinate directly.
- Permit management included: we prepare, submit, and track your application through Mission Viejo Building Services and schedule all required inspections.
- Association review guidance: we help you identify what your tract and Lake Mission Viejo Association require before the project starts, not after.
- Licensed by the California Contractors State License Board (CSLB), Class B General Building.
If you are planning kitchen remodeling in Mission Viejo, start with a conversation at our Fullerton design center at 614 South Euclid Street. You can see materials, talk through your floor plan, and leave with a clear picture of what your project involves. Call us at (714) 449-9035 or reach out online to schedule a free walk-through estimate.
Why Choose Horizon Remodeling For Kitchen Remodeling in Mission Viejo
Horizon Construction and Remodeling has been working as a licensed Class B general building contractor, bonded, since 2009, and kitchen remodeling is among the core services we bring to Mission Viejo homeowners. Most homes here were built by the Mission Viejo Company through the 1970s and into the early 1980s, and the typical layout places the kitchen directly open to a family room in a two-story Spanish mission-style plan. That original floor plan shapes every decision we make before a single cabinet comes out.
Because so much of the housing stock dates to that era, planning carries more weight than repair work. We need to know exactly what a load-bearing wall in one of these tract plans is doing, what an island can realistically carry, and how to get proper ventilation above a cooktop in a house that runs air conditioning a good part of the year. Permits go through the City of Mission Viejo Building Services division, and homes built after 1978 also sit under Lake Mission Viejo Association rules alongside individual tract association guidelines, so we account for all of that before finalizing any plan.
We handle design, permitting, and construction as one coordinated effort. The project manager who would run your job is the same person who walks your kitchen with you at the start. Visit our showroom at 614 S Euclid St in Fullerton to see full kitchen displays and review cabinet, countertop, and tile options in person.
Schedule a Consultation
Kitchen Remodeling FAQ


What is included in your kitchen remodeling design-build process?
Horizon manages every step of your kitchen remodel in Mission Viejo, from space planning and material selection through custom cabinetry, electrical and plumbing coordination, and full installation. Because most homes here are 1970s and 1980s tract builds where the kitchen opens directly onto the family room, thoughtful layout planning keeps the design cohesive, communication clear, and costs controlled throughout.
How long does a typical kitchen remodeling project in Mission Viejo take?
Kitchen remodels in Mission Viejo typically run six to ten weeks on site from the start of demolition, though the front end is where the schedule really varies. Plan check goes through the City of Mission Viejo Building Services division within the Community Development Department, and many homes here carry two layers of association review, a tract association and the Lake Mission Viejo Association, whose architectural committees meet on monthly cycles, so submittals need to go in early.
How do you manage kitchen remodeling costs and budgeting?
Every kitchen remodeling project in Mission Viejo starts with a detailed consultation to align your vision with your budget, and we recommend building in a contingency of fifteen to twenty percent to cover unforeseen costs that can arise during construction, which matters especially in the tract homes built here through the 1970s and 1980s where older conditions sometimes surface once work begins.
Can you match a specific kitchen remodeling style or inspiration photo?
Yes, we can match or closely recreate the kitchen style you have in mind. Share photos, material details, and design preferences with us, and we will make sure your Mission Viejo kitchen remodel reflects your vision accurately, whether your home follows the Spanish mission tract style common to neighborhoods like Casta del Sol or something else entirely.
How do you maximize kitchen remodeling functionality and storage?
Storage planning comes before cabinet selection, not after. In a Mission Viejo kitchen remodel, we begin by mapping how the space is actually used, where groceries land when someone walks in from the garage, what gets grabbed every morning, where the trash and recycling live. Most of the tract homes built here in the 1970s and 1980s have kitchens that open directly onto the family room, which shapes how traffic flows and where storage makes the most sense. From that picture we design around real habits: full-height pantry runs instead of shallow closets, deep drawers in place of base cabinets with a single shelf, dedicated spots for the appliances that otherwise crowd the counter, and corner solutions that actually put that awkward cabinet to use. Building cabinetry to the room rather than to a stock-size chart lets us run the uppers to the ceiling and recover the dead space most kitchens give away.
Are you licensed, insured, and qualified to handle kitchen remodeling permits?
Horizon Construction & Remodeling Inc. is a licensed Class B general building contractor, and we pull permits ourselves for every kitchen remodeling project in Mission Viejo that requires them. That means filing directly with the City of Mission Viejo Building Services division within the Community Development Department, then carrying the work through plan check and all required inspections. We never ask a homeowner to take out an owner-builder permit for work we are performing. Many Mission Viejo kitchens sit inside 1970s and 1980s tract homes where two layers of association rules, tract and Lake Mission Viejo Association, can apply alongside city code, so we flag those requirements early. Cabinets and countertops that leave walls, plumbing, and electrical untouched are generally exempt from permitting, and we will tell you plainly when that applies rather than filing paperwork you do not need.
Recent Kitchen Projects
Three completed kitchen remodel projects from our Orange County portfolio. Every project below was built in Dana Point. Nothing loads from YouTube until you press play.
Kitchen remodel in Dana Point
Kitchen remodel in Dana Point
Kitchen remodel in Dana Point
Built by Horizon Construction & Remodeling, Inc. Licensed Class B general building contractor.
Explore More in Mission Viejo
Horizon is a licensed Class B general building contractor serving Mission Viejo and the surrounding Orange County communities.
Other Services in Mission Viejo
Kitchen Remodeling Nearby
More Kitchen Remodeling Service Areas Near Mission Viejo
View Our Kitchen Remodeling Areas of Service
- Kitchen Remodeling in Aliso Viejo
- Kitchen Remodeling in Anaheim
- Kitchen Remodeling in Brea
- Kitchen Remodeling in Buena Park
- Kitchen Remodeling in Costa Mesa
- Kitchen Remodeling in Coto De Caza
- Kitchen Remodeling in Cowan Heights
- Kitchen Remodeling in Cypress
- Kitchen Remodeling in Dana Point
- Kitchen Remodeling in Dove Canyon
- Kitchen Remodeling in East Irvine
- Kitchen Remodeling in Foothill Ranch
- Kitchen Remodeling in Fountain Valley
- Kitchen Remodeling in Fullerton
- Kitchen Remodeling in Garden Grove
- Kitchen Remodeling in Huntington Beach
- Kitchen Remodeling in Irvine
- Kitchen Remodeling in La Habra
- Kitchen Remodeling in La Palma
- Kitchen Remodeling in Ladera Ranch
- Kitchen Remodeling in Laguna Hills
- Kitchen Remodeling in Laguna Niguel
- Kitchen Remodeling in Laguna Woods
- Kitchen Remodeling in Lake Forest
- Kitchen Remodeling in Las Flores
- Kitchen Remodeling in Lemon Heights
- Kitchen Remodeling in Los Alamitos
- Kitchen Remodeling in Midway City
- Kitchen Remodeling in Newport Beach
- Kitchen Remodeling in Newport Coast
- Kitchen Remodeling in North Tustin
- Kitchen Remodeling in Orange
- Kitchen Remodeling in Placentia
- Kitchen Remodeling in Portola Hills
- Kitchen Remodeling in Rancho Santa Margarita
- Kitchen Remodeling in Rossmoor
- Kitchen Remodeling in San Clemente
- Kitchen Remodeling in San Juan Capistrano
- Kitchen Remodeling in Santa Ana
- Kitchen Remodeling in Seal Beach
- Kitchen Remodeling in South Laguna
- Kitchen Remodeling in Stanton
- Kitchen Remodeling in Talbert
- Kitchen Remodeling in Tustin
- Kitchen Remodeling in Villa Park
- Kitchen Remodeling in Westminster
- Kitchen Remodeling in Yorba Linda