
Kitchen Remodeling in San Marino
Horizon Construction and Remodeling handles kitchen remodeling in San Marino as a licensed and bonded Class B general building contractor, managing the full project from initial drawings through final inspection. Most homes here date from between 1920 and 1950, when the old Shorb ranch was platted for residential use after the city incorporated in 1913, and their formal, compartmented floor plans typically place the kitchen well away from the main living areas, which is usually where our planning conversations begin.
Services We Offer
Electrical & Lighting
Plumbing
Flooring & Backsplash


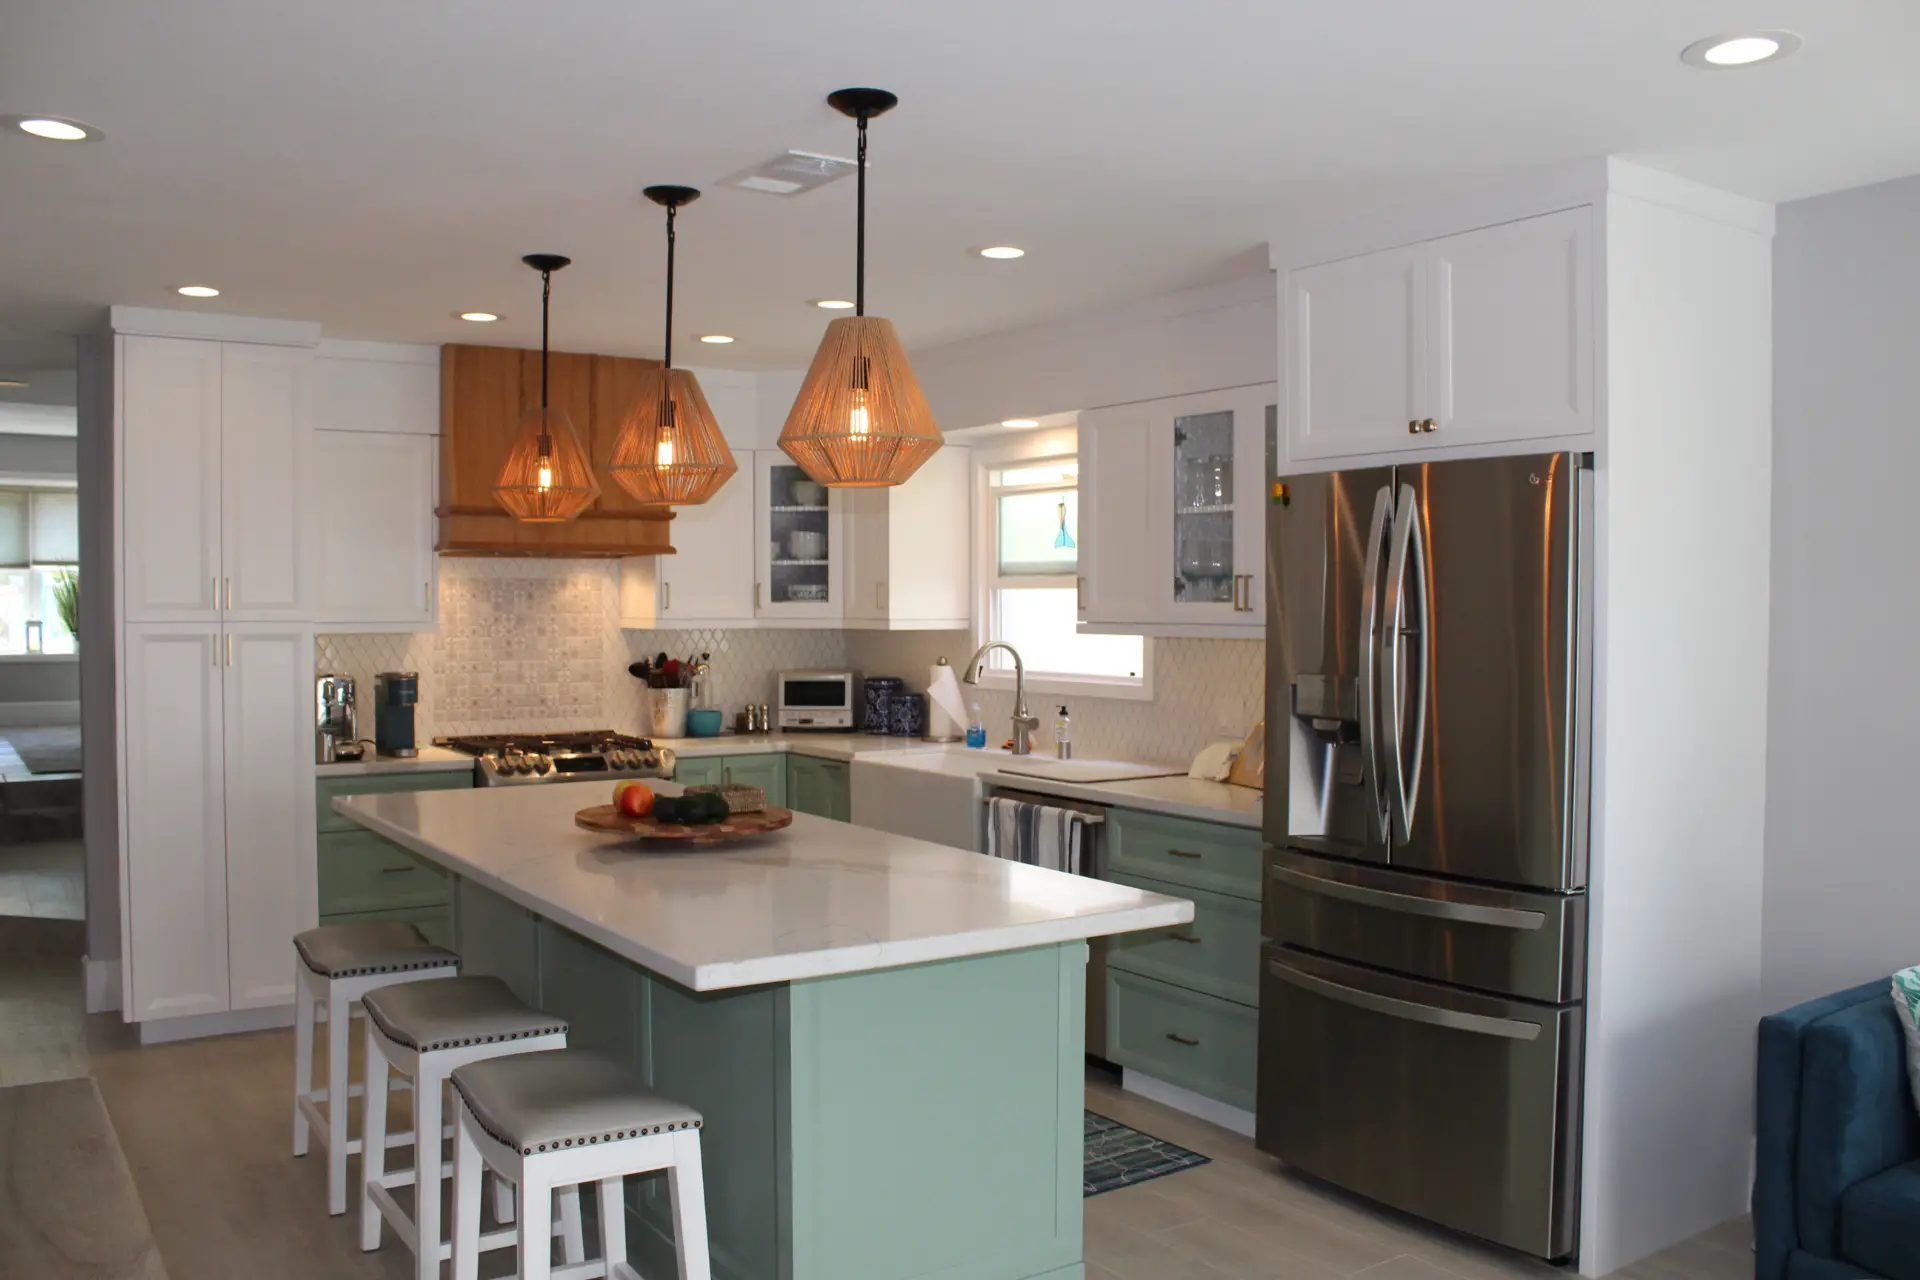

How Our Kitchen Remodeling Process Works in San Marino
Kitchen remodeling in San Marino adds lasting functionality and value to your home, and we handle every detail from design planning through final installation. Many of the large prewar houses built between 1920 and 1950 in neighborhoods like Oak Knoll and along Huntington Drive were designed with compartmented floor plans that kept the kitchen separate from the main living areas, so a remodel often means opening sightlines, improving workflow, and bringing energy efficiency up to current California standards without losing the character that makes these homes worth preserving.
Read More →
Kitchen remodeling in San Marino begins with two practical questions: what the existing structure will actually allow, and what the city approval process requires. Permits for this work go through the City of San Marino Building and Safety Division, and homeowners should know that San Marino applies strict design review and zoning rules to preserve its residential character. Exterior changes draw closer scrutiny here than in most surrounding cities, so we map the approval path during design rather than after plans are drawn.
The physical reality of the housing stock shapes every project before a single decision about cabinets or countertops is made. Most homes in San Marino were built between 1920 and 1950, following the residential development of the old Shorb ranch after the city incorporated in 1913. Those floor plans are formal and compartmented, with the kitchen deliberately separated from the living areas in the manner that was standard when the homes were constructed. On lots that commonly exceed 30,000 square feet, there is often room to rethink the layout entirely, and the most useful move is usually structural: removing a wall between the kitchen and an adjoining room, eliminating a soffit, and rebuilding the space around how it is actually used today. When a wall carries load, we bring a structural engineer into the design phase rather than finding out during demolition.
Age introduces specific obligations that go beyond layout. Homes built before 1978 fall under federal lead renovation rules, and California tightened its own lead-in-construction standard on January 1, 2025, setting a permissible exposure limit of 10 micrograms per cubic meter and requiring monitoring, medical surveillance, and written notification for triggering tasks.
Electrical capacity is another detail we assess early. Panels in homes from this era were sized for a range and a refrigerator, not for an induction cooktop, a wall oven, a dishwasher, and the dedicated small-appliance circuits a modern kitchen demands. Pricing that work as a change order after the project starts is a situation we work to avoid.
California Civil Code section 1101.4 adds one more consideration. A permitted improvement to a single-family home built and available for occupancy on or before January 1, 1994 requires every non-compliant plumbing fixture in the house to be replaced as a condition of final approval, not only those in the kitchen. We verify the age of your home and account for that requirement from the start. We serve homeowners throughout the area, including those near Lacy Park, along the Huntington Drive corridor, in the Mission Street district, and on the Oak Knoll and Monterey Road blocks.
Other Remodeling Services We Offer

A modern kitchen adds functionality, comfort, and lasting value to your home. At Horizon Construction & Remodeling, our kitchen remodeling experts bring fresh ideas and professional project management tailored to your unique needs. From layout design to material selection, we prioritize delivering a high-standard kitchen that’s both beautiful and energy-efficient — enhancing the way you cook, gather, and live every day.

Whether you envision a classic Southern California pool or a fully customized backyard oasis, Horizon Construction & Remodeling delivers the highest level of quality and service. Our comprehensive pool design and remodeling services cover everything from layout and decking to built-in BBQs and final touches like landscaping. Let Horizon be your trusted partner in transforming your backyard into the perfect outdoor retreat.

If you are planning a complete bathroom remodel or simply want to change your tub, shower, update your plumbing fixtures, or make the space more efficient, our team at Horizon will help you through the process with expert advice, professional craftsmanship, and affordable options with beautiful results. Learn more about our bathroom remodeling services.

Transform your space with our expert interior work services. We offer a comprehensive range of solutions — from space planning and custom design to the selection of high-quality finishes and materials. Our team of experienced professionals works closely with you to create a space that’s both functional and stylish, tailored to your unique needs, goals, and budget. Whether you’re updating a single room or overhauling your entire interior, we bring precision, creativity, and craftsmanship to every project.

At Horizon, we believe your home is more than just four walls — it’s where life happens. It’s the place you relax, gather with family and friends, and create lasting memories. That’s why we offer a full range of exterior work services designed to elevate your outdoor living space. From patios and hardscaping to custom decks and exterior renovations, we help turn your vision into a dream yard that complements your lifestyle and enhances curb appeal.

At Horizon Construction & Remodeling, our expert team includes a dedicated design and planning division that works hand-in-hand with licensed architects and structural engineers. We take care of everything — from detailed plans and blueprints to securing city permits — so you don’t have to deal with delays or red tape. Our goal is to streamline the process and provide a fully approved set of documents that aligns with both your vision and city regulations, saving you time and stress.
Why Choose Horizon Remodeling For Kitchen Remodeling in San Marino
Experienced Kitchen Remodeling in San Marino
Horizon Construction and Remodeling has handled kitchen remodeling in San Marino and across Southern California since 2009, working as a licensed Class B general building contractor. We operate design-build, meaning one team draws the plan, prices the work, pulls the permit, and builds the project. Nothing gets lost between a designer who hands off drawings and a contractor who was never part of the planning.
San Marino’s housing stock is largely prewar, with most homes constructed between 1920 and 1950. Kitchens in these houses were built to be separate, closed-off rooms, and opening them up or reconfiguring them often reveals aged framing and outdated systems that require careful attention before finish work can begin. Permits run through the City of San Marino Building and Safety Division, and the city applies strict design review standards, so our project managers carry the plan check and inspection process themselves rather than leaving that to the homeowner.
Our showroom at 614 S Euclid St in Fullerton has full kitchen displays along with cabinet, countertop, and tile samples. The project manager who would run your job is the same person who walks the house with you. Contact us to request a free estimate.
Schedule a Consultation
Kitchen Remodeling FAQ


What is included in your kitchen remodeling design-build process?
Horizon manages every step of your kitchen remodel under one roof, covering space planning, material selection, custom cabinetry, and installation, with electrical and plumbing portions handled by appropriately licensed subcontractors we coordinate. Because San Marino’s prewar homes often have compartmented floor plans where the kitchen sits apart from the main living areas, that single point of coordination keeps design decisions consistent and communication clear from the first meeting to the final walkthrough.
How long does a typical kitchen remodeling project in San Marino take?
Build time for a kitchen remodel in San Marino typically runs six to ten weeks on site once demolition begins, though the front end is where schedules vary most. Plan check moves through the City of San Marino Building and Safety Division, and because the city applies strict design review to protect its residential character, any exterior-facing changes can add review time beyond what a standard permit requires. Many of the prewar homes built between 1920 and 1950 also call for a structural review before a load-bearing wall comes down. We give you a realistic schedule once that review path is clear.
How do you manage kitchen remodeling costs and budgeting?
Start every kitchen remodeling project with a detailed consultation that aligns your vision with your budget, and plan a contingency of fifteen to twenty percent to cover unforeseen costs that can arise along the way. Because many San Marino kitchens occupy compartmented floor plans in homes built between 1920 and 1950, hidden surprises behind walls and under floors are common.
Can you match a specific kitchen remodeling style or inspiration photo?
Yes, we can match or closely recreate the style you have in mind for your kitchen remodel. Share photos, material details, and design preferences with us, and we will make sure the finished kitchen reflects your vision. That matters especially in San Marino, where many homes date to the 1920s and 1940s and carry a formal, compartmented floor plan that deserves a careful, period-sensitive approach.
How do you maximize kitchen remodeling functionality and storage?
Good storage starts with understanding how a kitchen is actually used, not with picking cabinet styles. Before any design decisions are made, we map where groceries land when they come through the door, where trash and recycling go, which tools get reached for every day, and how people move through the space. In San Marino, where most kitchens were laid out in the 1920s and 1930s as separate, compartmented rooms, that mapping often reveals routes and habits the original floor plan never anticipated. From there, the practical answers tend to follow: full-height pantry storage instead of a shallow closet, deep drawers in place of base cabinets with a single interior shelf, a dedicated spot for the appliances that otherwise crowd the counter, and corner cabinet solutions that make that notoriously awkward space genuinely usable. Because cabinetry is built to fit the actual room rather than a stock-size chart, we can carry the uppers all the way to the ceiling and recover the dead space most kitchens simply give up.
Are you licensed, insured, and qualified to handle kitchen remodeling permits?
Yes, Horizon pulls the permits for your project. As a licensed Class B general building contractor and bonded, we handle the filing with the City of San Marino Building and Safety Division, then carry the job through plan check corrections and all required rough and final inspections. We never ask a homeowner to pull an owner-builder permit for work we are performing. A straight cabinet and countertop swap that leaves walls, plumbing, and electrical configurations unchanged is typically exempt, and we will tell you that plainly rather than selling you a permit you do not need.
Explore More in San Marino
Horizon is a licensed Class B general building contractor serving San Marino and the surrounding Orange County communities.