Hardscape and Outdoor Living
Hardscape contractor in Orange County and LA: paver patios, driveways, retaining walls and fire pits, built on the right base with drainage planned in.
Tell us about the house. A project manager will call to set up a walk-through.
Prefer to talk? Call (714) 449-9035
Most hardscape that fails in Southern California doesn’t fail at the surface. The pavers were fine and the concrete was poured well enough. What went wrong was underneath: a base that was too thin, soil that wasn’t compacted, or water with nowhere to go. If you’re looking for a hardscape contractor in Orange County, that’s the part of the job worth asking about first, because it’s the part you’ll never see once the patio is done.
Horizon Construction & Remodeling builds patios, driveways, entries, walkways, retaining walls, steps and fire pits across Orange County and Los Angeles County. We’re a licensed Class B general building contractor with more than 18 years in Southern California, and we handle design, drawings, permits and construction in-house. That matters on hardscape because grading, drainage, gas lines and structural walls all have to be planned together, not handed off one trade at a time.
On this page
Hardscape is everything in a yard that’s built rather than planted. On most of our projects it includes some combination of:
Hardscape is also the frame for the rest of an outdoor living space. A kitchen, a patio cover or a pool deck all sit on it. If you’re planning a full yard, our complete backyard remodeling page covers how hardscape fits into one plan with the pool, kitchen and landscape.
Each surface has a place. The right choice depends on how the area will be used, what’s under it and how much maintenance you want to do later.
Pavers. Interlocking concrete pavers sit on a compacted aggregate base and a thin bedding layer, held in place by edge restraints and joint sand. Their main advantage is that they move as small units. When the ground shifts slightly, pavers flex rather than crack, and a section can be lifted and relaid if a utility line ever needs work. They come in a wide range of shapes and colors, and they’re the most common surface we’re asked for on driveways and entries.
Poured and stamped concrete. A concrete slab is one continuous piece, which makes it easy to keep clean and good for large, flat areas. Concrete cracks; the goal is to control where. That’s what control joints are for, cut at planned spacing so cracks follow straight lines instead of wandering across the slab. Stamped and colored finishes add texture, but they need periodic resealing to keep their color.
Natural stone. Flagstone and travertine take more labor because each piece is cut and fitted, and some stones get slippery when wet. That matters if the patio runs to a pool deck.
Permeable pavers. These have wider joints filled with open-graded stone so water passes through the surface and into a deeper stone base below. They’re useful where a yard has no good place to send runoff, and they come up again in the stormwater section below.

If there’s one thing to take from this page, it’s this. A paver patio or driveway is a system, and the surface is the thinnest part of it.
Here’s what a proper base involves on our jobs:
Most of these steps leave nothing to look at once the pavers are down, so they’re the steps that get skipped when a bid is too low. When you compare proposals, ask each contractor how deep the base will be, whether it’s compacted in lifts and how the edges will be restrained.
Parts of Orange County sit on expansive clay. Clay swells when it gets wet and shrinks as it dries, and that cycle can lift and crack slabs, tip walls and push pavers out of line. The County of Orange’s own foundation policy for residential projects notes the presence of expansive soil in some county areas and requires soils testing where expansive soils are likely.
You can’t change the soil, but you can control the water that gets to it. That’s why drainage is designed in from the start on our hardscape projects:
A seat wall around a fire pit and a wall holding back a hillside are different structures, and the code treats them differently.
The building code exempts some retaining walls from a permit, but the exemption is narrow. Los Angeles County Public Works’ building code manual states it the way most jurisdictions do: retaining walls not over 4 feet in height, measured from the bottom of the footing to the top of the wall, are exempt unless they support a surcharge. Two parts of that sentence catch people:
Cities can be stricter. Rancho Palos Verdes, for example, requires a permit for walls over 30 inches when they sit on or within 10 feet of a slope of 5:1 or steeper. We check the rules in your city before the wall is designed.
Every retaining wall needs a way to relieve water pressure. Saturated soil pushes much harder than dry soil, and most retaining wall failures trace back to water. The same Rancho Palos Verdes handout spells out the standard approach: a perforated drain line and gravel behind the wall, with weep holes or outlets to carry the water out. We build that into every retaining wall, permitted or not.

A new driveway often doesn’t stop at your property line. The approach, the curb cut and the piece of sidewalk between your driveway and the street usually sit in the public right-of-way, and work there needs a permit from whoever owns the street.
In incorporated cities, that’s the city’s public works or engineering department. In unincorporated Orange County, OC Public Works issues encroachment permits for work in the County right-of-way, and driveway and sidewalk improvements are on its list. Where a property fronts a state highway, Caltrans handles it. Widening an approach or moving a curb cut also has to meet the city’s standard plans for width and slope, and some cities limit how much of the front yard can be paved.
We sort that out before demolition, because finding out halfway through that the approach needs its own permit stops a driveway job cold.

An entry is the other half of the front of the house. A new walk, landing and steps up to the door change how a home reads from the street more than most interior work does. Steps have code limits on riser height and tread depth, and they need to be consistent from one step to the next. Uneven steps are a trip hazard, and inspectors check them.
This project is a good example of why we talk so much about the base. In Huntington Beach, we built a new paver entry for a homeowner, and the work below the pavers was as much of the job as the pavers themselves.
Southern California’s storm drains run untreated to creeks and the ocean, and local stormwater rules aim to keep rain on the lot where it can soak in. Orange County’s stormwater program requires municipalities to condition development projects to capture and infiltrate, treat, reuse or evapotranspirate runoff from impervious surfaces. Those requirements mostly apply to larger “priority” projects, but some cities apply their own rules to residential work.
Los Angeles County is more specific for homes. Its Low Impact Development requirements for residential projects apply to projects of four units or fewer that alter 50% or more of the site’s impervious surfaces, and one of the listed options is making at least half the paving on the lot porous. A full yard tear-out with new hardscape can cross that line.
Permeable pavers are one way to meet those rules and they help on sites where runoff has nowhere to go. They aren’t right everywhere. On heavy clay they need an underdrain, because the soil won’t take water fast enough, and the joints have to be vacuumed out from time to time so they stay open. We’ll tell you whether they fit your lot.
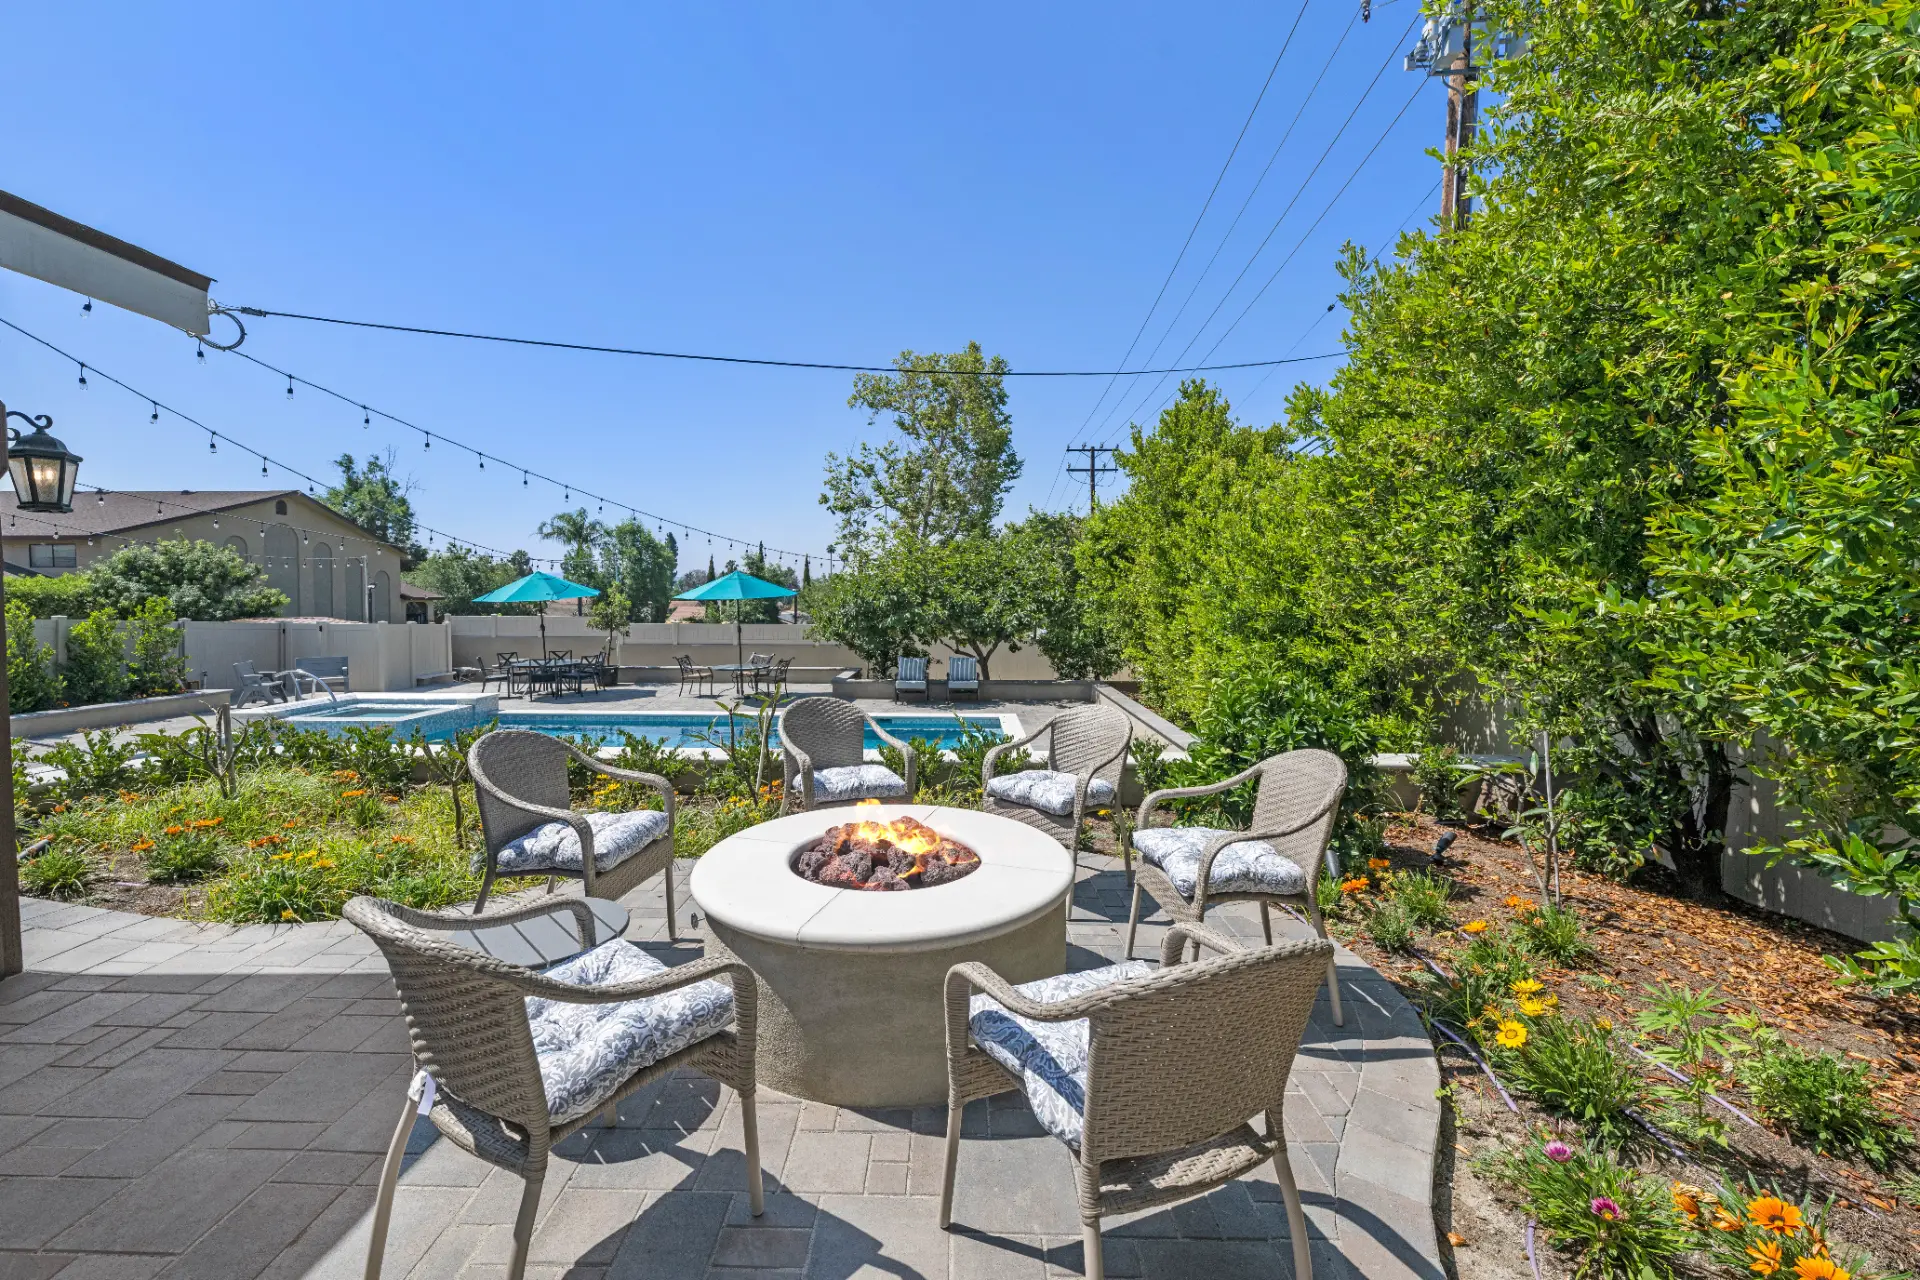
A fire pit is usually the reason people want a patio in the first place. There are a few choices to make early:
If the fire pit is part of a larger cooking and dining area, see our outdoor kitchens and California rooms page.
Hillside and canyon neighborhoods in both counties sit in fire hazard zones, and that changes what belongs next to the house. CAL FIRE’s defensible space guidance calls the first five feet around a home the most important zone and says to use hardscape like gravel, pavers or concrete there, with no combustible bark or mulch. It also recommends replacing combustible fencing, gates and arbors attached to the home with noncombustible alternatives.
That makes hardscape a practical fire-safety choice, not only a design one. A paver or concrete band around the house, a stone or concrete path in place of a mulched bed, and block walls in place of wood fencing where they meet the house all reduce what embers can catch on. If you’re in a mapped fire zone, we’ll plan the first five feet with that in mind.
We don’t post price ranges for hardscape, because the parts that cost the most are often the ones you can’t see in a photo. The main factors are:
You’ll get a written proposal that breaks those out so you can see where the money goes.
Hardscape is often one piece of a larger plan. If the patio is part of a full yard, our backyard renovation page covers tearing out and rebuilding a tired yard from the ground up. If you’re also replacing fences, decks or siding, our exterior remodeling page covers that work. And if the yard is part of a bigger remodel or an addition, Horizon can run the whole thing as your general contractor, so the grading for a new addition and the patio outside it are planned together.
Over 18 years, Horizon has completed more than 1,500 projects across Orange County and Los Angeles County. Our design center in Fullerton and our office in Laguna Hills put us within reach of most of both counties.
We work across four Southern California counties. Each county page links to the city pages, with local permit and housing details for every city we serve.
A patio laid at grade usually doesn’t need a building permit on its own. Retaining walls over the exemption, gas lines, electrical for lighting and any driveway work in the public right-of-way do. Some cities also review paving changes in front yards. We check your city’s rules as part of the design.
Both work when the base is right. Pavers flex with small ground movement and can be lifted and relaid for repairs. Concrete costs less to install in most cases and is easy to keep clean, but it will crack, so control joints matter. On clay soil, we often lean toward pavers for that reason.
Almost always because of the base: not deep enough, not compacted in lifts, organic material left underneath, or water getting under it with nowhere to go. Missing edge restraints let pavers spread. Fixing it means lifting the pavers and rebuilding the base, not just topping up sand.
In most jurisdictions, a wall can be up to 4 feet measured from the bottom of the footing to the top of the wall, as long as it isn’t supporting a surcharge such as a slope, driveway or structure above it. Some cities are stricter near slopes. We confirm the rule with your building department.
Yes. Many Orange County HOAs review front-yard hardscape, driveways and walls. We prepare the drawings and material samples the architectural committee asks for, and we build their approval into the schedule.
Both. Many of our hardscape jobs are a driveway and entry, or a patio and fire pit. If more is planned for later, we lay out drains, gas and conduit now so the next phase doesn’t mean breaking up new work.
Planning a patio, driveway or retaining wall? We’ll walk the yard, look at grade and drainage, and tell you what it will take to build it right. Schedule a consultation or call (714) 449-9035.
