Outdoor Kitchens and California Rooms
Outdoor kitchens in Orange County and LA, plus patio covers and California rooms, designed, permitted and built by one licensed design-build team.
Tell us about the house. A project manager will call to set up a walk-through.
Prefer to talk? Call (714) 449-9035
Most outdoor kitchens in Orange County start as a grill on a cart and a folding table, and the people who call us are tired of carrying everything back and forth from the house. A built outdoor kitchen fixes that, but only if the gas, power, water and venting are planned like they would be indoors. The same goes for the roof over it. A patio cover, a glass-roof cover and a California room look similar from the yard, but the building department treats them very differently.
Horizon Construction & Remodeling designs and builds outdoor kitchens, patio covers and California rooms across Orange County and Los Angeles County. We’re a licensed Class B general building contractor with more than 18 years in Southern California, and we handle the design, drawings, permits and construction in-house, so the person who draws the gas line is talking to the people who install it.
On this page
This page covers the parts of a backyard that work like rooms. If you’re planning the whole yard, including a pool, hardscape and landscape on one plan, start with our complete backyard remodeling page. If the work is mostly paving, walls and patios, see hardscape and outdoor living.
Here, the work falls into three groups:
A good outdoor kitchen layout is about the same things as an indoor one: where you prep, where you cook, where you clean up and where people stand while you do it. A few decisions shape everything else.
Where it sits relative to the house. A kitchen near the back door keeps trips short and utility runs cheap. A kitchen out by the pool reads better as a destination, but the gas, electrical and water runs get longer, and trenching through finished hardscape costs more. If the patio is being replaced anyway, that’s the time to run the lines.
What’s under a roof. A grill under a solid patio cover is common, but it changes the cover’s design: the grill needs a vent hood or enough clearance and open area overhead, per the manufacturer’s installation instructions.
Which way the wind runs. Smoke drifting into the seating area or through an open slider is the complaint we hear most about outdoor kitchens someone else built. We look at exposure before placing the grill.
What you’ll actually use. A grill, a sink and a long counter cover most households. Pizza ovens, griddles, ice makers and extra refrigeration are all available, but each one is another utility connection and more counter length.

The utilities are where outdoor kitchens go wrong, because they’re buried or hidden inside the island and nobody sees them until something fails.
Gas. A built-in grill on a permanent gas line is plumbing, not furniture. The line is sized for every gas appliance on it, including any fire pit, heater or pool heater sharing the supply, and it’s pressure-tested and inspected before it’s covered. If the meter or existing piping can’t carry the load, we find out in design. Shutoffs have to be accessible, and the grill, burners and heaters go in with the clearances to combustibles their listings require, which matters when the island is framed or the cover is wood.
Electrical. Outdoor receptacles, refrigeration, lighting, fans and heaters need wet-location wiring methods, weather-resistant receptacles with in-use covers, and GFCI protection as the California Electrical Code requires. On an older house, an outdoor kitchen plus a lit, fanned cover and an EV charger can push the panel past what it was built for. We check the panel at the first walk-through.
Water and drain. A sink is the feature people most regret leaving out. The supply is easy; the drain is harder, because it has to go where the plumbing code allows, and tying into the house sewer depends on distance and fall.
Venting. Grills under a cover need a hood or an opening plan that gets heat and smoke out. Fireplaces and fire features have their own clearance and venting rules.
All of this is permitted work. Anaheim’s Building Division, for example, lists adding or moving outlets, lights and switches among the work that needs a permit, along with patio covers and enclosures (City of Anaheim, “When is a Permit Required”). Other cities word it differently, but the rule is broadly the same across both counties.
Orange County and Los Angeles County have two outdoor climates, sometimes 20 minutes apart. Near the coast, salt air goes after hardware, fasteners and appliance finishes. Inland, in places like Yorba Linda or the San Gabriel Valley, the problem is UV and heat: surfaces fade, sealers break down, dark stone gets too hot to touch, and wood checks.
A patio cover is the most common way to make an outdoor kitchen usable on a July afternoon. The type you choose changes the light, the heat and the permit.
Solid-roof covers give full shade and rain protection, and they’re the ones that can carry recessed lights, fans and heaters with the wiring hidden in the ceiling. Where a solid cover attaches to the house, the connection has to be flashed so water can’t get into the wall. Los Angeles County’s building code manual notes that a recreational patio cover doesn’t need a watertight roof covering of its own, but the joint where it meets the dwelling must be kept watertight with flashing and counter-flashing (LA County Public Works, Watertight Roof Covering on Solid Roof Patio Covers). A solid cover also darkens the rooms behind it.
Lattice and open-beam covers filter the sun, keep more daylight in the house and feel lighter in a small yard. They don’t stop rain and are harder to wire neatly. Some homeowners combine the two: solid over the kitchen, lattice over the rest.
Glass-roof covers keep rain off and let light through, which helps when the cover would otherwise darken an interior room. The glass has to be rated for overhead glazing and the frame engineered for its weight. On a hot exposure, glass can trap heat, so orientation decides whether it’s the right call.
Setbacks and height. Cities set how close a patio cover can be to the property lines, and the numbers can change with the style of cover. The City of Irvine’s patio cover page, for instance, says setback requirements vary depending on whether the cover is solid, open-lattice, louvered or fabric (City of Irvine, Patio Covers and Gazebos). We check your city’s numbers before drawing the footprint.
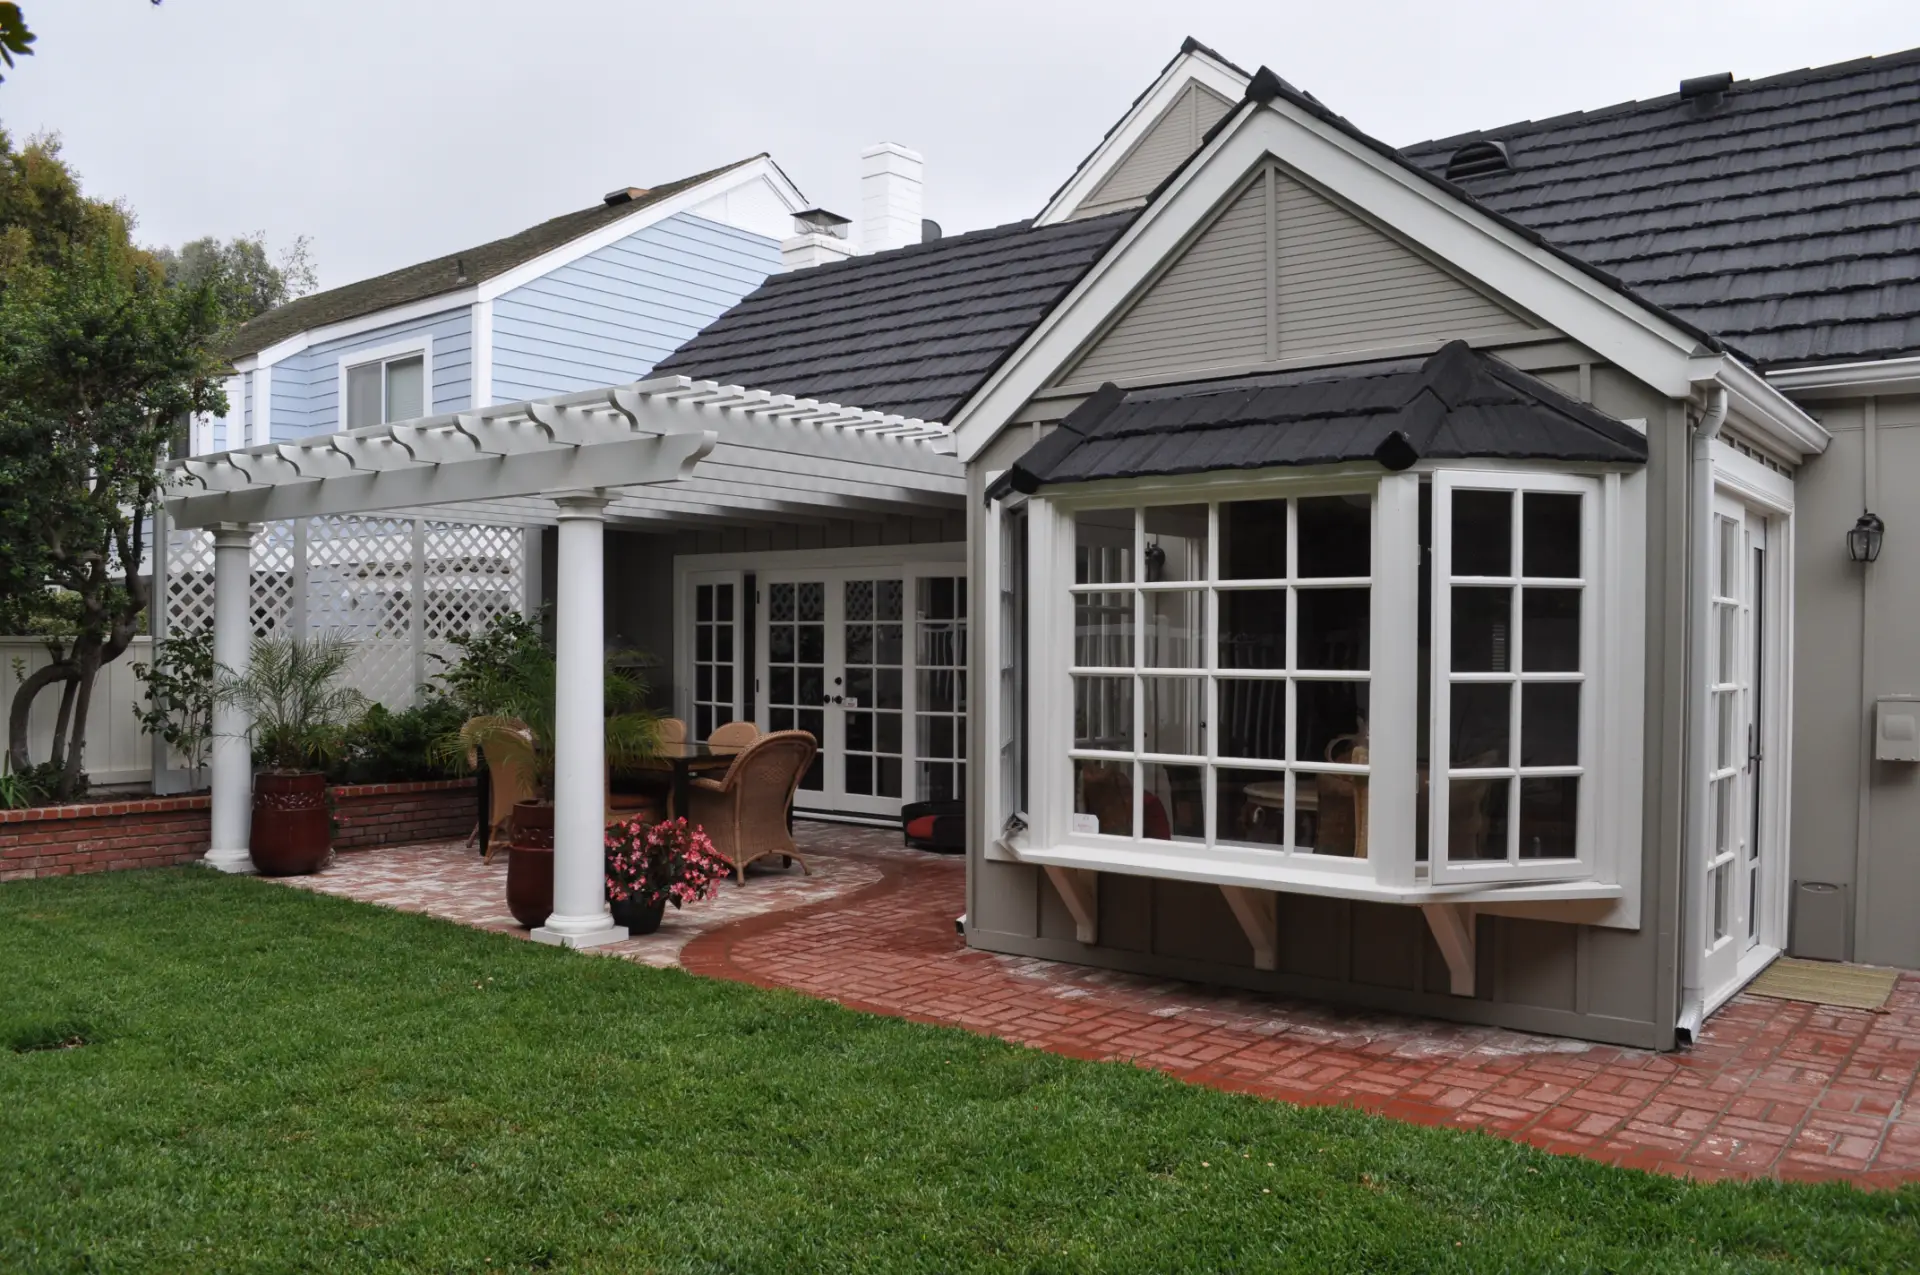
The California Residential Code has a specific set of rules for patio covers. Los Angeles County’s residential code manual summarizes them: a patio cover is a structure for recreational, outdoor living purposes; it can’t be used as a carport, garage, storage room or habitable room; it’s limited to one story and 12 feet in height; and its walls need openings on the longer side and one additional side, making up at least 65 percent of the wall area below 6 feet 8 inches (LA County Public Works, Residential Code Manual: Patio Covers).
Stay inside those rules and it’s permitted as a patio cover: lighter foundations, no energy calculations for the space, a smaller plan set. Close in too many sides or heat it as living area and it becomes a room addition, with different rules:
Neither option is wrong. The mistake is building one and calling it the other; a patio cover enclosed later without a permit is a common problem when a house is sold. If you want an enclosed, conditioned room from the start, our room additions page covers how we handle those.
Fire Hazard Severity Zones. Many hillside and canyon neighborhoods in both counties sit in mapped Fire Hazard Severity Zones. You can look up your address on the State Fire Marshal’s Fire Hazard Severity Zone map. In those areas, construction attached to the house falls under the wildland-urban interface requirements in Chapter 7A of the California Building Code and Section R337 of the California Residential Code (California HCD, Wildland-Urban Interfaces). For a patio cover, that limits the framing and roofing materials you can use.
HOA approval. Many Orange County neighborhoods have an architectural committee that reviews patio covers and outdoor kitchens. Irvine’s guidance tells homeowners to check their HOA’s process first, and condominium owners there submit HOA-approved plans with the permit application. We prepare drawings for both reviews and build the HOA timeline into the schedule.
If the kitchen is part of a larger yard plan, trenches go in before paving, which is why we’d rather design the whole backyard at once than add a kitchen to a patio that was just poured. If the pool is being redone at the same time, see pool remodeling; if the yard needs to be stripped and rebuilt, see backyard renovation.
We don’t publish price ranges, because two outdoor kitchens the same length can land very far apart. These are the things that move the budget most:
After the walk-through, you’ll get a written proposal broken out line by line.
We work across four Southern California counties. Each county page links to the city pages, with local permit and housing details for every city we serve.
In most cities, yes. Patio covers are structures, and cities such as Anaheim list them by name among projects that need a building permit. Gas lines, new circuits and plumbing for an outdoor kitchen need permits too. We pull them for every project.
It depends on how enclosed it is and how it’s used. A California room built within the code’s patio cover rules, open on the longer side and at least one other side, is permitted as a patio cover. Enclose it further or condition it as living space and it’s a room addition, with setbacks, energy code compliance and a bigger permit.
Sometimes, but it’s treated as a room addition, not a patio cover change. The existing posts, beams and footings usually weren’t designed for walls, windows and insulation, so part of the structure may need to be rebuilt. We assess it before you commit.
Often, yes. The grill and any vent hood go in to the manufacturer’s clearance requirements, and the cover design has to account for heat and smoke.
It depends on sun and distance from the coast. We specify materials the manufacturer rates for outdoor use; you can see samples at our Fullerton design center.
Ready to cook outside without carrying everything from the house? Tell us how you want to use the yard and we’ll walk it with you. Schedule a consultation or call (714) 449-9035.
