
Kitchen Remodeling in Rossmoor
Kitchen remodeling in Rossmoor is work we handle as a licensed and bonded Class B general building contractor, managing design and construction from the first drawing through the final inspection. Most of the roughly 3,500 homes here follow one of eleven original floor plans built between 1956 and 1962, and those mid-century layouts are often exactly where the conversation about a kitchen upgrade begins.
Services We Offer
Electrical & Lighting
Plumbing
Flooring & Backsplash



How Our Kitchen Remodeling Process Works in Rossmoor
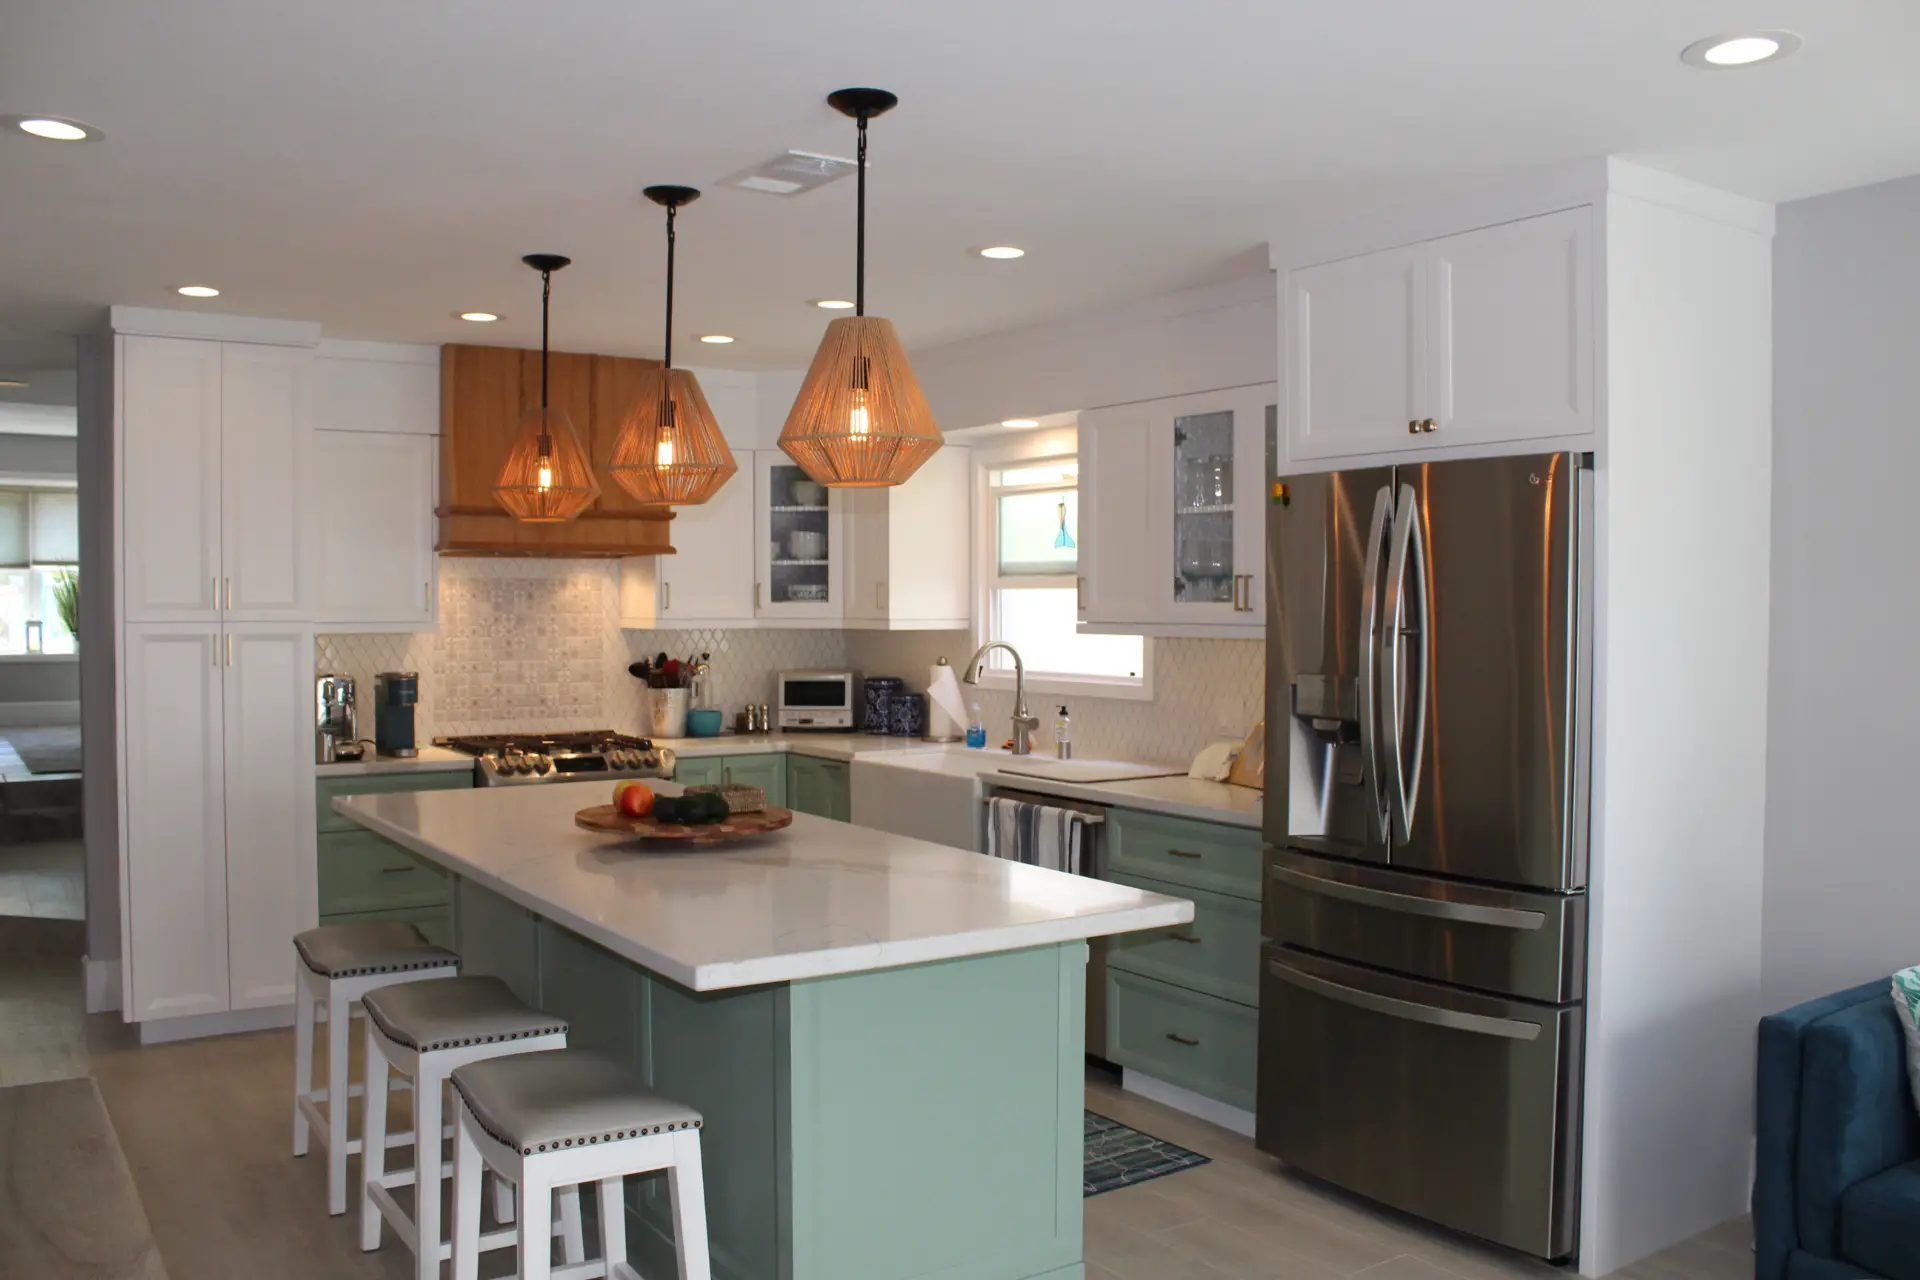
Kitchen remodeling in Rossmoor adds real function and lasting value to a home, and we handle every part of the project from the first design conversation through final installation. Most homes here were built between 1956 and 1962 from a limited set of floor plans, so kitchens tend to share similar footprints and the same mid-century layout constraints, which we know how to work around. We manage design, material selection, and coordination with licensed specialty trades, and because Rossmoor is unincorporated county territory, plan check and inspections run through OC Development Services at OC Public Works rather than a city building department.
Read More →
Kitchen remodeling in Rossmoor begins with understanding two things before a single cabinet is specified: what the existing structure will support, and how the approval process works for this particular community. Rossmoor is unincorporated county territory, which means it does not fall under the jurisdiction of Los Alamitos or Seal Beach. Permits and inspections run through OC Development Services at OC Public Works, not a city building department. The Rossmoor Community Services District oversees parks and street services, but building approvals are a county matter entirely.
The homes here were built between 1956 and 1962, drawn from roughly eleven base floor plans across approximately 3,500 properties. That origin shapes what we find when we open walls. Framing dimensions, ceiling heights, and utility rough-in locations tend to follow patterns that repeat from street to street, which helps with planning. At the same time, a meaningful share of these mid-century tract houses have already been updated, enlarged, or rebuilt over the decades, so the actual condition of any given kitchen depends on what previous work was done and when.
The typical lot here is flat and comparatively generous by Southern California standards, which gives more flexibility than people expect. In many cases the right move is reconfiguration rather than a full gut: opening the wall between the kitchen and the adjacent living space, removing a dated soffit, or rebuilding the layout around how the room is actually used today. Where a wall carries structural load, we bring a structural engineer into the design phase rather than discovering the issue after demolition starts.
Because these kitchens were built to mid-century standards, the more common problem is an outdated layout rather than failing bones. Framing and electrical service are often sound. What drives the scope is usually the floor plan itself, and knowing that early keeps the budget focused on what will actually improve the space.
California’s energy code typically requires range hoods to exhaust directly outdoors, so recirculating hoods alone do not satisfy permitted work. That detail affects both the design and the county plan check submission. We manage the full permit process through OC Development Services and coordinate any specialty trade work with appropriately licensed subcontractors. Our crews work throughout Rossmoor, including areas near Rush Park, Rossmoor Park, Montecito Center, and Foster Mini Park. Contact us to request a free estimate for your kitchen project.
Other Remodeling Services We Offer

A modern kitchen adds functionality, comfort, and lasting value to your home. At Horizon Construction & Remodeling, our kitchen remodeling experts bring fresh ideas and professional project management tailored to your unique needs. From layout design to material selection, we prioritize delivering a high-standard kitchen that’s both beautiful and energy-efficient — enhancing the way you cook, gather, and live every day.

Whether you envision a classic Southern California pool or a fully customized backyard oasis, Horizon Construction & Remodeling delivers the highest level of quality and service. Our comprehensive pool design and remodeling services cover everything from layout and decking to built-in BBQs and final touches like landscaping. Let Horizon be your trusted partner in transforming your backyard into the perfect outdoor retreat.

If you are planning a complete bathroom remodel or simply want to change your tub, shower, update your plumbing fixtures, or make the space more efficient, our team at Horizon will help you through the process with expert advice, professional craftsmanship, and affordable options with beautiful results. Learn more about our bathroom remodeling services.

Transform your space with our expert interior work services. We offer a comprehensive range of solutions — from space planning and custom design to the selection of high-quality finishes and materials. Our team of experienced professionals works closely with you to create a space that’s both functional and stylish, tailored to your unique needs, goals, and budget. Whether you’re updating a single room or overhauling your entire interior, we bring precision, creativity, and craftsmanship to every project.

At Horizon, we believe your home is more than just four walls — it’s where life happens. It’s the place you relax, gather with family and friends, and create lasting memories. That’s why we offer a full range of exterior work services designed to elevate your outdoor living space. From patios and hardscaping to custom decks and exterior renovations, we help turn your vision into a dream yard that complements your lifestyle and enhances curb appeal.

At Horizon Construction & Remodeling, our expert team includes a dedicated design and planning division that works hand-in-hand with licensed architects and structural engineers. We take care of everything — from detailed plans and blueprints to securing city permits — so you don’t have to deal with delays or red tape. Our goal is to streamline the process and provide a fully approved set of documents that aligns with both your vision and city regulations, saving you time and stress.
Kitchen Remodeling in Rossmoor: What Tract-Home Owners Need to Know
Kitchen remodeling in Rossmoor means working inside some of the most recognizable mid-century tract homes in Orange County. Built between 1956 and 1962 across roughly eleven base floor plans, these single-family houses were well-constructed for their era but were never designed with today’s kitchen expectations in mind.
Most of the approximately 3,500 homes in the community have been updated, enlarged, or substantially rebuilt over the decades. That history matters because it shapes what we typically find inside the walls: previous owner improvements layered over original 1950s and early 1960s construction, mixed materials, and plumbing or electrical rough-in that may not meet current Title 24 or code standards once a permit is pulled.
What the Original Floor Plans Mean for Your Kitchen
Rossmoor kitchens from the original build were compact and compartmentalized, a reflection of mid-century design thinking. Today’s homeowners most often want to open the kitchen to an adjacent dining area or family room, which typically means evaluating one or more walls for load-bearing conditions.
Because the lots here are comparatively generous and flat, there is often room to extend into a side yard or rear yard as part of a larger project. When that direction makes sense, we plan the kitchen remodel alongside the addition from the start so structural, mechanical, and finish work are sequenced correctly rather than treated as two separate jobs.
Slab foundations are common in this housing stock, and relocating a sink or adding an island with a prep sink requires careful planning around the slab before any other work begins. We walk the kitchen with you before design starts specifically to identify what the slab and existing rough-in will allow.
The Permit and Plan Check Path for Kitchen Remodeling in Rossmoor
Because Rossmoor is unincorporated county territory, permits for kitchen remodeling in Rossmoor are issued through OC Development Services at OC Public Works, not through Los Alamitos or Seal Beach city halls. Homeowners sometimes assume a city permit desk applies here, and that assumption can cause delays.
Plan check at the county level typically requires full construction drawings for any structural work, and inspections are scheduled through the county rather than a local city building department. The Rossmoor Community Services District handles parks and local street services for the community, but it has no role in building approvals.
We prepare permit documents and manage the county submittal on your behalf. Understanding which agency reviews which scope of work is one of the first things we clarify during the planning phase so nothing stalls later in the project.
Planning the Work: Decisions That Matter Early
Kitchen remodeling in Rossmoor rewards early decisions on a few specific items. Layout changes, particularly any wall removal or structural header work, need to be resolved before cabinetry is specified because cabinet runs are dimensioned off the final structural condition of the room.
Appliance selections also affect rough-in locations for gas, electrical circuits, and ventilation. California Title 24 energy requirements apply to lighting and in some cases to ventilation systems, and those requirements are easier to meet when they are designed in rather than retrofitted at the end.
Material choices for countertops, cabinetry, and flooring are decisions we work through with you at our Fullerton design center, where you can compare options in a physical environment rather than from a catalog. Seeing full-size samples under actual light conditions consistently leads to better decisions than reviewing small chips on a phone screen.
How We Sequence a Rossmoor Kitchen Project
Once design is finalized and permits are approved, work generally begins with any structural modifications, followed by rough-in for plumbing, electrical, and mechanical trades performed by licensed subcontractors we coordinate directly. Inspections required by OC Development Services are scheduled at each required stage before work proceeds.
Insulation and drywall follow approved rough-in inspections. Cabinetry installation comes next, then countertops, which are templated after cabinets are set. Finish plumbing, finish electrical, tile, and appliance installation complete the sequence, with a final county inspection closing out the permit.
Your project manager is the same person who walked the kitchen with you at the beginning. That continuity matters during construction because the person making field decisions already knows what was found in the walls and what was agreed to in the design phase.
If you are planning a kitchen remodel near Rush Park, Rossmoor Park, or anywhere else in the community, we would like to start with a walk-through at our Fullerton design center at 614 S Euclid Street. Bring your floor plan if you have one, and we will bring the questions that help you figure out exactly what your project involves before any commitments are made. Contact us at (714) 449-9035 to schedule your visit.
Why Choose Horizon Remodeling For Kitchen Remodeling in Rossmoor
Horizon Construction and Remodeling has been completing kitchen remodels across Southern California since 2009 as a licensed Class B general building contractor, and we are bonded. Rossmoor’s housing stock presents a specific set of conditions we know well: most of these mid-century tract homes were built between 1956 and 1962 from a limited set of floor plans, which means the structural logic of your kitchen walls, ceiling lines and utility runs follows patterns we recognize quickly. That familiarity shortens the planning phase and reduces surprises during construction.
Because Rossmoor is unincorporated county territory, kitchen permits and plan checks run through OC Development Services at OC Public Works rather than through a city building department. We handle that process for you, preparing the drawings and documentation the county requires and coordinating inspections through to final sign-off. Specialty trade portions of the work, such as electrical and plumbing rough-in, are performed by appropriately licensed subcontractors we coordinate as part of the same project.
Before any commitment is made, we walk the house with you. Our showroom at 614 S Euclid St in Fullerton carries full kitchen displays along with cabinet, countertop and tile samples, and the project manager who reviews those samples with you is the same person who visits your home. Call us at (714) 449-9035 to request a free estimate.
Schedule a Consultation
Kitchen Remodeling FAQ


What is included in your kitchen remodeling design-build process?
Horizon manages every phase of your kitchen remodel in Rossmoor under one roof, from space planning and material selection through custom cabinetry, electrical and plumbing coordination with licensed specialty trades, and final installation. Because Rossmoor is unincorporated county territory, plan check and inspections run through OC Development Services, and we handle that process for you.
How long does a typical kitchen remodeling project in Rossmoor take?
A kitchen remodel in Rossmoor typically runs six to ten weeks of active on-site work once demolition begins, though the front end of the schedule is what varies most. Because Rossmoor is unincorporated county territory, plan check and inspections run through OC Development Services at OC Public Works rather than a city building department, and any homeowners association architectural review adds its own timeline on top of that. We account for both when we build your project schedule from the start.
How do you manage kitchen remodeling costs and budgeting?
Every kitchen remodeling project in Rossmoor starts with a detailed consultation so your goals and budget are aligned from day one. Because many of these mid-century homes carry decades of hidden surprises behind their walls, we recommend setting aside a contingency of fifteen to twenty percent to cover unexpected costs.
Can you match a specific kitchen remodeling style or inspiration photo?
Yes, we can match or closely recreate the style you have in mind for your kitchen remodel. Share photos, material details, and design preferences with us, and we will make sure the finished kitchen reflects your vision, whether your Rossmoor home follows one of the community’s original mid-century floor plans or has since been enlarged or updated.
How do you maximize kitchen remodeling functionality and storage?
Good storage begins with understanding how your kitchen actually works, not with picking cabinet styles. Before any design decisions are made, we map the real patterns of the room: where groceries get set down, where waste goes, which tools are reached for every single day. That picture drives the layout. For Rossmoor’s mid-century tract homes, where the original floor plans allocated modest kitchen footprints across those eleven base designs built between 1956 and 1962, recovering wasted space matters more than it might in a newer home. That typically means full-height pantry runs instead of shallow closets, deep drawers in place of base cabinets with a single shelf, a fixed spot for counter appliances, and corner solutions that actually make that difficult cabinet usable. Because we build cabinetry to fit the room rather than a stock-size chart, we can carry the uppers all the way to the ceiling and reclaim the dead space most kitchens simply give up.
Are you licensed, insured, and qualified to handle kitchen remodeling permits?
Yes, Horizon pulls the permits for your kitchen remodel in Rossmoor. Because Rossmoor is unincorporated county territory rather than a city, permit applications go through OC Development Services at OC Public Works, not through Los Alamitos or Seal Beach. We handle the filing, respond to any plan check corrections, and schedule the rough and final inspections ourselves. A homeowner should never have to pull an owner-builder permit for work a contractor is performing, and we do not do that. Scope that leaves walls, plumbing, mechanical, and electrical configurations unchanged, such as new cabinets or countertops, is often exempt, and we will tell you when that applies rather than charging you for a permit you do not need. Horizon is a licensed Class B general building contractor and bonded.
Recent Kitchen Projects
Three completed kitchen remodel projects from our Orange County portfolio. Every project below was built in Fountain Valley. Nothing loads from YouTube until you press play.
Kitchen remodel in Fountain Valley
Kitchen remodel in Fountain Valley
Kitchen remodel in Fountain Valley
Built by Horizon Construction & Remodeling, Inc. Licensed Class B general building contractor.
Explore More in Rossmoor
Horizon is a licensed Class B general building contractor serving Rossmoor and the surrounding Orange County communities.
Other Services in Rossmoor
Kitchen Remodeling Nearby
More Kitchen Remodeling Service Areas Near Rossmoor
View Our Kitchen Remodeling Areas of Service
- Kitchen Remodeling in Aliso Viejo
- Kitchen Remodeling in Anaheim
- Kitchen Remodeling in Brea
- Kitchen Remodeling in Buena Park
- Kitchen Remodeling in Costa Mesa
- Kitchen Remodeling in Coto De Caza
- Kitchen Remodeling in Cowan Heights
- Kitchen Remodeling in Cypress
- Kitchen Remodeling in Dana Point
- Kitchen Remodeling in Dove Canyon
- Kitchen Remodeling in East Irvine
- Kitchen Remodeling in Foothill Ranch
- Kitchen Remodeling in Fountain Valley
- Kitchen Remodeling in Fullerton
- Kitchen Remodeling in Garden Grove
- Kitchen Remodeling in Huntington Beach
- Kitchen Remodeling in Irvine
- Kitchen Remodeling in La Habra
- Kitchen Remodeling in La Palma
- Kitchen Remodeling in Ladera Ranch
- Kitchen Remodeling in Laguna Hills
- Kitchen Remodeling in Laguna Niguel
- Kitchen Remodeling in Laguna Woods
- Kitchen Remodeling in Lake Forest
- Kitchen Remodeling in Las Flores
- Kitchen Remodeling in Lemon Heights
- Kitchen Remodeling in Los Alamitos
- Kitchen Remodeling in Midway City
- Kitchen Remodeling in Mission Viejo
- Kitchen Remodeling in Newport Beach
- Kitchen Remodeling in Newport Coast
- Kitchen Remodeling in North Tustin
- Kitchen Remodeling in Orange
- Kitchen Remodeling in Placentia
- Kitchen Remodeling in Portola Hills
- Kitchen Remodeling in Rancho Santa Margarita
- Kitchen Remodeling in San Clemente
- Kitchen Remodeling in San Juan Capistrano
- Kitchen Remodeling in Santa Ana
- Kitchen Remodeling in Seal Beach
- Kitchen Remodeling in South Laguna
- Kitchen Remodeling in Stanton
- Kitchen Remodeling in Talbert
- Kitchen Remodeling in Tustin
- Kitchen Remodeling in Villa Park
- Kitchen Remodeling in Westminster
- Kitchen Remodeling in Yorba Linda