
Kitchen Remodeling in Victorville
Horizon Construction and Remodeling handles kitchen remodeling in Victorville as a licensed and bonded Class B general building contractor, managing the full design-build process from the first drawing through the final inspection. Most homes here are stucco tract houses that went up during the 1990s and 2000s boom, when the population climbed from roughly 40,000 to over 115,000, and the open-island kitchen facing the family room is almost always the starting point for that conversation.
Services We Offer
Electrical & Lighting
Plumbing
Flooring & Backsplash


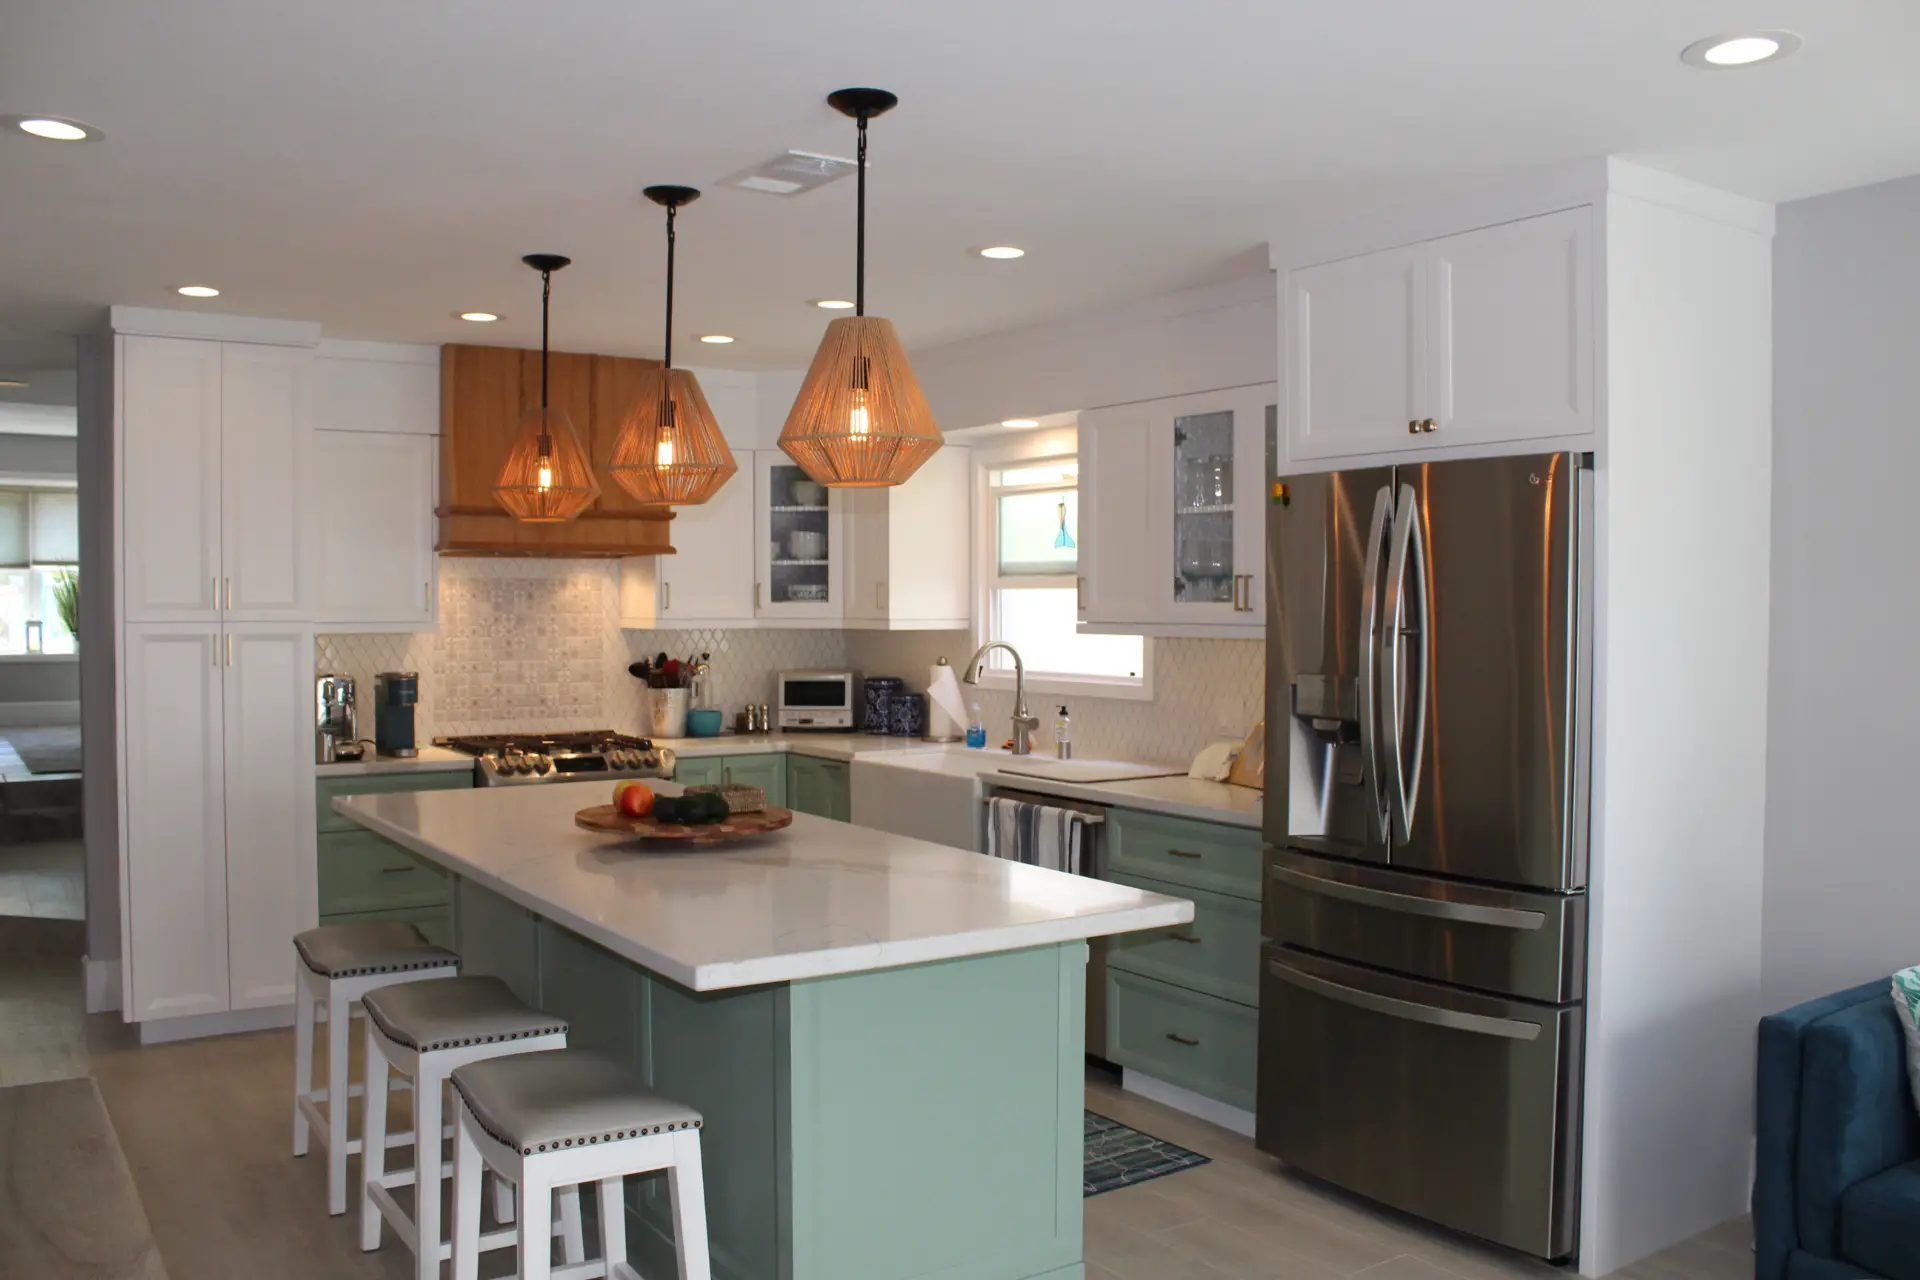

How Our Kitchen Remodeling Process Works in Victorville
A kitchen remodel adds real functionality and lasting value to your home, and in Victorville that often means updating a 1980s or 1990s stucco tract house where the original kitchen already opens toward the family room. Many of those open layouts have good bones but dated finishes, cramped storage, and appliances that no longer meet California Title 24 energy requirements. We handle every detail from design planning through installation, coordinating the work across trades so the finished space matches how your household actually lives and holds up for years to come.
Read More →
Kitchen remodeling in Victorville starts with understanding what the house you already own will actually support. Most homes here were built during the 1980s through the 2000s boom that pushed the city’s population from roughly 40,000 to over 115,000, and those decades produced a very consistent product: a single-story stucco tract house on a flat lot, slab-on-grade foundation, with an open kitchen island facing the family room. That layout gives us a clear baseline for what is structurally possible before we ever talk about finishes or fixtures.
Because so many of these homes share that same open-plan orientation, the most productive changes are usually structural rather than cosmetic. Removing a soffit, widening an opening between the kitchen and the living space, or rebuilding the island in a position that actually matches how the family uses the room tends to produce more value than swapping cabinet doors on a layout that was never quite right. Where a wall turns out to be load-bearing, we bring a structural engineer into the design phase rather than finding out after demolition begins.
The slab-on-grade construction that is standard across Victorville also matters for plumbing changes. Moving a sink or adding a drain to a new island location means saw-cutting and re-pouring concrete. That work belongs in the scope and the budget from the start, not in a change order after the floor is already open. We account for it during planning so the project stays on track.
Permits for this work go through the City of Victorville Building Division. No unusual local overlay applies here, so the building code and the age of the specific house are what govern. California’s energy code also applies statewide, including requirements around exhaust ventilation, so the duct route for a range hood needs to be designed as part of the project rather than worked out on site.
We work throughout the city, including the Bear Valley Road corridor, Old Town Victorville, Mesa Linda, and Sunset Ridge. If your kitchen has been frustrating you for years, now is a reasonable time to find out what your home will allow and what a realistic scope looks like. Contact us to request a free estimate.
Other Remodeling Services We Offer

A modern kitchen adds functionality, comfort, and lasting value to your home. At Horizon Construction & Remodeling, our kitchen remodeling experts bring fresh ideas and professional project management tailored to your unique needs. From layout design to material selection, we prioritize delivering a high-standard kitchen that’s both beautiful and energy-efficient — enhancing the way you cook, gather, and live every day.

Whether you envision a classic Southern California pool or a fully customized backyard oasis, Horizon Construction & Remodeling delivers the highest level of quality and service. Our comprehensive pool design and remodeling services cover everything from layout and decking to built-in BBQs and final touches like landscaping. Let Horizon be your trusted partner in transforming your backyard into the perfect outdoor retreat.

If you are planning a complete bathroom remodel or simply want to change your tub, shower, update your plumbing fixtures, or make the space more efficient, our team at Horizon will help you through the process with expert advice, professional craftsmanship, and affordable options with beautiful results. Learn more about our bathroom remodeling services.

Transform your space with our expert interior work services. We offer a comprehensive range of solutions — from space planning and custom design to the selection of high-quality finishes and materials. Our team of experienced professionals works closely with you to create a space that’s both functional and stylish, tailored to your unique needs, goals, and budget. Whether you’re updating a single room or overhauling your entire interior, we bring precision, creativity, and craftsmanship to every project.

At Horizon, we believe your home is more than just four walls — it’s where life happens. It’s the place you relax, gather with family and friends, and create lasting memories. That’s why we offer a full range of exterior work services designed to elevate your outdoor living space. From patios and hardscaping to custom decks and exterior renovations, we help turn your vision into a dream yard that complements your lifestyle and enhances curb appeal.

At Horizon Construction & Remodeling, our expert team includes a dedicated design and planning division that works hand-in-hand with licensed architects and structural engineers. We take care of everything — from detailed plans and blueprints to securing city permits — so you don’t have to deal with delays or red tape. Our goal is to streamline the process and provide a fully approved set of documents that aligns with both your vision and city regulations, saving you time and stress.
Why Choose Horizon Remodeling For Kitchen Remodeling in Victorville
Horizon Construction and Remodeling has been working as a licensed Class B general building contractor, bonded, since 2009, and kitchen remodeling in Victorville is work we approach with the specifics of this market in mind. Most homes here are stucco tract houses built during the 1980s through the 2000s, and that construction era shapes what we find behind the walls and under the cabinets before a single new fixture goes in.
Permits for kitchen work in Victorville run through the City of Victorville Building Division, and the governing factors are the California building code and the age of the house itself. We handle the permit application as part of the project rather than leaving it to the homeowner, and we sequence trade days and inspections around the realities of the site rather than a generic schedule. Where a slab relocation or structural change affects the engineering, we price the actual scope rather than a rough allowance we revise later.
We draw the plan, price it, pull the permit, and build it through one company. Before a proposal is written, a project manager walks your site. Our showroom in Fullerton carries full kitchen displays along with cabinet, countertop, and tile samples, and we encourage homeowners to visit and see the work before committing to anything.
Schedule a Consultation
Kitchen Remodeling FAQ


What is included in your kitchen remodeling design-build process?
Horizon manages every part of your kitchen remodel from space planning and material selection through cabinetry, electrical and plumbing work, and final installation. Keeping all of that under one contract makes it easier to control costs and hold the design together. In Victorville tract homes, where the kitchen and family room often share one open layout, that kind of coordinated oversight matters from the first sketch to the last inspection.
How long does a typical kitchen remodeling project in Victorville take?
Plan check for a kitchen remodel in Victorville runs through the City of Victorville Building Division, and we set the project schedule after the site visit rather than before it. Most builds run six to ten weeks on site once demolition starts. Because Victorville sits in the valley rather than the mountains, weather windows and snow-load structural reviews rarely affect the timeline, so what drives the front end is mostly the age and layout of the house itself.
How do you manage kitchen remodeling costs and budgeting?
Every kitchen remodeling project in Victorville starts with a detailed consultation so your vision lines up with your budget, and we recommend setting aside a 15 to 20 percent contingency to cover unforeseen costs that can come up during construction, which matters especially in the tract homes built across Mesa Linda and Sunset Ridge during the 1990s and 2000s boom.
Can you match a specific kitchen remodeling style or inspiration photo?
Yes, we can match or closely recreate the kitchen style you have in mind. Share photos, material details, and design preferences with us, and we will make sure the finished kitchen reflects your vision accurately. In Victorville, where most tract homes from the 1980s and 2000s feature open kitchen layouts facing the family room, that kind of design clarity makes a real difference.
How do you maximize kitchen remodeling functionality and storage?
Good storage design begins with understanding how a kitchen is actually used, not with picking cabinet styles. In Victorville, where the typical home is a single-story stucco tract house built during the 1980s through 2000s boom, kitchens often have an open layout facing the family room, and that layout shapes every storage decision we make. We map where groceries land, where the trash lives, and what gets grabbed daily, then build around those patterns. That process usually points toward full-height pantry storage over a shallow closet, deep drawers in place of base cabinets with a single shelf, a fixed spot for counter appliances, and corner solutions that actually make use of the hardest cabinet in the room. Building cabinetry to fit the specific room rather than a stock size chart also lets us run the uppers to the ceiling and recover the dead space most kitchens simply give away.
Are you licensed, insured, and qualified to handle kitchen remodeling permits?
Yes, Horizon is a licensed Class B general building contractor and bonded, and we handle permit pulling ourselves. For kitchen remodeling in Victorville that means submitting directly to the City of Victorville Building Division, then steering the project through plan check corrections and both rough and final inspections. We never put that responsibility on a homeowner by asking them to pull an owner-builder permit for work we are doing. Many Victorville tract homes from the 1990s and 2000s have open kitchen-to-family-room layouts where a straight cabinet and countertop swap that leaves walls, plumbing, and electrical untouched is typically exempt, and we will tell you clearly when that is the case rather than charging you for a permit you do not need.
Explore More in Victorville
Horizon is a licensed Class B general building contractor serving Victorville and the surrounding Orange County communities.
Other Services in Victorville
Kitchen Remodeling Nearby
More Kitchen Remodeling Service Areas Near Victorville
View Our Kitchen Remodeling Areas of Service
- Kitchen Remodeling in Adelanto
- Kitchen Remodeling in Apple Valley
- Kitchen Remodeling in Barstow
- Kitchen Remodeling in Big Bear City
- Kitchen Remodeling in Big Bear Lake
- Kitchen Remodeling in Chino
- Kitchen Remodeling in Chino Hills
- Kitchen Remodeling in Colton
- Kitchen Remodeling in Crestline
- Kitchen Remodeling in Fontana
- Kitchen Remodeling in Grand Terrace
- Kitchen Remodeling in Hesperia
- Kitchen Remodeling in Highland
- Kitchen Remodeling in Joshua Tree
- Kitchen Remodeling in Lake Arrowhead
- Kitchen Remodeling in Loma Linda
- Kitchen Remodeling in Montclair
- Kitchen Remodeling in Needles
- Kitchen Remodeling in Ontario
- Kitchen Remodeling in Phelan
- Kitchen Remodeling in Rancho Cucamonga
- Kitchen Remodeling in Redlands
- Kitchen Remodeling in Rialto
- Kitchen Remodeling in Running Springs
- Kitchen Remodeling in San Bernardino
- Kitchen Remodeling in Twentynine Palms
- Kitchen Remodeling in Upland
- Kitchen Remodeling in Wrightwood
- Kitchen Remodeling in Yucaipa
- Kitchen Remodeling in Yucca Valley