
Kitchen Remodeling in Rosemead
As a licensed and bonded Class B general building contractor, Horizon Construction and Remodeling handles kitchen remodeling in Rosemead from the first design drawing through the final inspection. Many of the homes here are compact single-family houses that date to the suburban buildout following the city’s 1959 incorporation, and the age and condition of that original construction is typically what shapes the scope of the work.
Services We Offer
Electrical & Lighting
Plumbing
Flooring & Backsplash



How Our Kitchen Remodeling Process Works in Rosemead
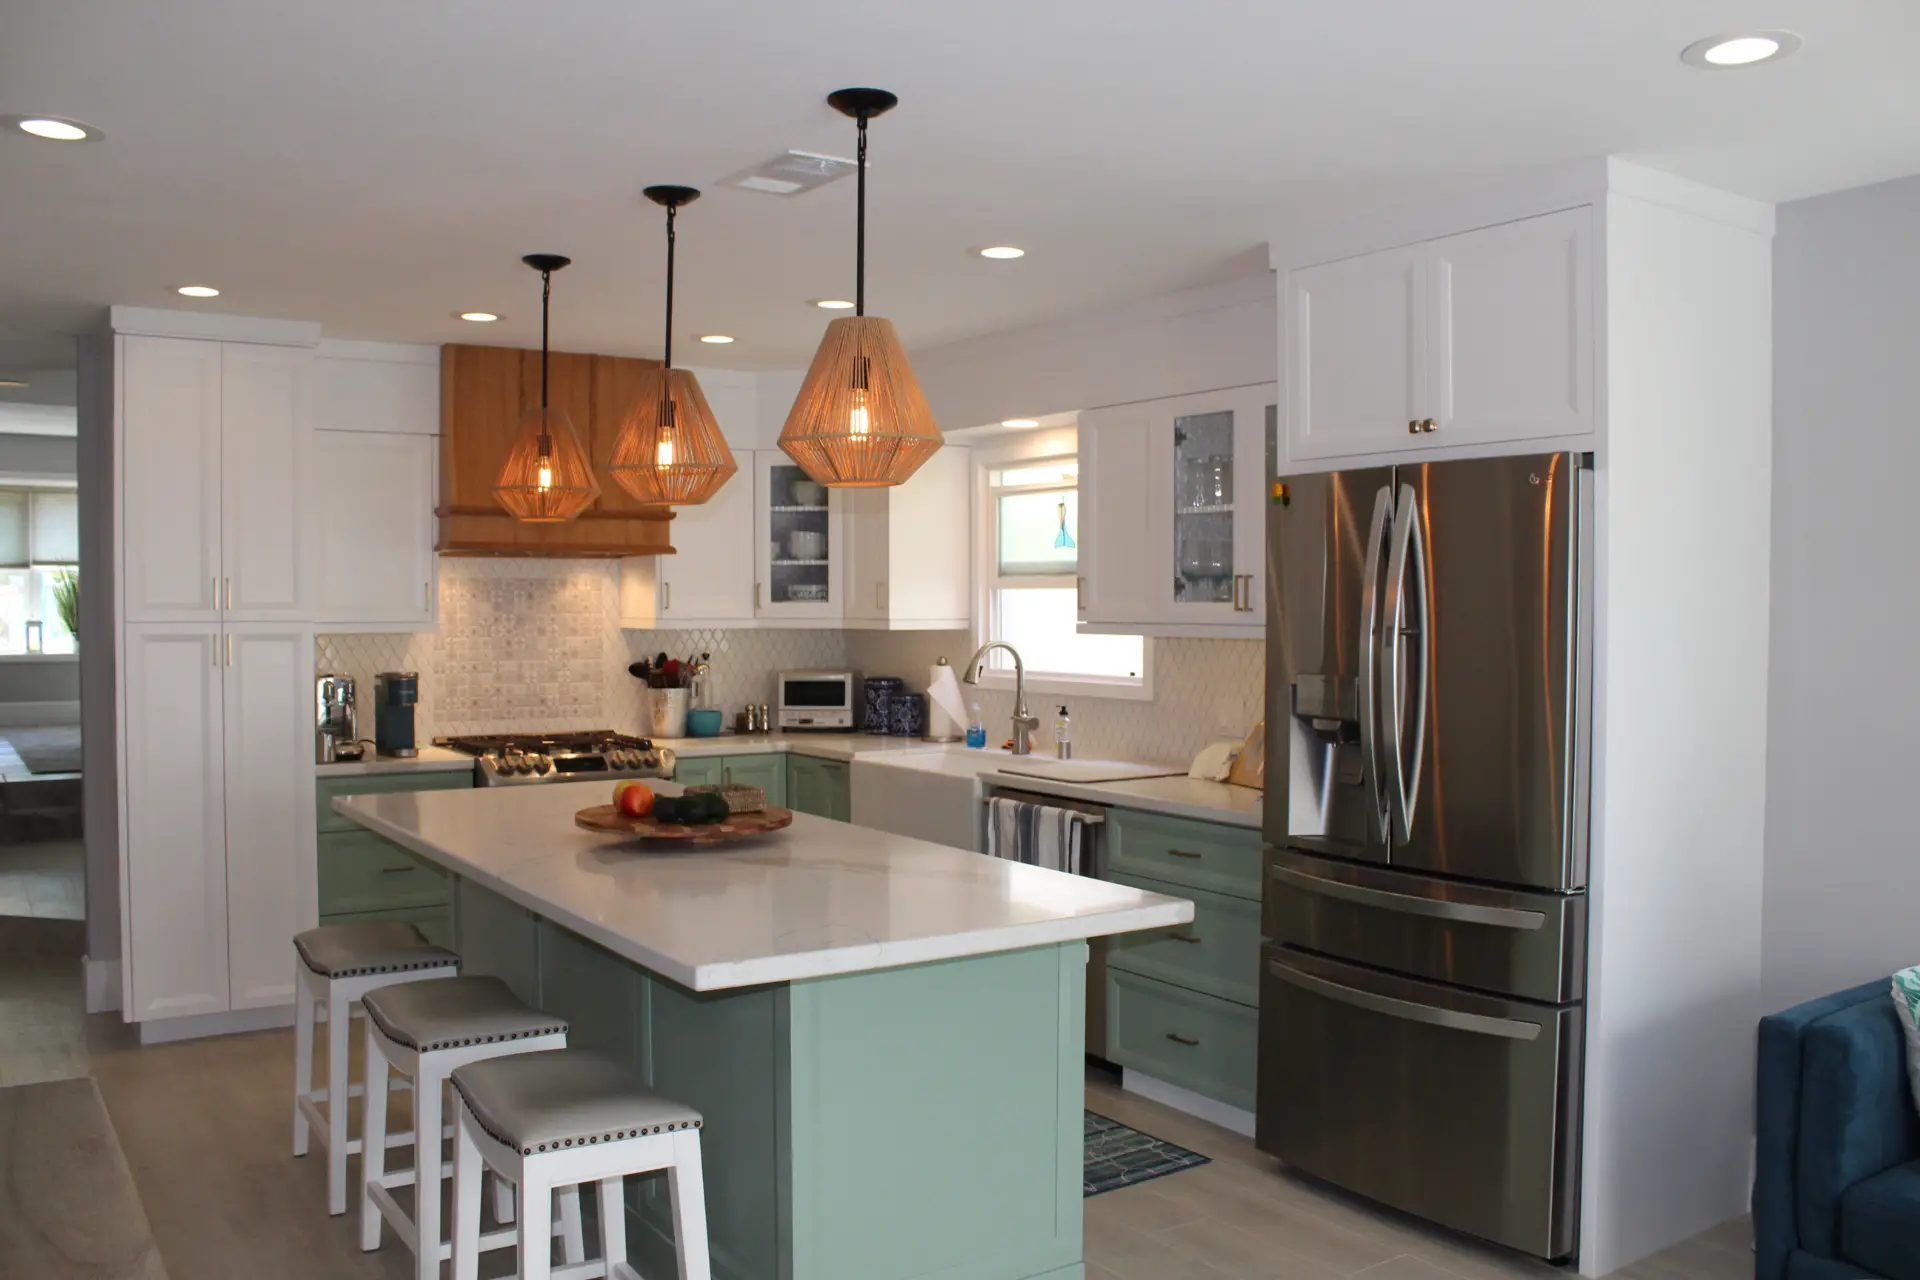
Kitchen remodeling in Rosemead upgrades your home’s functionality, comfort, and long-term value all at once. Many of the compact single-family houses built here in the decades around the city’s 1959 incorporation carry original kitchens that are short on storage, counter space, and energy efficiency, so a well-planned remodel makes a real difference in daily life. We manage every stage of the work, from initial design through permitting with the City of Rosemead Building and Safety Division, through installation and final walkthrough, making sure the finished kitchen matches how your household actually uses the space.
Read More →
Kitchen remodeling in Rosemead begins, for us, with two practical questions: what the existing structure will actually support, and what the City of Rosemead Building and Safety Division will require before the work is done. No unusual local overlay applies here, which means the governing factors are the California building code and the age of the house itself. That combination shapes the project from the first site visit forward.
Most of the housing stock in Rosemead dates to the years around the city’s 1959 incorporation, when ranches and farms across the west San Gabriel Valley gave way to suburban tracts. The result is a neighborhood of compact single-family homes on small lots, from the Savannah area near Savannah Pioneer Cemetery to the Garvey Avenue corridor to Rosemead Place and the blocks around Rosemead Park. In houses this size, the most productive improvements are usually structural rather than cosmetic. Opening the wall between the kitchen and the adjacent living space, removing a soffit, or rebuilding the floor plan around how people actually use the room tends to deliver more than a surface refresh. When a wall turns out to be load-bearing, we bring a structural engineer into the design phase rather than encountering that reality mid-demolition.
The age of these homes also changes the scope in ways that affect the budget. Houses built before 1978 fall under federal lead renovation rules, and California tightened its own lead-in-construction standard on January 1, 2025, with a permissible exposure limit of 10 micrograms per cubic meter and requirements for monitoring, medical surveillance, and written notification for triggering tasks. We account for this during planning, not after work has started.
Electrical capacity is another issue we price in from the beginning. Mid-century panels were sized for a range and a refrigerator. A modern kitchen adds an induction cooktop, a wall oven, a dishwasher, and dedicated small-appliance circuits, and the original service often cannot carry that load without an upgrade.
One permit condition catches homeowners off guard more than almost any other. Under California Civil Code section 1101.4, a permitted improvement to a single-family home built and available for occupancy on or before January 1, 1994 requires all non-compliant plumbing fixtures throughout the house to be replaced as a condition of final approval, not only those in the kitchen. We verify the age of your home and fold that requirement into the estimate at the start, so the number you approve reflects the full scope of the job.
Other Remodeling Services We Offer

A modern kitchen adds functionality, comfort, and lasting value to your home. At Horizon Construction & Remodeling, our kitchen remodeling experts bring fresh ideas and professional project management tailored to your unique needs. From layout design to material selection, we prioritize delivering a high-standard kitchen that’s both beautiful and energy-efficient — enhancing the way you cook, gather, and live every day.

Whether you envision a classic Southern California pool or a fully customized backyard oasis, Horizon Construction & Remodeling delivers the highest level of quality and service. Our comprehensive pool design and remodeling services cover everything from layout and decking to built-in BBQs and final touches like landscaping. Let Horizon be your trusted partner in transforming your backyard into the perfect outdoor retreat.

If you are planning a complete bathroom remodel or simply want to change your tub, shower, update your plumbing fixtures, or make the space more efficient, our team at Horizon will help you through the process with expert advice, professional craftsmanship, and affordable options with beautiful results. Learn more about our bathroom remodeling services.

Transform your space with our expert interior work services. We offer a comprehensive range of solutions — from space planning and custom design to the selection of high-quality finishes and materials. Our team of experienced professionals works closely with you to create a space that’s both functional and stylish, tailored to your unique needs, goals, and budget. Whether you’re updating a single room or overhauling your entire interior, we bring precision, creativity, and craftsmanship to every project.

At Horizon, we believe your home is more than just four walls — it’s where life happens. It’s the place you relax, gather with family and friends, and create lasting memories. That’s why we offer a full range of exterior work services designed to elevate your outdoor living space. From patios and hardscaping to custom decks and exterior renovations, we help turn your vision into a dream yard that complements your lifestyle and enhances curb appeal.

At Horizon Construction & Remodeling, our expert team includes a dedicated design and planning division that works hand-in-hand with licensed architects and structural engineers. We take care of everything — from detailed plans and blueprints to securing city permits — so you don’t have to deal with delays or red tape. Our goal is to streamline the process and provide a fully approved set of documents that aligns with both your vision and city regulations, saving you time and stress.
Why Choose Horizon Remodeling For Kitchen Remodeling in Rosemead
Horizon Construction and Remodeling has been handling kitchen remodeling in Rosemead since 2009, and we understand what that means in practice. Most homes here were built in the years surrounding the city’s 1959 incorporation, when the west San Gabriel Valley transitioned from agricultural land to compact suburban tracts. Decades-old framing, older electrical layouts, and original plumbing runs are common, and our project managers plan for those realities before a single cabinet is ordered.
Because Rosemead operates on a standard California building code without unusual local overlays, the age of the house and the scope of the work are the two things that drive what the City of Rosemead Building and Safety Division will require. We coordinate the permit application, respond to plan check comments, and schedule inspections directly, so you are not left managing paperwork between a designer and a builder who never spoke to each other. Specialty trade portions, such as electrical and plumbing rough-in, are carried out by appropriately licensed subcontractors we coordinate as part of the project.
Our office is at 614 S Euclid Street in Fullerton, and we are licensed and bonded. Contact us to request a free estimate for your kitchen remodel.
Schedule a Consultation
Kitchen Remodeling FAQ


What is included in your kitchen remodeling design-build process?
Horizon manages every part of your kitchen remodeling project in Rosemead, from space planning and material selection through cabinetry, electrical and plumbing work, and final installation. Because many homes here date to the post-1959 suburban build-out and run compact, keeping design, costs, and communication under one contractor matters from the first decision to the last detail.
How long does a typical kitchen remodeling project in Rosemead take?
A kitchen remodel in Rosemead typically runs six to ten weeks on site from the start of demolition, though the front end varies depending on plan check timing through the City of Rosemead Building and Safety Division and any additional review the property requires. Many of the compact tract homes built around the city’s 1959 incorporation period are old enough that removing a wall calls for a structural review first. We provide a realistic schedule once that review path is clear, not before.
How do you manage kitchen remodeling costs and budgeting?
Every kitchen remodeling project in Rosemead starts with a detailed consultation so your goals and budget are aligned from the start. Because many homes here date to the late 1950s and early 1960s, unexpected conditions behind walls are common, so we recommend setting aside a 15 to 20 percent contingency for unforeseen expenses.
Can you match a specific kitchen remodeling style or inspiration photo?
Yes, we can match or closely recreate the style you have in mind for your kitchen remodeling in Rosemead. Share photos, material preferences, and design details with us, and we will use that information to keep your project on track with your vision, whether your home dates to the post-incorporation tract-building era or has been updated since.
How do you maximize kitchen remodeling functionality and storage?
Good kitchen storage starts as a planning problem, not a cabinet problem. In the compact single-family homes that make up most of Rosemead’s post-1959 subdivisions, counter space and square footage are already limited, so we map how the kitchen is actually used before anything else, where groceries land when they come through the door, where the trash lives, what gets grabbed every morning. From there we design around those real paths rather than a stock size chart. That typically means full-height pantry storage in place of a shallow closet, deep drawers instead of base cabinets with a single shelf, a fixed spot for the appliances that otherwise crowd the counter, and corner solutions that make that difficult cabinet genuinely useful. Building cabinetry to fit the room also lets us run the uppers to the ceiling and recover the dead space most kitchens simply waste.
Are you licensed, insured, and qualified to handle kitchen remodeling permits?
Horizon Construction & Remodeling Inc. is a licensed and bonded Class B general building contractor, and we handle permit pulling ourselves on every applicable kitchen remodeling project in Rosemead. That means filing directly with the City of Rosemead Building and Safety Division, working through plan check corrections, and scheduling both rough and final inspections. We never put that responsibility on a homeowner. In a city where most kitchens sit inside compact postwar tract homes, the age of the structure and the current building code are what govern the scope. A straight cabinet and countertop swap that leaves walls, plumbing, and electrical untouched is typically exempt, and we will say so plainly rather than charging you for a permit you do not need.
Explore More in Rosemead
Horizon is a licensed Class B general building contractor serving Rosemead and the surrounding Orange County communities.