
Kitchen Remodeling in Calimesa
Horizon Construction and Remodeling handles kitchen remodeling in Calimesa as a licensed and bonded Class B general building contractor, managing design and construction from the first drawing through final inspection. Calimesa’s housing stock reflects the city’s relatively recent 1990 incorporation, with older ranch homes on large semi-rural lots featuring closed-off kitchens sitting alongside newer two-story tract homes in communities like JP Ranch and Summerwind Ranch that were already built with open layouts and islands, and that contrast is usually where the conversation starts.
Services We Offer
Electrical & Lighting
Plumbing
Flooring & Backsplash



How Our Kitchen Remodeling Process Works in Calimesa
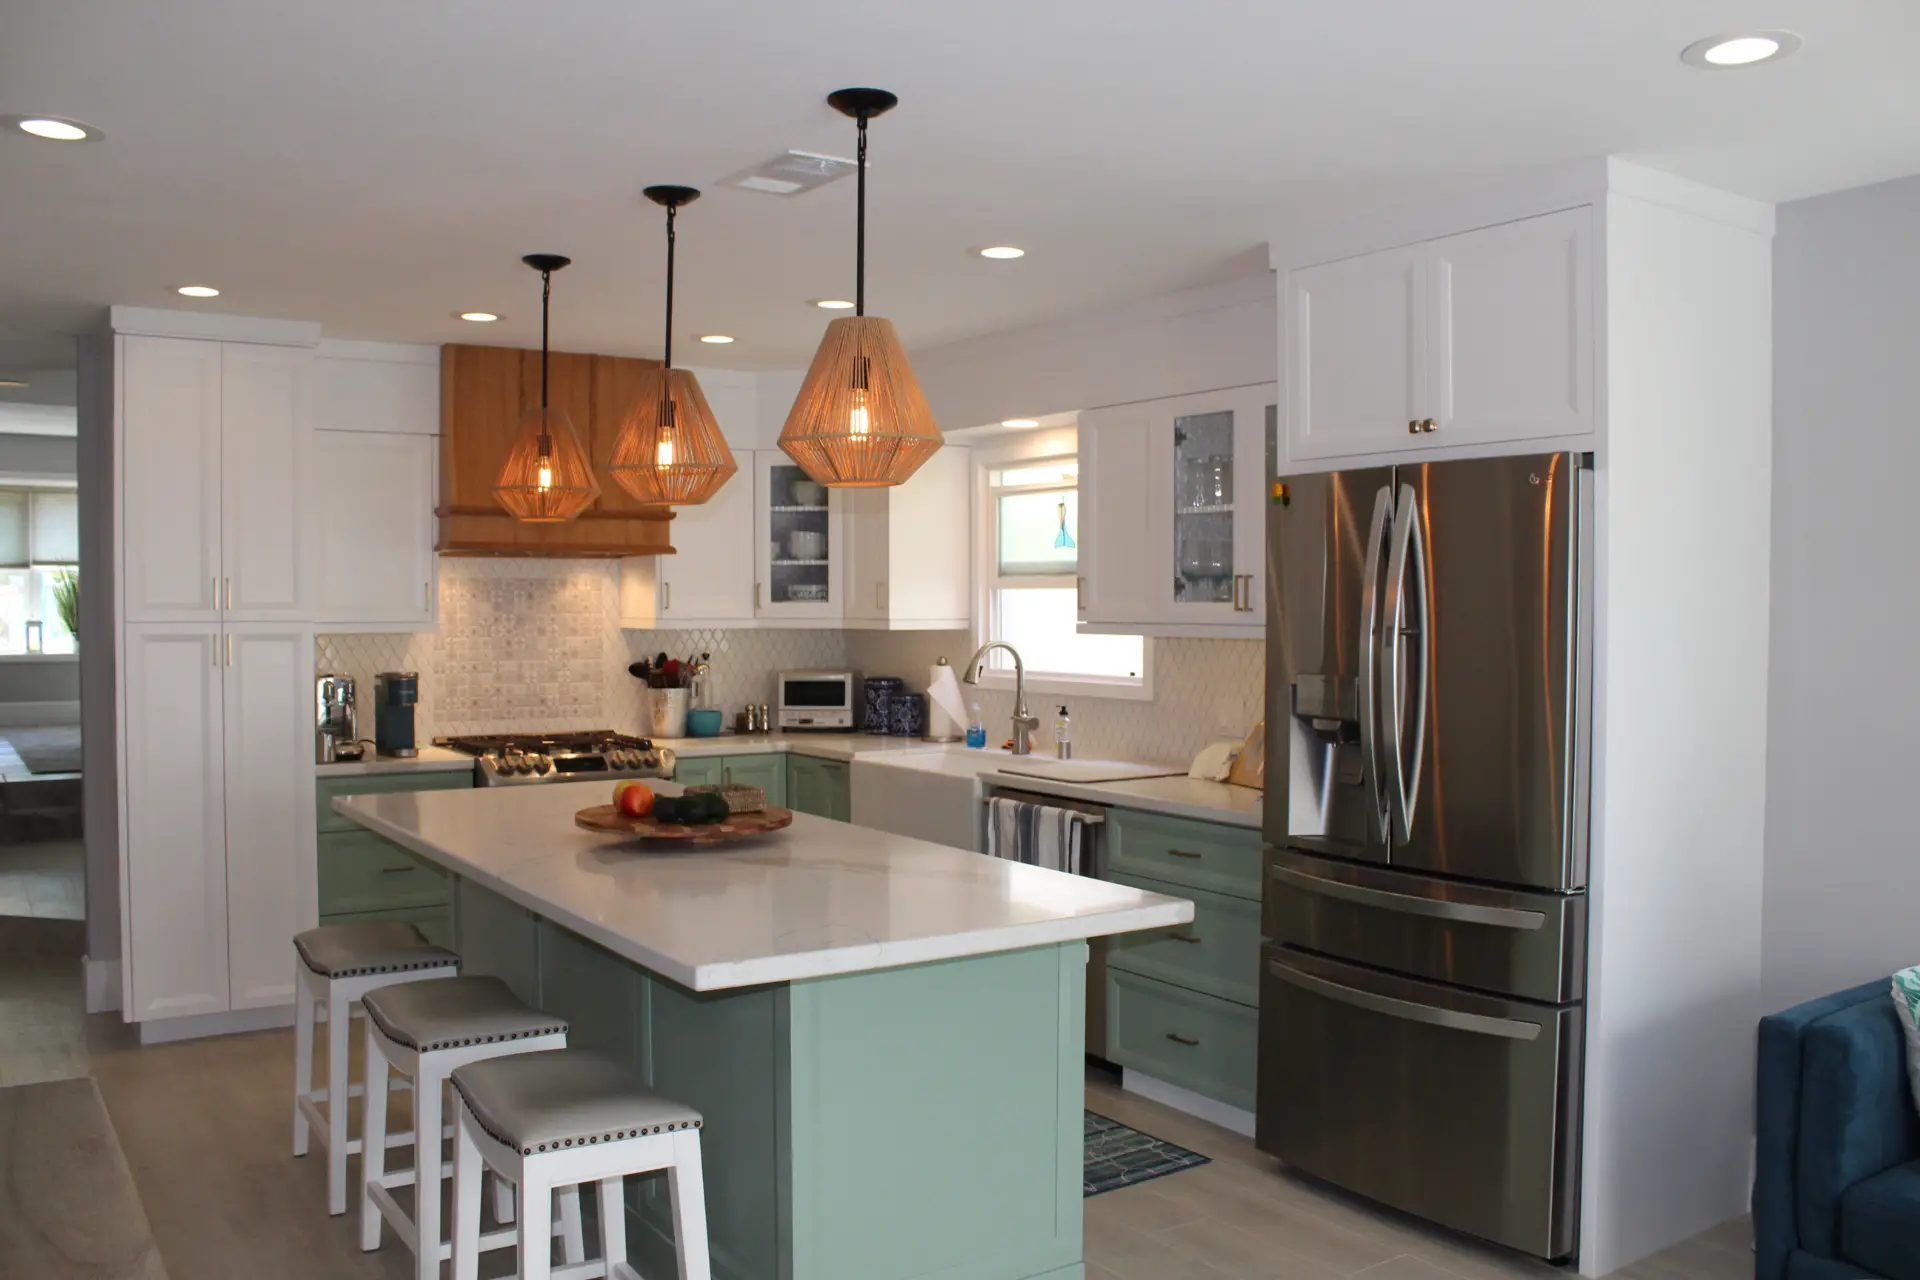
Kitchen remodeling in Calimesa adds real function and lasting value to your home, and the work looks different depending on which era your house comes from. Older ranch-style homes on the larger semi-rural lots common throughout the area often have closed-off kitchens that can be opened up by removing a wall and tying two trades together, while newer tract homes in neighborhoods like JP Ranch or Summerwind Ranch may simply need updated cabinetry, countertops, and energy-efficient appliances to match how the space is already used. We handle the full project from design through final inspection, coordinating any specialty trade work through appropriately licensed subcontractors, and pulling permits through the City of Calimesa Building and Safety Division as the scope requires.
Read More →
Kitchen remodeling in Calimesa starts with two practical questions: what the existing structure will realistically support, and what the city approval process requires. Permits for this work go through the City of Calimesa Building and Safety Division, and we handle that submission on your behalf so nothing stalls mid-project waiting on paperwork.
The physical character of the home shapes every decision before a single cabinet is ordered. Calimesa housing falls into two broad camps: older ranch-style homes on generous semi-rural lots, typically built with closed-off kitchens that feel disconnected from the rest of the house, and newer two-story tract homes in developments like JP Ranch, Singleton Heights, and Summerwind Ranch, which already have open layouts and center islands. The right approach for each is different. An older ranch often calls for removing a wall between the kitchen and the living area, eliminating a dropped soffit, and rebuilding the layout around how the room is actually used day to day. Where that wall carries load, we bring a structural engineer into the design phase rather than finding that out after demolition begins.
The city’s foothill setting also matters when any exterior work or addition is part of the project. Calimesa sits in the San Gorgonio Pass at roughly 2,300 to 3,500 feet in elevation, and sloping lots, hillside grading, and drainage conditions on that terrain can affect both permitting complexity and what an expansion realistically costs.
California’s Title 24 energy code requires that a range hood exhaust directly to the outside. A recirculating hood does not satisfy that requirement on a permitted remodel, and in a home where air conditioning runs much of the year, a hood that underperforms creates a comfort problem on top of a code one.
In most Calimesa kitchens we assess, the framing and mechanical systems are in reasonable shape. What tends to fail is the layout itself, and that changes where the budget is best spent. We are glad to walk through your space and give you a clear picture of what is realistic before any commitment is made. Contact us to request a free estimate.
Other Remodeling Services We Offer

A modern kitchen adds functionality, comfort, and lasting value to your home. At Horizon Construction & Remodeling, our kitchen remodeling experts bring fresh ideas and professional project management tailored to your unique needs. From layout design to material selection, we prioritize delivering a high-standard kitchen that’s both beautiful and energy-efficient — enhancing the way you cook, gather, and live every day.

Whether you envision a classic Southern California pool or a fully customized backyard oasis, Horizon Construction & Remodeling delivers the highest level of quality and service. Our comprehensive pool design and remodeling services cover everything from layout and decking to built-in BBQs and final touches like landscaping. Let Horizon be your trusted partner in transforming your backyard into the perfect outdoor retreat.

If you are planning a complete bathroom remodel or simply want to change your tub, shower, update your plumbing fixtures, or make the space more efficient, our team at Horizon will help you through the process with expert advice, professional craftsmanship, and affordable options with beautiful results. Learn more about our bathroom remodeling services.

Transform your space with our expert interior work services. We offer a comprehensive range of solutions — from space planning and custom design to the selection of high-quality finishes and materials. Our team of experienced professionals works closely with you to create a space that’s both functional and stylish, tailored to your unique needs, goals, and budget. Whether you’re updating a single room or overhauling your entire interior, we bring precision, creativity, and craftsmanship to every project.

At Horizon, we believe your home is more than just four walls — it’s where life happens. It’s the place you relax, gather with family and friends, and create lasting memories. That’s why we offer a full range of exterior work services designed to elevate your outdoor living space. From patios and hardscaping to custom decks and exterior renovations, we help turn your vision into a dream yard that complements your lifestyle and enhances curb appeal.

At Horizon Construction & Remodeling, our expert team includes a dedicated design and planning division that works hand-in-hand with licensed architects and structural engineers. We take care of everything — from detailed plans and blueprints to securing city permits — so you don’t have to deal with delays or red tape. Our goal is to streamline the process and provide a fully approved set of documents that aligns with both your vision and city regulations, saving you time and stress.
Why Choose Horizon Remodeling For Kitchen Remodeling in Calimesa
Kitchen Remodeling Experience That Fits Calimesa Homes
Horizon Construction and Remodeling has been handling kitchen remodels across Southern California since 2009 as a licensed Class B general building contractor, and we are bonded. We carry a project from early drawings through permit submittal with the City of Calimesa Building and Safety Division, then through the build and final inspection, all coordinated under one contract.
Calimesa housing falls into two very different categories, and each one shapes what a kitchen remodel actually involves. Older ranch homes on large semi-rural lots often have closed-off kitchens that homeowners want opened up, which means evaluating load-bearing walls carefully before any wall comes down. Newer tract homes in areas like JP Ranch or Summerwind Ranch tend to have open layouts already, so the focus shifts to storage, island configuration, and ventilation over the cooktop. Sloping lots and hillside terrain can also affect what a structural change or addition costs, so that gets priced honestly from the start.
Before any commitment, the project manager who would run your job walks the house with you and reviews cabinet, countertop, and fixture options at our Fullerton showroom. Call (714) 449-9035 to request a free estimate.
Schedule a Consultation
Kitchen Remodeling FAQ


What is included in your kitchen remodeling design-build process?
Horizon manages every part of your kitchen remodel in Calimesa, from space planning and material selection through cabinetry, electrical and plumbing work, and final installation. Because many homes here range from older ranch-style layouts with closed-off kitchens to newer tract homes already built around an island, we plan around what your existing footprint actually allows. One team, one point of contact, consistent cost control throughout.
How long does a typical kitchen remodeling project in Calimesa take?
Kitchen remodeling projects in Calimesa typically run six to ten weeks of active construction once demolition begins, though the front end is where schedules vary most. Plan check moves through the City of Calimesa Building and Safety Division, and properties inside master-planned communities such as Summerwind Ranch may also need architectural committee approval, since those committees often meet only once a month. Summer heat in the San Gorgonio Pass affects working conditions and the order in which work touching the cooling system gets scheduled.
How do you manage kitchen remodeling costs and budgeting?
Every kitchen remodeling project in Calimesa starts with a thorough consultation to align your vision with a realistic budget. We also recommend setting aside a contingency of fifteen to twenty percent to cover unforeseen costs, which on hillside lots or older ranch homes can surface once work begins.
Can you match a specific kitchen remodeling style or inspiration photo?
Yes, we can match or closely recreate the kitchen style you have in mind. Share photos, material preferences, and design details with us, and we will make sure your remodel reflects your vision accurately. Older ranch homes in Calimesa often have closed-off kitchens that translate well into open layouts once walls are evaluated for structural and permitting requirements.
How do you maximize kitchen remodeling functionality and storage?
Good storage design begins with understanding how your kitchen actually works, not with picking cabinet styles. Before any drawings happen, we look at where groceries get set down, where the trash lives, which tools come out every day, and how traffic moves through the space. That kind of planning is especially useful in Calimesa, where older ranch homes often have compartmentalized kitchens that were never laid out for modern use, and newer tract homes in neighborhoods like JP Ranch or Summerwind Ranch sometimes have open layouts that still lack enough dedicated storage. From there we design around those real patterns, which typically leads to full-height pantry runs, deep drawers in place of single-shelf base cabinets, spots built specifically for counter appliances, and corner cabinet solutions that actually function. Because we build to the room rather than to a stock size chart, we can run cabinetry all the way to the ceiling and reclaim the dead space above the uppers that most kitchens waste.
Are you licensed, insured, and qualified to handle kitchen remodeling permits?
Yes, Horizon handles permits directly on every kitchen remodeling project in Calimesa. As a licensed Class B general building contractor and bonded general contractor, we file with the City of Calimesa Building and Safety Division, manage plan check corrections, and see the job through rough and final inspections ourselves. We never ask a homeowner to pull an owner-builder permit for work we are performing. Scope matters here, too. Cabinet and countertop work that leaves walls, plumbing, mechanical, and electrical configurations untouched is generally exempt from permitting, and we will tell you clearly when that applies rather than charging you for a permit you do not need.
Explore More in Calimesa
Horizon is a licensed Class B general building contractor serving Calimesa and the surrounding Orange County communities.
Other Services in Calimesa
Kitchen Remodeling Nearby
More Kitchen Remodeling Service Areas Near Calimesa
View Our Kitchen Remodeling Areas of Service
- Kitchen Remodeling in Banning
- Kitchen Remodeling in Beaumont
- Kitchen Remodeling in Bermuda Dunes
- Kitchen Remodeling in Blythe
- Kitchen Remodeling in Canyon Lake
- Kitchen Remodeling in Cathedral City
- Kitchen Remodeling in Coachella
- Kitchen Remodeling in Corona
- Kitchen Remodeling in Desert Hot Springs
- Kitchen Remodeling in Eastvale
- Kitchen Remodeling in Hemet
- Kitchen Remodeling in Idyllwild
- Kitchen Remodeling in Indian Wells
- Kitchen Remodeling in Indio
- Kitchen Remodeling in Jurupa Valley
- Kitchen Remodeling in La Quinta
- Kitchen Remodeling in Lake Elsinore
- Kitchen Remodeling in Menifee
- Kitchen Remodeling in Moreno Valley
- Kitchen Remodeling in Murrieta
- Kitchen Remodeling in Norco
- Kitchen Remodeling in Palm Desert
- Kitchen Remodeling in Palm Springs
- Kitchen Remodeling in Perris
- Kitchen Remodeling in Rancho Mirage
- Kitchen Remodeling in Riverside
- Kitchen Remodeling in San Jacinto
- Kitchen Remodeling in Temecula
- Kitchen Remodeling in Temescal Valley
- Kitchen Remodeling in Thousand Palms
- Kitchen Remodeling in Wildomar