
Kitchen Remodeling in Los Angeles County
Most kitchens in Los Angeles County were designed for a way of living that is long out of date. The county’s housing stock spans from the 1920s bungalow boom through the postwar tracts built in the 1950s and 1960s, which means the typical home is somewhere between 60 and 100 years old. Original kitchens in those homes tend to be closed off, undersized, and running on galley-era galvanized plumbing and wiring that no longer meets current code. Horizon Construction & Remodeling Inc. is a licensed and bonded Class B general building contractor that opens those kitchens up, brings the electrical and plumbing into compliance through appropriately licensed subcontractors we coordinate directly, and carries the project through to a finished result you can actually use.
Services We Offer
Electrical & Lighting
Plumbing
Flooring & Back - Splash



How Our Kitchen Remodeling Process Works in Los Angeles County
Permit requirements for a kitchen remodel in Los Angeles County depend on exactly where your home sits. The county’s Building and Safety division handles unincorporated areas, the City of Los Angeles Department of Building and Safety covers work inside city limits, and each of the other incorporated cities runs its own permit counter with its own submittal process and fee schedule. Before we put pencil to paper on any design, we confirm the jurisdiction, because that single detail shapes the entire review path.
The threshold for what triggers a permit is consistent across the county. Replacing cabinets, countertops, and surface finishes generally falls into exempt work. Moving a sink, adding circuits, relocating a gas line, running a new hood duct, or taking down a wall does not. In older Los Angeles County homes, many of which were built during the postwar tract boom of the 1950s and 1960s, a major kitchen remodel often uncovers galvanized plumbing or undersized wiring that has to be brought up to current code before inspections can close. We pull every required permit ourselves and carry the project through both rough and final inspection so nothing is left open at the end.
Read More →
Most kitchens we remodel in Los Angeles County are inside homes built between the 1920s and the 1960s, and that age shapes nearly every decision we make before a single cabinet comes off the wall. The conversation almost always starts with layout, and specifically with whether the wall separating the kitchen from the living or dining area can come down. In the Spanish bungalows and postwar stucco houses that fill neighborhoods from the San Gabriel Valley to the South Bay, that wall is often structural. When the home sits on a hillside lot, a structural engineer is part of our design team from the beginning, not someone we call after demolition reveals a problem.
Service capacity is the second thing we address during design on an older Los Angeles County kitchen. Mid-century panels were sized for a range and a refrigerator, and that is all. A current kitchen typically draws power for an induction cooktop, a wall oven, a dishwasher, a garbage disposal, and several dedicated small-appliance circuits on top of that. We work with licensed electrical subcontractors to assess what the panel can support so the electrical scope is part of the original budget rather than a change order that arrives after framing is done.
There is a plumbing rule that surprises many homeowners pulling permits in this county. California Civil Code section 1101.4 requires that any permitted improvement to a single-family home built and available for occupancy on or before January 1, 1994 must be accompanied by replacement of every non-compliant plumbing fixture in the house before final approval is granted, not just the fixtures inside the kitchen. Given that the vast majority of Los Angeles County’s housing stock predates that cutoff, we account for that scope from the start. Licensed plumbing subcontractors we coordinate handle the fixture work, and we build it into the project budget before anything is ordered, so it is not a surprise at final inspection.
Other Remodeling Services We Offer

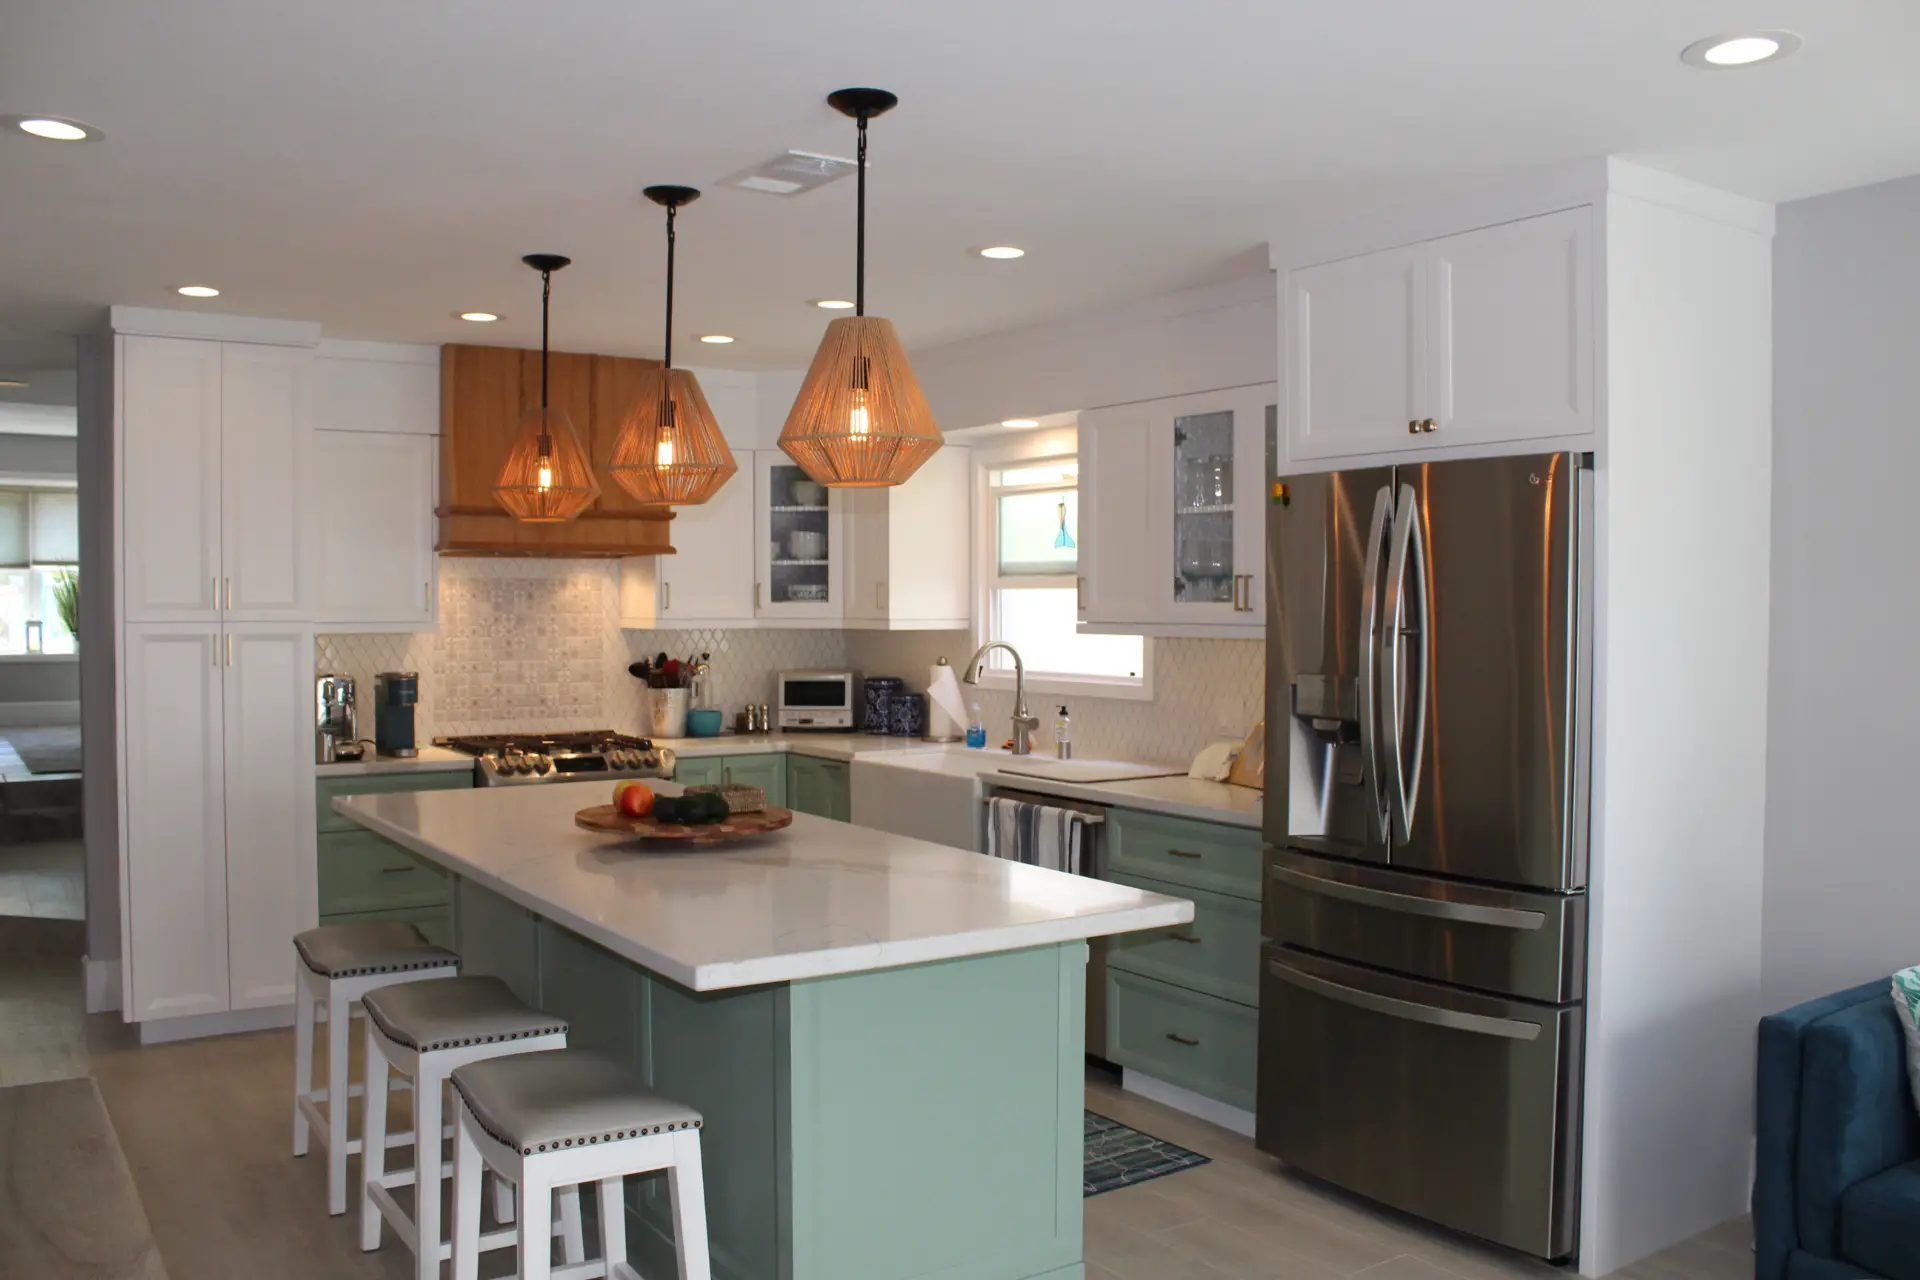
A modern kitchen adds functionality, comfort, and lasting value to your home. At Horizon Construction & Remodeling, our kitchen remodeling experts bring fresh ideas and professional project management tailored to your unique needs. From layout design to material selection, we prioritize delivering a high-standard kitchen that’s both beautiful and energy-efficient — enhancing the way you cook, gather, and live every day.

Whether you envision a classic Southern California pool or a fully customized backyard oasis, Horizon Construction & Remodeling delivers the highest level of quality and service. Our comprehensive pool design and remodeling services cover everything from layout and decking to built-in BBQs and final touches like landscaping. Let Horizon be your trusted partner in transforming your backyard into the perfect outdoor retreat.

If you are planning a complete bathroom remodel or simply want to change your tub, shower, update your plumbing fixtures, or make the space more efficient, our team at Horizon will help you through the process with expert advice, professional craftsmanship, and affordable options with beautiful results. Learn more about our bathroom remodeling services.

Transform your space with our expert interior work services. We offer a comprehensive range of solutions — from space planning and custom design to the selection of high-quality finishes and materials. Our team of experienced professionals works closely with you to create a space that’s both functional and stylish, tailored to your unique needs, goals, and budget. Whether you’re updating a single room or overhauling your entire interior, we bring precision, creativity, and craftsmanship to every project.

At Horizon, we believe your home is more than just four walls — it’s where life happens. It’s the place you relax, gather with family and friends, and create lasting memories. That’s why we offer a full range of exterior work services designed to elevate your outdoor living space. From patios and hardscaping to custom decks and exterior renovations, we help turn your vision into a dream yard that complements your lifestyle and enhances curb appeal.

At Horizon Construction & Remodeling, our expert team includes a dedicated design and planning division that works hand-in-hand with licensed architects and structural engineers. We take care of everything — from detailed plans and blueprints to securing city permits — so you don’t have to deal with delays or red tape. Our goal is to streamline the process and provide a fully approved set of documents that aligns with both your vision and city regulations, saving you time and stress.
Why Choose Horizon Remodeling For Kitchen Remodeling in Los Angeles County
Horizon Construction & Remodeling Inc. has been remodeling kitchens across Southern California since 2009 as a licensed Class B general building contractor, bonded and operating under a single design-build model. That means one company creates the plan, sets the price, pulls the permit, and builds the project. There is no gap between a designer handing off drawings and a contractor trying to interpret them.
Los Angeles County kitchens require a level of care that generic remodeling advice rarely covers. Housing here was built in waves from the 1920s bungalow boom through the postwar tracts of the 1950s and 1960s, so a large share of homes are 60 to 100 years old. That age means original kitchens, galvanized plumbing, and wiring that typically needs to be brought up to current code before any major remodel can move forward. Older framing also hides surprises that only show up once walls are open. On hillside and coastal lots, geotechnical reviews and additional structural requirements come into the picture in ways a flatland project never faces.
Jurisdiction adds another layer of complexity. The county is served by 88 separate cities plus unincorporated areas, each running its own permit counter. Our project managers carry the plan check and inspection process directly, rather than handing a homeowner a set of drawings and leaving them to figure out which building department handles their address.
You can see the work and meet the people before committing to anything. Our showroom at 614 S Euclid St in Fullerton has full kitchen displays along with cabinet, countertop, and tile samples, and the project managers who actually run the jobs are the ones who walk you through the options.
Schedule a Consultation
Kitchen Remodeling FAQ


What is included in your kitchen remodeling design-build process?
A kitchen remodel in Los Angeles County moves faster and costs less when one contractor owns the entire process. We handle space planning, material selection, custom cabinetry, and complete installation from the first measurement to the final walkthrough. Because so many homes across the San Gabriel Valley, the South Bay, and the San Fernando Valley were built in the 1950s and 1960s, their original kitchens often need electrical panels and galley-style plumbing brought up to current code before new work can begin. Specialty trade portions, including electrical and plumbing, are performed by appropriately licensed subcontractors we coordinate directly. Keeping design, permits, and construction under a single point of contact means the decisions you make in week one carry through to the finishes installed in the final week, with no gaps in communication and no finger-pointing between separate vendors.
How long does a typical kitchen remodeling project in Los Angeles County take?
A kitchen remodel in Los Angeles County typically takes 6 to 10 weeks of active construction once demolition is underway. The bigger variable is almost never the building itself, it is plan check. Los Angeles County has 88 incorporated cities, each running its own permit counter, plus a separate process for unincorporated areas, and review times vary noticeably depending on which counter receives your plans. Homes across the South Bay, the San Gabriel Valley, and the San Fernando Valley can sit in different jurisdictions even when they are just a few blocks apart, so we confirm your address before we commit to any schedule. Once we know where your plans are headed, we build a timeline around that specific department’s current review pace, including the structural review that comes up regularly for the older stucco and Spanish bungalow homes that make up much of the county’s housing stock.
How do you manage kitchen remodeling costs and budgeting?
Every kitchen remodeling project in Los Angeles County starts with a thorough consultation so we can match what you want with what you can realistically spend. Because so many homes here were built during the postwar tract era of the 1950s and 1960s, hidden conditions behind walls and under floors show up more often than homeowners expect. We recommend setting aside a contingency of 15 to 20 percent of your total budget before work begins, so those discoveries do not stall the project or force compromises on materials you have already chosen.
Can you match a specific kitchen remodeling style or inspiration photo?
Yes, we can match or closely recreate the kitchen style you have in mind. Share photos, material preferences, and design details with us at the start of the project, and we will use that information to keep the finished kitchen true to your vision.
That process matters especially in Los Angeles County, where so many homes were built during the bungalow boom of the 1920s or the postwar tract construction of the 1950s and 1960s. Original kitchens in those houses often have a character worth honoring, and reference photos help us understand exactly which details you want to carry forward and which ones you want to leave behind.
Older homes in the county also tend to have galvanized plumbing and electrical systems that need to be brought up to current code during any major remodel. Specialty trade portions of that work are coordinated with appropriately licensed subcontractors, and all of it gets factored into the design conversation early so nothing surprises you later in the project.
How do you maximize kitchen remodeling functionality and storage?
Good storage design starts with how the kitchen actually gets used, not with a cabinet catalog. Before we talk about materials or finishes, we map the room: where bags of groceries land when someone walks in, where the trash and recycling live, which tools get grabbed every morning, and which appliances stay on the counter because there is nowhere else to put them. In a Los Angeles County kitchen, that exercise often reveals how much a compact original layout from the 1950s or 1960s is working against the household rather than for it.
Once we understand those daily patterns, the storage plan follows from them. Full-height pantry sections almost always outperform a shallow closet on the same wall. Deep drawers at base level hold more and stay more organized than a cabinet with one fixed shelf inside. Corners get a real solution rather than a lazy susan that spins things out of reach. Dedicated housing for the stand mixer or coffee station clears counter space and keeps those appliances accessible without dominating the room.
Because we build cabinetry to fit the actual room rather than to a standard box size, we can run the uppers all the way to the ceiling. Most kitchens in the county, particularly the stucco bungalows and postwar tract homes that make up so much of the housing stock, have a gap above the upper cabinets that collects dust and nothing else. Closing that gap to the ceiling line recovers usable storage without adding square footage, which matters when the lot and the floor plan leave little room to expand outward.
Are you licensed, insured, and qualified to handle kitchen remodeling permits?
Yes, Horizon pulls the permits. We are a licensed Class B general building contractor, and bonded, so the permitting process runs through us, not through you. In Los Angeles County that means coordinating with the City of Los Angeles Department of Building and Safety for homes inside city limits, the county Building and Safety division for unincorporated areas, or whichever of the other 87 city permit counters covers your address. We manage plan submittal, respond to plan check corrections, and schedule every required inspection from start to finish. We never ask a homeowner to pull an owner-builder permit for work we are contracted to perform.