
Hardscape & Outdoor Living in Santa Monica
Hardscape failures almost always start below the surface, in a base that was too thin or drainage that was never planned at all. Horizon Construction and Remodeling handles patios, driveways, entries, retaining walls, steps and fire pits throughout Santa Monica, with drainage worked into the design from the beginning rather than added as an afterthought. Because the city’s housing stock dates largely from the early and middle twentieth century, many yards in Ocean Park, Montana Avenue, Main Street and the Downtown District still have original slabs and walks that have settled, cracked or begun to lean. We coordinate design, permits through the City of Santa Monica Building and Safety Division, and construction under a single contract.
Services We Offer
Drainage & Grading
Fire Pits & Fireplaces
Entries, Walks & Steps

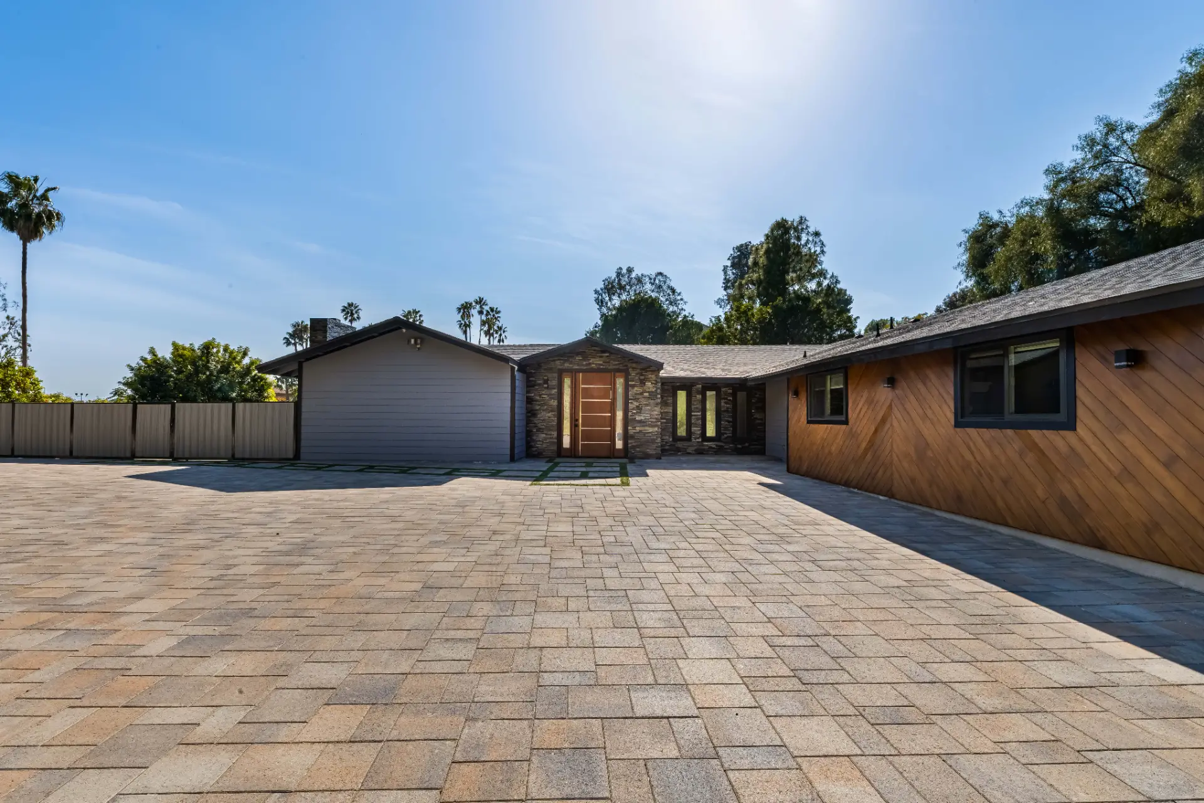
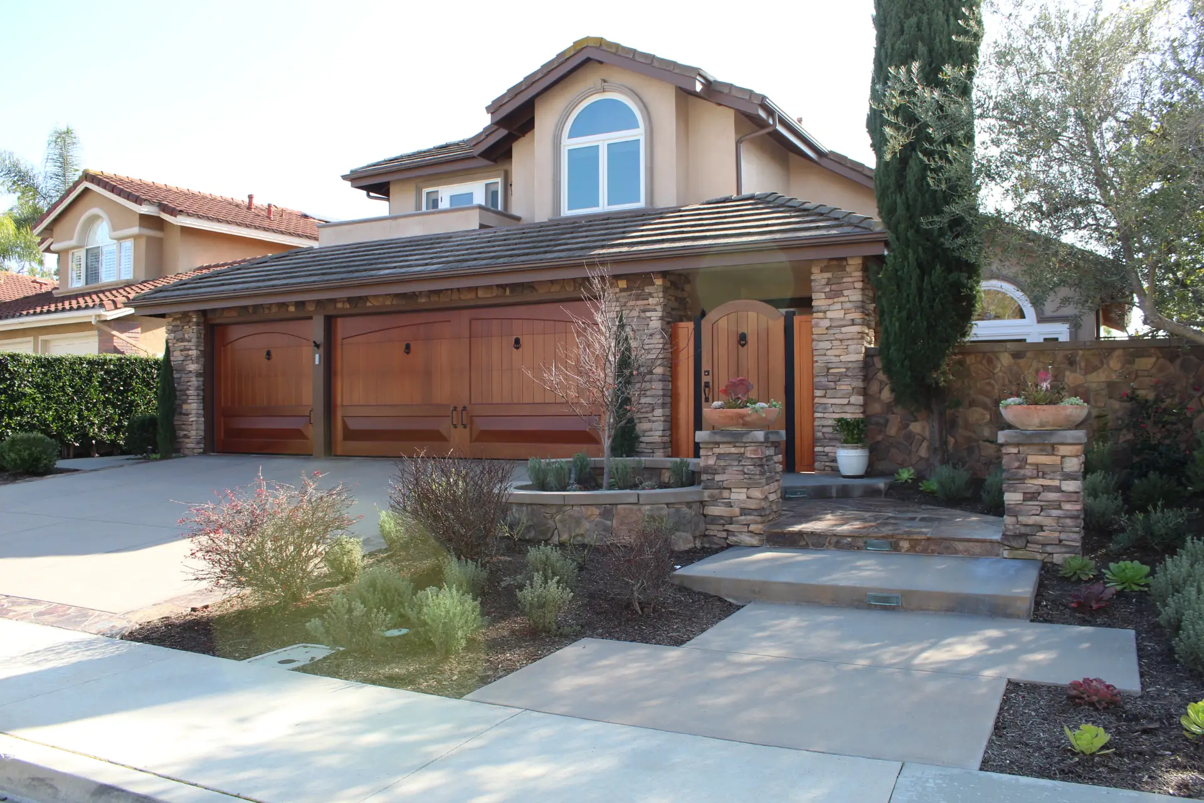
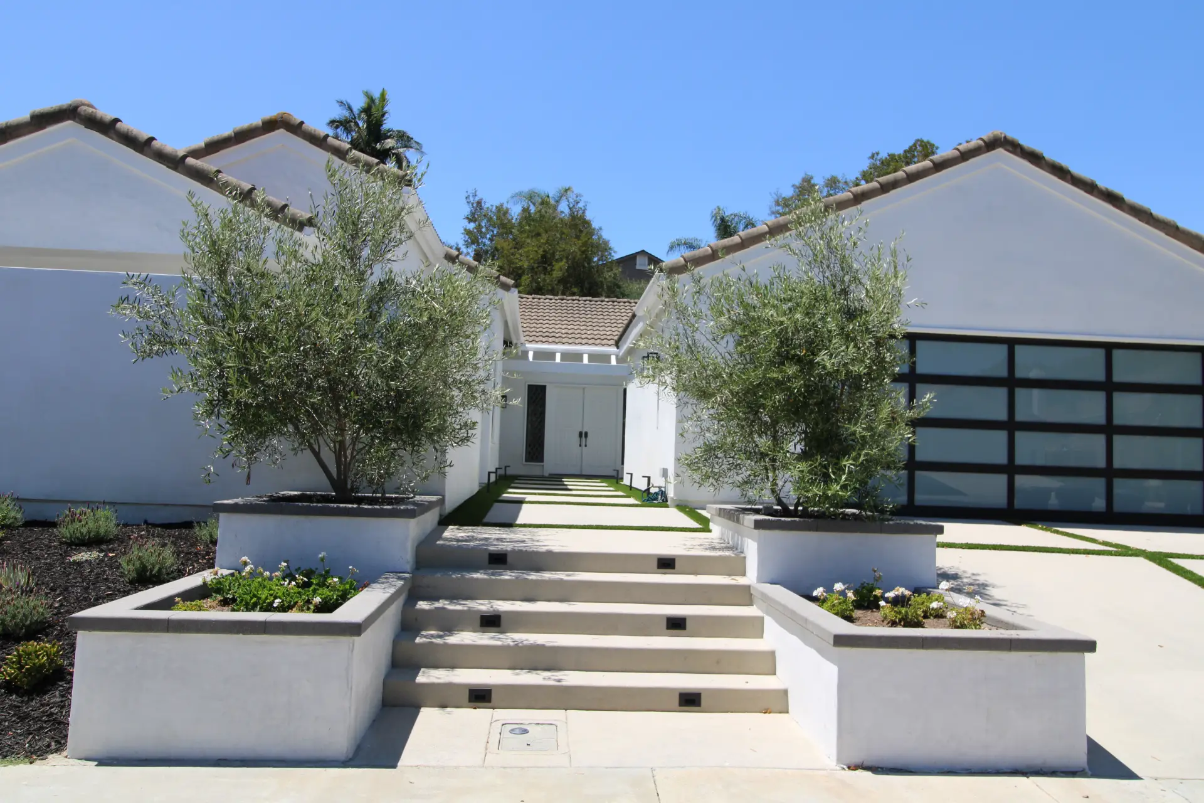
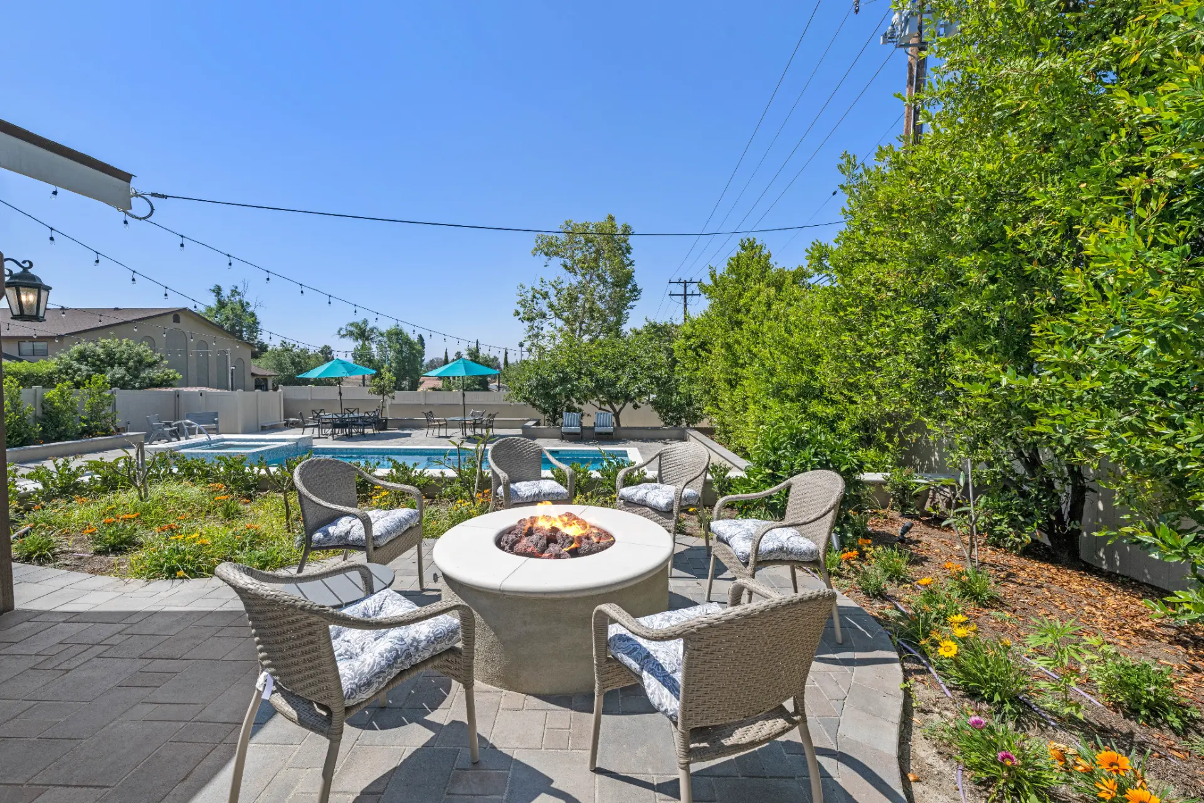
Our Hardscape & Outdoor Living Process in Santa Monica
Hardscape and outdoor living in Santa Monica begins with the particulars of each site, and those particulars vary widely across a city where most of the housing stock dates from the early and middle twentieth century. We start with a site visit to read the grade, trace where water currently drains, assess existing slabs and walls, and confirm how equipment will reach the yard. From there, layout, finished grades, drain locations and wall details are drawn in-house so revisions happen on paper. Where a retaining wall or the soil conditions call for it, we bring in structural or geotechnical engineers before anything is built.
Permitting runs through the City of Santa Monica Building and Safety Division, and for any property that carries landmark status under the municipal code, a Certificate of Appropriateness from the Landmarks Commission must be secured before that department can issue a permit, so we account for that review in the schedule. Once permits are in hand, utilities are located before excavation begins, and drain lines, sub-drains, gas lines and conduit are set while the ground is open. Base material goes in with compacted lifts and built-in slope, followed by walls, steps and the finished surface. A final inspection and walk-through close out the project.
Read More →
Permit routing in Santa Monica runs through the City of Santa Monica Building and Safety Division, and the process carries a layer of complexity that does not exist in most surrounding cities. Because a meaningful share of Santa Monica’s housing stock dates to the early and middle twentieth century, some properties carry landmark designation, and any alteration to a designated landmark requires a Certificate of Appropriateness from the Landmarks Commission before Building and Safety may issue a permit, under Chapter 9.56 of the municipal code. We check landmark status for your property before the design moves forward, not after, so that review timeline is built into the schedule rather than discovered as a surprise.
Beyond landmark considerations, the permit question most homeowners ask first is whether a patio needs one at all. A slab laid at grade generally does not trigger a building permit on its own, but that exemption stops there. Retaining walls beyond the standard exemption height, gas lines serving fire features, electrical circuits for lighting, and attached patio covers all require permits. On retaining walls specifically, the common exemption applies to walls measured four feet or less from the bottom of the footing to the top of the wall, and only when the wall is not supporting a surcharge such as a slope, driveway, pool, or structure above it. A wall that reads three feet above grade can exceed four feet once the footing depth is added in. We confirm which elements require permits for your specific lot before any design is finalized.
Drainage is where outdoor projects either hold up well or fail early. Parts of Southern California sit on expansive clay soil that swells with moisture and contracts as it dries, which shifts paving and can load a retaining wall from behind. Every wall we build, regardless of whether a permit is required, gets a perforated drain line and gravel backfill with outlets to move water out, because saturated soil is what pushes walls over. We grade away from the structure, add area or channel drains where paving cannot shed water on its own, and connect downspouts into the drainage system.
Several additional rules shape what gets built and where. Driveway approaches, curb cuts, and sidewalk panels sit in the public right-of-way and need their own permits separate from the main project. Some jurisdictions limit how much of a front yard can be covered with impervious surface, or how tall a wall in a front setback may be, and HOAs in the area may require drawings and material samples before their committee approves front-yard work. On lots within a mapped fire hazard zone, CAL FIRE guidance prioritizes the first five feet around the structure, where pavers, concrete, or gravel belong in place of bark or mulch. Permeable pavers can help satisfy stormwater goals, though on heavy clay they typically need an underdrain to function correctly.
Other Remodeling Services We Offer

A kitchen remodel touches more trades than any other room in the house: layout, cabinetry, plumbing, electrical, ventilation and finishes. Horizon designs and builds kitchen remodels under one contract, from the measured layout to the final inspection.

Whether you envision a classic Southern California pool or a fully customized backyard oasis, Horizon Construction & Remodeling delivers the highest level of quality and service. Our comprehensive pool design and remodeling services cover everything from layout and decking to built-in BBQs and final touches like landscaping. Let Horizon be your trusted partner in transforming your backyard into the perfect outdoor retreat.

If you are planning a complete bathroom remodel or simply want to change your tub, shower, update your plumbing fixtures, or make the space more efficient, our team at Horizon will help you through the process with expert advice, professional craftsmanship, and affordable options with beautiful results. Learn more about our bathroom remodeling services.

Transform your space with our expert interior work services. We offer a comprehensive range of solutions — from space planning and custom design to the selection of high-quality finishes and materials. Our team of experienced professionals works closely with you to create a space that’s both functional and stylish, tailored to your unique needs, goals, and budget. Whether you’re updating a single room or overhauling your entire interior, we bring precision, creativity, and craftsmanship to every project.

At Horizon, we believe your home is more than just four walls — it’s where life happens. It’s the place you relax, gather with family and friends, and create lasting memories. That’s why we offer a full range of exterior work services designed to elevate your outdoor living space. From patios and hardscaping to custom decks and exterior renovations, we help turn your vision into a dream yard that complements your lifestyle and enhances curb appeal.

At Horizon Construction & Remodeling, our expert team includes a dedicated design and planning division that works hand-in-hand with licensed architects and structural engineers. We take care of everything — from detailed plans and blueprints to securing city permits — so you don’t have to deal with delays or red tape. Our goal is to streamline the process and provide a fully approved set of documents that aligns with both your vision and city regulations, saving you time and stress.
Why Choose Horizon Remodeling For Hardscape & Outdoor Living in Santa Monica
Why Santa Monica Homeowners Work With Horizon
Horizon Construction and Remodeling has been building across Southern California since 2009 as a licensed and bonded Class B general building contractor. Older properties throughout Santa Monica, many of them built in the early and middle twentieth century, often come with grading irregularities, aging drainage, and structural conditions that show up only once a project is underway. Because we plan grading, drainage, structural walls, and surface materials together from the start, those discoveries get addressed as part of a coordinated scope rather than handed off between disconnected trades.
A single project manager carries your job from the first site visit through final inspection. Permit coordination goes through the City of Santa Monica Building and Safety Division, and if your property falls under landmark designation, we factor in the Certificate of Appropriateness process required by the city before any permit can be issued. That front-end planning keeps the schedule from stalling later.
Our proposals separate demolition, base work, drainage, walls, and surface materials into distinct line items. That structure lets you compare bids on the components that will be buried or covered well before the job is finished. Specialty trade portions of any project are carried out by appropriately licensed subcontractors coordinated by Horizon. Call (714) 449-9035 to set up a site visit and free estimate.
Schedule a Consultation
Hardscape & Outdoor Living FAQ

Do I need a permit for hardscape in Santa Monica?
Most grade-level paver or concrete patios do not require a building permit on their own, but retaining walls above the code exemption height, walls carrying a surcharge, gas lines to fire pits, lighting circuits, attached patio covers, and driveway work touching the public right-of-way generally do. In Santa Monica, those applications go through the City of Santa Monica Building and Safety Division, and any property listed as a designated landmark also needs a Certificate of Appropriateness from the Landmarks Commission before permits can move forward. We check the current rules and handle all the paperwork as part of our design process.
Pavers or concrete for a driveway?
Pavers and poured concrete both perform well as long as the base is properly prepared. Because pavers are individual units, they flex with minor ground movement rather than cracking, and any section can be lifted and reset if a utility line underneath needs attention. Poured concrete forms a single continuous slab that cleans up easily, though control joints are cut into it to keep inevitable cracks from spreading randomly. On clay soil, which is common throughout the Los Angeles coastal area, we generally favor pavers. Santa Monica’s older housing stock, much of it built in the early and mid-twentieth century, often sits on ground that has shifted over decades, and that flexibility matters when we are planning hardscape and outdoor living projects here.
How tall can a retaining wall be without a permit?
Retaining walls are generally exempt from permits when they stand no taller than four feet, measured from the bottom of the footing to the top of the wall, and carry no surcharge from a slope, driveway, pool, or structure above. Some jurisdictions set a stricter limit on sloped lots. Before any wall is designed for a Santa Monica property, we confirm the current rule directly with the City of Santa Monica Building and Safety Division.
How long does a hardscape project take?
Project length for hardscape and outdoor living work in Santa Monica depends heavily on scope. A straightforward patio or driveway replacement typically wraps up within a few weeks once permits are cleared and materials are on site, while a full yard build incorporating retaining walls, drainage, and a fire feature can run closer to two months. Engineered retaining walls, gas lines, HOA review, or encroachment permits for a driveway approach extend the timeline before and during construction. Because Santa Monica has a number of designated landmarks dating back to its origins as a seaside resort, alterations to those properties require a Certificate of Appropriateness from the Landmarks Commission before the City of Santa Monica Building and Safety Division will issue any permit, which adds a step worth planning around. We provide a schedule with every proposal and keep you updated if inspections or weather shift the timeline.
What drives the cost of hardscape?
The majority of hardscape and outdoor living costs in Santa Monica go toward work that stays hidden once the project is finished. Demolishing and removing existing concrete, managing equipment access on the narrow lots common to neighborhoods like Ocean Park and Montana Avenue, addressing soil conditions, setting proper base depth, running drainage pipe, and building engineered retaining walls with footings, steel, and sub-drains account for a significant share of any budget. Surface materials, decorative cuts, gas and electrical portions handled by appropriately licensed subcontractors, and permit fees through the City of Santa Monica Building and Safety Division add further cost. A written proposal from us itemizes each of those categories separately.
Can you work with my HOA and plan for later phases?
Yes, we handle HOA or architectural committee submissions, preparing the drawings and material samples the review requires and building that timeline into the project schedule from the start. Santa Monica’s stock of older homes and multi-unit buildings also means we plan ahead for future phases, laying out drains, gas stubs and conduit now so a later patio cover or outdoor kitchen does not mean breaking up new paving.
Explore More in Santa Monica
Horizon is a licensed Class B general building contractor serving Santa Monica and the surrounding Los Angeles County communities.
Other Services in Santa Monica
Hardscape & Outdoor Living Nearby
More Hardscape & Outdoor Living Service Areas Near Santa Monica
VIEW OUR HARDSCAPE & OUTDOOR LIVING AREAS OF SERVICE
- Hardscape & Outdoor Living in Agoura Hills
- Hardscape & Outdoor Living in Alhambra
- Hardscape & Outdoor Living in Arcadia
- Hardscape & Outdoor Living in Artesia
- Hardscape & Outdoor Living in Azusa
- Hardscape & Outdoor Living in Baldwin Park
- Hardscape & Outdoor Living in Bell
- Hardscape & Outdoor Living in Bell Gardens
- Hardscape & Outdoor Living in Bellflower
- Hardscape & Outdoor Living in Calabasas
- Hardscape & Outdoor Living in Carson
- Hardscape & Outdoor Living in Cerritos
- Hardscape & Outdoor Living in Claremont
- Hardscape & Outdoor Living in Commerce
- Hardscape & Outdoor Living in Compton
- Hardscape & Outdoor Living in Covina
- Hardscape & Outdoor Living in Cudahy
- Hardscape & Outdoor Living in Culver City
- Hardscape & Outdoor Living in Diamond Bar
- Hardscape & Outdoor Living in Downey
- Hardscape & Outdoor Living in Duarte
- Hardscape & Outdoor Living in El Monte
- Hardscape & Outdoor Living in El Segundo
- Hardscape & Outdoor Living in Gardena
- Hardscape & Outdoor Living in Glendale
- Hardscape & Outdoor Living in Glendora
- Hardscape & Outdoor Living in Hawaiian Gardens
- Hardscape & Outdoor Living in Hawthorne
- Hardscape & Outdoor Living in Hermosa Beach
- Hardscape & Outdoor Living in Huntington Park
- Hardscape & Outdoor Living in Inglewood
- Hardscape & Outdoor Living in La Cañada Flintridge
- Hardscape & Outdoor Living in La Habra Heights
- Hardscape & Outdoor Living in La Mirada
- Hardscape & Outdoor Living in La Puente
- Hardscape & Outdoor Living in La Verne
- Hardscape & Outdoor Living in Lakewood
- Hardscape & Outdoor Living in Lancaster
- Hardscape & Outdoor Living in Lawndale
- Hardscape & Outdoor Living in Lomita
- Hardscape & Outdoor Living in Long Beach
- Hardscape & Outdoor Living in Los Angeles
- Hardscape & Outdoor Living in Lynwood
- Hardscape & Outdoor Living in Manhattan Beach
- Hardscape & Outdoor Living in Maywood
- Hardscape & Outdoor Living in Monrovia
- Hardscape & Outdoor Living in Montebello
- Hardscape & Outdoor Living in Monterey Park
- Hardscape & Outdoor Living in Norwalk
- Hardscape & Outdoor Living in Palmdale
- Hardscape & Outdoor Living in Palos Verdes Estates
- Hardscape & Outdoor Living in Paramount
- Hardscape & Outdoor Living in Pasadena
- Hardscape & Outdoor Living in Pico Rivera
- Hardscape & Outdoor Living in Pomona
- Hardscape & Outdoor Living in Rancho Palos Verdes
- Hardscape & Outdoor Living in Redondo Beach
- Hardscape & Outdoor Living in Rolling Hills Estates
- Hardscape & Outdoor Living in Rosemead
- Hardscape & Outdoor Living in San Dimas
- Hardscape & Outdoor Living in San Fernando
- Hardscape & Outdoor Living in San Gabriel
- Hardscape & Outdoor Living in San Marino
- Hardscape & Outdoor Living in Santa Fe Springs
- Hardscape & Outdoor Living in Sierra Madre
- Hardscape & Outdoor Living in Signal Hill
- Hardscape & Outdoor Living in South El Monte
- Hardscape & Outdoor Living in South Gate
- Hardscape & Outdoor Living in South Pasadena
- Hardscape & Outdoor Living in Temple City
- Hardscape & Outdoor Living in Torrance
- Hardscape & Outdoor Living in Walnut
- Hardscape & Outdoor Living in West Covina
- Hardscape & Outdoor Living in West Hollywood
- Hardscape & Outdoor Living in Whittier