
Hardscape & Outdoor Living in Hawthorne
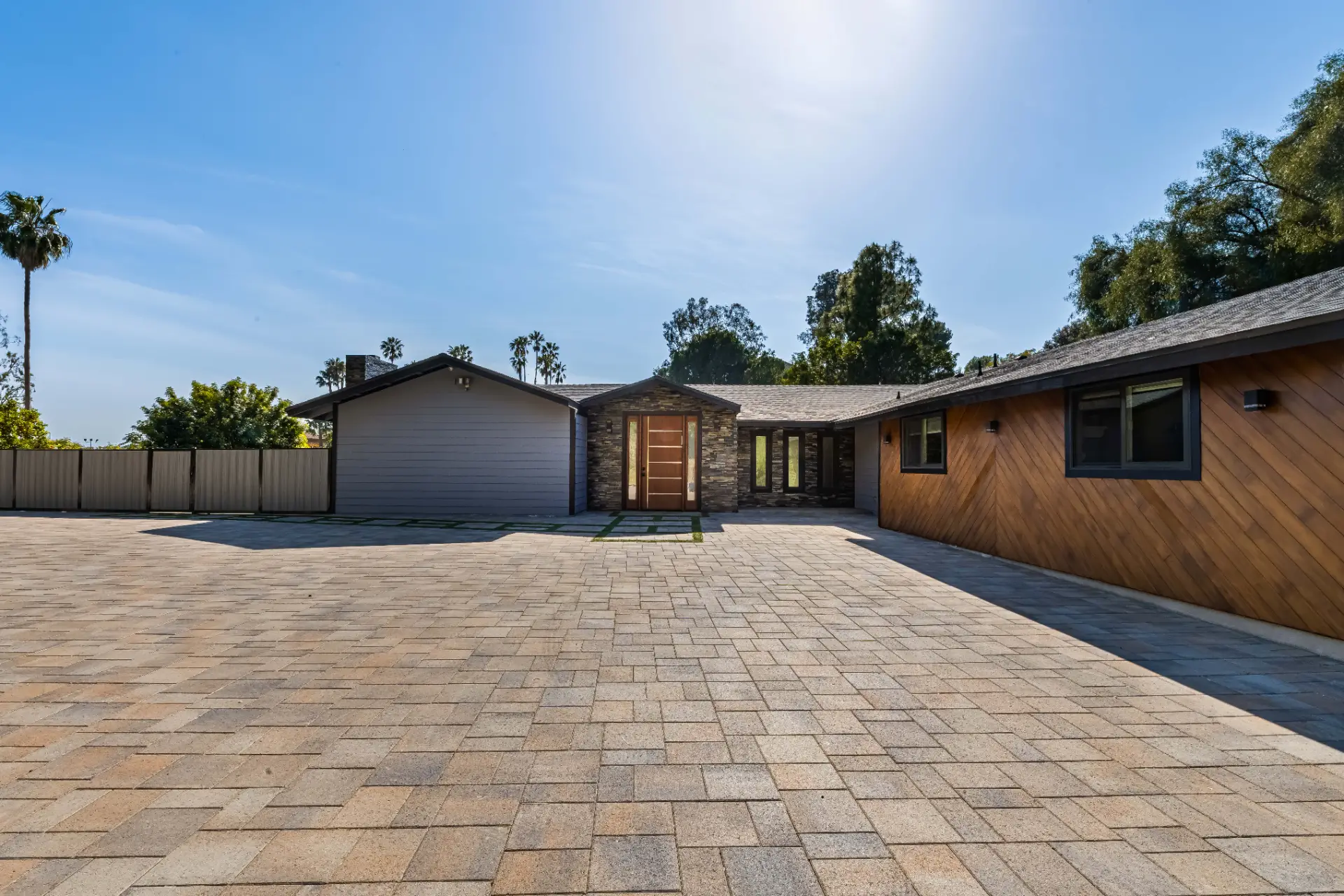
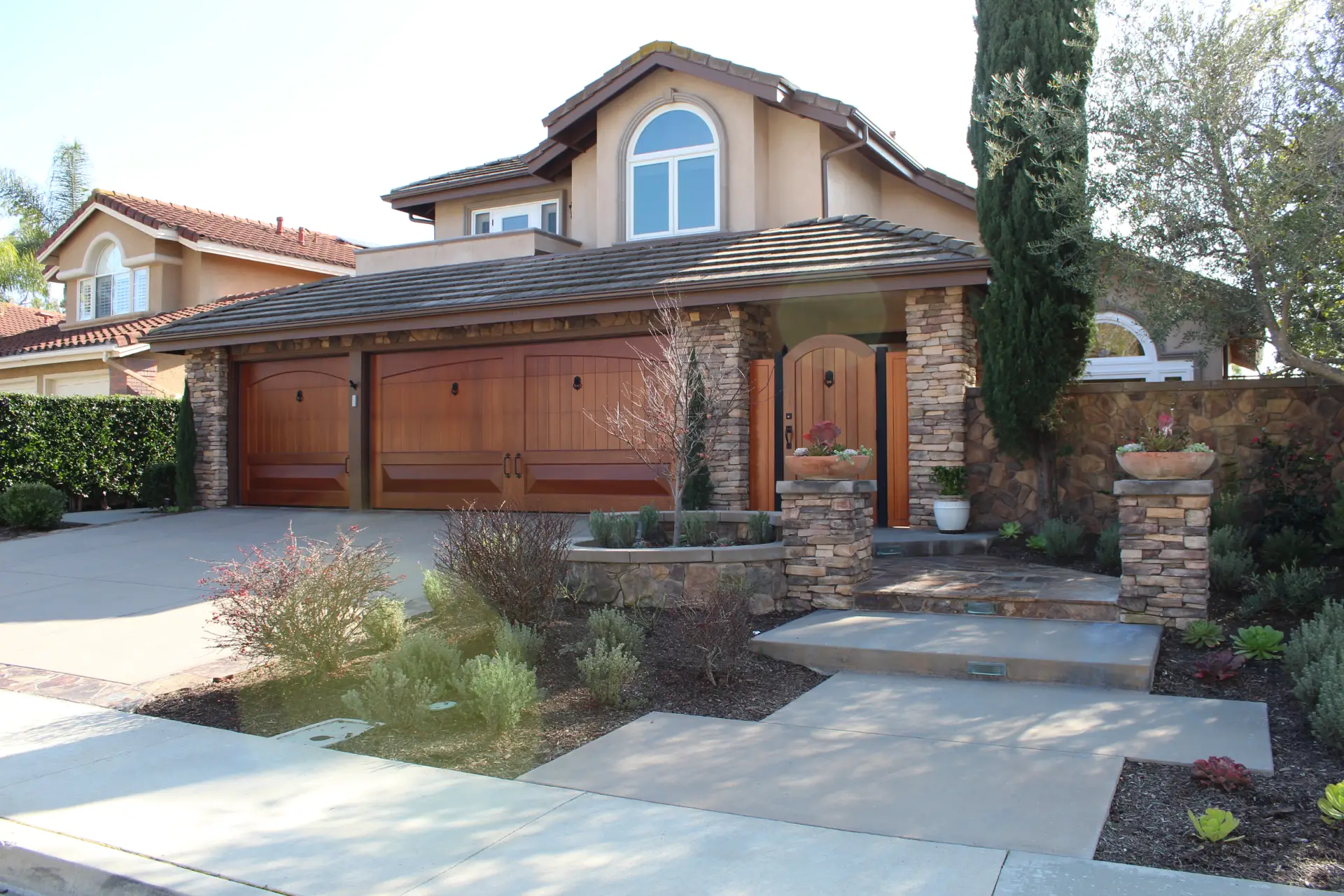
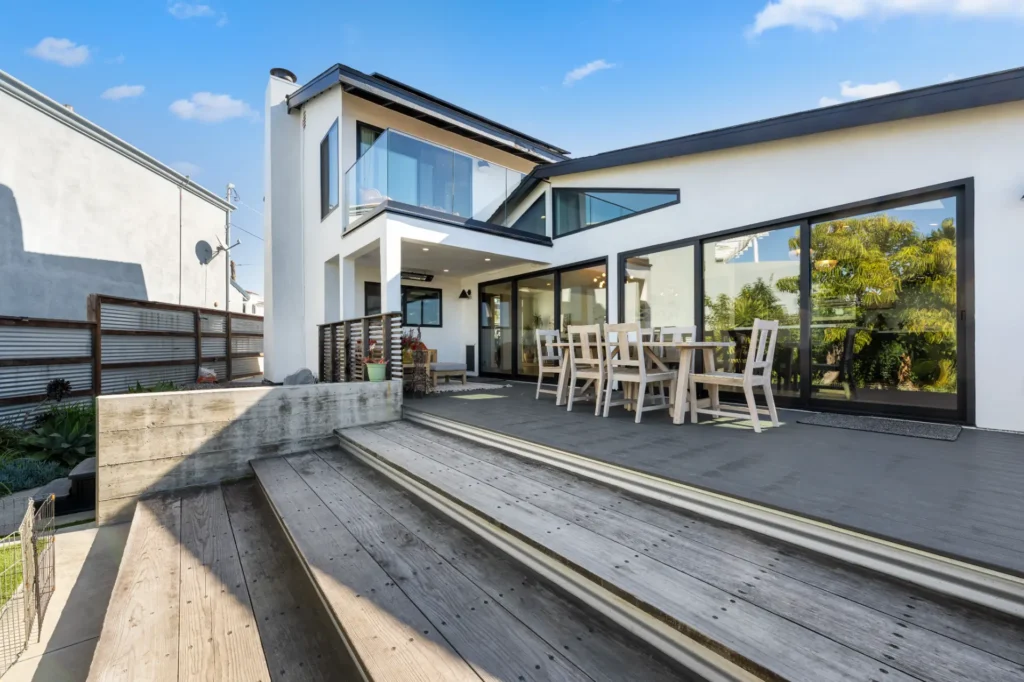
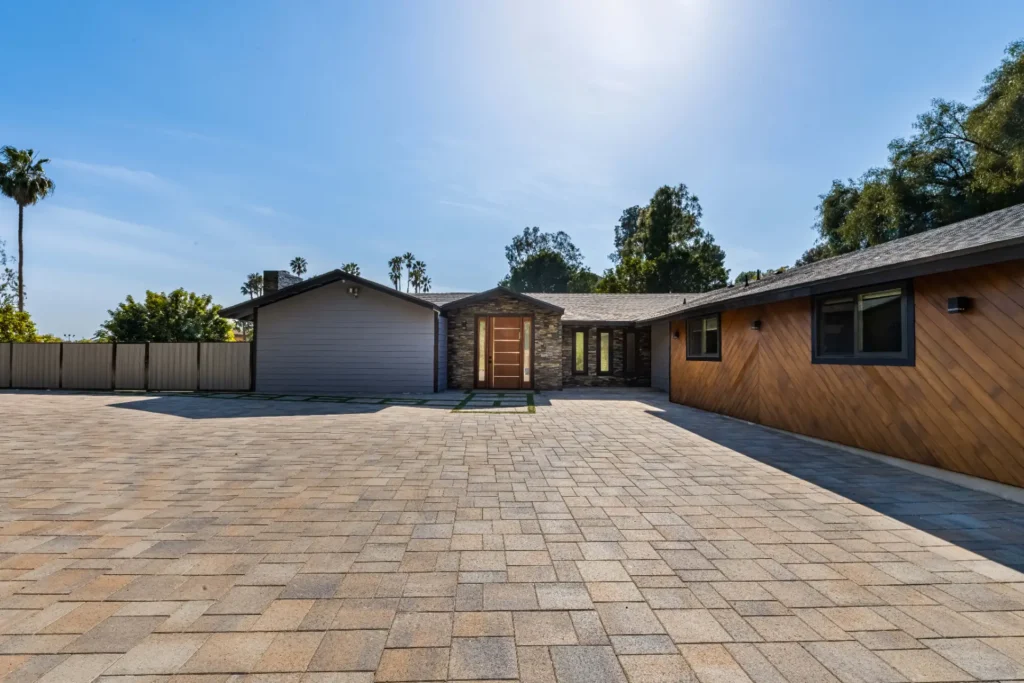
Hardscape failures almost always start below the surface, in a base that was too shallow or drainage that was never planned at all. Horizon Construction and Remodeling handles patios, driveways, entries, retaining walls, steps and fire pits in Hawthorne, with drainage engineered into the design from the beginning. Because much of the city’s housing was built during the postwar aerospace decades after Hawthorne’s 1922 incorporation, with very little new construction through the 1990s, a large share of yards still carry original slabs, walks and walls that have settled, cracked or begun to lean. We serve Downtown Hawthorne, the Green Line corridor, the Jim Thorpe Park area on Prairie Avenue, and the neighborhoods around Hawthorne Municipal Airport, managing design, permits through the City of Hawthorne Building and Safety Department, and construction under a single contract.
Services We Offer
Drainage & Grading
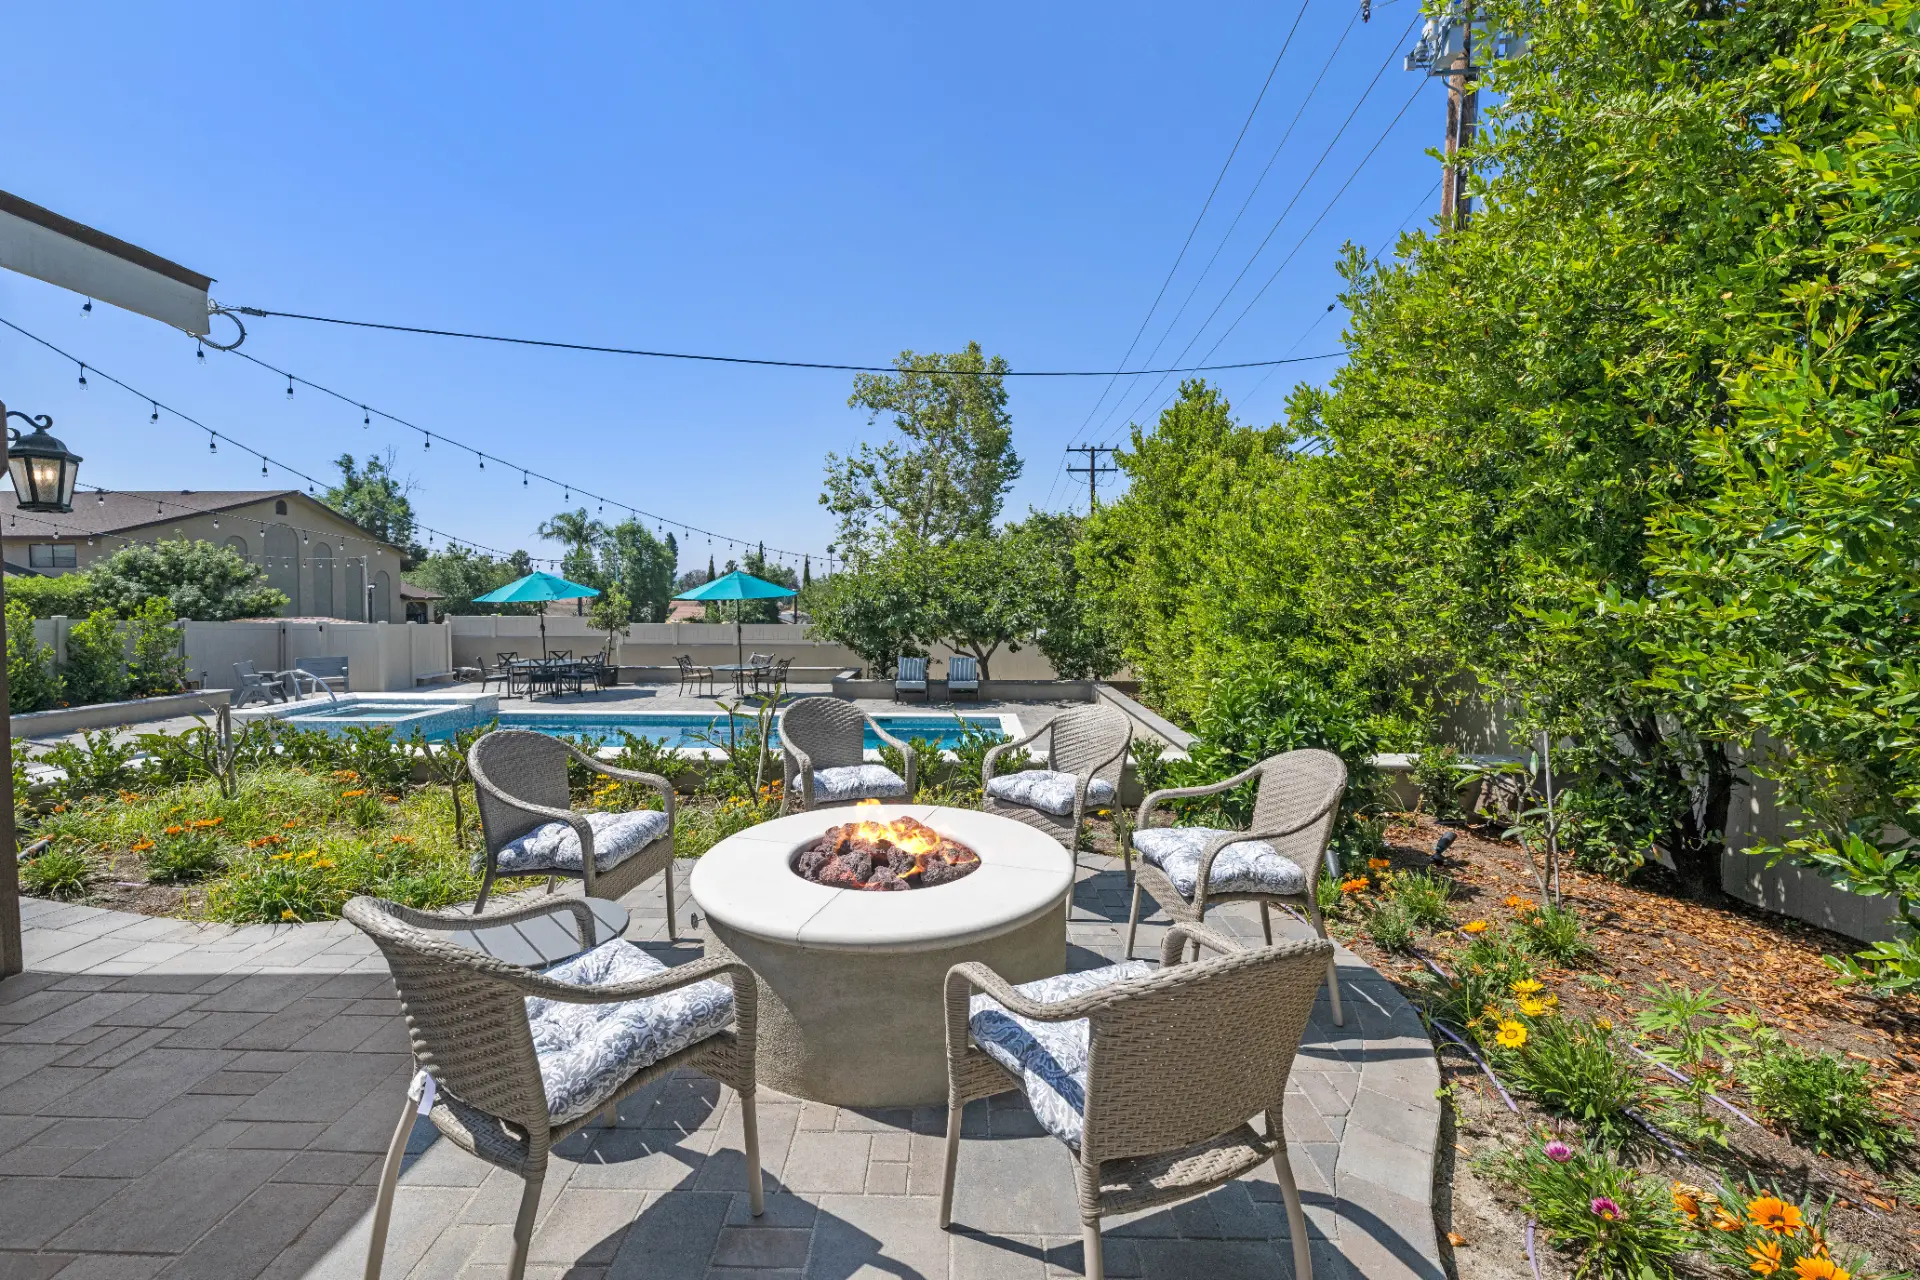
Fire Pits & Fireplaces
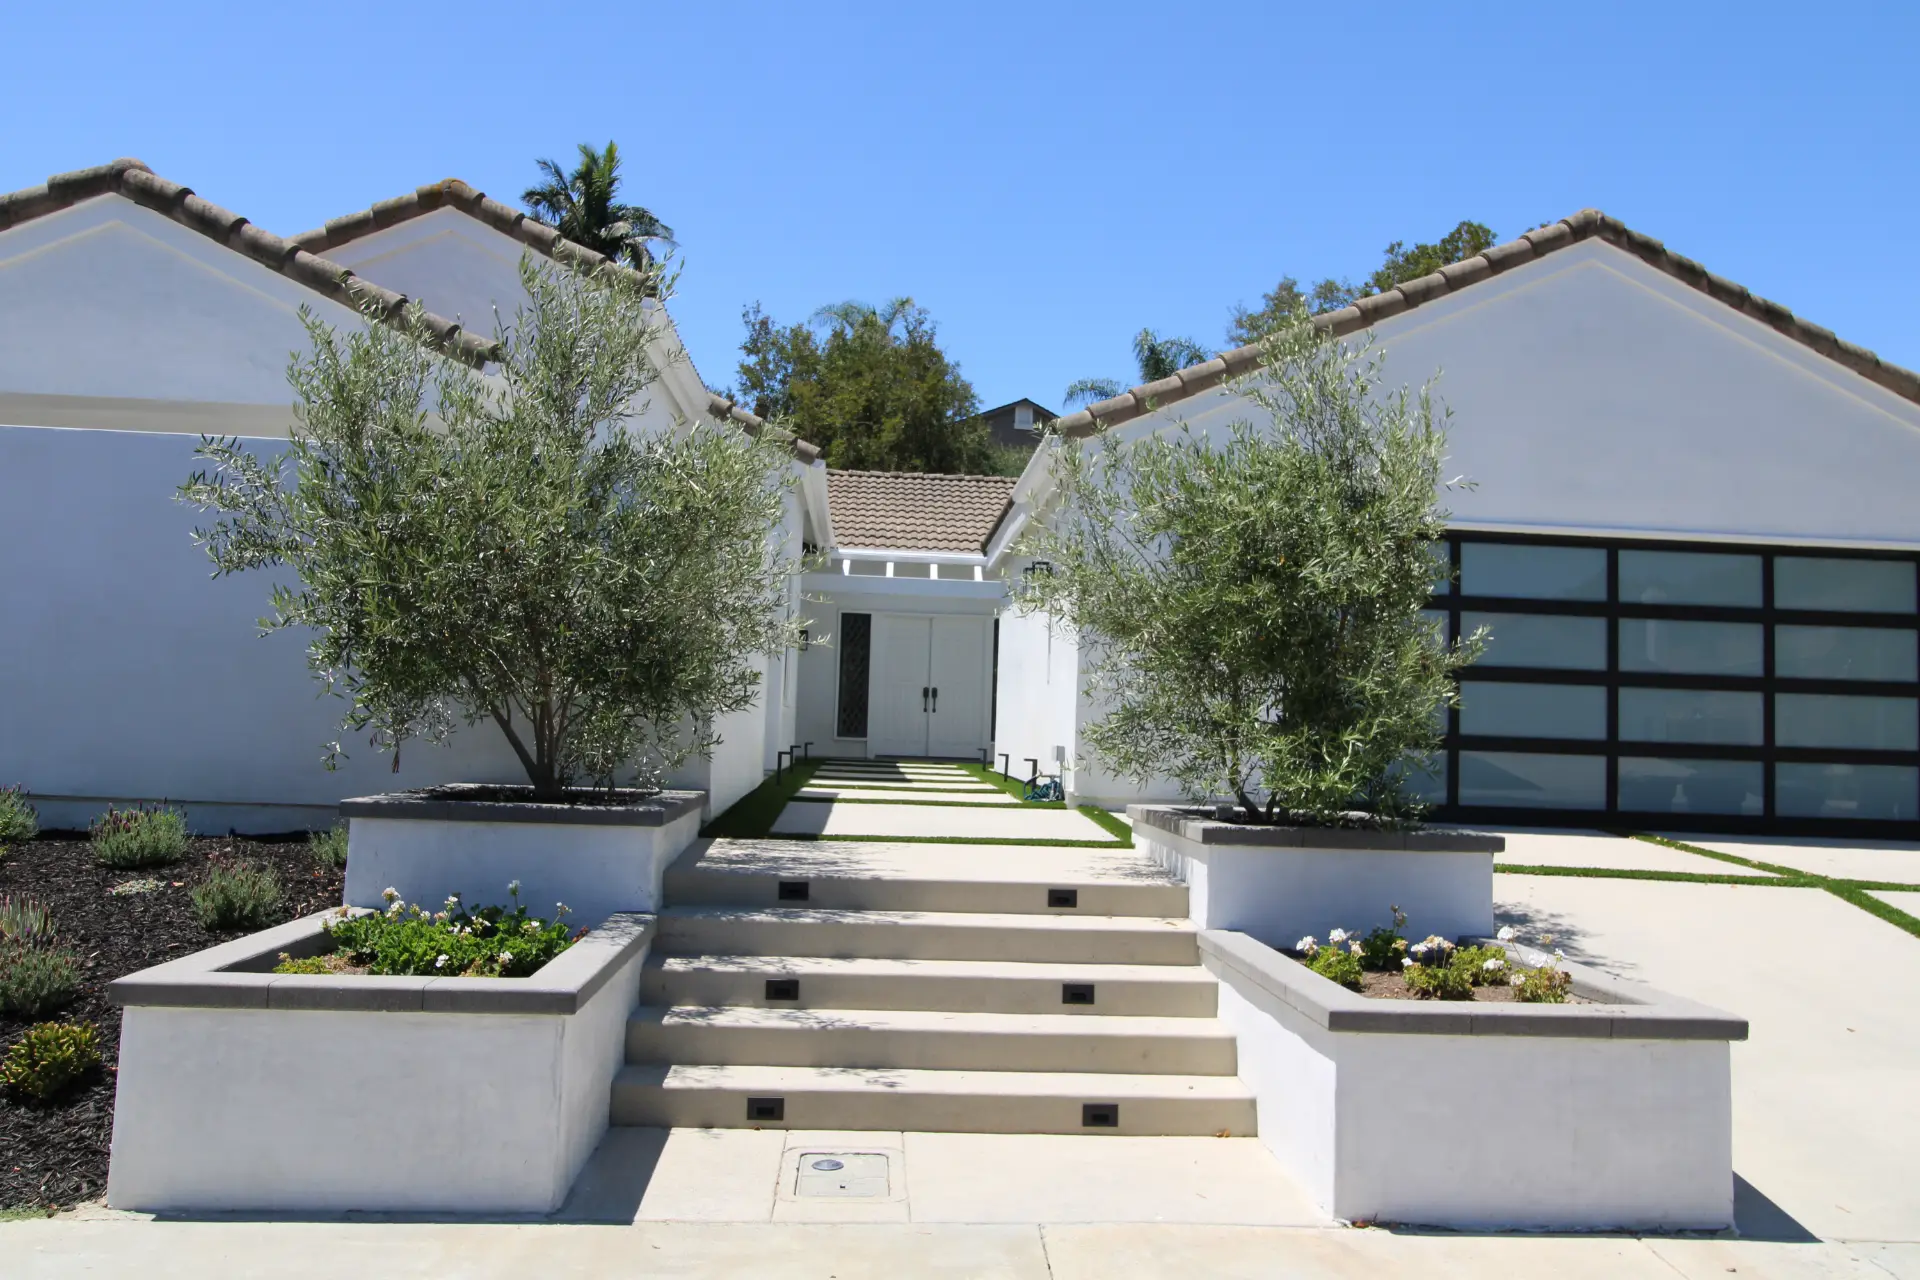
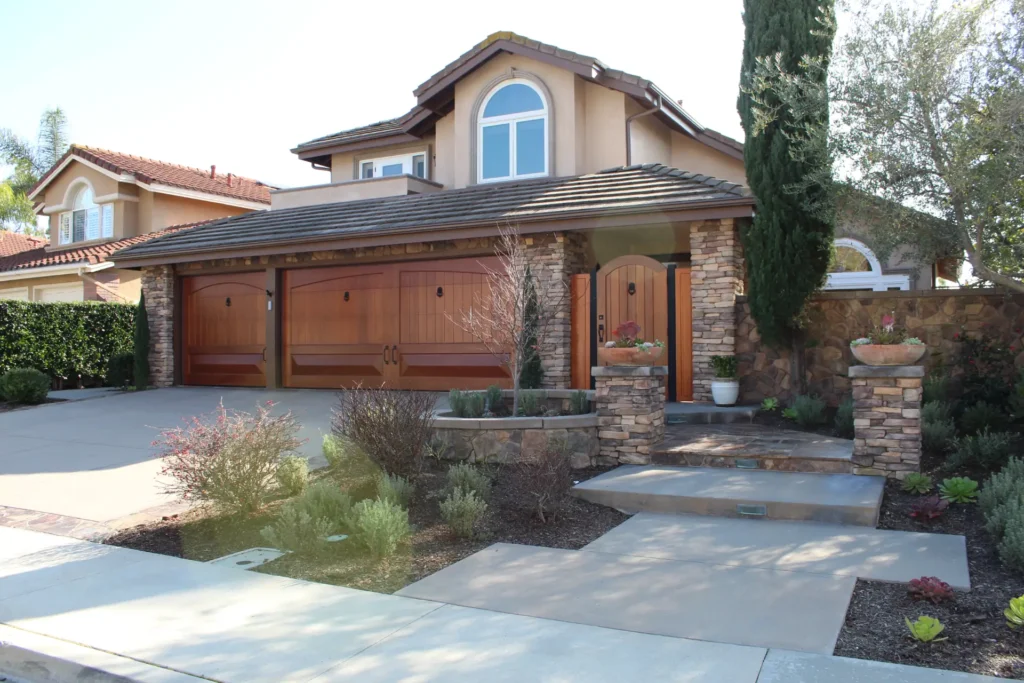
Entries, Walks & Steps

Our Hardscape & Outdoor Living Process in Hawthorne
Hardscape and outdoor living in Hawthorne begins with a thorough site visit before any planning goes further. We read the existing grade, trace where water currently moves, assess the soil, and note every slab, wall, and utility that will affect the work. Because a significant portion of Hawthorne’s housing dates to the postwar decades and sits on lots that were built out with little room to spare, access for equipment and proper drainage routing both get careful attention early. Layout, finished grades, drain locations, and wall details are worked out in drawings first, so adjustments happen before a shovel touches the ground.
Where walls or soil conditions call for it, structural or geotechnical engineers join the project, and we pull whatever permits the City of Hawthorne Building and Safety Department requires for the scope. Utilities are located before excavation begins. Drain lines, sub-drains, conduit, and any gas lines go in while the ground is open, then the base is placed in compacted lifts with slope built in. Walls, steps, and the finished surface follow in sequence, and a final inspection and walk-through close out the project.
Read More →
Permits for hardscape and outdoor living projects in Hawthorne go through the City of Hawthorne Building and Safety Department, and what triggers a permit depends on the scope of work. A patio laid at grade typically does not require a building permit on its own, but retaining walls above the standard exemption height, gas lines serving fire features, electrical circuits for lighting, and attached patio covers all generally do. We confirm exactly what applies to your property before the design is finalized, because assuming a project is exempt without checking is a fast way to create problems at resale.
Retaining walls are where most of the code questions concentrate. The common exemption covers walls no taller than four feet measured from the bottom of the footing to the top of the wall, and only when the wall is not holding back a surcharge such as a slope, a driveway, a pool, or a structure above it. A wall that appears to be three feet above grade can easily exceed four feet once the buried footing is included in the measurement. Some jurisdictions are stricter near slopes, so we confirm the rules for your specific lot before any excavation starts. Regardless of whether a permit is required, every wall we build gets a perforated drain line, gravel backfill, and outlets to move water away from the structure, because saturated soil is the primary reason walls fail.
Drainage matters across the entire project, not just behind walls. Much of Southern California sits on expansive clay soils that swell when wet and contract as they dry, which puts stress on slabs, pavers, and footings over time. We grade surfaces away from the structure, add area or channel drains where paving cannot shed water on its own, and connect downspouts into the drainage system. Stormwater rules are also pushing projects toward keeping rain on the lot rather than sending it to the street. When a project converts enough impervious surface, Low Impact Development standards for the region can apply, and permeable pavers are one way to address that, though on heavy clay they typically need an underdrain beneath them.
Hawthorne’s housing stock is predominantly multifamily, with roughly two thirds of units in attached buildings, and that shapes how outdoor projects come together. Driveway approaches, curb cuts, and sidewalk sections occupy the public right-of-way and require their own separate permits. Many properties here are subject to HOA review for front-yard hardscape, and we prepare the drawings and material samples those committees typically request. On properties within a mapped fire hazard zone, CAL FIRE guidance identifies the five feet immediately surrounding a structure as the highest-priority area, where pavers, concrete, or gravel belong in place of bark or mulch. We account for all of these layers during planning so the finished project holds up to scrutiny from every direction.
Other Remodeling Services We Offer

A kitchen remodel touches more trades than any other room in the house: layout, cabinetry, plumbing, electrical, ventilation and finishes. Horizon designs and builds kitchen remodels under one contract, from the measured layout to the final inspection.

Whether you envision a classic Southern California pool or a fully customized backyard oasis, Horizon Construction & Remodeling delivers the highest level of quality and service. Our comprehensive pool design and remodeling services cover everything from layout and decking to built-in BBQs and final touches like landscaping. Let Horizon be your trusted partner in transforming your backyard into the perfect outdoor retreat.

If you are planning a complete bathroom remodel or simply want to change your tub, shower, update your plumbing fixtures, or make the space more efficient, our team at Horizon will help you through the process with expert advice, professional craftsmanship, and affordable options with beautiful results. Learn more about our bathroom remodeling services.

Transform your space with our expert interior work services. We offer a comprehensive range of solutions — from space planning and custom design to the selection of high-quality finishes and materials. Our team of experienced professionals works closely with you to create a space that’s both functional and stylish, tailored to your unique needs, goals, and budget. Whether you’re updating a single room or overhauling your entire interior, we bring precision, creativity, and craftsmanship to every project.

At Horizon, we believe your home is more than just four walls — it’s where life happens. It’s the place you relax, gather with family and friends, and create lasting memories. That’s why we offer a full range of exterior work services designed to elevate your outdoor living space. From patios and hardscaping to custom decks and exterior renovations, we help turn your vision into a dream yard that complements your lifestyle and enhances curb appeal.

At Horizon Construction & Remodeling, our expert team includes a dedicated design and planning division that works hand-in-hand with licensed architects and structural engineers. We take care of everything — from detailed plans and blueprints to securing city permits — so you don’t have to deal with delays or red tape. Our goal is to streamline the process and provide a fully approved set of documents that aligns with both your vision and city regulations, saving you time and stress.
Why Choose Horizon Remodeling For Hardscape & Outdoor Living in Hawthorne
Horizon Construction and Remodeling has been building across Southern California since 2009, and we are licensed and bonded as a Class B general building contractor. That license covers projects where multiple trades work together, which is exactly how hardscape and outdoor living spaces come together. Grading, drainage, structural walls, and surface work are planned as a single scope rather than handed off from one contractor to the next.
One project manager runs the job from the first site visit through final inspection. Permit applications go through the City of Hawthorne Building and Safety Department, and we handle that coordination so you are not managing paperwork on your own. Our proposals break out demolition, base preparation, drainage, retaining walls, and finish surfaces separately, so you can see what each part costs before anything is built.
Much of Hawthorne’s housing dates to the postwar decades, and a large share of those units are attached rather than detached. Outdoor living projects in attached settings typically involve tighter lot lines and shared-wall considerations that affect both design and permitting. We account for those details from the start. Call (714) 449-9035 to set up a site visit and get a free estimate.
Schedule a Consultation
Hardscape & Outdoor Living FAQ

Do I need a permit for hardscape in Hawthorne?
Standalone patios laid at grade typically do not require a building permit, but retaining walls above the exemption height, gas lines serving fire pits, lighting circuits, attached patio covers, and any driveway work touching the public right-of-way generally do. In Hawthorne, those applications go through the City of Hawthorne Building and Safety Department, and because much of the housing stock here dates to the postwar decades and skews heavily multifamily, permit scope can vary by unit type and site conditions. We review the current requirements and manage the applications as part of our design process.
Pavers or concrete for a driveway?
Both materials can work well, but the choice comes down to your base conditions. Pavers are individual units that flex with minor ground movement rather than cracking, and any section can be lifted and reset if a utility line needs access underneath. Poured concrete forms one continuous slab that is straightforward to clean, though control joints are cut into it to keep inevitable cracks running in straight lines. On clay soil, which is common across much of the South Bay, we often favor pavers.
How tall can a retaining wall be without a permit?
Permit exemptions for retaining walls typically apply to walls up to 4 feet tall, measured from the bottom of the footing to the top of the wall, provided the wall is not supporting a surcharge such as a slope, driveway, pool, or structure above it. Some jurisdictions set lower thresholds for walls on or near grades. Before any wall is designed, we confirm the current rule directly with the City of Hawthorne Building and Safety Department.
How long does a hardscape project take?
Project timelines for hardscape and outdoor living work in Hawthorne vary depending on scope. A straightforward patio or driveway replacement typically takes a few weeks on site once materials are secured and any required permits are in hand. Work involving engineered retaining walls, gas lines, encroachment permits for the driveway approach, or HOA review adds time before and during construction. A full yard project with walls, drainage, and a fire feature can run a couple of months. We provide a schedule with every proposal and keep you updated if inspections or weather shift it.
What drives the cost of hardscape?
Most of the cost goes into work that ends up hidden once the project is done. Demolishing and removing existing concrete, getting equipment onto the site, preparing the soil base, and installing drainage pipe all claim a significant share of the budget before any finished surface appears. Engineered retaining walls with footings, steel reinforcement, and sub-drains add to that. Surface materials, pattern cuts, gas and electrical portions handled by licensed subcontractors, and City of Hawthorne Building and Safety Department permits make up the rest. Every written proposal breaks those line items out separately.
Can you work with my HOA and plan for later phases?
Yes, we prepare the drawings and material samples an architectural committee requires and build their review directly into the project schedule. When future additions like a patio cover are part of the plan, we rough in drains, gas stubs, and conduit now so the next phase does not mean tearing up new paving.
Explore More in Hawthorne
Horizon is a licensed Class B general building contractor serving Hawthorne and the surrounding Los Angeles County communities.
Other Services in Hawthorne
Hardscape & Outdoor Living Nearby
More Hardscape & Outdoor Living Service Areas Near Hawthorne
VIEW OUR HARDSCAPE & OUTDOOR LIVING AREAS OF SERVICE
- Hardscape & Outdoor Living in Agoura Hills
- Hardscape & Outdoor Living in Alhambra
- Hardscape & Outdoor Living in Arcadia
- Hardscape & Outdoor Living in Artesia
- Hardscape & Outdoor Living in Azusa
- Hardscape & Outdoor Living in Baldwin Park
- Hardscape & Outdoor Living in Bell
- Hardscape & Outdoor Living in Bell Gardens
- Hardscape & Outdoor Living in Bellflower
- Hardscape & Outdoor Living in Calabasas
- Hardscape & Outdoor Living in Carson
- Hardscape & Outdoor Living in Cerritos
- Hardscape & Outdoor Living in Claremont
- Hardscape & Outdoor Living in Commerce
- Hardscape & Outdoor Living in Compton
- Hardscape & Outdoor Living in Covina
- Hardscape & Outdoor Living in Cudahy
- Hardscape & Outdoor Living in Culver City
- Hardscape & Outdoor Living in Diamond Bar
- Hardscape & Outdoor Living in Downey
- Hardscape & Outdoor Living in Duarte
- Hardscape & Outdoor Living in El Monte
- Hardscape & Outdoor Living in El Segundo
- Hardscape & Outdoor Living in Gardena
- Hardscape & Outdoor Living in Glendale
- Hardscape & Outdoor Living in Glendora
- Hardscape & Outdoor Living in Hawaiian Gardens
- Hardscape & Outdoor Living in Hermosa Beach
- Hardscape & Outdoor Living in Huntington Park
- Hardscape & Outdoor Living in Inglewood
- Hardscape & Outdoor Living in La Cañada Flintridge
- Hardscape & Outdoor Living in La Habra Heights
- Hardscape & Outdoor Living in La Mirada
- Hardscape & Outdoor Living in La Puente
- Hardscape & Outdoor Living in La Verne
- Hardscape & Outdoor Living in Lakewood
- Hardscape & Outdoor Living in Lancaster
- Hardscape & Outdoor Living in Lawndale
- Hardscape & Outdoor Living in Lomita
- Hardscape & Outdoor Living in Long Beach
- Hardscape & Outdoor Living in Los Angeles
- Hardscape & Outdoor Living in Lynwood
- Hardscape & Outdoor Living in Manhattan Beach
- Hardscape & Outdoor Living in Maywood
- Hardscape & Outdoor Living in Monrovia
- Hardscape & Outdoor Living in Montebello
- Hardscape & Outdoor Living in Monterey Park
- Hardscape & Outdoor Living in Norwalk
- Hardscape & Outdoor Living in Palmdale
- Hardscape & Outdoor Living in Palos Verdes Estates
- Hardscape & Outdoor Living in Paramount
- Hardscape & Outdoor Living in Pasadena
- Hardscape & Outdoor Living in Pico Rivera
- Hardscape & Outdoor Living in Pomona
- Hardscape & Outdoor Living in Rancho Palos Verdes
- Hardscape & Outdoor Living in Redondo Beach
- Hardscape & Outdoor Living in Rolling Hills Estates
- Hardscape & Outdoor Living in Rosemead
- Hardscape & Outdoor Living in San Dimas
- Hardscape & Outdoor Living in San Fernando
- Hardscape & Outdoor Living in San Gabriel
- Hardscape & Outdoor Living in San Marino
- Hardscape & Outdoor Living in Santa Fe Springs
- Hardscape & Outdoor Living in Santa Monica
- Hardscape & Outdoor Living in Sierra Madre
- Hardscape & Outdoor Living in Signal Hill
- Hardscape & Outdoor Living in South El Monte
- Hardscape & Outdoor Living in South Gate
- Hardscape & Outdoor Living in South Pasadena
- Hardscape & Outdoor Living in Temple City
- Hardscape & Outdoor Living in Torrance
- Hardscape & Outdoor Living in Walnut
- Hardscape & Outdoor Living in West Covina
- Hardscape & Outdoor Living in West Hollywood
- Hardscape & Outdoor Living in Whittier