#1 ADU Contractor in Ontario
Custom Builds by Horizon Remodeling
Horizon Construction & Remodeling Inc. handles ADU contractor work in Ontario from the initial design conversation through the final inspection, coordinating every trade involved so you have one point of contact for the whole project. Ontario’s housing ranges from century-old bungalows on the Chaffey-era north side grid to newer two-story tract homes in Ontario Ranch, and the right ADU approach differs depending on which type of property you own. We manage budgeting, material selection, and permit submissions to the City of Ontario Building Department, and where a property falls within a designated historic area, we account for the Certificate of Appropriateness process that may apply to exterior work. Call us for a free estimate.
Services We Offer
How Our ADU Process Works
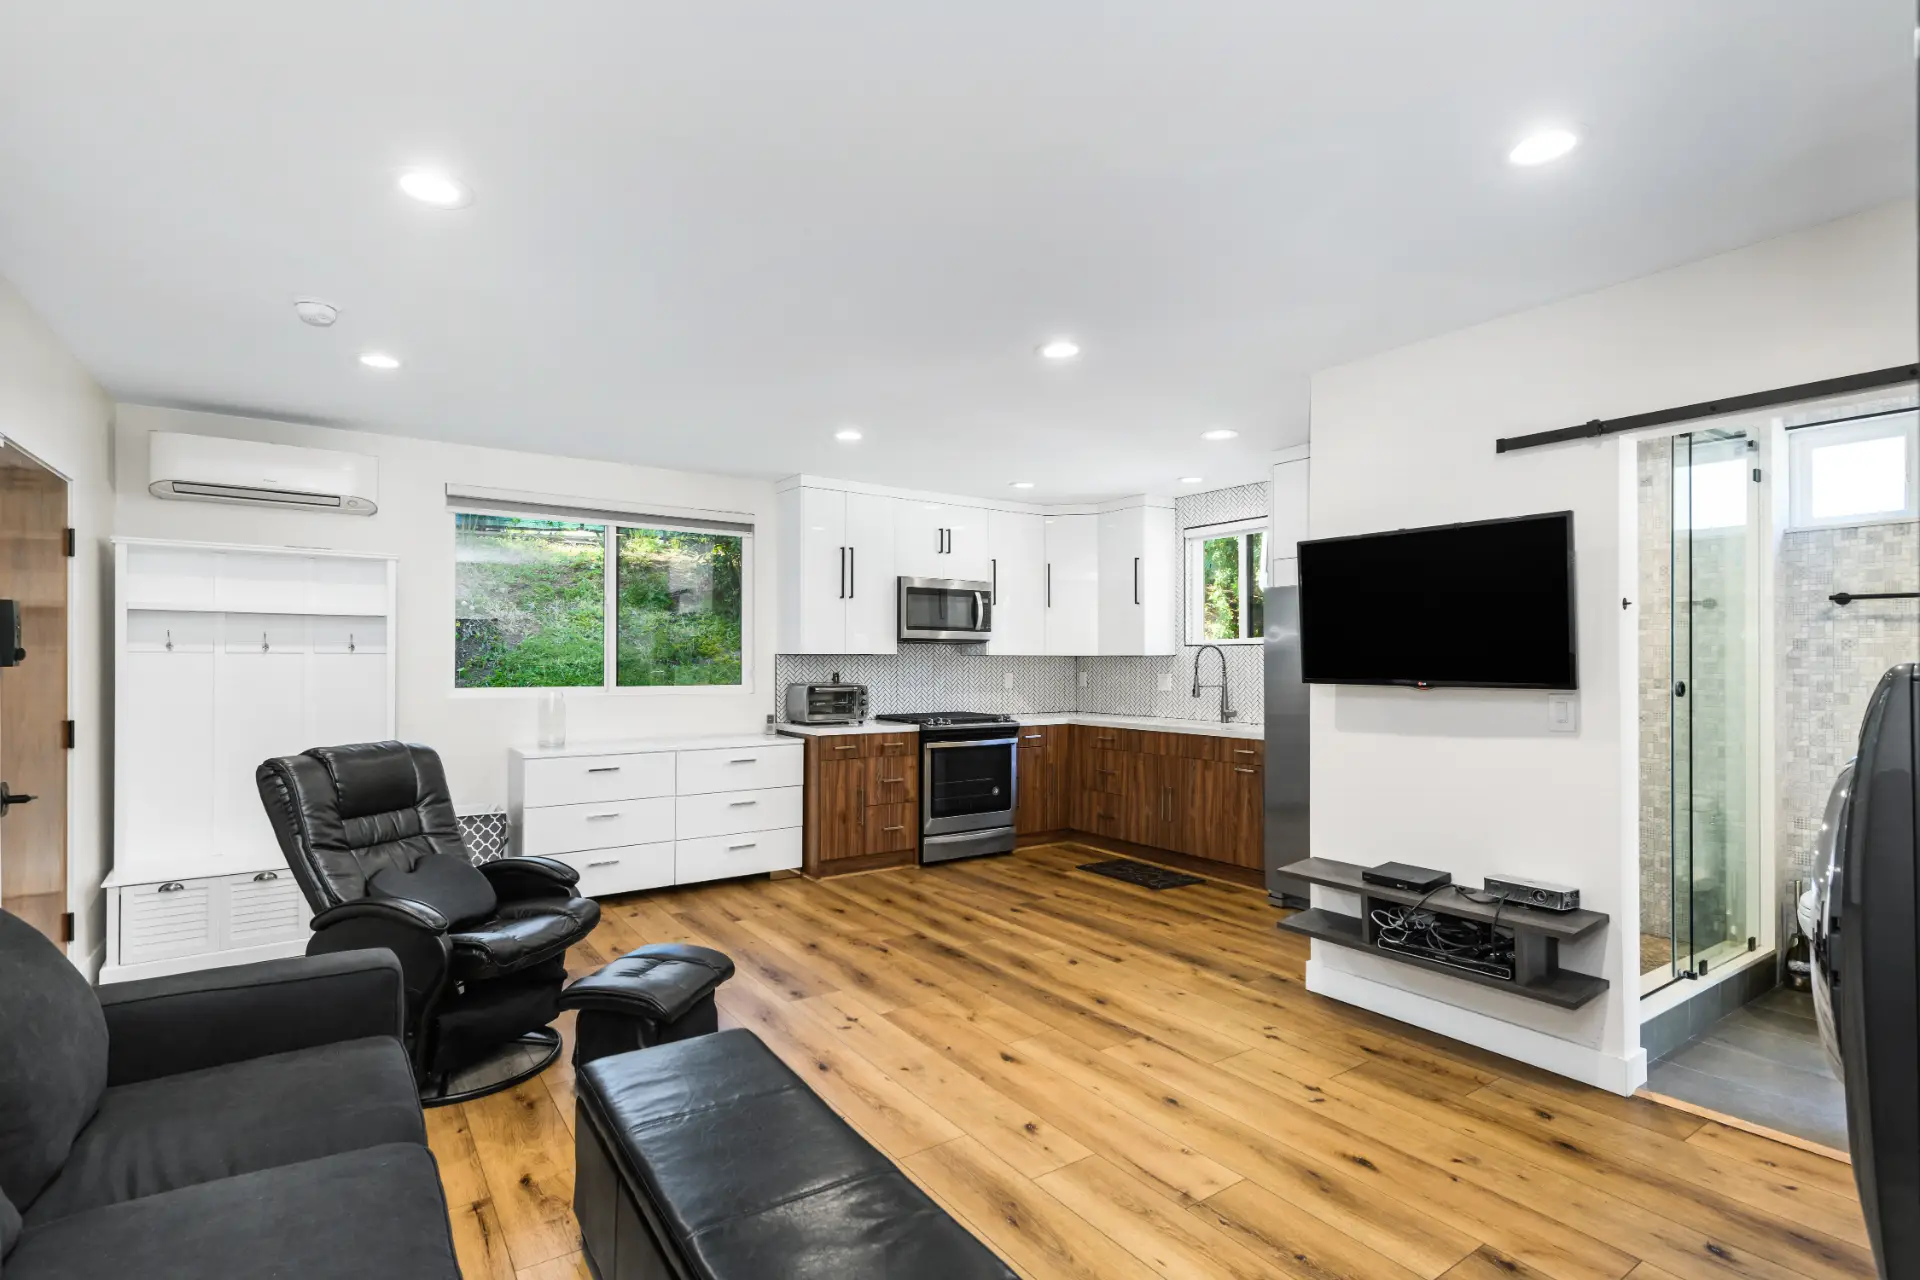
When it comes to enhancing your living space, room additions combined with Accessory Dwelling Unit (ADU) construction offer unparalleled versatility and value. These projects not only increase square footage but also provide additional living accommodations, whether for extended family, rental income, or work-from-home setups, making them a popular choice for homeowners seeking to maximize their property’s potential. According to California’s Department of Housing and Community Development, ADUs are a key solution to expanding housing options in urban and suburban neighborhoods.
Read More →
Finding the right adu contractor in Ontario starts with understanding the rules that govern what you can build and where. California consolidated its ADU statutes into Government Code sections 66310 through 66342 in 2024, and those rules shifted again on January 1, 2026. Square footage is now calculated as interior livable space rather than overall building area. Once you submit an application, the reviewing agency has 15 business days to determine whether it is complete and 60 days to approve or deny it. Approval is ministerial, meaning no public hearing and no discretionary design review stand between a complete application and a decision.
In Ontario, that application goes to the City of Ontario Building Department. One detail that catches some owners off guard is Ontario’s status as a Certified Local Government: the city has its own historic preservation ordinance and commission, and exterior work on designated landmarks or in historic neighborhoods can require a Certificate of Appropriateness before a building permit moves forward. If your property sits along the Euclid Avenue corridor or within the older north-side grid that traces back to the Chaffey-era founding, that review is worth confirming early.
San Bernardino County adopted Development Code Chapter 84.36 at the Board of Supervisors on January 13, 2026. Published standards allow a detached ADU up to 1,200 square feet, a junior ADU up to 500 square feet, attached height up to 25 feet, detached height up to 18 feet with two additional feet permitted to match a roof pitch, and four-foot side and rear setbacks with five feet of separation between detached structures. Two ADUs per lot are permitted, and properties of five acres or more may accommodate three units.
Sewer availability shapes feasibility on many parcels. A connection is required when a sewer line runs within 200 feet of the property line, with that distance increasing by 100 feet for each additional dwelling unit added. Where no sewer connection is required, the project relies on septic or an advanced treatment system. We bring Environmental Health into the conversation before plans are drawn, not after, because that sequence saves time and avoids redesigns.
The lot itself decides much of what remains. Ontario’s housing stock was built across very different eras: older bungalows on the north-side grid often have small separate kitchens and compact rear yards, while newer two-story tract homes in Ontario Ranch typically feature open great rooms and larger parcels with different utility layouts. Those differences directly affect where a detached unit can sit, how the structure relates to existing setbacks, and how far utilities need to run from the main house to the new unit.
Other Remodeling Services We Offer
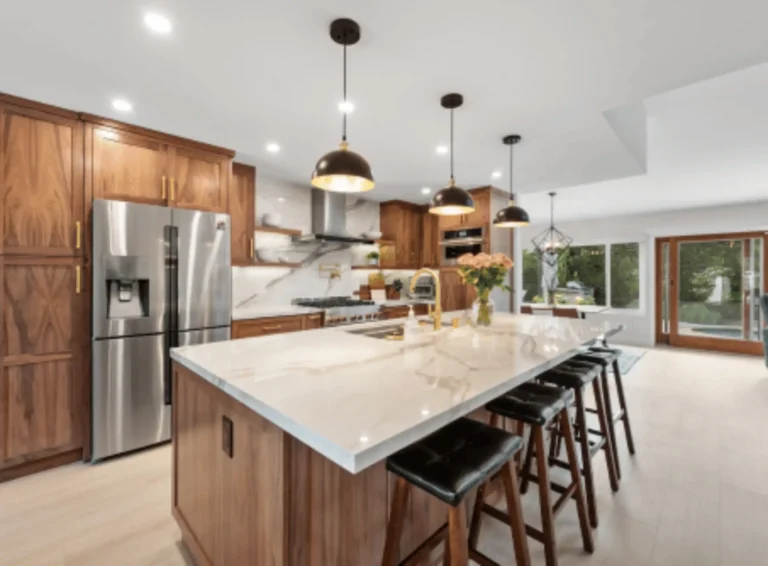
A modern kitchen adds functionality, comfort, and lasting value to your home. At Horizon Construction & Remodeling, our kitchen remodeling experts bring fresh ideas and professional project management tailored to your unique needs. From layout design to material selection, we prioritize delivering a high-standard kitchen that’s both beautiful and energy-efficient — enhancing the way you cook, gather, and live every day.
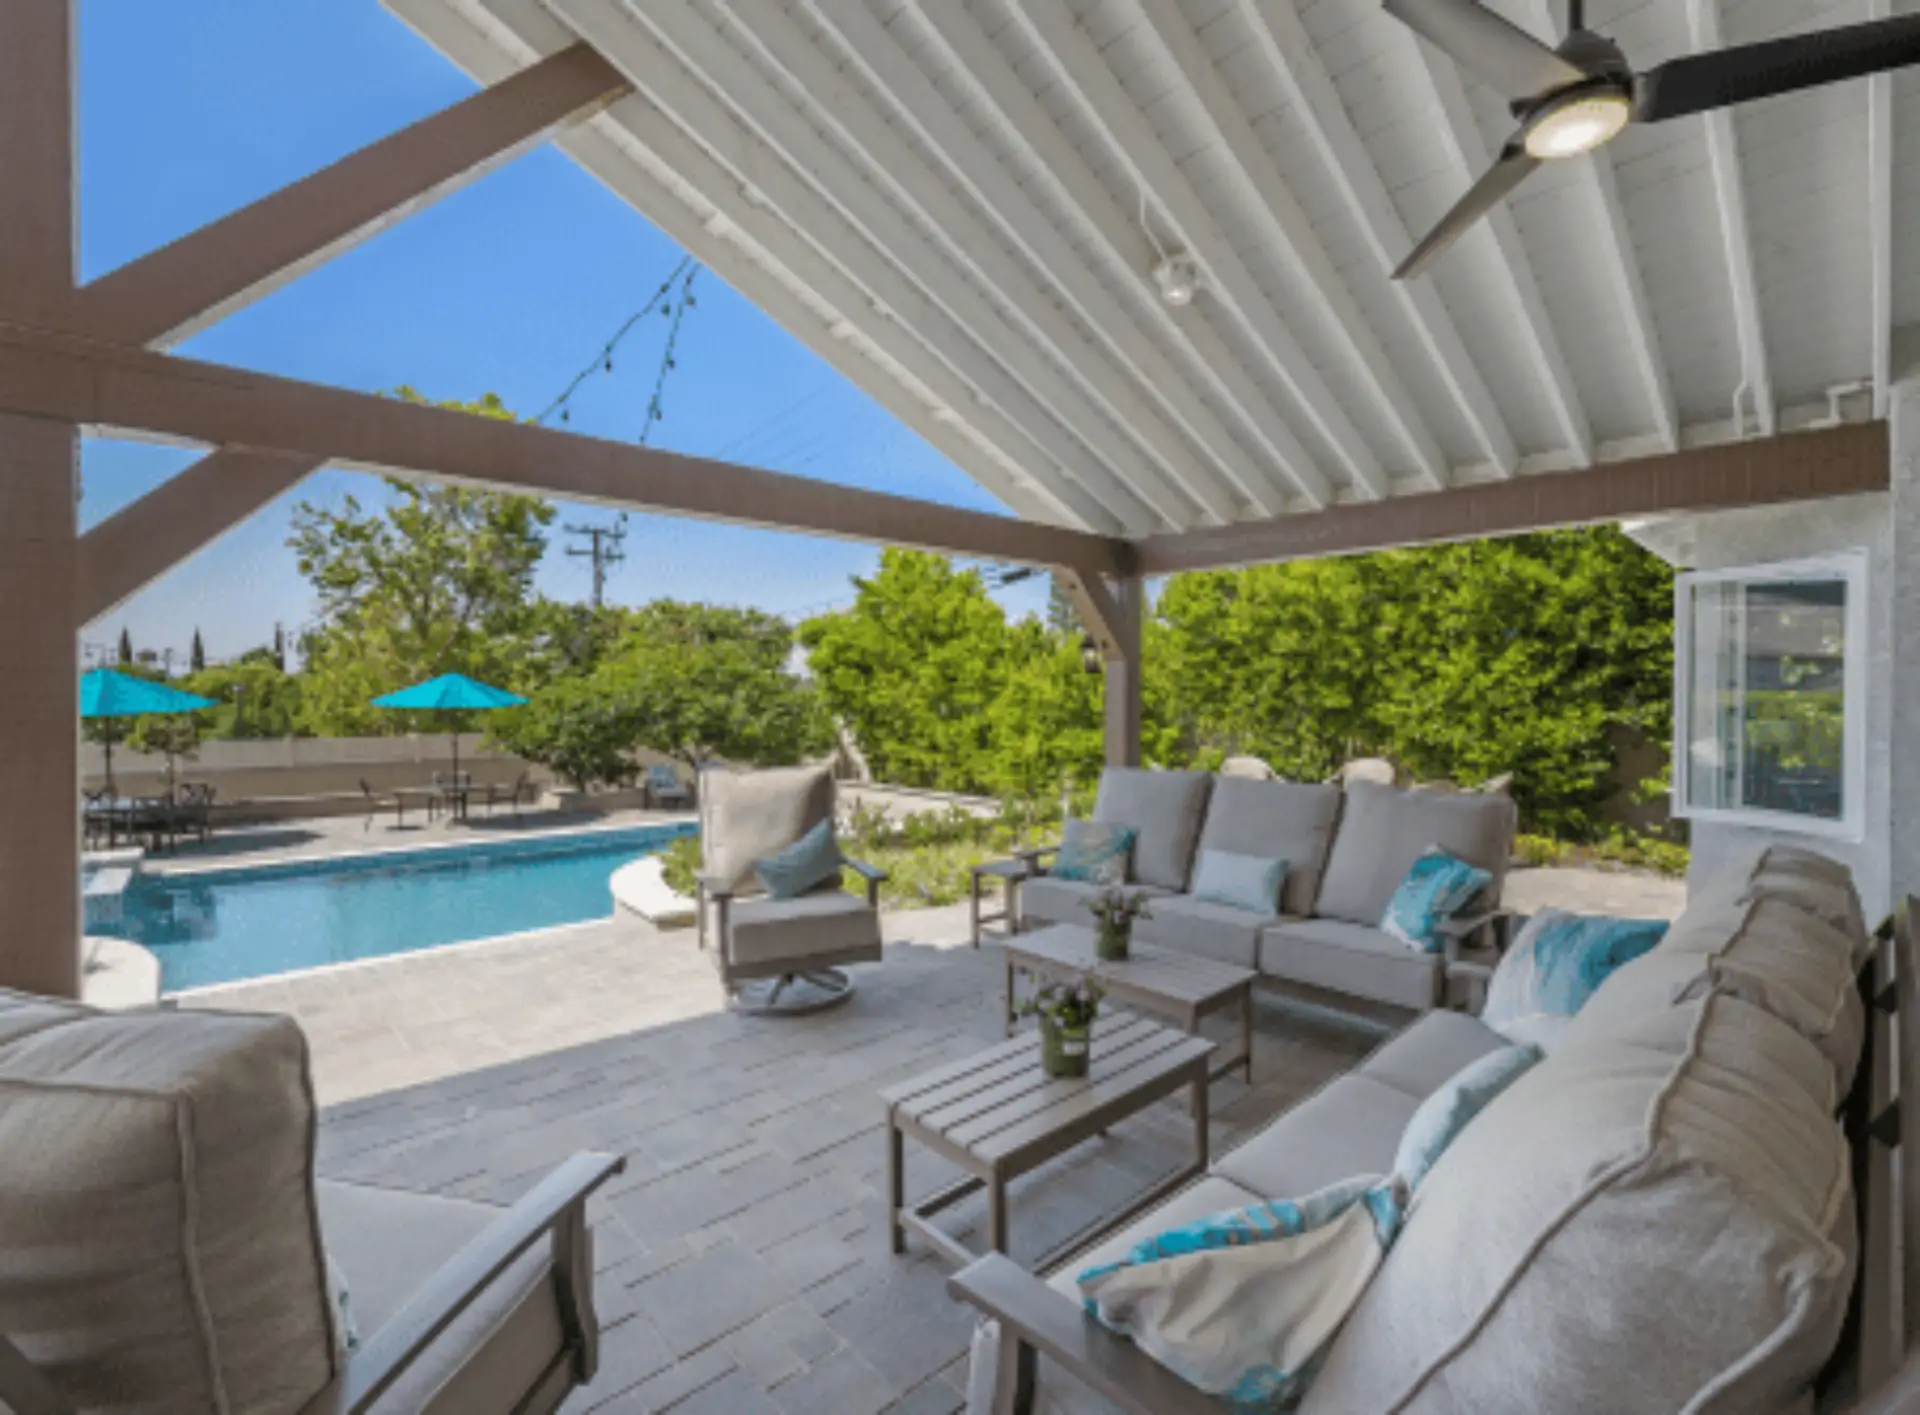
Whether you envision a classic Southern California pool or a fully customized backyard oasis, Horizon Construction & Remodeling delivers the highest level of quality and service. Our comprehensive pool design and remodeling services cover everything from layout and decking to built-in BBQs and final touches like landscaping. Let Horizon be your trusted partner in transforming your backyard into the perfect outdoor retreat.

If you are planning a complete bathroom remodel or simply want to change your tub, shower, update your plumbing fixtures, or make the space more efficient, our team at Horizon will help you through the process with expert advice, professional craftsmanship, and affordable options with beautiful results. Learn more about our bathroom remodeling services.
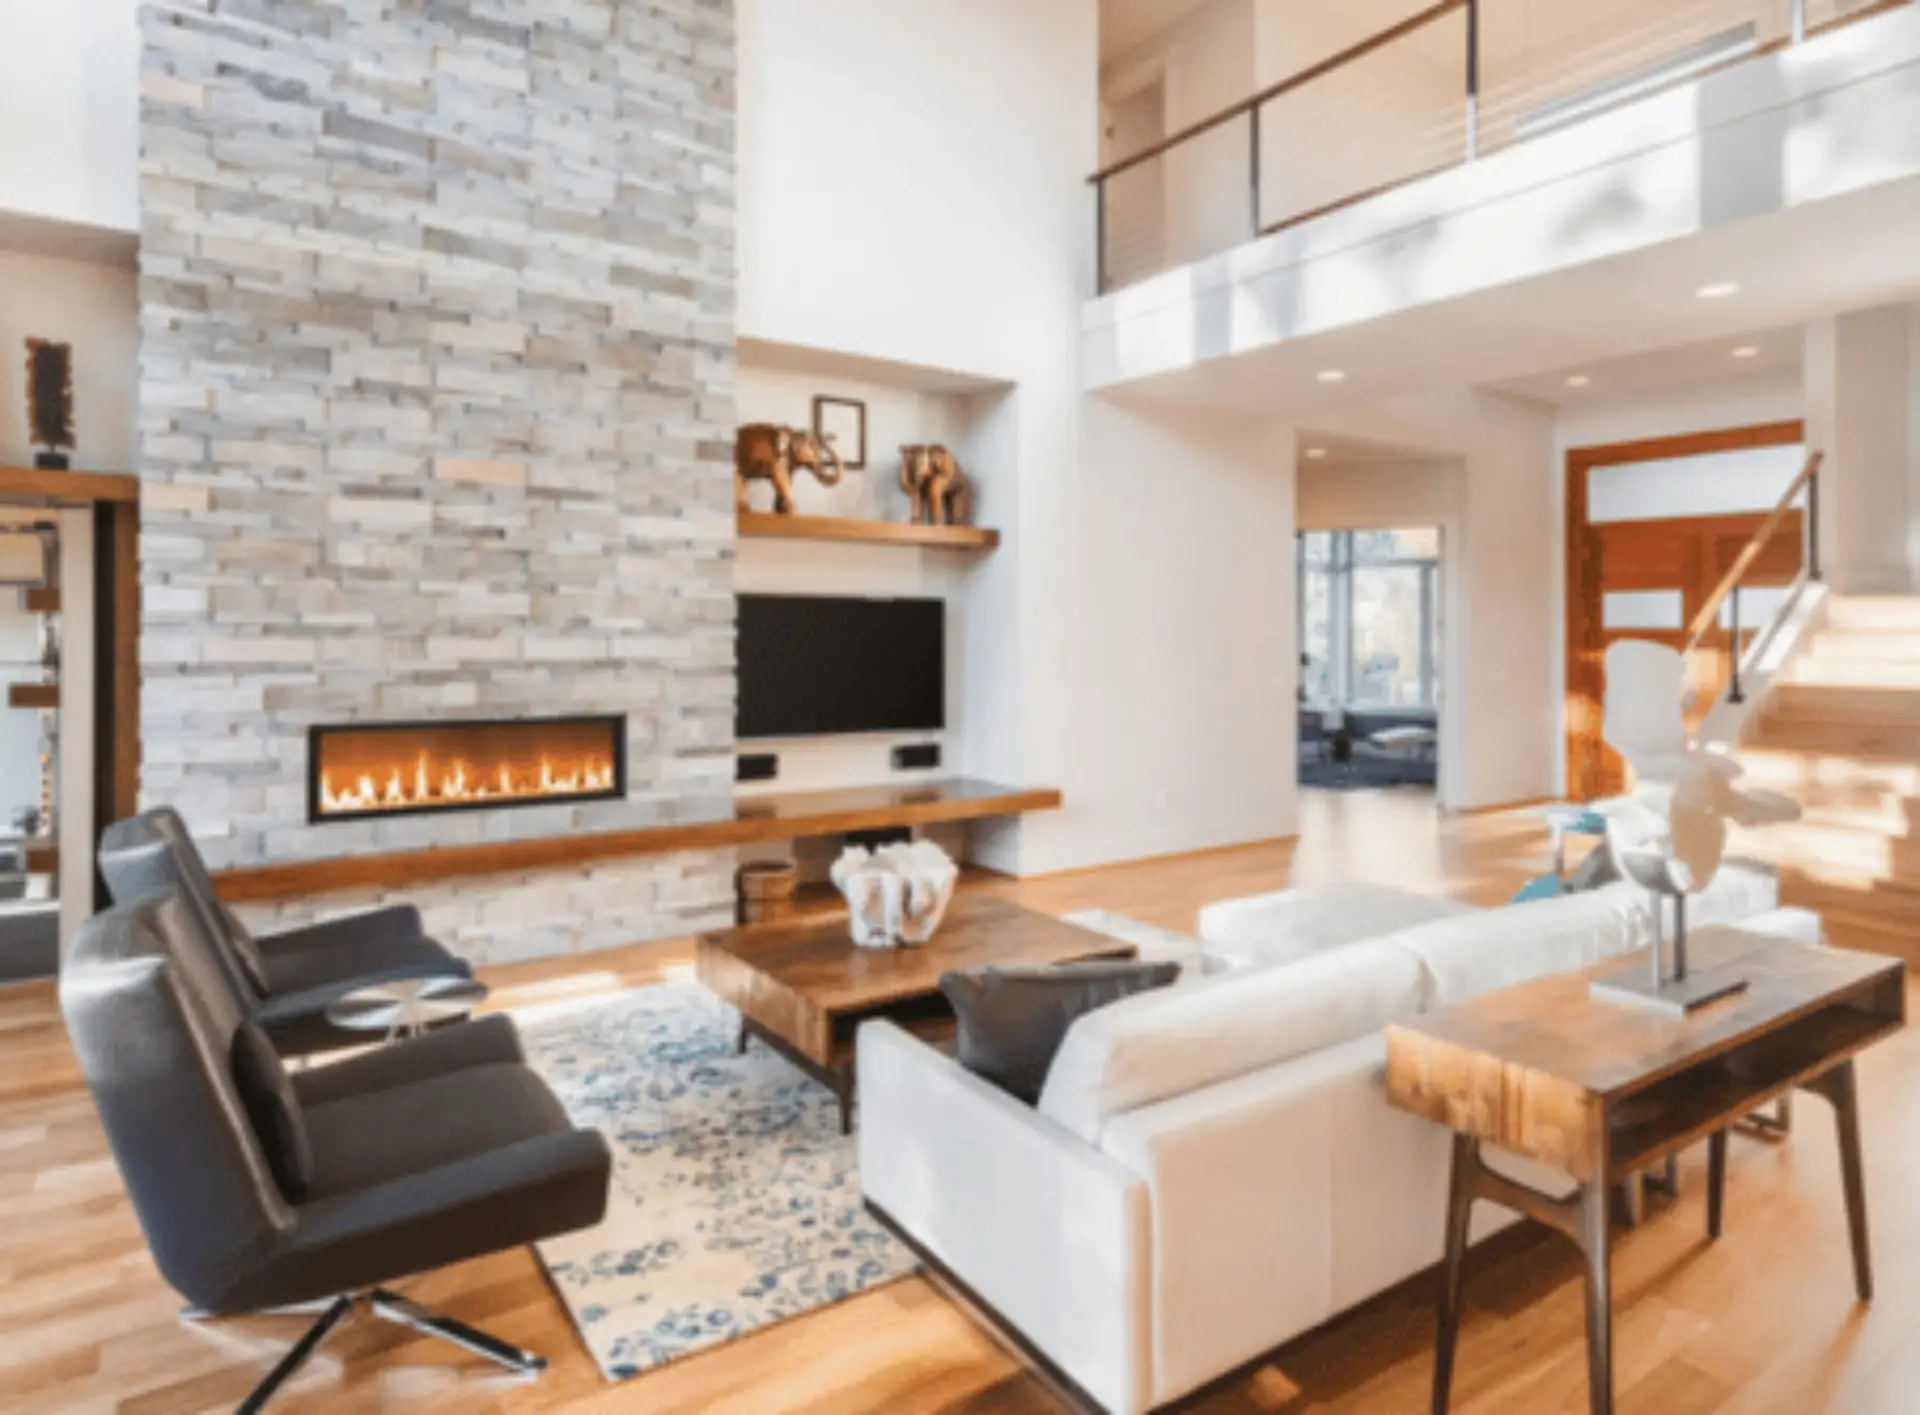
Transform your space with our expert interior work services. We offer a comprehensive range of solutions — from space planning and custom design to the selection of high-quality finishes and materials. Our team of experienced professionals works closely with you to create a space that’s both functional and stylish, tailored to your unique needs, goals, and budget. Whether you’re updating a single room or overhauling your entire interior, we bring precision, creativity, and craftsmanship to every project.
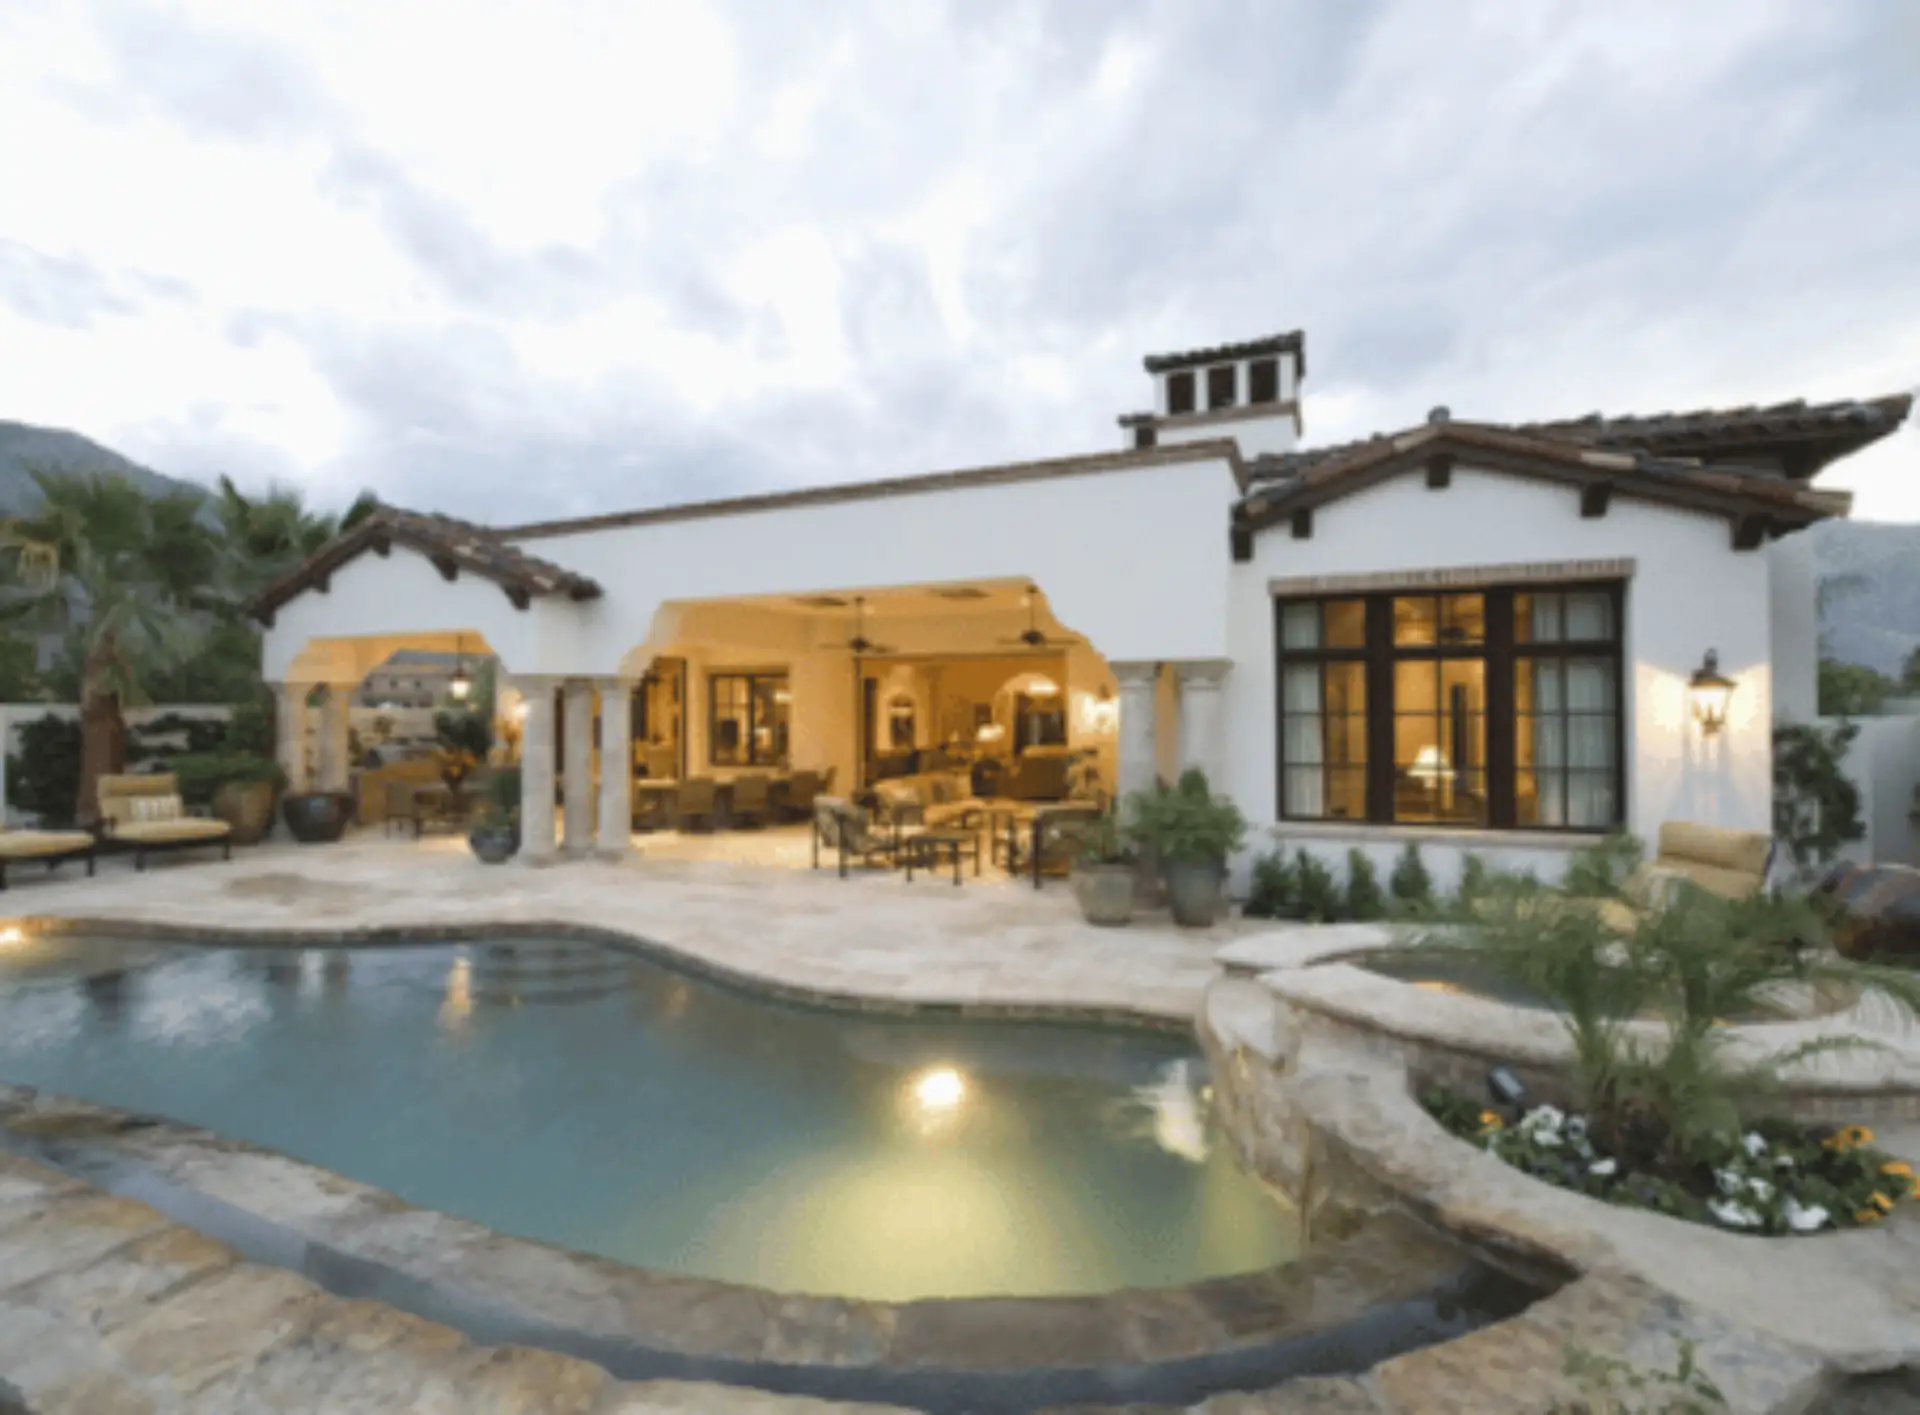
At Horizon, we believe your home is more than just four walls — it’s where life happens. It’s the place you relax, gather with family and friends, and create lasting memories. That’s why we offer a full range of exterior work services designed to elevate your outdoor living space. From patios and hardscaping to custom decks and exterior renovations, we help turn your vision into a dream yard that complements your lifestyle and enhances curb appeal.
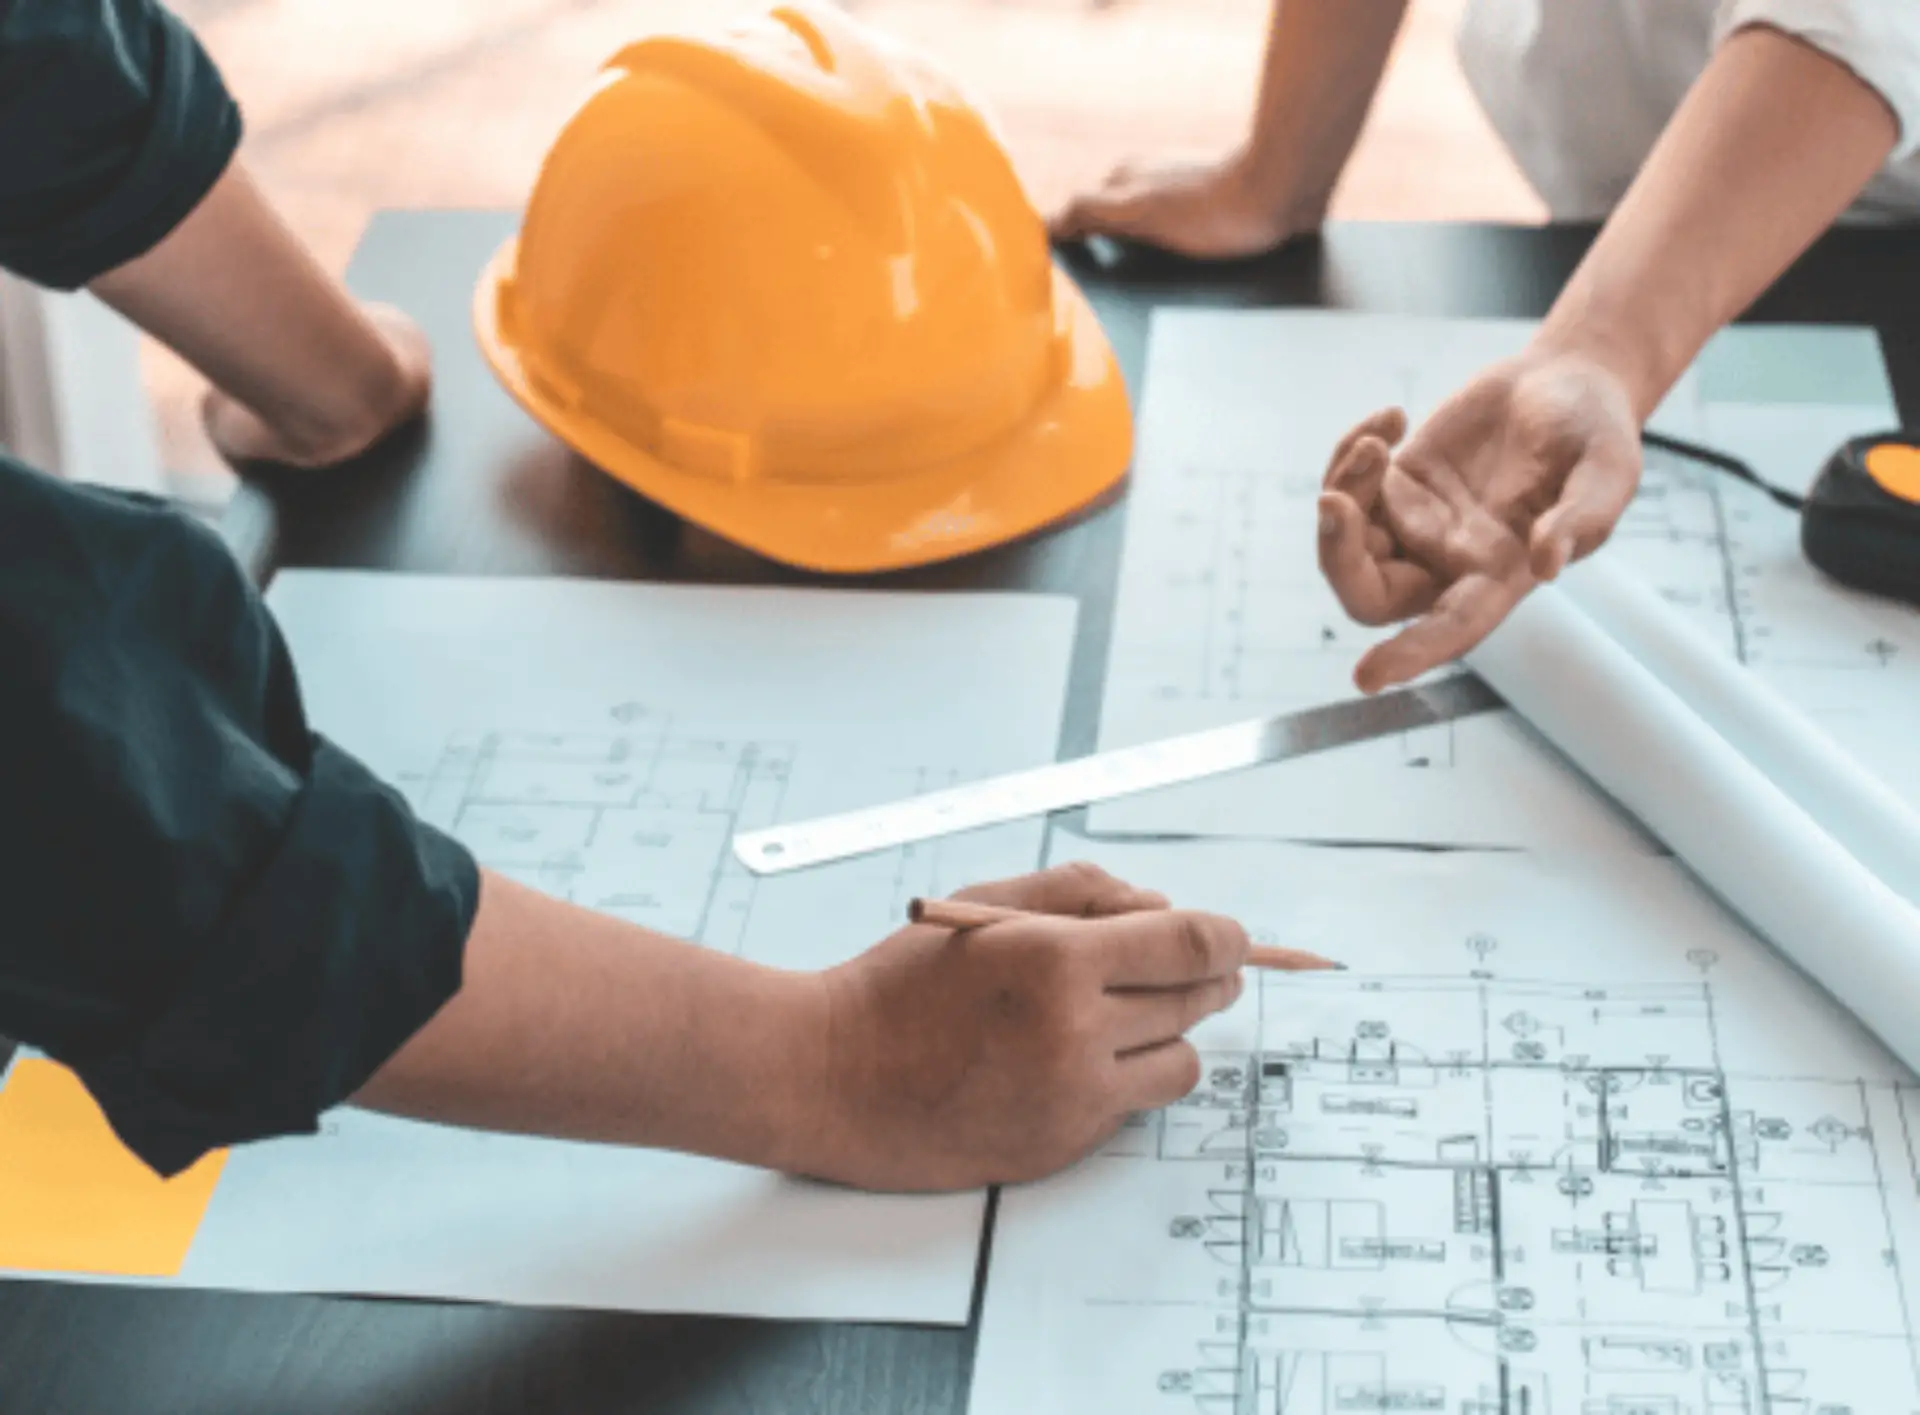
At Horizon Construction & Remodeling, our expert team includes a dedicated design and planning division that works hand-in-hand with licensed architects and structural engineers. We take care of everything — from detailed plans and blueprints to securing city permits — so you don’t have to deal with delays or red tape. Our goal is to streamline the process and provide a fully approved set of documents that aligns with both your vision and city regulations, saving you time and stress.
Why Choose Horizon Remodeling As Your ADU Contractor in Ontario ?
ADU Construction in Ontario, CA
Horizon Construction and Remodeling is a licensed Class B general building contractor, bonded, and in business since 2009. We handle ADU projects from initial drawings through City of Ontario Building Department permit approval and final inspection, keeping the entire process under one roof. Ontario’s housing stock shapes how we approach each job. The north-side grid carries bungalows from the Chaffey-era development, many already sitting on lots with a detached structure or a separate kitchen setup that affects how a new ADU can be configured. Newer two-story tract homes in Ontario Ranch, built since the New Model Colony annexation in 1999, present a different set of site and utility conditions entirely.
Feasibility questions come before design questions on every project. We work through utility connections, access, and any site constraints before a single plan sheet is drawn. If a property sits within a historic neighborhood or involves a designated landmark, exterior work may require a Certificate of Appropriateness from Ontario’s historic preservation commission, and we account for that review in the project schedule from the start.
California state law provides meaningful protections for ADU owners regardless of location. There is no owner-occupancy requirement attached to building an ADU, no obligation to retrofit the main house with sprinklers as a result of adding one, and no impact fees applied to a unit with 750 square feet or less of interior livable space. We also build ADUs in nearby communities including Downtown Ontario, Ontario Ranch, West Ontario, and along the Euclid Avenue corridor.
Schedule a Consultation
ADU Contractor Services in Ontario
View Our ADU Contractor Areas of Service
- ADU Contractor in Adelanto
- ADU Contractor in Apple Valley
- ADU Contractor in Barstow
- ADU Contractor in Big Bear City
- ADU Contractor in Big Bear Lake
- ADU Contractor in Chino
- ADU Contractor in Chino Hills
- ADU Contractor in Colton
- ADU Contractor in Crestline
- ADU Contractor in Fontana
- ADU Contractor in Grand Terrace
- ADU Contractor in Hesperia
- ADU Contractor in Highland
- ADU Contractor in Joshua Tree
- ADU Contractor in Lake Arrowhead
- ADU Contractor in Loma Linda
- ADU Contractor in Montclair
- ADU Contractor in Needles
- ADU Contractor in Phelan
- ADU Contractor in Rancho Cucamonga
- ADU Contractor in Redlands
- ADU Contractor in Rialto
- ADU Contractor in Running Springs
- ADU Contractor in San Bernardino
- ADU Contractor in Twentynine Palms
- ADU Contractor in Upland
- ADU Contractor in Victorville
- ADU Contractor in Wrightwood
- ADU Contractor in Yucaipa
- ADU Contractor in Yucca Valley
ADU Contractor in Ontario FAQ
What is an ADU and why should I build one?
An accessory dwelling unit is a self-contained secondary home built on your existing lot, taking the form of a converted garage, a backyard cottage, or an in-law suite. Adding one in Ontario lets you generate rental income, house extended family, or simply gain usable square footage, and permits run through the City of Ontario Building Department.
How much does it cost to build an ADU in California?
What an ADU costs in Ontario depends on details no contractor can know without seeing your property: the unit size, whether you are converting an existing structure or building new, what your lot requires for utility connections and site work, and the finish level you select. For homeowners in the older bungalow neighborhoods on the north side grid or along the Euclid Avenue corridor, a detached new build often involves more site preparation than a conversion of an existing structure would. In Ontario Ranch, where two-story tract homes tend to have attached garages and open floor plans, a garage conversion is a common starting point, but utility runs and setback confirmation still have to happen before any honest number can be given. We walk the property, verify the setback and utility situation, and then give you a fixed scope and price.
State law provides real cost protections worth knowing. ADUs at or under 750 square feet of livable space are exempt from impact fees, school fees apply only above 500 square feet, and connection fees for conversions and junior ADUs are limited because the state does not classify those as new residential uses. Adding an ADU also cannot force a fire sprinkler retrofit on your main house. Permits go through the City of Ontario Building Department, and if your property sits in a designated historic area, exterior work may require a Certificate of Appropriateness from the city’s historic preservation commission before building review can proceed. One caution worth stating plainly: the CalHFA ADU grant program is closed and fully allocated, and the agency itself warns that anyone claiming they can help you obtain that grant is running a scam.
Do I need permits for an ADU in Ontario?
Yes, every ADU requires a building permit. In Ontario, that application goes to the City of Ontario Building Department, which follows state-mandated timelines for completeness review and approval. If your property relies on a septic system or a private well, Environmental Health typically joins the review, and the city will check whether a sewer line runs within 200 feet of your property line, because connection is required when one does. For properties in historic neighborhoods or on designated landmarks, exterior work may also need a Certificate of Appropriateness from Ontario’s preservation commission before the building permit moves forward. Horizon manages the submittal, the plan check corrections, and every inspection along the way.
How long does ADU construction take with Horizon Remodeling?
Most ADU construction projects take between 4 to 8 months from design to completion, depending on scope and permit approvals. Horizon Remodeling prioritizes efficient timelines while maintaining quality workmanship.
What types of ADUs can Horizon Remodeling build?
We specialize in building detached ADUs, attached ADUs, garage conversions, backyard cottages, and junior ADUs (JADUs). Our team can help you choose the right ADU style for your property and goals.
Can I build a detached ADU on my property in Ontario?
Yes, if your property meets California zoning and space requirements. Horizon Remodeling will assess your site, secure the necessary permits, and build a fully detached ADU tailored to your preferences.
Is Horizon Remodeling licensed to build ADUs in my area?
Yes, Horizon Remodeling is fully licensed, bonded, and insured to build ADUs throughout Orange County and surrounding areas. We have over 18 years of experience delivering high-quality ADU projects.
What are the benefits of hiring Horizon Remodeling for my ADU project?
Horizon Construction & Remodeling Inc. handles ADU design, permitting through the City of Ontario Building Department, and construction from start to finish, coordinating every trade so the finished unit meets building codes and stays within budget.
Does Horizon Remodeling handle ADU design and permitting?
Absolutely! Horizon Remodeling provides complete ADU design services, including architectural plans and 3D renderings. We also handle city permits and inspections, streamlining your project and reducing stress.
How do I get started on an ADU with Horizon Remodeling?
Reach out to Horizon Construction & Remodeling Inc. to schedule a free consultation, where we assess your property, talk through your goals, and deliver a detailed estimate covering every phase of your Ontario ADU project, including any Certificate of Appropriateness requirements if your home sits within a designated historic area.
Explore More in Ontario
Horizon is a licensed Class B general building contractor serving Ontario and the surrounding Orange County communities.
Other Services in Ontario
ADU Contractors Nearby
Related Posts About ADU