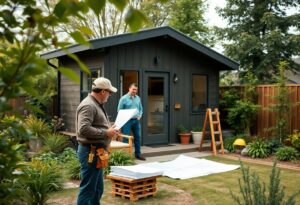
#1 ADU Contractor in Inglewood
Custom Builds by Horizon Remodeling
Horizon Construction & Remodeling Inc. builds accessory dwelling units and home additions for Inglewood homeowners, managing design, budgeting, permits, and material selection from start to finish. Specialty trade work is coordinated through appropriately licensed subcontractors. Many Inglewood properties are postwar stucco tract houses, like those in Inglewood Knolls, where the original layout and foundation age shape what an ADU project requires. Permits go through the City of Inglewood Building and Safety Division, and the age of the structure typically drives the code requirements that govern the build.
Services We Offer
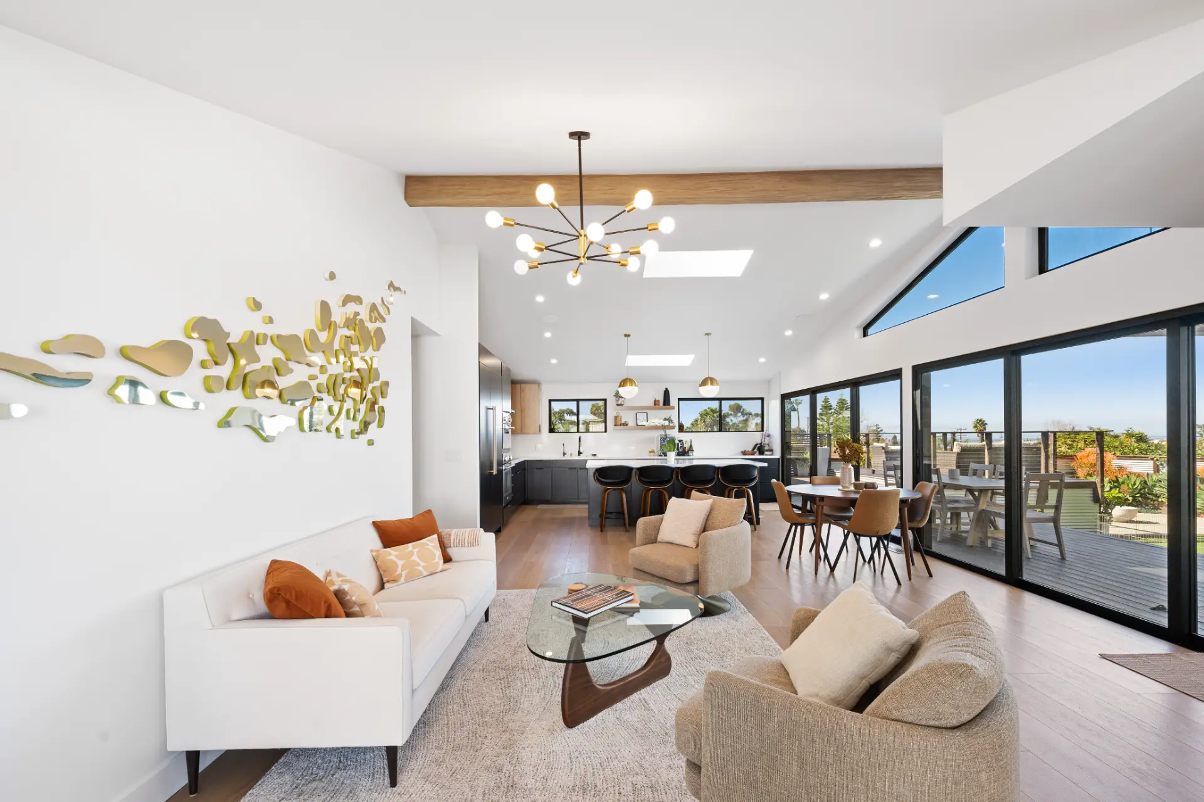
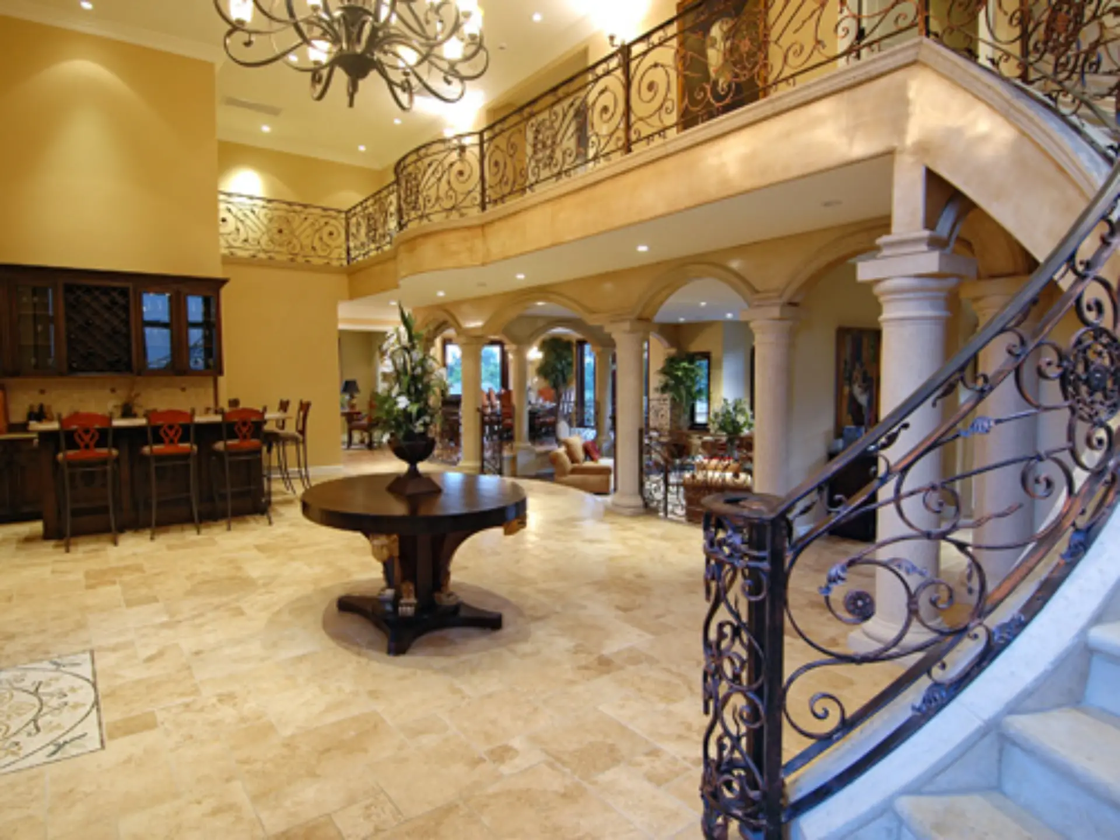
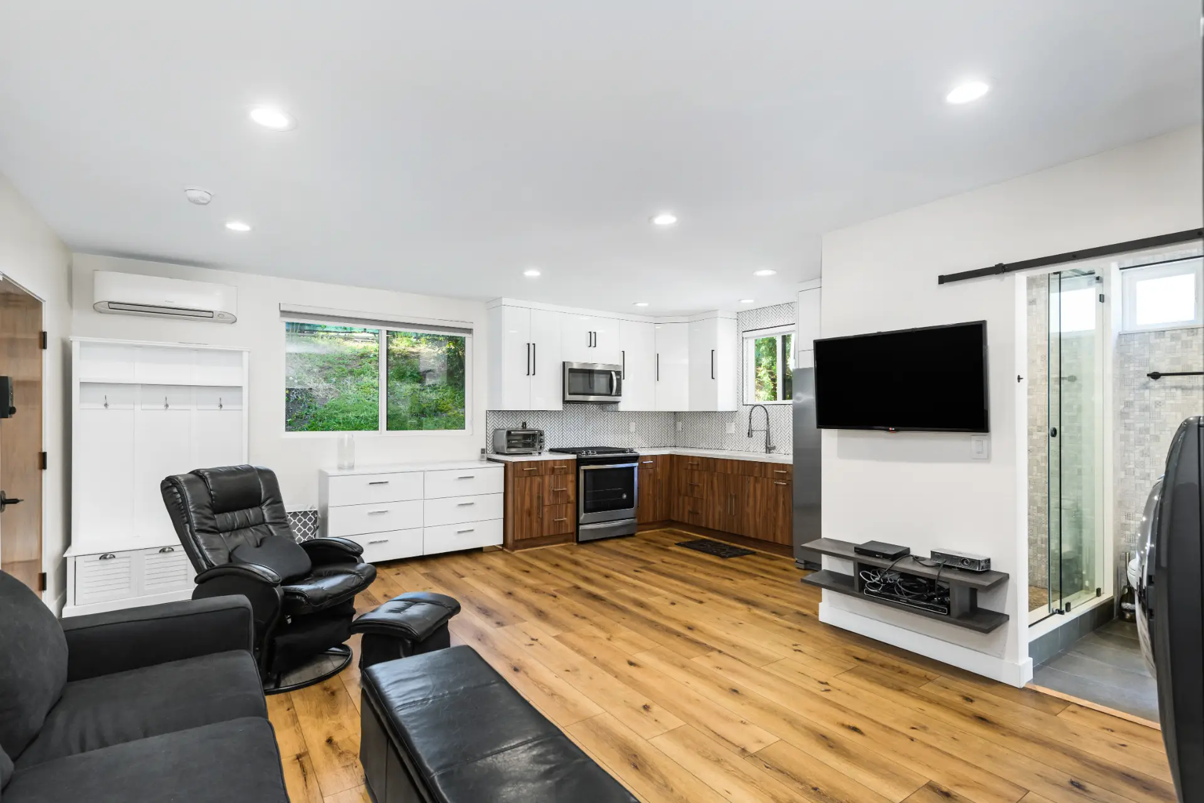
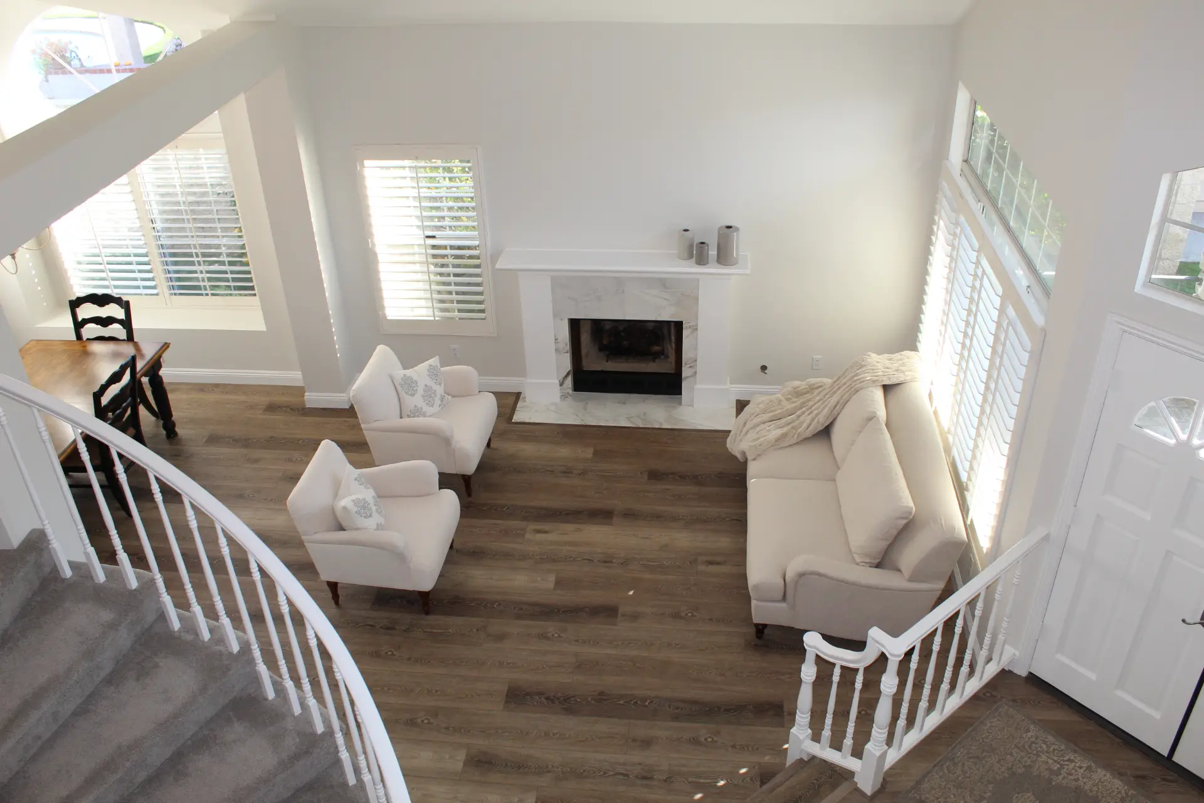
How Our ADU Process Works
When it comes to enhancing your living space, room additions combined with Accessory Dwelling Unit (ADU) construction offer unparalleled versatility and value. These projects not only increase square footage but also provide additional living accommodations, whether for extended family, rental income, or work-from-home setups, making them a popular choice for homeowners seeking to maximize their property’s potential. According to California’s Department of Housing and Community Development, ADUs are a key solution to expanding housing options in urban and suburban neighborhoods.
Read More →
Finding a qualified adu contractor in Inglewood means understanding a legal framework that has changed more than once in recent years. California consolidated its ADU statutes into Government Code sections 66310 through 66342 in 2024, and another update took effect January 1, 2026. Under the current rules, square footage is measured as interior livable space rather than overall footprint. An agency now has 15 business days to determine whether a submitted application is complete and 60 days to approve or deny it. Approval is ministerial, meaning no public hearing and no discretionary design review stand between a compliant application and a decision.
For properties in Inglewood, that application goes to the City of Inglewood Building and Safety Division. No unusual local overlay applies here, so what governs a project is a combination of the state building code and the age of the structure on the lot. That second point matters in Inglewood more than in some other cities. Housing came in two distinct waves: an early push following the 1908 incorporation and a much larger postwar expansion through the late 1940s and 1950s that produced tracts like Inglewood Knolls in 1953 and 1954. Older construction can carry conditions, from original plumbing chases to undersized electrical panels, that a site visit reveals before drawings are started.
Los Angeles County contains 88 incorporated cities, and the permit counter, the applicable ordinance, and the reviewing staff change from one city to the next even where state rules are uniform. One broader point is worth keeping in context. The county’s own ADU ordinance, amended in July 2025 and covering only unincorporated territory, was found non-compliant with state law by the California Department of Housing and Community Development in December 2025. Among other findings, it caps detached ADUs on a multifamily lot at two where state law permits up to eight. Inglewood is incorporated and that ordinance does not apply here, but the situation is a useful reminder that a local handout is not always current with the statute.
The lot itself decides most of the practical questions. The typical Inglewood home is a modest stucco bungalow or postwar tract house, often with a small galley kitchen walled off from the living room. That configuration shapes where a detached unit can realistically sit, how far utilities have to run from the main structure, and whether converting an existing garage or building a new detached ADU is the more sensible path. We walk the parcel and look at setbacks, grade, equipment access, and utility routes before any drawings are produced.
State law sets a floor of protections that apply regardless of which city issues the permit. A local agency cannot cap an ADU below 850 square feet of interior livable space, or below 1,000 square feet for a unit with more than one bedroom. Side and rear setbacks cannot exceed four feet. Owner-occupancy cannot be required as a condition of building an ADU. Adding a unit cannot trigger a fire sprinkler retrofit of the main house. And there are no impact fees assessed on a unit of 750 square feet or less. We coordinate all specialty trade portions of the project through appropriately licensed subcontractors so every phase of the build meets current code requirements.
Other Remodeling Services We Offer
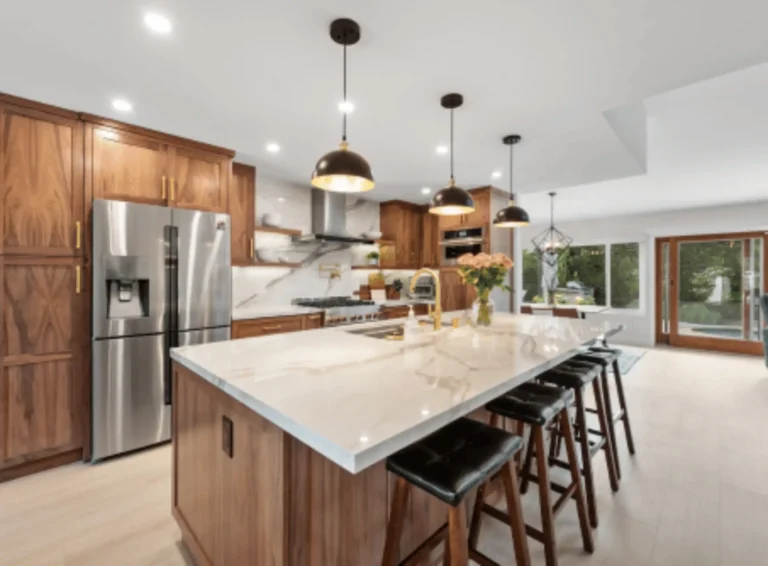
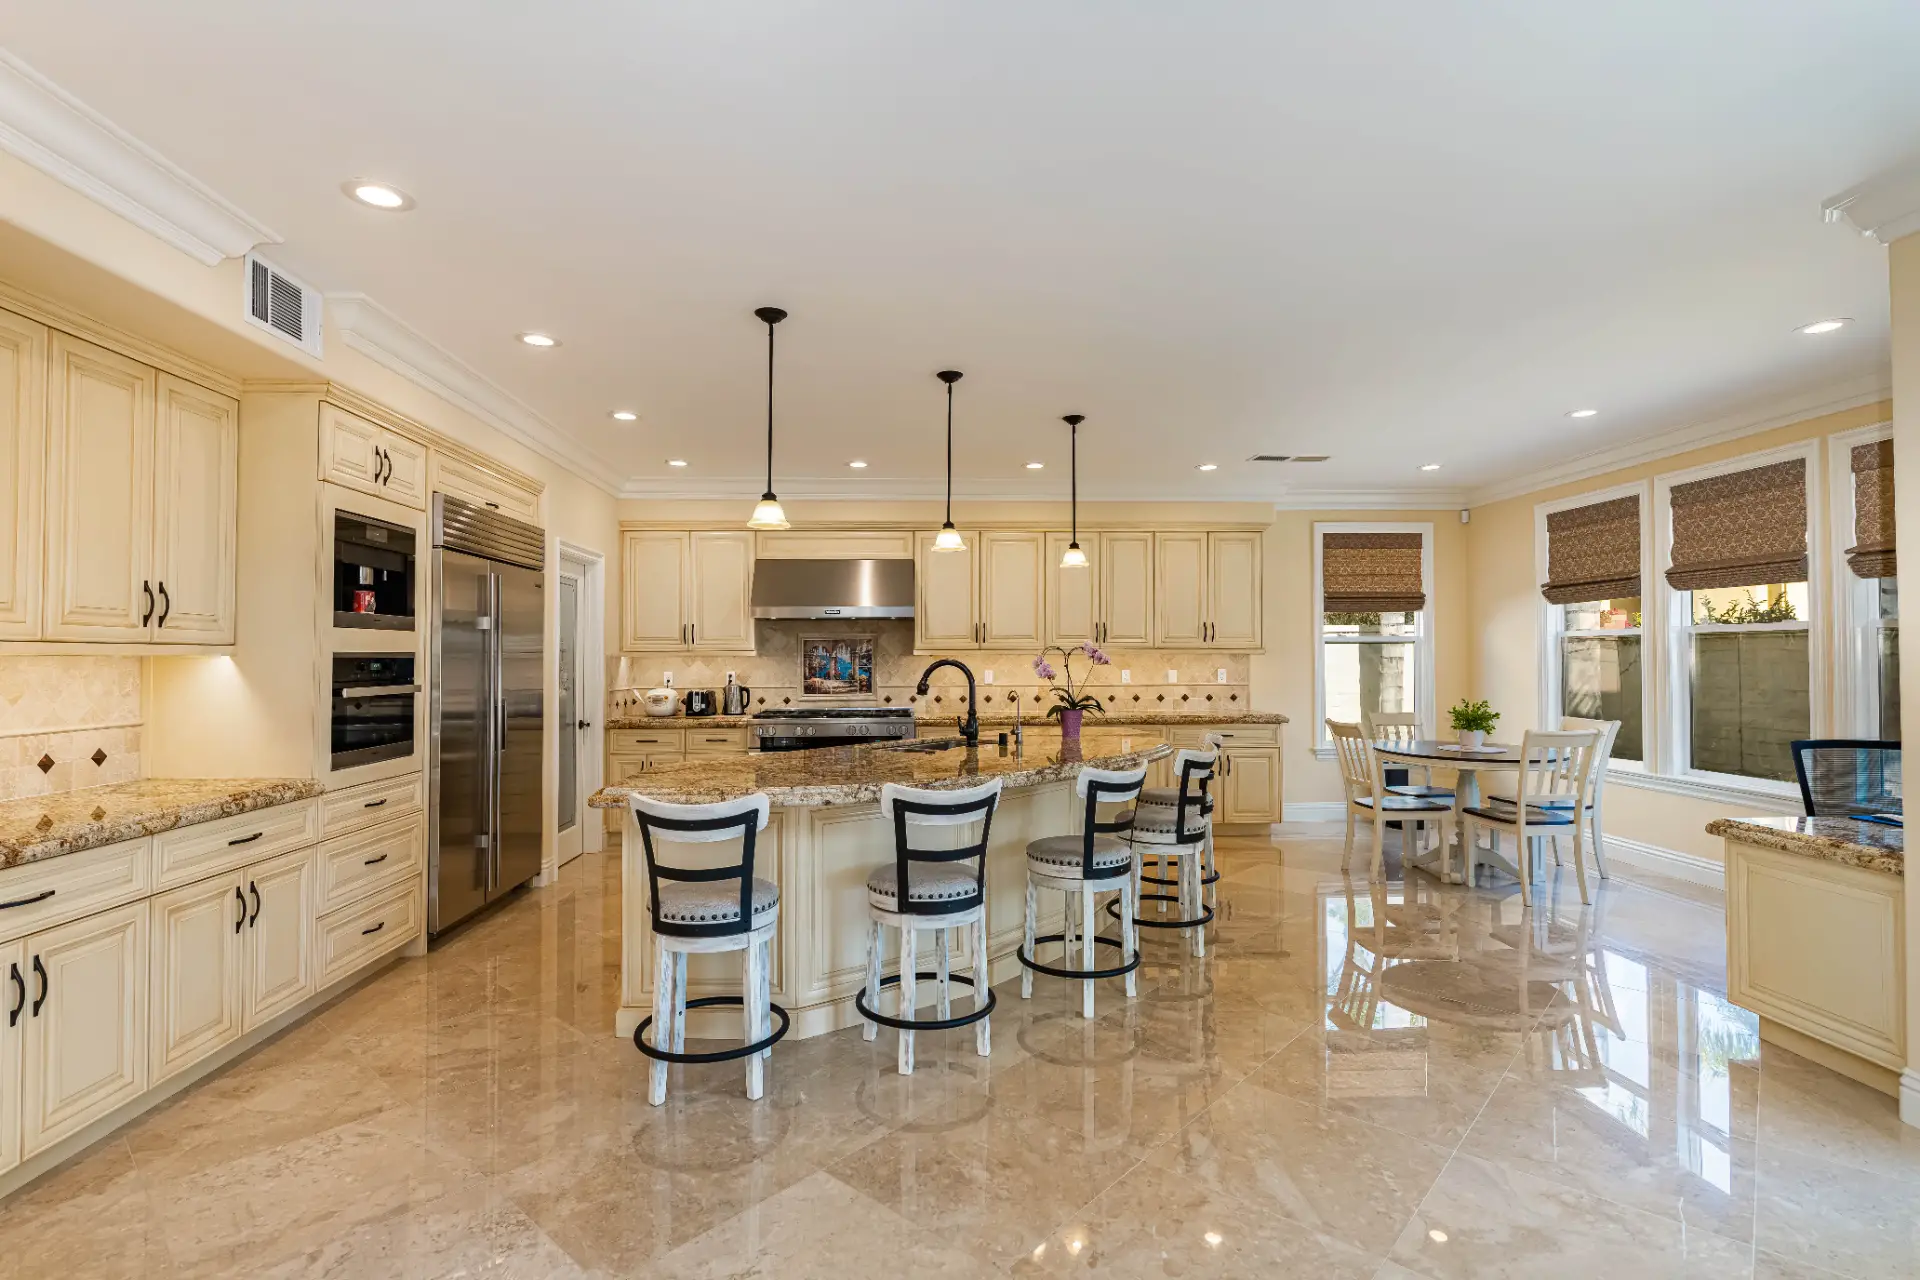
A modern kitchen adds functionality, comfort, and lasting value to your home. At Horizon Construction & Remodeling, our kitchen remodeling experts bring fresh ideas and professional project management tailored to your unique needs. From layout design to material selection, we prioritize delivering a high-standard kitchen that’s both beautiful and energy-efficient — enhancing the way you cook, gather, and live every day.
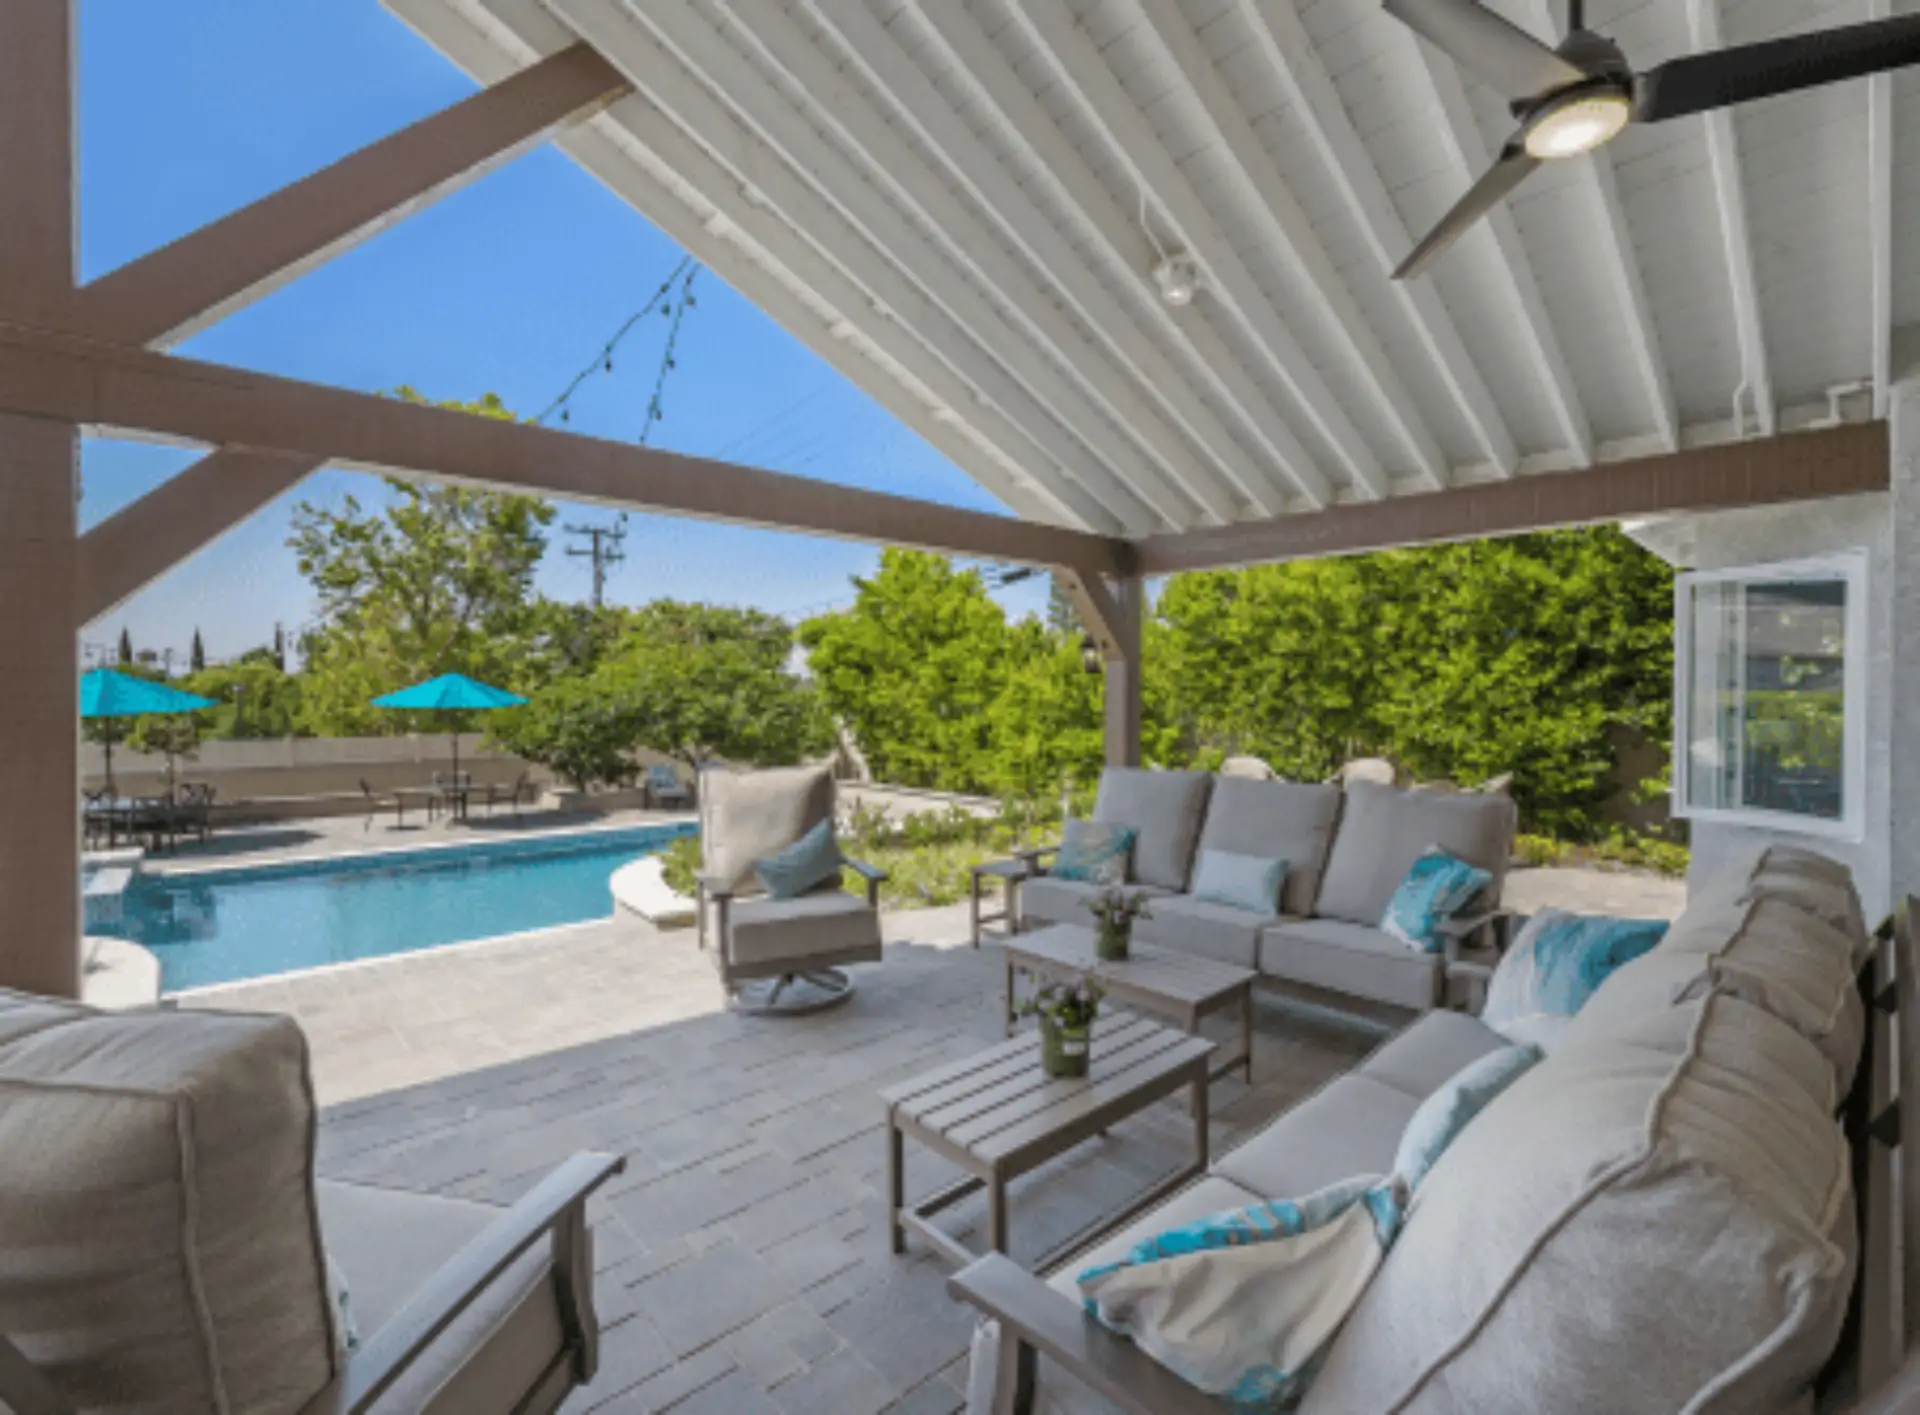
Whether you envision a classic Southern California pool or a fully customized backyard oasis, Horizon Construction & Remodeling delivers the highest level of quality and service. Our comprehensive pool design and remodeling services cover everything from layout and decking to built-in BBQs and final touches like landscaping. Let Horizon be your trusted partner in transforming your backyard into the perfect outdoor retreat.

If you are planning a complete bathroom remodel or simply want to change your tub, shower, update your plumbing fixtures, or make the space more efficient, our team at Horizon will help you through the process with expert advice, professional craftsmanship, and affordable options with beautiful results. Learn more about our bathroom remodeling services.
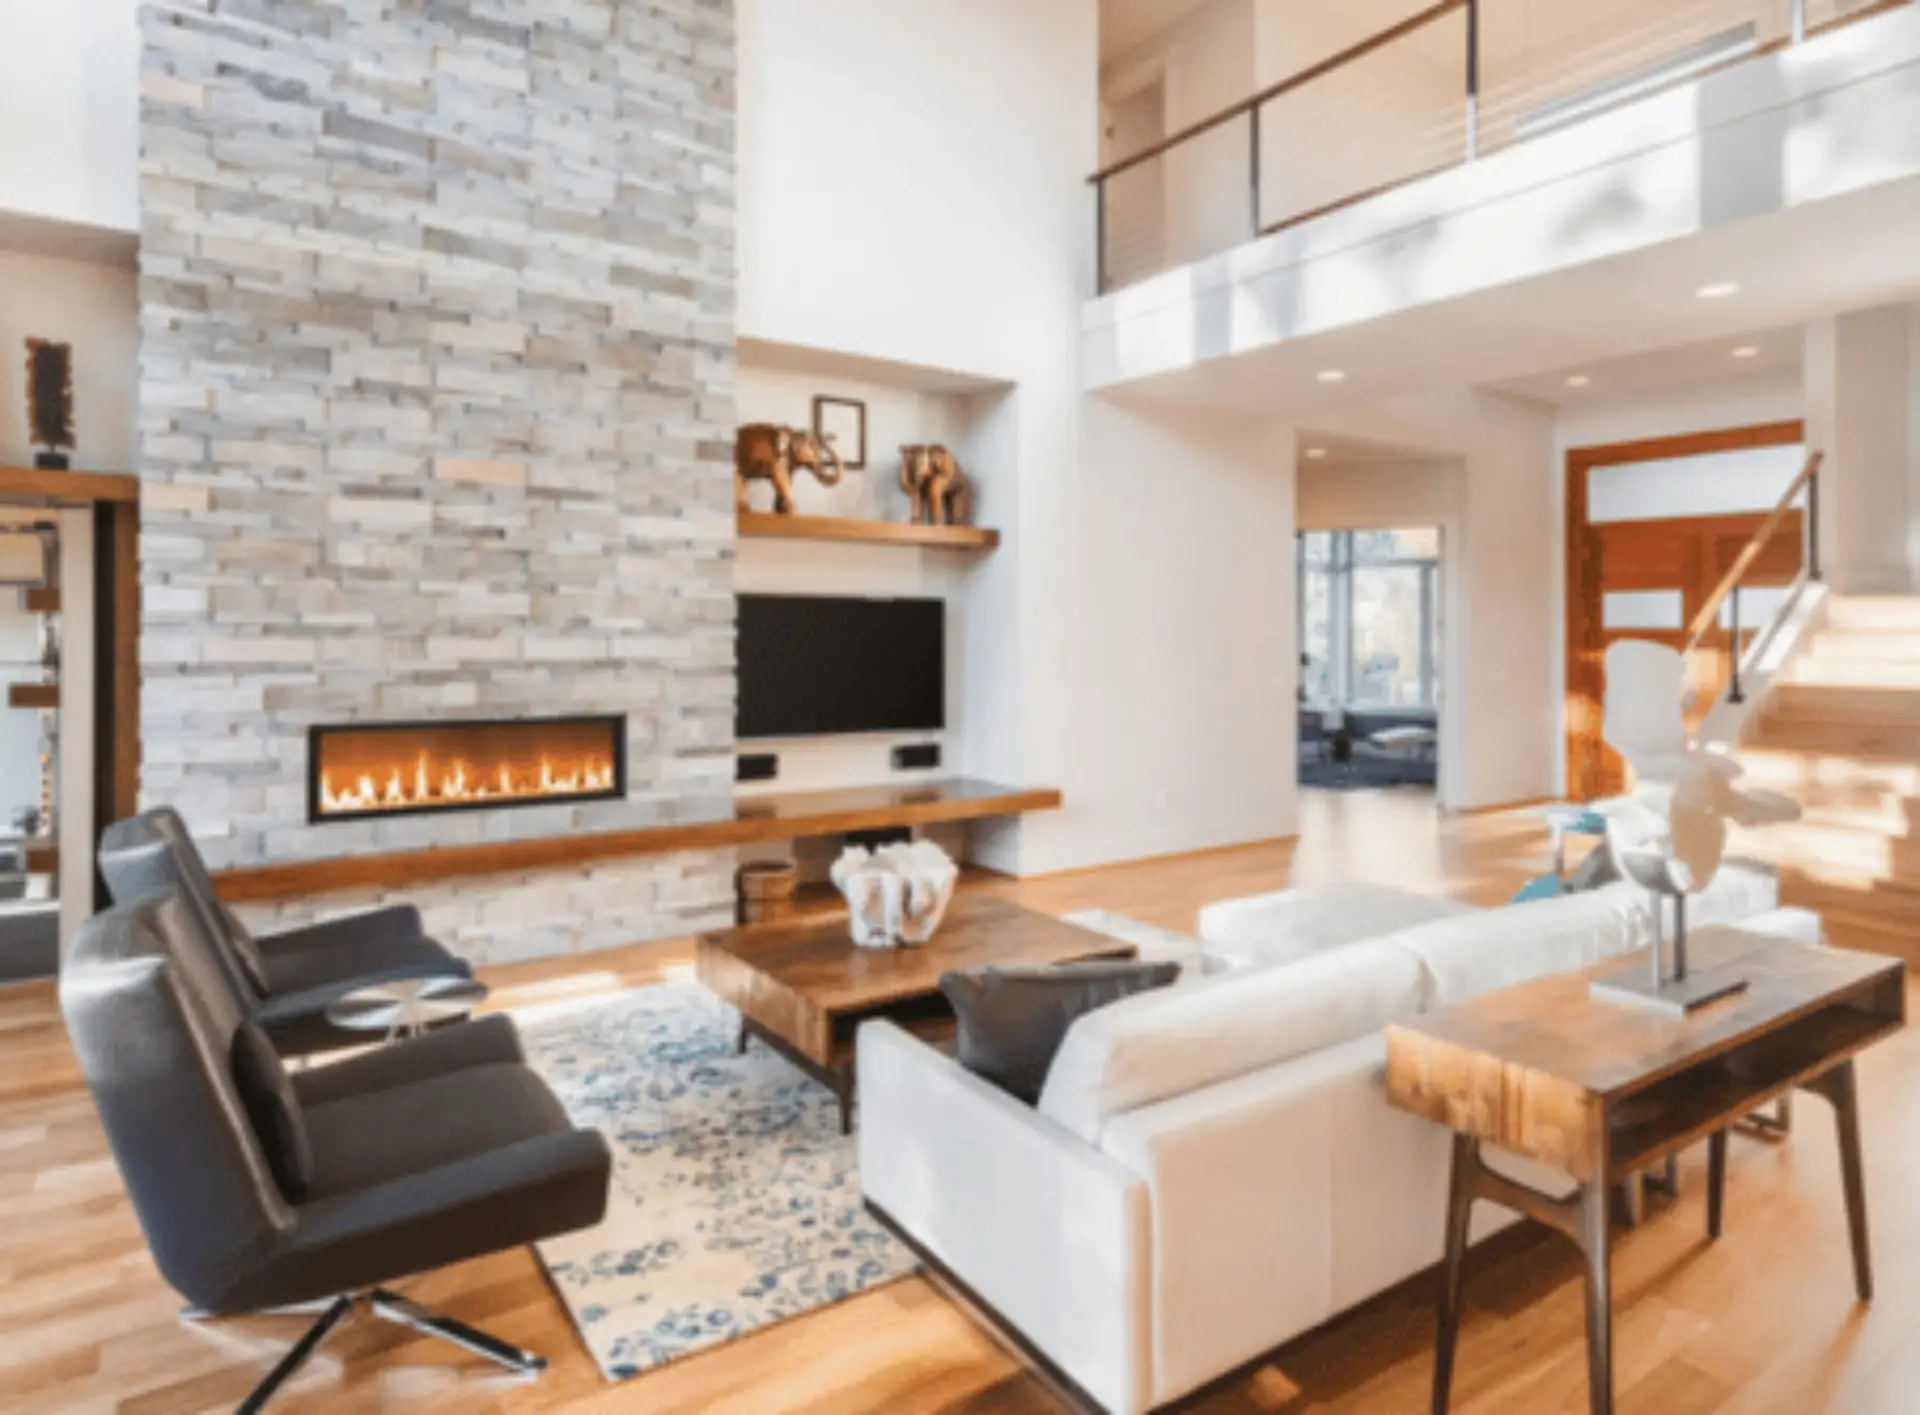
Transform your space with our expert interior work services. We offer a comprehensive range of solutions — from space planning and custom design to the selection of high-quality finishes and materials. Our team of experienced professionals works closely with you to create a space that’s both functional and stylish, tailored to your unique needs, goals, and budget. Whether you’re updating a single room or overhauling your entire interior, we bring precision, creativity, and craftsmanship to every project.
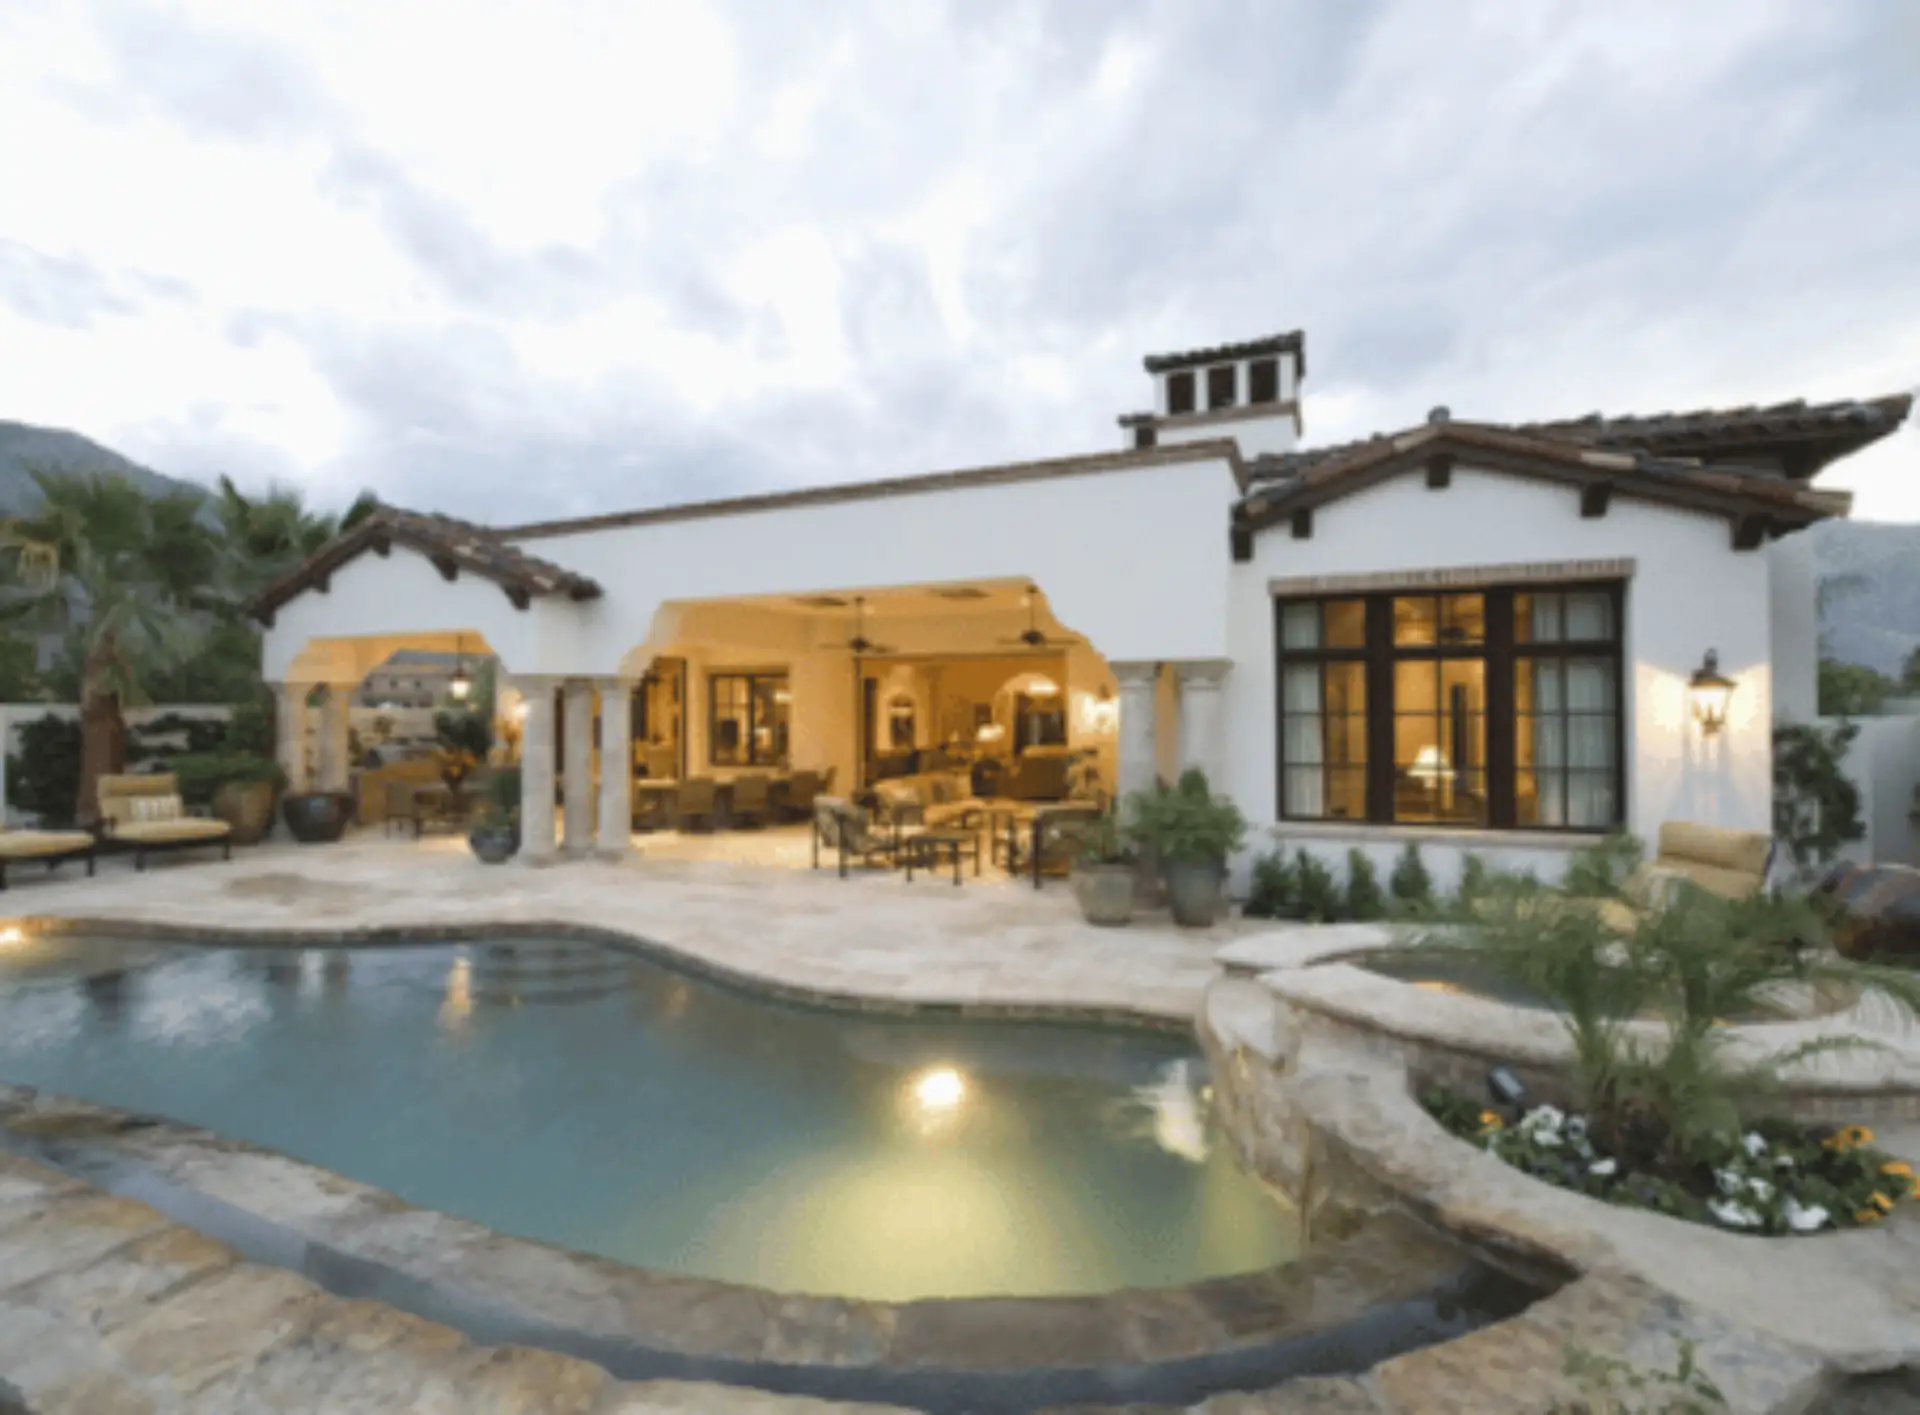
At Horizon, we believe your home is more than just four walls — it’s where life happens. It’s the place you relax, gather with family and friends, and create lasting memories. That’s why we offer a full range of exterior work services designed to elevate your outdoor living space. From patios and hardscaping to custom decks and exterior renovations, we help turn your vision into a dream yard that complements your lifestyle and enhances curb appeal.

At Horizon Construction & Remodeling, our expert team includes a dedicated design and planning division that works hand-in-hand with licensed architects and structural engineers. We take care of everything — from detailed plans and blueprints to securing city permits — so you don’t have to deal with delays or red tape. Our goal is to streamline the process and provide a fully approved set of documents that aligns with both your vision and city regulations, saving you time and stress.
Why Choose Horizon Remodeling As Your ADU Contractor in Inglewood ?
Horizon Construction and Remodeling is a licensed Class B general building contractor, bonded, and in business since 2009. We handle ADU projects in Inglewood from initial drawings through final inspection, keeping the plan, the permit coordination, and the construction under one roof. That means fewer handoffs and a cleaner process from start to finish.
Inglewood’s housing stock shapes how we approach each project. Many of the postwar tract homes built through the 1940s and 1950s in neighborhoods like Inglewood Knolls and Morningside Park sit on compact lots with aging utilities, so we sort out access, service locations, and site conditions before a single drawing goes to the City of Inglewood Building and Safety Division. The age of the structure and the building code are what govern here, and we work within both.
We also build ADUs in nearby Hawthorne, El Segundo, and Culver City. If your property is in Fairview Heights, Century Heights, or anywhere else in Inglewood, reach out to request a free estimate.
Schedule a Consultation
ADU Contractor Services in Inglewood
View Our ADU Contractor Areas of Service
- ADU Contractor in Agoura Hills
- ADU Contractor in Alhambra
- ADU Contractor in Arcadia
- ADU Contractor in Artesia
- ADU Contractor in Azusa
- ADU Contractor in Baldwin Park
- ADU Contractor in Bell
- ADU Contractor in Bell Gardens
- ADU Contractor in Bellflower
- ADU Contractor in Calabasas
- ADU Contractor in Carson
- ADU Contractor in Cerritos
- ADU Contractor in Claremont
- ADU Contractor in Commerce
- ADU Contractor in Compton
- ADU Contractor in Covina
- ADU Contractor in Cudahy
- ADU Contractor in Culver City
- ADU Contractor in Diamond Bar
- ADU Contractor in Downey
- ADU Contractor in Duarte
- ADU Contractor in El Monte
- ADU Contractor in El Segundo
- ADU Contractor in Gardena
- ADU Contractor in Glendale
- ADU Contractor in Glendora
- ADU Contractor in Hawaiian Gardens
- ADU Contractor in Hawthorne
- ADU Contractor in Hermosa Beach
- ADU Contractor in Huntington Park
- ADU Contractor in La Cañada Flintridge
- ADU Contractor in La Habra Heights
- ADU Contractor in La Mirada
- ADU Contractor in La Puente
- ADU Contractor in La Verne
- ADU Contractor in Lakewood
- ADU Contractor in Lancaster
- ADU Contractor in Lawndale
- ADU Contractor in Lomita
- ADU Contractor in Long Beach
- ADU Contractor in Los Angeles
- ADU Contractor in Lynwood
- ADU Contractor in Manhattan Beach
- ADU Contractor in Maywood
- ADU Contractor in Monrovia
- ADU Contractor in Montebello
- ADU Contractor in Monterey Park
- ADU Contractor in Norwalk
- ADU Contractor in Palmdale
- ADU Contractor in Palos Verdes Estates
- ADU Contractor in Paramount
- ADU Contractor in Pasadena
- ADU Contractor in Pico Rivera
- ADU Contractor in Pomona
- ADU Contractor in Rancho Palos Verdes
- ADU Contractor in Redondo Beach
- ADU Contractor in Rolling Hills Estates
- ADU Contractor in Rosemead
- ADU Contractor in San Dimas
- ADU Contractor in San Fernando
- ADU Contractor in San Gabriel
- ADU Contractor in San Marino
- ADU Contractor in Santa Fe Springs
- ADU Contractor in Santa Monica
- ADU Contractor in Sierra Madre
- ADU Contractor in Signal Hill
- ADU Contractor in South El Monte
- ADU Contractor in South Gate
- ADU Contractor in South Pasadena
- ADU Contractor in Temple City
- ADU Contractor in Torrance
- ADU Contractor in Walnut
- ADU Contractor in West Covina
- ADU Contractor in West Hollywood
- ADU Contractor in Whittier
ADU Contractor in Inglewood FAQ
What is an ADU and why should I build one?
An accessory dwelling unit is a secondary home on your existing lot, built as a backyard cottage, a garage conversion, or an in-law suite. Adding one to a postwar tract house in Inglewood can open up rental income, give a family member an independent space, or simply expand how much of your property you actually use.
How much does it cost to build an ADU in California?
What an ADU costs in Inglewood depends on details no contractor can assess from a website alone. The unit type matters, a detached structure built new on a postwar tract lot in Inglewood Knolls sits in a different category than a garage conversion in Morningside Park. Size, site work, utility runs, and the finish level you choose all pull the number in different directions. We walk the property, confirm setbacks and utility connections, and then give you a fixed scope and price you can actually hold us to. Anyone quoting a firm figure before seeing the parcel is working from a guess, not a plan.
State law does offer some cost protections worth knowing. An ADU under 750 square feet of livable space is exempt from impact fees, and school fees only apply once a unit crosses 500 square feet. Connection fees for a conversion or junior ADU are capped because the state does not classify those as a new residential use. A new ADU also cannot force a fire sprinkler retrofit on your existing home. Permits in Inglewood go through the City of Inglewood Building and Safety Division, and with housing stock that dates back to the 1920s and 1950s, the age and condition of the existing structure is what typically governs the scope of work. One warning: the CalHFA ADU grant program is closed, its funds fully allocated, and the agency itself says anyone offering to secure you a grant is running a scam.
Do I need permits for an ADU in Inglewood?
An ADU in Inglewood always requires a building permit, though approval is ministerial rather than discretionary, meaning no hearing or design review board gets involved. Applications go to the City of Inglewood Building and Safety Division, which has 15 business days to confirm completeness and 60 days to approve or deny; any denial must identify the specific deficiency and how to fix it. A pre-approved plan shortens that review to 30 days. Many Inglewood homes, particularly the postwar tract houses built through the 1950s, carry structural and layout considerations that shape how the permit package is assembled. We prepare and submit the full application and carry it through every inspection, so that burden does not fall on you.
How long does ADU construction take with Horizon Remodeling?
Most ADU construction projects take between 4 to 8 months from design to completion, depending on scope and permit approvals. Horizon Remodeling prioritizes efficient timelines while maintaining quality workmanship.
What types of ADUs can Horizon Remodeling build?
We specialize in building detached ADUs, attached ADUs, garage conversions, backyard cottages, and junior ADUs (JADUs). Our team can help you choose the right ADU style for your property and goals.
Can I build a detached ADU on my property in Inglewood?
Yes, if your property meets California zoning and space requirements. Horizon Remodeling will assess your site, secure the necessary permits, and build a fully detached ADU tailored to your preferences.
Is Horizon Remodeling licensed to build ADUs in my area?
Yes, Horizon Remodeling is fully licensed, bonded, and insured to build ADUs throughout Orange County and surrounding areas. We have over 18 years of experience delivering high-quality ADU projects.
What are the benefits of hiring Horizon Remodeling for my ADU project?
Horizon Construction & Remodeling Inc. handles ADU design, permitting through the City of Inglewood Building and Safety Division, and construction from start to finish, keeping the project within budget and code, which on many postwar tract homes in areas like Inglewood Knolls means the age of the structure guides the approach.
Does Horizon Remodeling handle ADU design and permitting?
Absolutely! Horizon Remodeling provides complete ADU design services, including architectural plans and 3D renderings. We also handle city permits and inspections, streamlining your project and reducing stress.
How do I get started on an ADU with Horizon Remodeling?
Ready to get started? Contact Horizon Construction & Remodeling Inc. to schedule a free consultation, where we assess your property, discuss your goals, offer design recommendations, and deliver a detailed estimate before guiding you through every phase of your Inglewood ADU project.
Explore More in Inglewood
Horizon is a licensed Class B general building contractor serving Inglewood and the surrounding Orange County communities.
Other Services in Inglewood
ADU Contractors Nearby
Related Posts About ADU