Opening paragraph starting with content… When you live in a small apartment, making every inch count becomes essential. Small space interior design isn’t just about squeezing in your furniture—it’s about creating a home that feels open, stylish, and extremely functional. With clever layout choices, multi-purpose furnishings, and light-enhancing techniques, you can transform tight quarters into a cozy sanctuary that feels truly spacious. Whether you’re tackling a studio loft or seeking to optimize a compact urban flat, the right small space interior design strategies will unlock your apartment’s hidden potential, turning limitations into style opportunities.
Maximizing Functionality: Smart Small Space Interior Design Solutions
Optimizing your apartment starts by understanding the particular challenges and advantages of small space interior design. Every piece should work overtime, and your layout needs to adapt to your daily life. Here’s how you can maximize both function and flow in any room:
- Opt for furniture that multitasks—think storage ottomans, expandable dining tables, and sleeper sofas.
- Embrace wall-mounted solutions like floating shelves, fold-down desks, or vertical storage to keep your floors open and accessible.
- Pay attention to proportions: select pieces that suit your square footage. Oversized furniture will swallow up your living area, but petite, modular furnishings keep things feeling light and flexible.
- Prioritize traffic flow by arranging furniture to allow easy movement between zones.
To see just how effective these strategies can be, visit industry leaders like Houzz and browse their curated small apartment spaces for inspiration.
Smart Storage Ideas for Efficient Small Space Interior Design
Effective storage is at the heart of great small space interior design. The key is to minimize clutter by assigning every item a home and utilizing every available nook and cranny. Here are tried-and-true storage techniques you’ll love:
- Install floor-to-ceiling shelving to utilize vertical space, creating storage without sacrificing valuable floor area.
- Use the space under your bed for bins, drawers, or a platform bed with built-in storage.
- Hang organizers on doors—great for shoes, cleaning supplies, or even pantry items in the kitchen.
- Choose adjustable shelves and customizable closet systems to adapt as your storage needs change.
For more tips on making the most of custom cabinetry or built-ins, consider working with a contractor skilled in interior remodeling for optimal storage.
Kitchen Tips: Streamlined Small Space Interior Design for Cooking & Dining
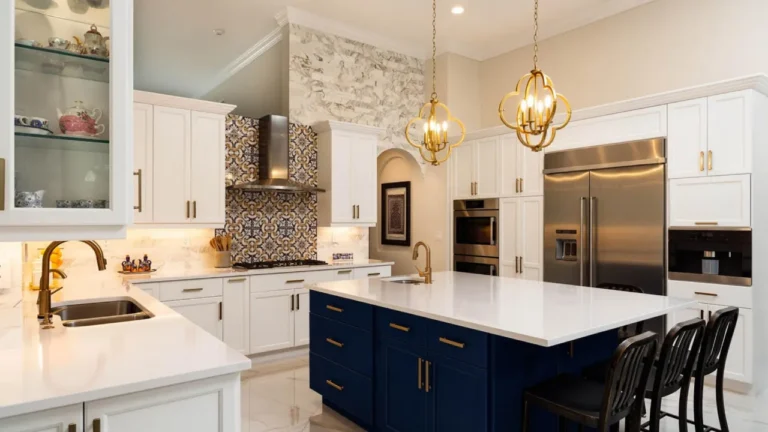
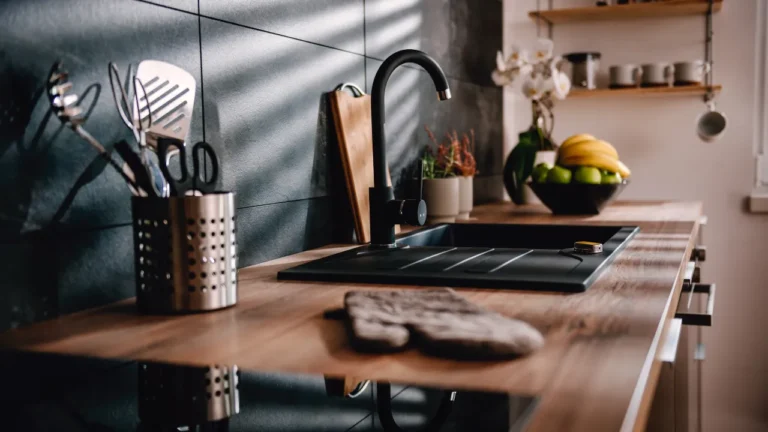
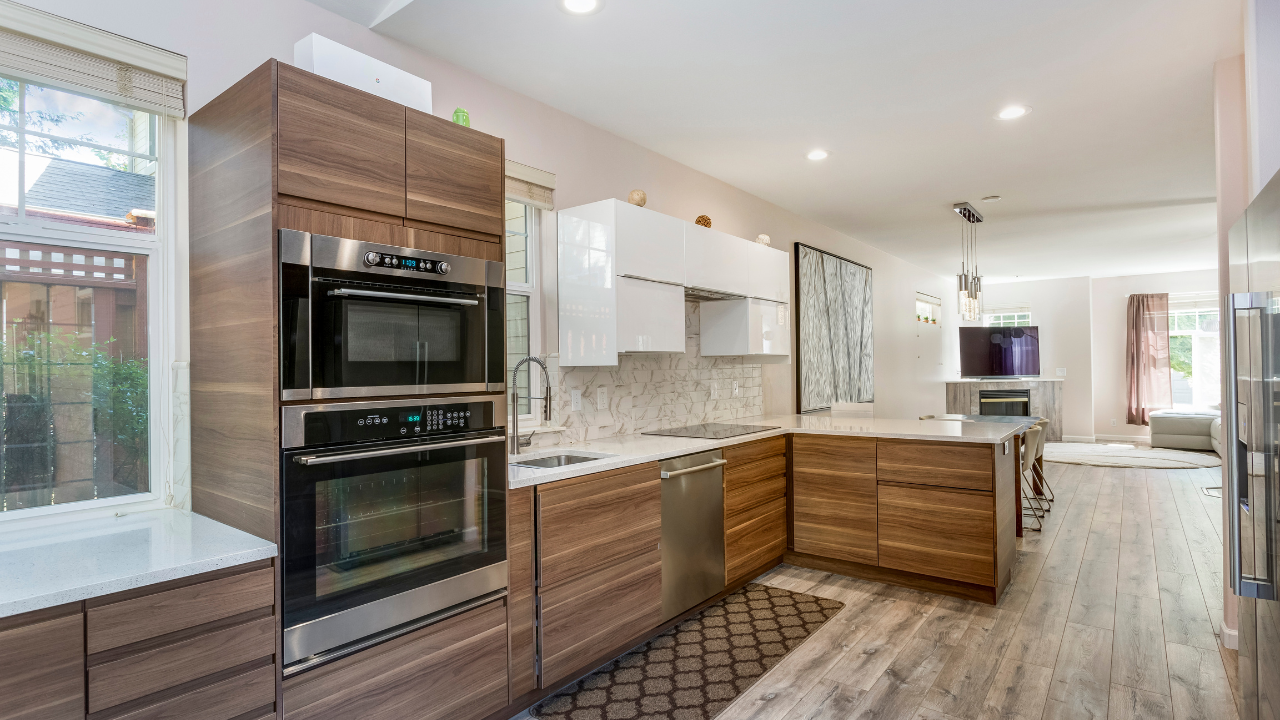
The kitchen is often the most challenging area for small space interior design, but you can create a chef-worthy setup even in tight quarters. Try these approaches for a more streamlined and accessible kitchen:
- Open shelving keeps essentials within easy reach and makes the area feel larger.
- Compact, stackable appliances and multi-functional gadgets save precious counter space.
- Pegboards and magnetic strips provide creative storage for utensils, spices, or knives.
Need a more substantial makeover? Explore small apartment kitchen remodeling projects for expert guidance specific to compact layouts.
Living Room Strategies: Flexible Small Space Interior Design for Common Areas
In open-plan apartments, your living room usually needs to accommodate numerous activities. Consider these layout and furniture ideas for dynamic, flexible use:
- Choose lightweight, modular seating so you can easily rearrange as needed.
- Use area rugs to define conversation or work zones within a shared space.
- Pick furniture with legs (rather than solid bases) so light and sightlines move freely, making the room feel larger.
Introducing mirrors strategically—opposite windows or in shadowed corners—reflects light and visually expands the area. For guidance on cohesive upgrades, visit HGTV’s living room design section.
Light, Color, and Texture: Small Space Interior Design That Feels Spacious
The colors, lighting choices, and materials you use are just as important as furniture arrangements in small space interior design. The right combination visually enlarges a room and creates a serene retreat. Here are some best practices from professional experience:
- Favor bright, neutral colors—whites, soft grays, and pastel tones expand your space and bounce light around the room.
- Use accent colors sparingly to add interest without visual clutter—think throw pillows, vases, or a dynamic area rug.
- Maximize natural light with sheer curtains or adjustable shades. If you lack sunlight, add layered artificial lighting (ceiling, table, and wall-mounted fixtures).
- Add texture with woven baskets, plush rugs, or linen drapes to create warmth and depth without overwhelming the senses.
Find more ideas for enhancing your apartment’s ambiance at This Old House Interiors.
Bathroom Upgrades: Small Space Interior Design for Compact Baths
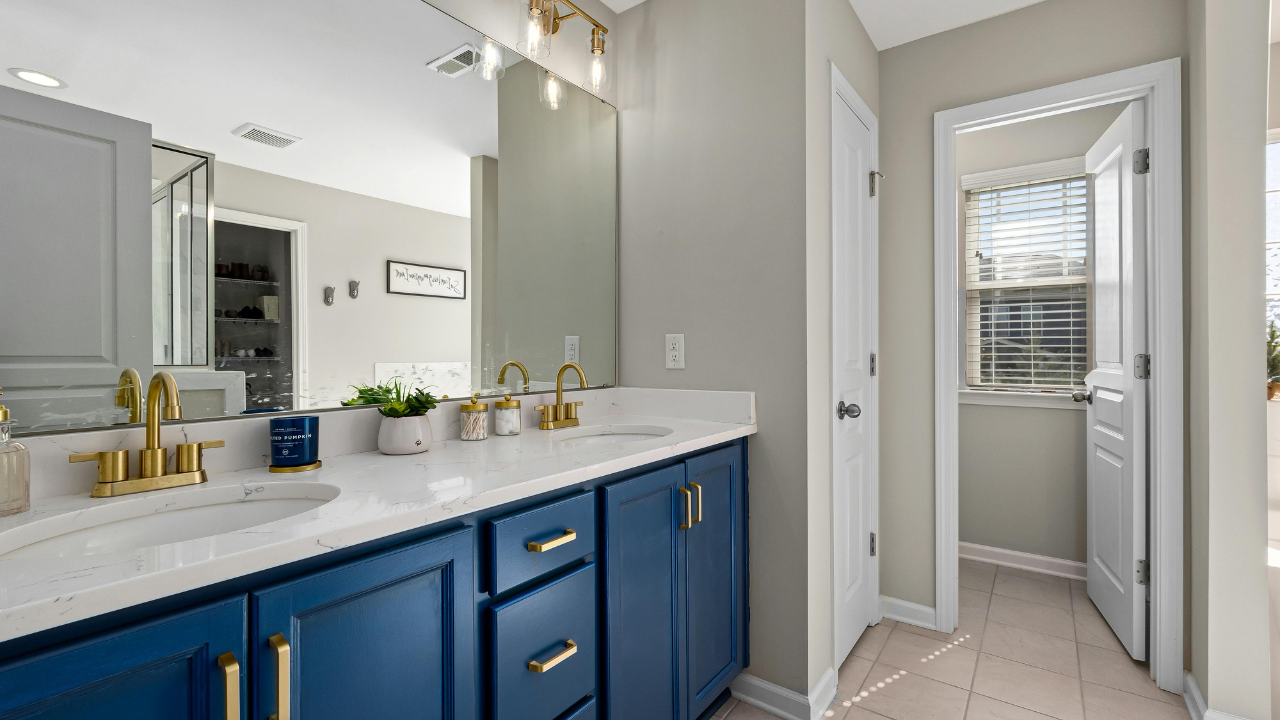
A cramped bathroom can still feel like a spa with the right small space interior design touch. Use these approaches to get the most out of every square foot:
- Swap bulky vanities for wall-mounted sinks to open up the floor area.
- Install recessed shelving within the wall for shampoos and toiletries.
- Utilize glass shower doors or curtains that can be tucked away, keeping sightlines open.
- Incorporate mirrored cabinets for valuable hidden storage and added brightness.
Thinking of a full renovation? Check out complete bathroom remodeling services to maximize space and style in even the smallest bathrooms.
Multifunctional Spaces: Small Space Interior Design for Home Offices and Guest Areas
With remote work and more time spent at home, you may need to combine living, working, and entertaining zones. Small space interior design excels at creating flexible, multipurpose areas:
- Consider a Murphy bed or convertible sofa for instant guest accommodations.
- Use a folding desk or wall-mounted drop-leaf table that disappears when not needed.
- Install sliding doors or open shelving as temporary dividers to carve out private workspaces.
- Look to accessory dwelling unit (ADU) construction ideas for advanced solutions that can add private or multi-use rooms.
Professional Insights: Planning and Executing Small Space Interior Design Projects
Whether you’re tackling a full remodel or making DIY upgrades, strategic planning is crucial to success in small space interior design. Here’s your step-by-step roadmap:
- Assess your true needs: Make a list of how you use your apartment (work, sleep, socializing, hobbies) and what must-have features you need.
- Start with a floor plan: Sketch your space, including doors and windows. Experiment with arrangements to optimize every corner.
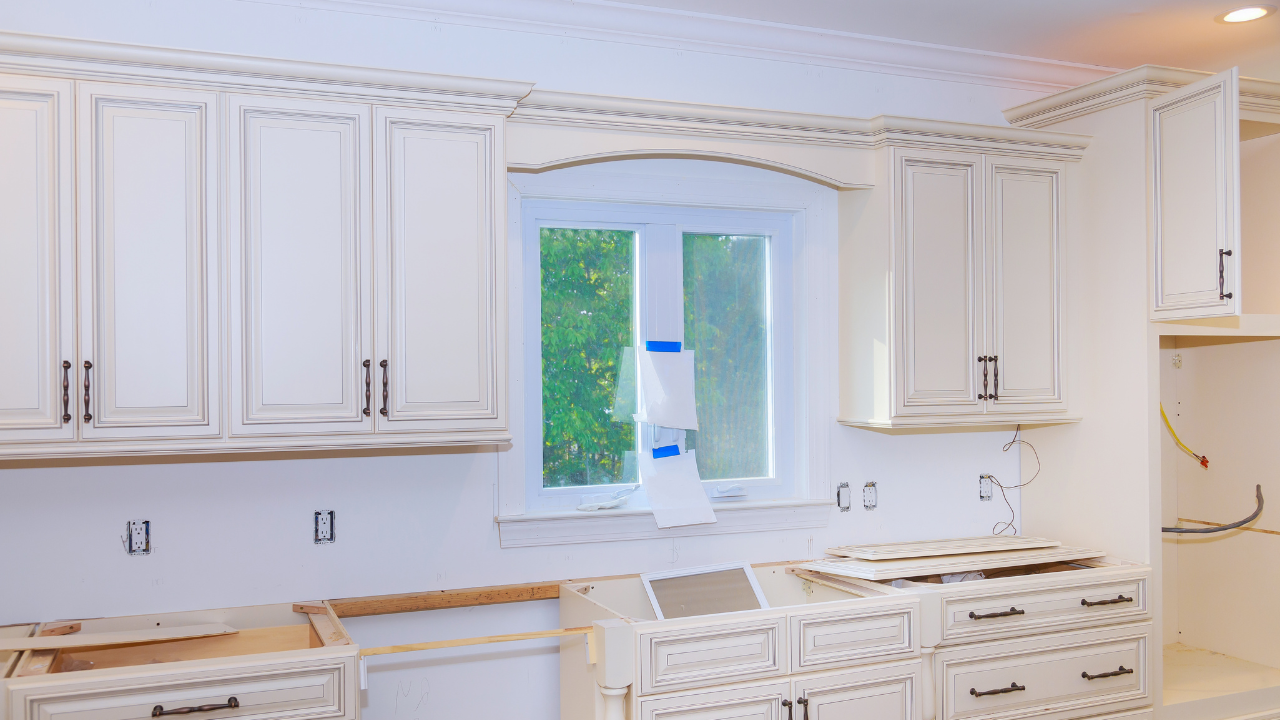
- Prioritize built-in and custom solutions: If possible, invest in features designed specifically for your home’s dimensions. Use professional planning and blueprints for designer-level efficiency.
- Edit ruthlessly: Only keep or add pieces that truly serve your lifestyle—less really is more when it comes to small space interior design.
- Phase your upgrades: If working on a budget, prioritize your daily pain points first, then improve secondary rooms as resources allow.
Staying up to date with the latest material innovations and code requirements? The National Kitchen & Bath Association is an excellent resource.
Seasonal and Lifestyle Adaptations in Small Space Interior Design
Your needs might shift throughout the year or as your family grows. Adaptable, modular design makes it easy to reconfigure your apartment with the seasons or major life changes. Try these tips:
- Use stackable or folding pieces that can be stored out of sight in the off-season.
- Create storage “zones” for summer and winter gear, freeing up closet space for everyday use.
- Swap out textiles (like duvet covers, curtains, or throws) for a quick style update.
- Refresh your décor with tips from our summer home improvement guide or winter remodeling tips.
Incorporating Trends: Sustainable and Stylish Small Space Interior Design
Today’s small space interior design is all about merging aesthetics with sustainability and convenience. Here are some standout trends and features you can bring into your apartment:
- Eco-friendly materials: Use bamboo, recycled plastics, or low-VOC paints for a greener remodel.
- Smart home integration: Compact devices like voice-controlled lighting or thermostats boost your comfort while keeping your apartment clutter-free.
- Retro-chic and minimalism: Paring back to only what you love keeps energy high, and small spaces stylish (visit Remodeling.hw.net for trendspotting and case studies).
- Custom tilework: Tile can be both functional and decorative, especially in kitchens and baths—discover more at our tile advantages overview.
Small Space Interior Design Tips for Sustainable Living
Sustainable small space interior design isn’t just good for the planet—it reduces clutter and maintenance, too. Here’s how you can make eco-conscious choices without sacrificing function or style:
- Use energy-efficient LED lighting.
- Opt for furniture made from responsibly sourced wood or certified sustainable materials.
- Consider secondhand or upcycled pieces for one-of-a-kind charm.
For professional guidance on eco-friendly upgrades and maximizing every square foot, explore our company’s green remodeling philosophy.
Key Takeaways for Small Space Interior Design That Truly Maximizes Your Apartment
- Multifunctional furniture and modular layouts are essential for maximizing every inch.
- Strategic storage solutions—especially vertical and hidden options—reduce clutter and expand usable space.
- Bright, neutral color palettes and layered lighting make small rooms feel airy and open.
- Plan your design around how you live, focusing only on furniture and features that truly serve you.
- Seasonal décor swaps and flexible layouts keep your apartment fresh and adaptable.
- Sustainable materials and smart home features integrate seamlessly with efficient designs.
- Professional planning or blueprints can help you unlock the full potential of your compact space.
- Combining practical improvements with personal style ensures long-term enjoyment and comfort.
Frequently Asked Questions About Small Space Interior Design
How can I make my small apartment feel bigger?
Use light colors, maximize natural light, choose appropriately sized furniture, and incorporate mirrors to create an illusion of more space.
What are the best storage options for tiny apartments?
Consider under-bed drawers, built-in shelves, wall-mounted units, and multi-functional furniture like sleeper sofas or storage ottomans.
Is it better to have open or closed storage in a small space?
Open storage adds visual spaciousness and keeps essentials accessible, while closed storage helps contain clutter—use a mix for best results.
Can I add a home office in a studio apartment?
Yes, choose a compact folding desk or wall-mounted workspace and use dividers, rugs, or shelving to create a defined work zone.
Should I hire a professional for small space interior design?
While many tips can be DIYed, hiring a professional ensures custom solutions and a polished, cohesive result tailored to your lifestyle and needs.