
Whole Home Remodeling in Temple City
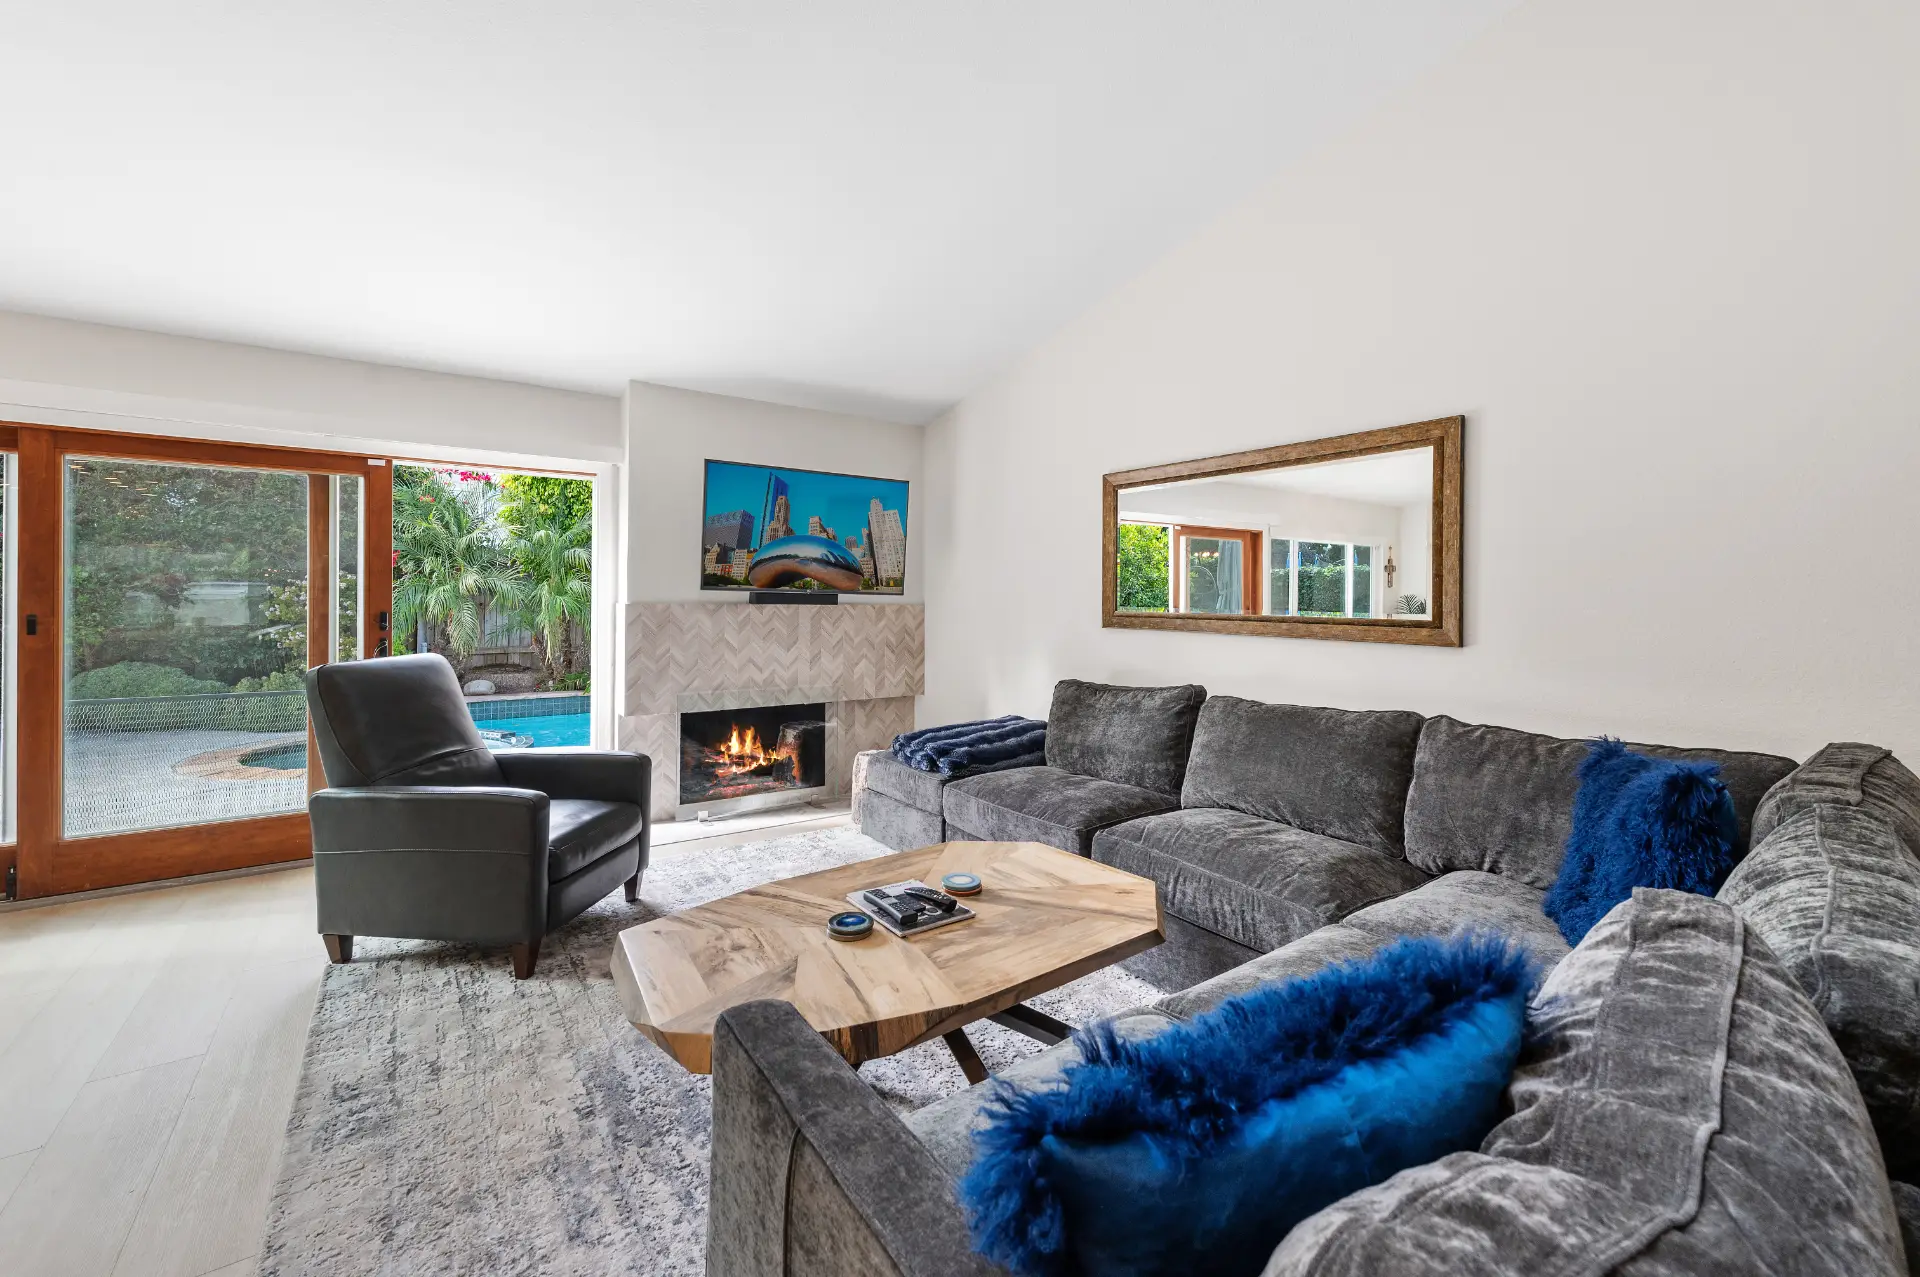
Most Temple City homeowners who call us about a whole home remodel are happy with their neighborhood but frustrated with how their house functions day to day. The typical home here is a single-story house on a flat lot, built out across the mid-century decades following the original 1923 townsite, and those floor plans usually kept the kitchen walled off from the living and dining areas. A whole home remodel addresses that kind of layout as a single coordinated project: floor plans reworked, walls repositioned, plumbing and electrical systems brought up to current standards, all covered under one permit pulled through the City of Temple City. That scope requires a different planning approach than a single-room job, and we start thinking through it from the first walk-through.
Services We Offer
Structural & Seismic Work
Roof, Windows & Envelope
Additions & ADUs



Our Whole Home Remodeling Process in Temple City
Whole home remodeling in Temple City begins with a complete walk-through of the house, not just the rooms on your wish list. Many homes here were built in the mid-century era, so we look carefully at the attic, the slab or crawl space, and the electrical panel before anything is drawn. Where something is uncertain, we investigate first, running a sewer camera, testing textured ceilings for asbestos, or reviewing framing that may have been altered over the decades. From that information we draw the existing layout and the proposed one together, so changes happen on paper while they are still inexpensive.
Structural engineering and Title 24 energy documents go into one plan set, which we submit to the City of Temple City for a single building permit. With the age of these homes, the building code and the condition of the original construction are what govern scope and method, so we work through that carefully before demolition begins. Specialty trade work, including rough plumbing, electrical, and HVAC, is performed by appropriately licensed subcontractors we coordinate. One project manager follows the job from demolition through final inspection, so the plumber reroutes lines once and the finished floors run continuously through every room.
Read More →
Most whole home remodels in Temple City require a full building permit with plan check, and that is true whether you are updating one room or working through the entire house. Because this kind of project touches structure, electrical, plumbing and mechanical systems at the same time, the City of Temple City is the authority that issues building permits and reviews plans for work inside city limits. No unusual local overlay complicates that process here, which means the governing factors are the applicable building code and the age of your home. We review both against your scope during the first conversation, because they can affect exterior material choices, setbacks and the review path well before any walls open up.
The mid-century construction that fills most Temple City neighborhoods brings predictable conditions. Houses built before 1978 may contain lead-based paint, and any contractor who disturbs it must follow the EPA Renovation, Repair and Painting rule. Older popcorn ceilings, certain flooring materials and duct wrap can contain asbestos, so suspect materials are tested before any removal begins, and a licensed abatement contractor handles that work separately. Galvanized supply lines and undersized electrical panels show up regularly in homes of this era, and a whole home remodel is the practical time to address them while the walls are already open.
Two California requirements come into play on nearly every project. State law requires that older high-flow toilets, showerheads and faucets be replaced with water-conserving fixtures on many permitted remodels of homes built before 1994, so we build that into the fixture schedule from the start rather than catching it at final inspection. California’s Title 24 energy code applies to remodels as well as new construction, covering insulation, windows, lighting and HVAC changes, and we prepare the compliance documentation alongside the permit drawings.
Structure is often the largest variable on a job like this. The typical Temple City house was built with the kitchen closed off from the living and dining rooms, and opening that layout requires an engineered beam, posts and sometimes new footings where a load-bearing wall stood. Raised-floor homes may also benefit from foundation bolting while the work area is accessible. Unpermitted additions or enclosed patios from past decades are common and must be brought into compliance before the city will sign off on the broader project. If additional square footage is the goal, an ADU can often be planned on the same lot alongside the remodel.
Other Remodeling Services We Offer

A kitchen remodel touches more trades than any other room in the house: layout, cabinetry, plumbing, electrical, ventilation and finishes. Horizon designs and builds kitchen remodels under one contract, from the measured layout to the final inspection.

Whether you envision a classic Southern California pool or a fully customized backyard oasis, Horizon Construction & Remodeling delivers the highest level of quality and service. Our comprehensive pool design and remodeling services cover everything from layout and decking to built-in BBQs and final touches like landscaping. Let Horizon be your trusted partner in transforming your backyard into the perfect outdoor retreat.

If you are planning a complete bathroom remodel or simply want to change your tub, shower, update your plumbing fixtures, or make the space more efficient, our team at Horizon will help you through the process with expert advice, professional craftsmanship, and affordable options with beautiful results. Learn more about our bathroom remodeling services.

Transform your space with our expert interior work services. We offer a comprehensive range of solutions — from space planning and custom design to the selection of high-quality finishes and materials. Our team of experienced professionals works closely with you to create a space that’s both functional and stylish, tailored to your unique needs, goals, and budget. Whether you’re updating a single room or overhauling your entire interior, we bring precision, creativity, and craftsmanship to every project.

At Horizon, we believe your home is more than just four walls — it’s where life happens. It’s the place you relax, gather with family and friends, and create lasting memories. That’s why we offer a full range of exterior work services designed to elevate your outdoor living space. From patios and hardscaping to custom decks and exterior renovations, we help turn your vision into a dream yard that complements your lifestyle and enhances curb appeal.

At Horizon Construction & Remodeling, our expert team includes a dedicated design and planning division that works hand-in-hand with licensed architects and structural engineers. We take care of everything — from detailed plans and blueprints to securing city permits — so you don’t have to deal with delays or red tape. Our goal is to streamline the process and provide a fully approved set of documents that aligns with both your vision and city regulations, saving you time and stress.
Why Choose Horizon Remodeling For Whole Home Remodeling in Temple City
Why Temple City Homeowners Work With Horizon
Horizon Construction and Remodeling has been operating as a licensed Class B general building contractor, bonded, since 2009. A Class B license is specifically suited to whole home remodeling because that kind of work spans multiple trades, often involves structural changes, and runs under a single permit pulled with the local building department. In Temple City, that means permits go through the City of Temple City directly, and the age of the house is one of the biggest factors shaping what the permit process requires.
We run a design-build process, which means drawings, engineering coordination, permit applications, and construction all sit under one contract managed by one project manager. You are not passing information between separate parties. The people who worked out your floor plan are communicating directly with the crew doing the build. For a mid-century single-family home in Temple City, where the original layout typically separates the kitchen from the living and dining rooms, that kind of coordination matters when walls are moving and trades are overlapping.
We are also direct about the things homeowners sometimes prefer not to hear early on: what an older house is likely to need behind the walls once work starts, and which upgrades can reasonably wait without creating bigger costs later. Finishes across every room are selected together so the kitchen, bathrooms, and flooring read as one cohesive project from front to back.
Schedule a Consultation
Whole Home Remodeling FAQ
How is a whole home remodel different from a regular home remodel?
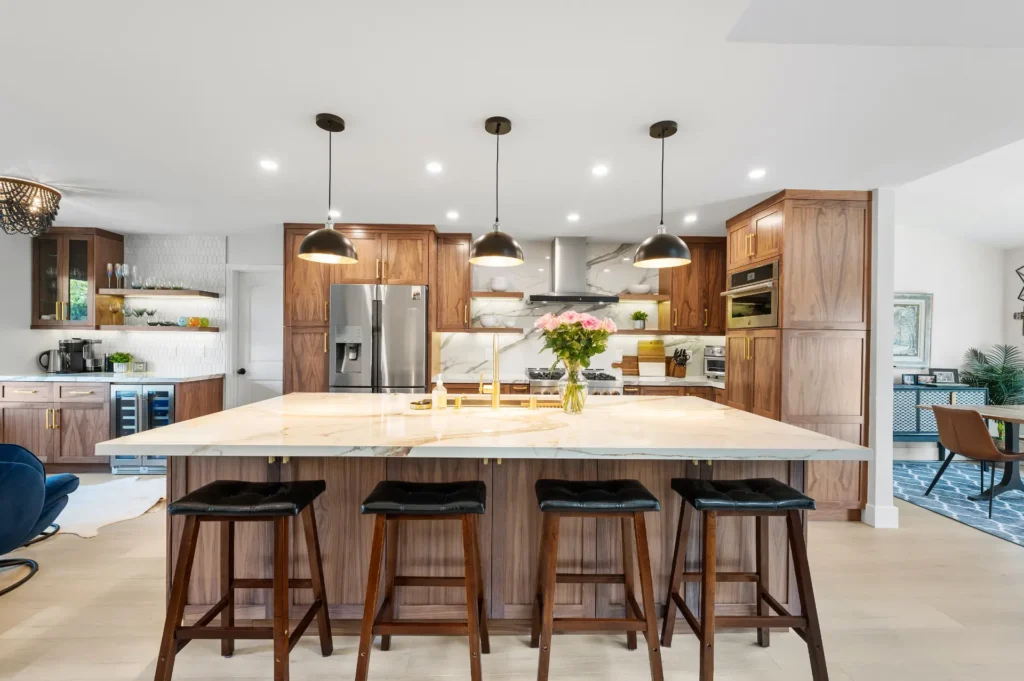
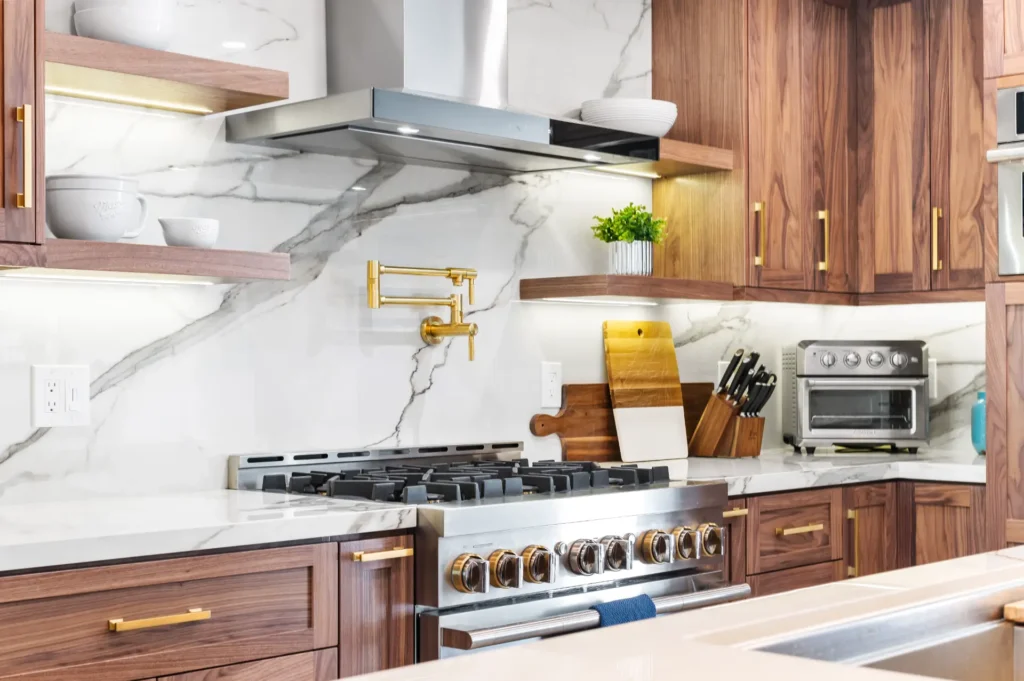
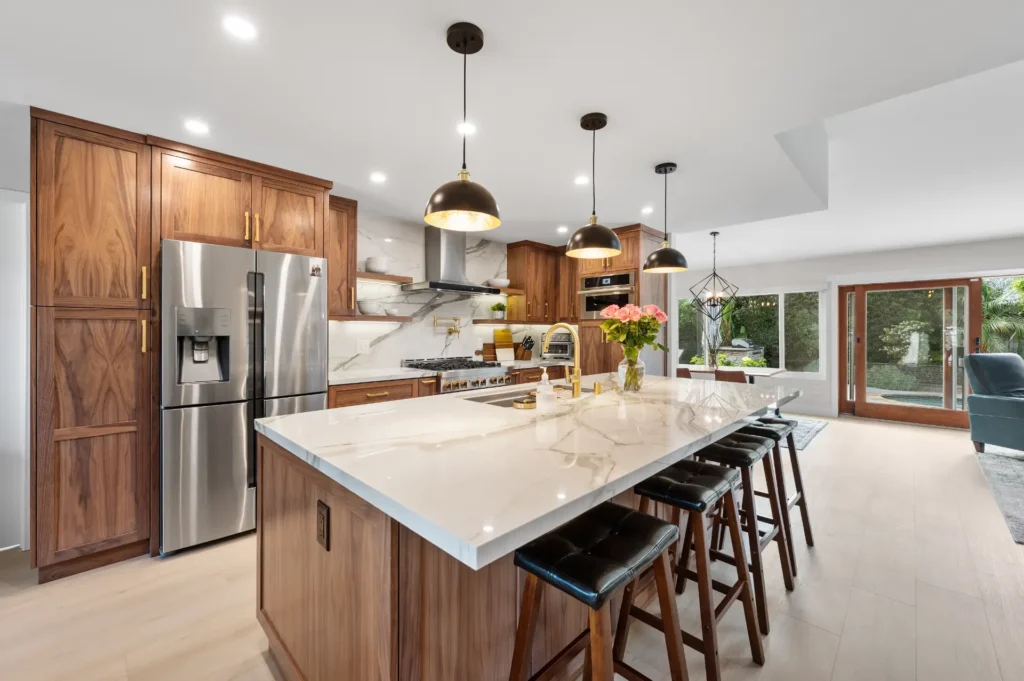
A whole home remodel treats the house as one connected system rather than a series of separate projects. Several rooms are redone at the same time, walls can be moved or removed to open up the floor plan, and plumbing, electrical, and HVAC are updated throughout the house in a single coordinated effort. For whole home remodeling in Temple City, where most houses are mid-century single-family homes originally built with closed-off kitchens and compartmentalized layouts, that kind of comprehensive approach makes particular sense. Everything is drawn, permitted through the City of Temple City, and sequenced together so trades come through once instead of reopening finished work later.
What's the difference between a whole home remodel and a complete home renovation?
A remodel changes layouts and finishes, while a renovation restores what the house is built on, covering structure, roof, windows, plumbing, wiring, and heating and cooling. Most whole home remodeling projects in Temple City involve both, especially in the mid-century single-family houses that make up most of the city’s housing stock. We scope everything together, addressing protective work first, then systems that become hard to reach once walls close, then the finishes you live with every day.
Do we have to move out during a whole home remodel?
Whether you can stay in your Temple City home during a whole home remodel depends on the scope of work. Tearing out the kitchen and every bathroom at the same time, or removing floors and drywall throughout the house, typically pushes most families out during the heaviest phases. Because so many homes here are single-story with the kitchen closed off from the main living areas, phasing is sometimes practical, keeping one bathroom functional and setting up a temporary kitchen elsewhere. Phasing adds time, and we walk through that trade-off once the plan is drawn.
How long does a whole home remodel take?
How long a whole home remodeling project in Temple City takes depends on the scope of work, how long plan check runs, and how quickly you finalize your selections. Design and permitting can easily match construction in total time, and the City of Temple City reviews plans before a permit is issued, a process that can stretch several weeks on its own. Construction on a full house typically runs several months, and structural work, additions, or hidden conditions inside the walls of the area’s older mid-century homes can extend that further. We build a schedule specific to your house and include it with the proposal. Getting the drawings started early is the single biggest factor in shortening your move-back-in date.
Who handles the permit for a whole home remodel in Temple City?
Yes, we handle permitting for whole home remodeling in Temple City from start to finish. Our team prepares the full plan set, including structural engineering and Title 24 energy documents, submits everything to the City of Temple City, and works through any plan-check comments until the permit is in hand. We schedule and attend every required inspection during construction and close out the permit at final. Most homes here were built mid-century, so the age of the structure and the current building code are what typically govern the scope.
What drives the cost of a whole home remodel?
Whole home remodeling costs in Temple City vary too widely for published ranges to be useful, because two houses of the same square footage can land far apart depending on what the work actually involves. Many homes near the original 1923 townsite and along the Live Oak Avenue corridor were built mid-century, and what drives cost most is structural changes like opening a load-bearing wall, relocating a kitchen or bathroom on a slab foundation, repiping, rewiring, panel upgrades, any lead or asbestos handling, added square footage, and the finish level you choose. Your proposal breaks all of that out line by line, separating required work from optional upgrades.
Explore More in Temple City
Horizon is a licensed Class B general building contractor serving Temple City and the surrounding Los Angeles County communities.
Other Services in Temple City
Whole Home Remodeling Nearby
Planning Your Project
More Whole Home Remodeling Service Areas Near Temple City
View Our Whole Home Remodeling Areas of Service
- Whole Home Remodeling in Agoura Hills
- Whole Home Remodeling in Alhambra
- Whole Home Remodeling in Arcadia
- Whole Home Remodeling in Artesia
- Whole Home Remodeling in Azusa
- Whole Home Remodeling in Baldwin Park
- Whole Home Remodeling in Bell
- Whole Home Remodeling in Bell Gardens
- Whole Home Remodeling in Bellflower
- Whole Home Remodeling in Calabasas
- Whole Home Remodeling in Carson
- Whole Home Remodeling in Cerritos
- Whole Home Remodeling in Claremont
- Whole Home Remodeling in Commerce
- Whole Home Remodeling in Compton
- Whole Home Remodeling in Covina
- Whole Home Remodeling in Cudahy
- Whole Home Remodeling in Culver City
- Whole Home Remodeling in Diamond Bar
- Whole Home Remodeling in Downey
- Whole Home Remodeling in Duarte
- Whole Home Remodeling in El Monte
- Whole Home Remodeling in El Segundo
- Whole Home Remodeling in Gardena
- Whole Home Remodeling in Glendale
- Whole Home Remodeling in Glendora
- Whole Home Remodeling in Hawaiian Gardens
- Whole Home Remodeling in Hawthorne
- Whole Home Remodeling in Hermosa Beach
- Whole Home Remodeling in Huntington Park
- Whole Home Remodeling in Inglewood
- Whole Home Remodeling in La Cañada Flintridge
- Whole Home Remodeling in La Habra Heights
- Whole Home Remodeling in La Mirada
- Whole Home Remodeling in La Puente
- Whole Home Remodeling in La Verne
- Whole Home Remodeling in Lakewood
- Whole Home Remodeling in Lancaster
- Whole Home Remodeling in Lawndale
- Whole Home Remodeling in Lomita
- Whole Home Remodeling in Long Beach
- Whole Home Remodeling in Los Angeles
- Whole Home Remodeling in Lynwood
- Whole Home Remodeling in Manhattan Beach
- Whole Home Remodeling in Maywood
- Whole Home Remodeling in Monrovia
- Whole Home Remodeling in Montebello
- Whole Home Remodeling in Monterey Park
- Whole Home Remodeling in Norwalk
- Whole Home Remodeling in Palmdale
- Whole Home Remodeling in Palos Verdes Estates
- Whole Home Remodeling in Paramount
- Whole Home Remodeling in Pasadena
- Whole Home Remodeling in Pico Rivera
- Whole Home Remodeling in Pomona
- Whole Home Remodeling in Rancho Palos Verdes
- Whole Home Remodeling in Redondo Beach
- Whole Home Remodeling in Rolling Hills Estates
- Whole Home Remodeling in Rosemead
- Whole Home Remodeling in San Dimas
- Whole Home Remodeling in San Fernando
- Whole Home Remodeling in San Gabriel
- Whole Home Remodeling in San Marino
- Whole Home Remodeling in Santa Fe Springs
- Whole Home Remodeling in Santa Monica
- Whole Home Remodeling in Sierra Madre
- Whole Home Remodeling in Signal Hill
- Whole Home Remodeling in South El Monte
- Whole Home Remodeling in South Gate
- Whole Home Remodeling in South Pasadena
- Whole Home Remodeling in Torrance
- Whole Home Remodeling in Walnut
- Whole Home Remodeling in West Covina
- Whole Home Remodeling in West Hollywood
- Whole Home Remodeling in Whittier