
Whole Home Remodeling in La Verne
Homeowners who ask us about whole home remodeling in La Verne almost always say the same thing: they like the city but not how their house functions. La Verne’s housing stock reflects the city’s layered growth, from citrus-era cottages near Old Town and the University of La Verne corridor to the postwar and later ranch plans that filled in once the groves came out, many with kitchens cut off from the rest of the living space by a formal dining room. A whole home remodel addresses that layout as a single coordinated project, moving walls, updating plumbing and electrical through licensed subcontractors, and pulling one permit to cover the full scope rather than tackling rooms one at a time.
Services We Offer
Structural & Seismic Work
Roof, Windows & Envelope
Additions & ADUs


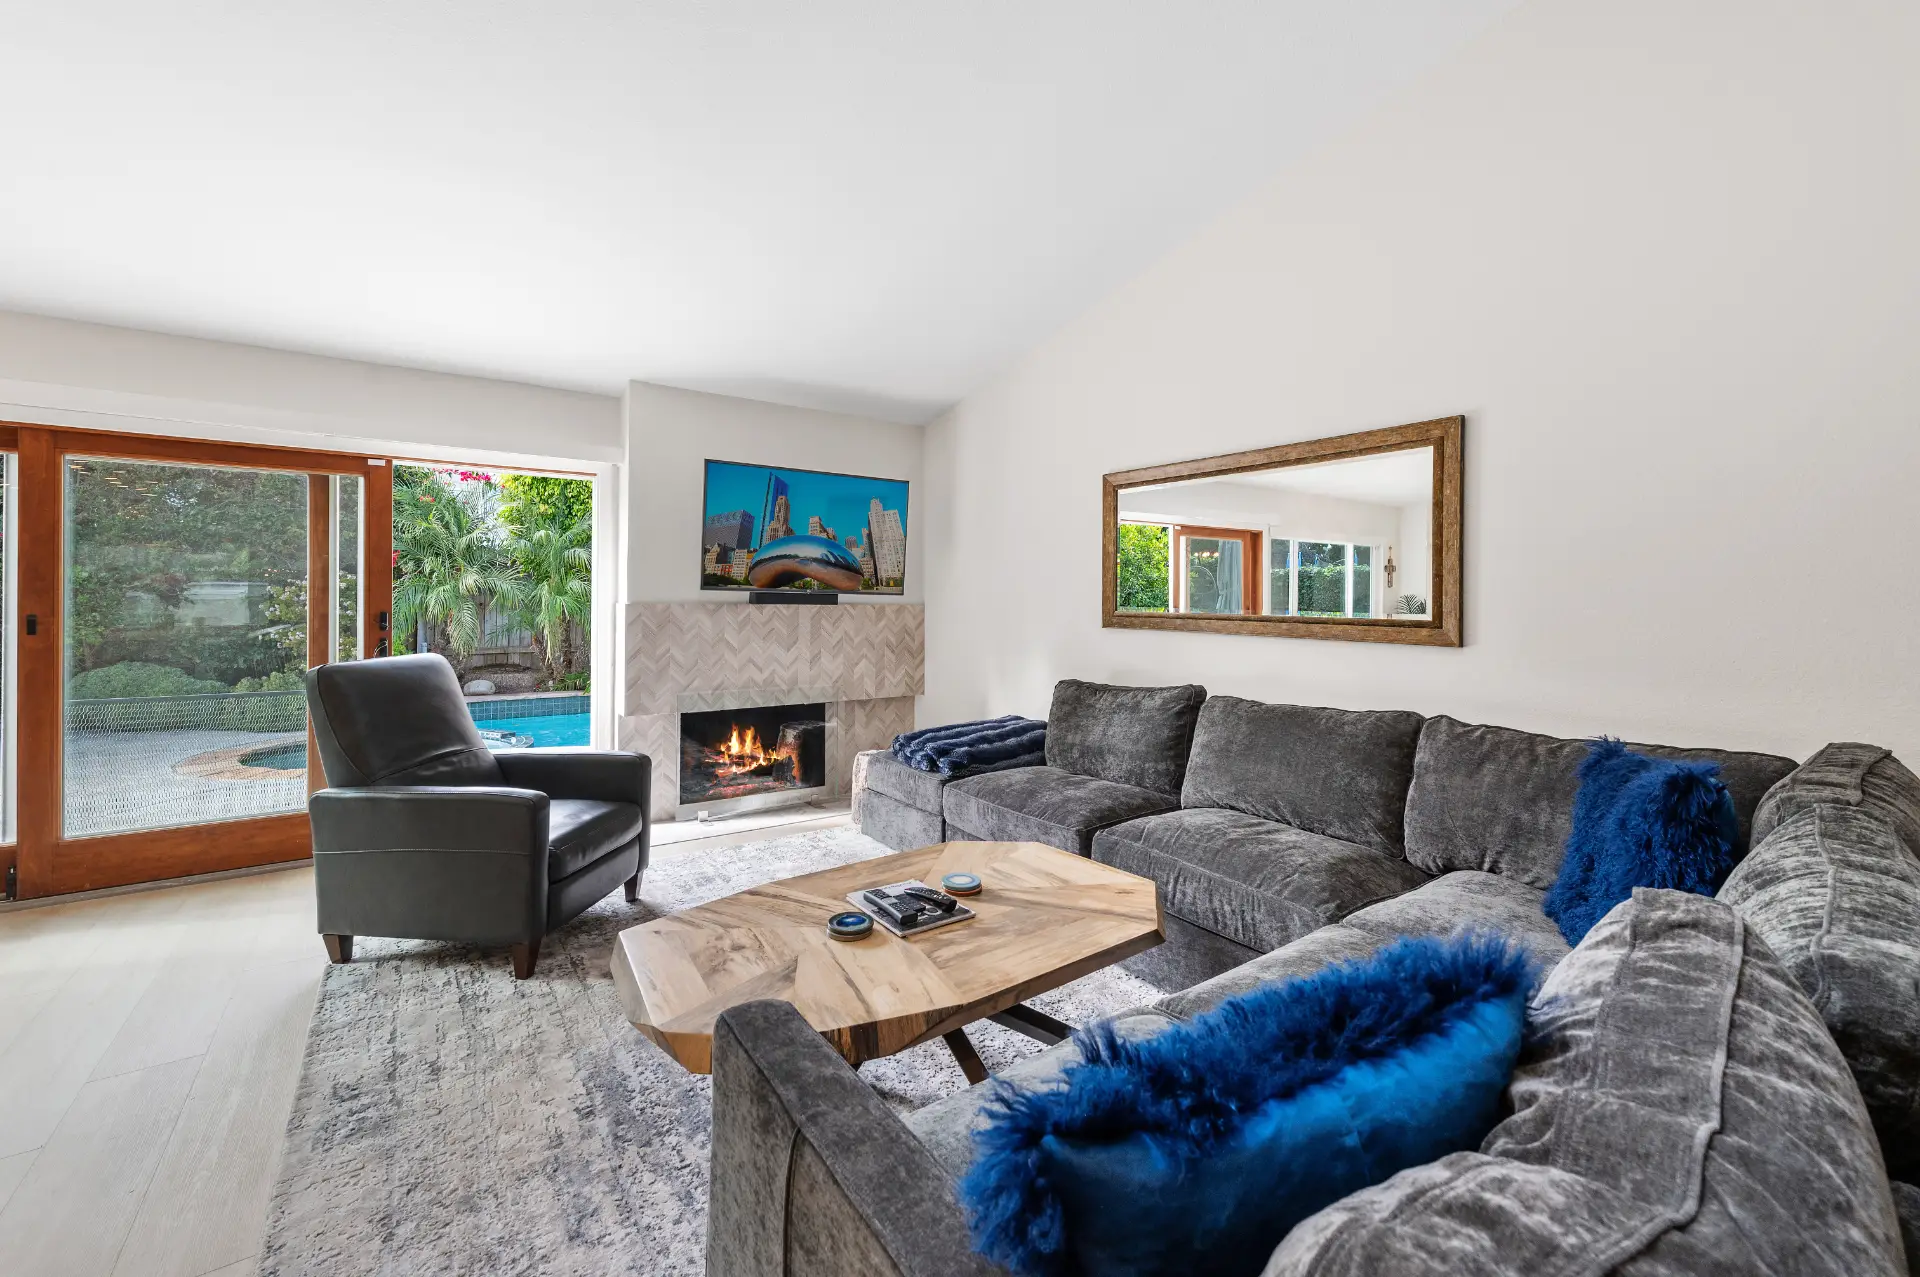

Our Whole Home Remodeling Process in La Verne
Whole home remodeling in La Verne begins with a careful walk-through of the entire house before a single line gets drawn. Many homes here are postwar ranch plans where the kitchen sits apart from a formal dining room, and older citrus-era cottages near the historic town core often carry decades of layered alterations. We look at the attic, the crawl space or slab, the electrical panel, and the supply lines. Where something is in doubt we investigate first, whether that means a sewer camera, asbestos testing on textured ceilings, or a close look at framing that was modified years ago. From there we draw the existing layout and the proposed one together, so changes happen on paper while they are still inexpensive.
Structural engineering and Title 24 energy documents go into a single plan set submitted to the City of La Verne Building and Safety Division. Because the city has mapped wildland-urban interface territory with fuel modification requirements, material selections for affected properties get addressed in that same permit package rather than treated as an afterthought. Cabinets, tile, flooring, and fixtures for every room are chosen at our Fullerton office before demolition starts. Construction follows a fixed sequence: demolition, structural work, rough plumbing, electrical and HVAC, inspections, insulation, drywall, and finishes. One project manager carries the job through final inspection.
Read More →
Whole home remodeling in La Verne almost always triggers a full building permit with plan check, because the scope touches structure, mechanical systems, plumbing and electrical at the same time. That paperwork goes through the City of La Verne Building and Safety Division in the Community Development Department, and the review path can vary depending on where your property sits. Homes in the foothill neighborhoods north of the 210 freeway or elsewhere in the city’s mapped very high fire hazard severity zone territory are subject to modified wildland-urban interface standards and fuel modification requirements. We review that against your project scope before any plans are drawn, because it can influence exterior material selections, setbacks and the sequence of approvals before demolition begins.
The age of the house shapes most of what we find once we get into the work. La Verne’s housing stock ranges from early citrus-era cottages near Old Town to postwar ranch plans that filled in as the groves came out, and many of those homes carry the same built-in complications. Houses built before 1978 may contain lead-based paint, and any work that disturbs it must follow the EPA Renovation, Repair and Painting rule. Popcorn ceilings, certain older flooring materials and duct wrap can contain asbestos, so suspect materials get tested before removal, and any confirmed abatement goes to a licensed specialist. Galvanized supply lines and undersized electrical panels show up regularly in homes of that period, and a whole home remodel is the right time to address them while the walls are already open.
Two state requirements come up on nearly every project of this scale. California Civil Code 1101.4 requires water-conserving toilets, showerheads and faucets to replace older high-flow fixtures on many permitted remodels of homes built before 1994, so we include that in the fixture schedule from the start rather than discovering it at final inspection. California’s Title 24 energy code applies to remodels as well as new construction, and the 2025 standards cover permits filed on or after January 1, 2026. New windows, insulation, lighting and any HVAC changes have to meet those standards, and compliance documents are prepared with the plans.
Structural changes are another significant variable, particularly in the postwar ranch layouts common across La Verne where kitchens were separated from living areas by load-bearing walls. Opening that floor plan means an engineered beam, proper posts and sometimes new footings. Raised-floor homes may also benefit from foundation bolting and cripple-wall bracing while the work area is accessible. Unpermitted additions, enclosed patios and garage conversions added in past decades are common across housing of this era, and they typically need to be legalized, brought up to code or rebuilt before the city will sign off on the broader project. If additional space is part of the goal, state law allows an accessory dwelling unit on most single-family lots, and it can be incorporated into the remodel plan from the beginning.
Other Remodeling Services We Offer

A kitchen remodel touches more trades than any other room in the house: layout, cabinetry, plumbing, electrical, ventilation and finishes. Horizon designs and builds kitchen remodels under one contract, from the measured layout to the final inspection.

Whether you envision a classic Southern California pool or a fully customized backyard oasis, Horizon Construction & Remodeling delivers the highest level of quality and service. Our comprehensive pool design and remodeling services cover everything from layout and decking to built-in BBQs and final touches like landscaping. Let Horizon be your trusted partner in transforming your backyard into the perfect outdoor retreat.

If you are planning a complete bathroom remodel or simply want to change your tub, shower, update your plumbing fixtures, or make the space more efficient, our team at Horizon will help you through the process with expert advice, professional craftsmanship, and affordable options with beautiful results. Learn more about our bathroom remodeling services.

Transform your space with our expert interior work services. We offer a comprehensive range of solutions — from space planning and custom design to the selection of high-quality finishes and materials. Our team of experienced professionals works closely with you to create a space that’s both functional and stylish, tailored to your unique needs, goals, and budget. Whether you’re updating a single room or overhauling your entire interior, we bring precision, creativity, and craftsmanship to every project.

At Horizon, we believe your home is more than just four walls — it’s where life happens. It’s the place you relax, gather with family and friends, and create lasting memories. That’s why we offer a full range of exterior work services designed to elevate your outdoor living space. From patios and hardscaping to custom decks and exterior renovations, we help turn your vision into a dream yard that complements your lifestyle and enhances curb appeal.

At Horizon Construction & Remodeling, our expert team includes a dedicated design and planning division that works hand-in-hand with licensed architects and structural engineers. We take care of everything — from detailed plans and blueprints to securing city permits — so you don’t have to deal with delays or red tape. Our goal is to streamline the process and provide a fully approved set of documents that aligns with both your vision and city regulations, saving you time and stress.
Why Choose Horizon Remodeling For Whole Home Remodeling in La Verne
Why La Verne Homeowners Work With Horizon
Horizon Construction and Remodeling is a licensed Class B general building contractor, bonded, and has been active since 2009. A whole home remodel is exactly the kind of project a Class B license covers: multiple trades working together, structural changes when needed, and a single permit package moving through one review process. For La Verne homeowners, that permit process runs through the City of La Verne Building and Safety Division, and we handle the submissions, responses, and inspections so you are not tracking that paperwork yourself.
We work design-build, meaning the drawings, engineering coordination, and construction all sit under one contract with one project manager. The people who develop the floor plan communicate directly with the crew building it. There is no gap where something gets lost between a designer and a separate contractor. For older citrus-era cottages near the La Verne town core or postwar ranch homes where the kitchen sits apart from the dining room, that coordination matters because the scope rarely stays simple once walls open up.
We are also straightforward about what homeowners do not always want to hear: what an older home likely needs behind the walls, whether living on site during construction is realistic, and which items in the scope can reasonably wait. In La Verne’s mapped fire hazard severity zones, we also make sure material choices and any exterior work account for the fuel modification and wildland-urban interface standards the city applies, so nothing gets flagged late in the process.
Schedule a Consultation
Whole Home Remodeling FAQ
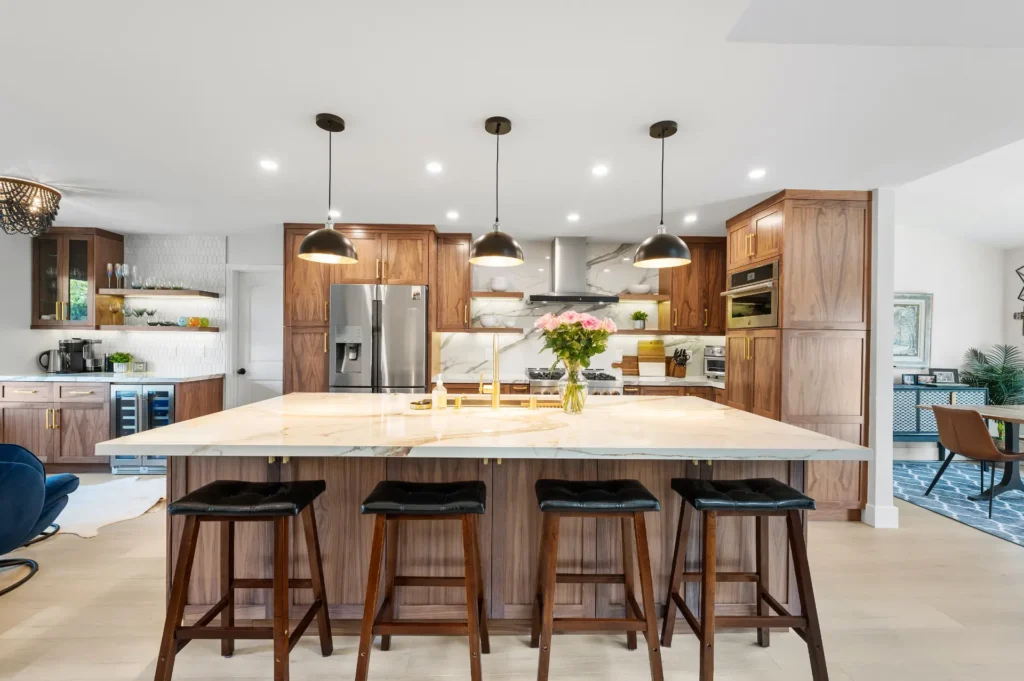
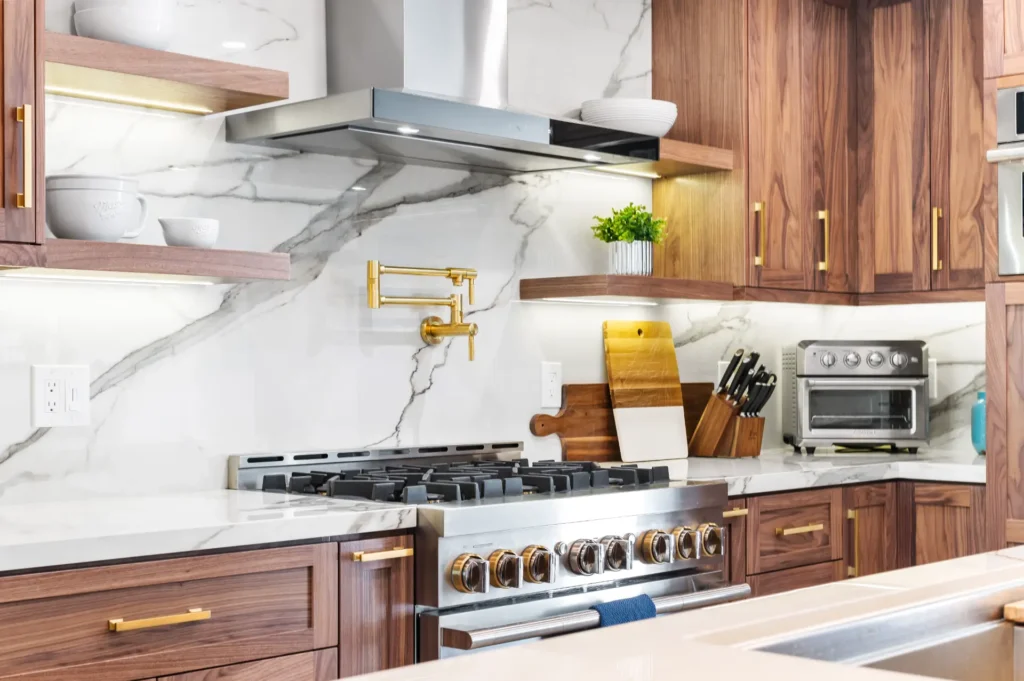
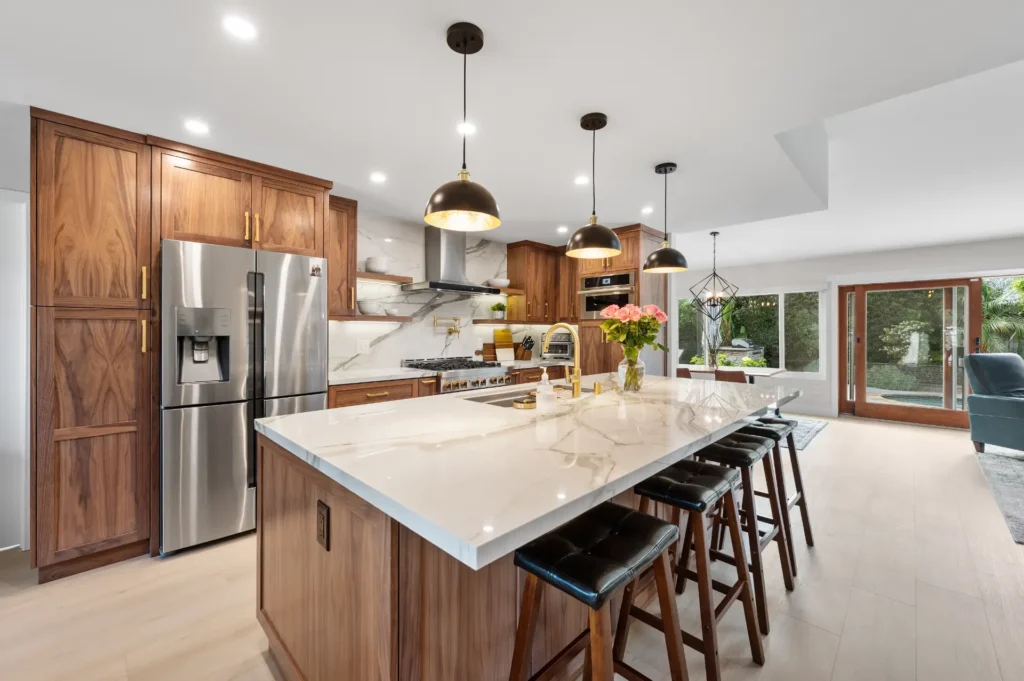
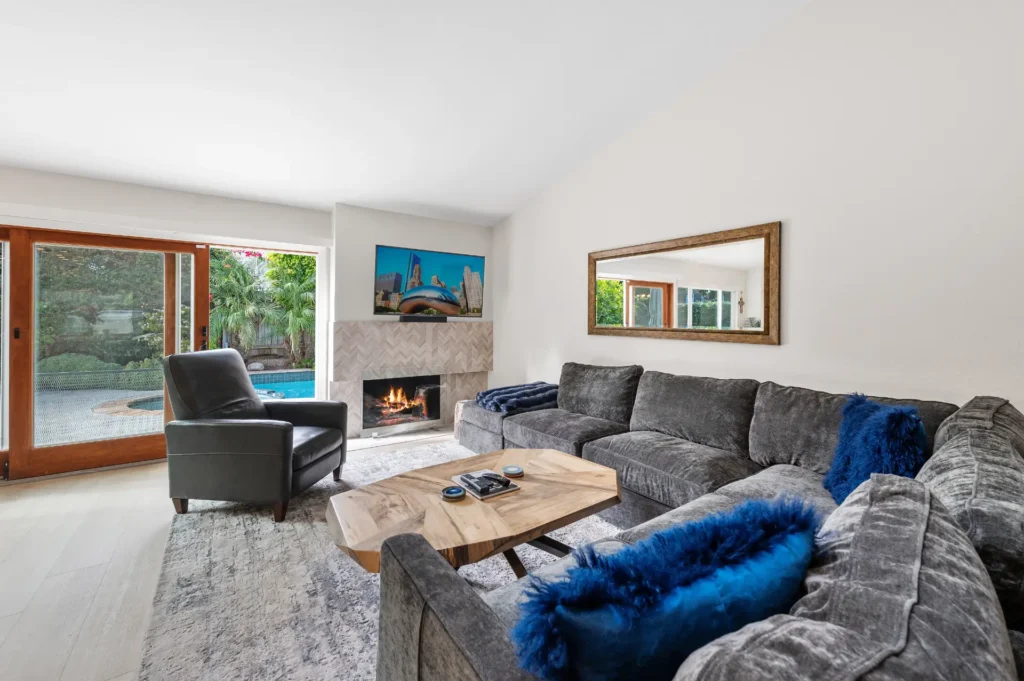
How is a whole home remodel different from a regular home remodel?
A whole home remodel treats the house as one connected system rather than a series of separate jobs. Several rooms are reworked at once, walls are moved or removed to reshape the floor plan, and plumbing, electrical, and HVAC are updated throughout the home in the same sequence. In La Verne, where many houses are postwar ranch plans with kitchens closed off from the rest of the living area, that kind of structural rethinking is often exactly what homeowners are after. Everything is drawn, permitted through the City of La Verne Building and Safety Division, and scheduled together, so trades come through once instead of reopening finished work on the next project.
What's the difference between a whole home remodel and a complete home renovation?
A whole home remodel in La Verne typically covers both layout changes and structural restoration at the same time, because most projects need some of each. The terms are often used interchangeably, but a remodel shifts how spaces are arranged and finished, while renovation work addresses the house itself: structure, windows, plumbing, wiring, and heating and cooling. We scope everything together, prioritizing what protects the house first, then the systems hidden inside walls, then the finishes you live with every day. In the older citrus-era cottages near Old Town and the postwar ranch plans that filled in as the groves came out, that sequence matters because aging infrastructure and wildland-urban interface conditions north of the 210 both shape what has to happen before walls close.
Do we have to move out during a whole home remodel?
Whether you stay home during a whole home remodeling project in La Verne depends on how much work is happening at once. Gut-level jobs that take out every bathroom and the kitchen simultaneously push most families out during the hardest phases, while a phased approach, keeping one bathroom live and staging a temporary kitchen, lets some households stay put. Phasing takes longer, so we walk through that trade-off once the plan is on paper.
How long does a whole home remodel take?
How long a whole home remodeling project takes in La Verne depends on scope, how fast selections get finalized, and how plan check moves through the City of La Verne Building and Safety Division. Design and permitting often consume as much time as construction itself, and plan check alone can stretch several weeks or more. Homes in the foothill neighborhoods north of the 210 and older citrus-era cottages near Old Town can also carry surprises behind the walls that extend the build phase. We build a schedule specific to your house into the proposal, and getting drawings started early is the single biggest factor in shortening the time before you move back in.
Who handles the permit for a whole home remodel in La Verne?
Yes, we handle the full permit process for whole home remodeling in La Verne. That means our team prepares the plan set, structural engineering, and Title 24 energy documents, submits everything to the City of La Verne Building and Safety Division in the Community Development Department, and works through plan-check comments until the permit is in hand. We schedule and attend framing, plumbing, electrical, mechanical, and insulation inspections throughout construction, then close out the permit at final. If an HOA review also applies to your project, we build that into the schedule from the start.
What drives the cost of a whole home remodel?
Whole home remodeling costs in La Verne vary too much between individual houses for a single price range to be useful. Two homes the same size can land far apart depending on whether walls are load-bearing, whether the kitchen or a bathroom needs to move on a slab foundation, how much repiping or rewiring the house requires, whether lead or asbestos handling is involved, how much square footage is being added, and the finish level you select. Older citrus-era cottages near Old Town and the postwar ranch plans that filled in after the groves came out each carry their own set of conditions, and foothill properties north of the 210 that fall within the city’s mapped very high fire hazard severity zone may also need to meet wildland-urban interface and fuel modification requirements under La Verne’s local code. Every proposal we put together breaks the work out line by line, keeping must-do items separate from elective choices so you can see exactly what is driving the number.
Explore More in La Verne
Horizon is a licensed Class B general building contractor serving La Verne and the surrounding Los Angeles County communities.
Other Services in La Verne
Whole Home Remodeling Nearby
Planning Your Project
More Whole Home Remodeling Service Areas Near La Verne
View Our Whole Home Remodeling Areas of Service
- Whole Home Remodeling in Agoura Hills
- Whole Home Remodeling in Alhambra
- Whole Home Remodeling in Arcadia
- Whole Home Remodeling in Artesia
- Whole Home Remodeling in Azusa
- Whole Home Remodeling in Baldwin Park
- Whole Home Remodeling in Bell
- Whole Home Remodeling in Bell Gardens
- Whole Home Remodeling in Bellflower
- Whole Home Remodeling in Calabasas
- Whole Home Remodeling in Carson
- Whole Home Remodeling in Cerritos
- Whole Home Remodeling in Claremont
- Whole Home Remodeling in Commerce
- Whole Home Remodeling in Compton
- Whole Home Remodeling in Covina
- Whole Home Remodeling in Cudahy
- Whole Home Remodeling in Culver City
- Whole Home Remodeling in Diamond Bar
- Whole Home Remodeling in Downey
- Whole Home Remodeling in Duarte
- Whole Home Remodeling in El Monte
- Whole Home Remodeling in El Segundo
- Whole Home Remodeling in Gardena
- Whole Home Remodeling in Glendale
- Whole Home Remodeling in Glendora
- Whole Home Remodeling in Hawaiian Gardens
- Whole Home Remodeling in Hawthorne
- Whole Home Remodeling in Hermosa Beach
- Whole Home Remodeling in Huntington Park
- Whole Home Remodeling in Inglewood
- Whole Home Remodeling in La Cañada Flintridge
- Whole Home Remodeling in La Habra Heights
- Whole Home Remodeling in La Mirada
- Whole Home Remodeling in La Puente
- Whole Home Remodeling in Lakewood
- Whole Home Remodeling in Lancaster
- Whole Home Remodeling in Lawndale
- Whole Home Remodeling in Lomita
- Whole Home Remodeling in Long Beach
- Whole Home Remodeling in Los Angeles
- Whole Home Remodeling in Lynwood
- Whole Home Remodeling in Manhattan Beach
- Whole Home Remodeling in Maywood
- Whole Home Remodeling in Monrovia
- Whole Home Remodeling in Montebello
- Whole Home Remodeling in Monterey Park
- Whole Home Remodeling in Norwalk
- Whole Home Remodeling in Palmdale
- Whole Home Remodeling in Palos Verdes Estates
- Whole Home Remodeling in Paramount
- Whole Home Remodeling in Pasadena
- Whole Home Remodeling in Pico Rivera
- Whole Home Remodeling in Pomona
- Whole Home Remodeling in Rancho Palos Verdes
- Whole Home Remodeling in Redondo Beach
- Whole Home Remodeling in Rolling Hills Estates
- Whole Home Remodeling in Rosemead
- Whole Home Remodeling in San Dimas
- Whole Home Remodeling in San Fernando
- Whole Home Remodeling in San Gabriel
- Whole Home Remodeling in San Marino
- Whole Home Remodeling in Santa Fe Springs
- Whole Home Remodeling in Santa Monica
- Whole Home Remodeling in Sierra Madre
- Whole Home Remodeling in Signal Hill
- Whole Home Remodeling in South El Monte
- Whole Home Remodeling in South Gate
- Whole Home Remodeling in South Pasadena
- Whole Home Remodeling in Temple City
- Whole Home Remodeling in Torrance
- Whole Home Remodeling in Walnut
- Whole Home Remodeling in West Covina
- Whole Home Remodeling in West Hollywood
- Whole Home Remodeling in Whittier