Opening paragraph starting with content… If you’ve ever felt frustrated by cramped rooms or cluttered hallways in your city apartment, you’re not alone. Fortunately, space-saving interior design offers smart solutions that transform even the tiniest urban living spaces into bright, organized, and highly livable homes. By rethinking how you use every square foot, you can shape your apartment into a place that not only looks beautiful but also works efficiently for your real-life needs. Let’s dive into proven strategies that help you maximize comfort and style through clever space-saving interior design techniques that truly shine in urban apartments.
Clever Storage Solutions: The Heart of Space-Saving Interior Design
One of the first steps in achieving successful space-saving interior design is capitalizing on every inch of available storage—often in places you may overlook! Built-in shelving, under-bed drawers, and modular wall units are prime examples that allow you to keep essentials handy while maintaining a tidy, uncluttered atmosphere. Consider customizing closets with double rods, pull-out baskets, and adjustable shelves to increase their storage power. Multi-functional furniture, like ottomans with hidden compartments or kitchen remodeling projects featuring integrated pantry pull-outs, also provide practical ways to organize your home without sacrificing style.
Utilizing Vertical Space in Space-Saving Interior Design
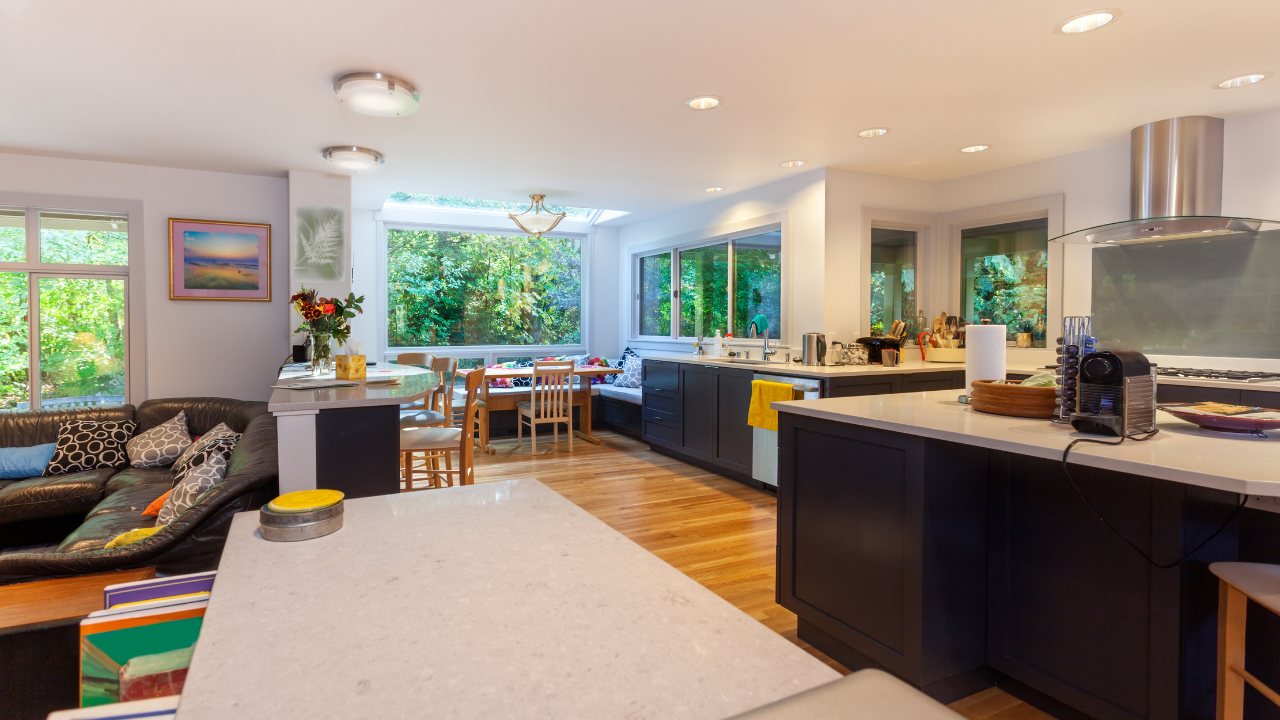
Don’t stop at eye level! With space-saving interior design, your walls can become valuable real estate. Floor-to-ceiling bookshelves, wall-mounted desks, and hanging storage units take advantage of vertical height without crowding floors. Incorporate hooks, rods, and modular cabinets for storing everyday items and display decorative pieces for added visual interest. The experts at Houzz regularly recommend vertical storage for both functional and aesthetic appeal in city apartments.
Room Dividers That Do More Than Separate
Traditional room dividers often waste precious square footage, but modern space-saving interior design transforms them into multitasking marvels. Today’s trendiest dividers double as open shelving, wardrobes, or even foldaway beds. Consider a sliding panel with integrated storage or a custom-built bookcase to designate sleeping and living zones—this approach increases usability and enhances your home’s overall look.
Multi-Functional Furniture: The Cornerstone of Modern Space-Saving Interior Design
Thoughtfully chosen furniture is at the core of effective space-saving interior design. Pieces that serve more than one purpose, like Murphy beds, expandable dining tables, or custom ADU additions with convertible furniture, help reclaim valuable floor area. When selecting items, prioritize forms that can fold, stack, or transform according to your daily needs. Look for sofas with under-seat storage or coffee tables that convert into workstations—these additions make it easy to adapt your apartment for both relaxing and entertaining.
Kitchen Space-Saving Interior Design Strategies
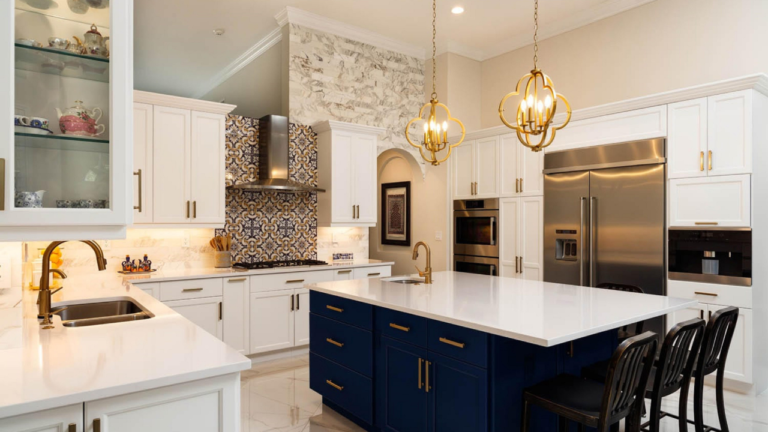
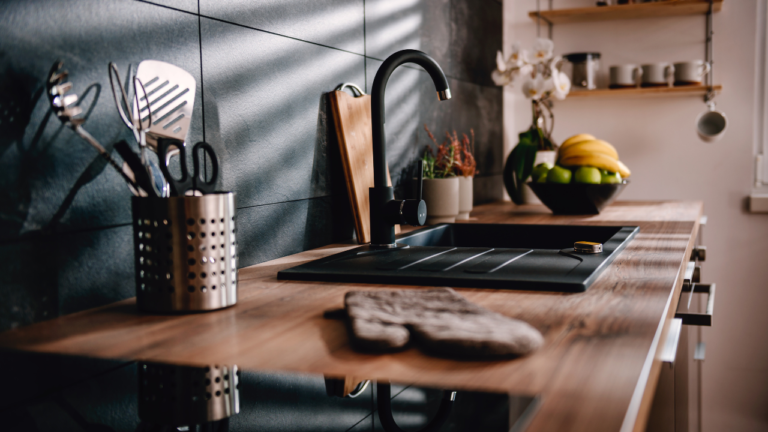
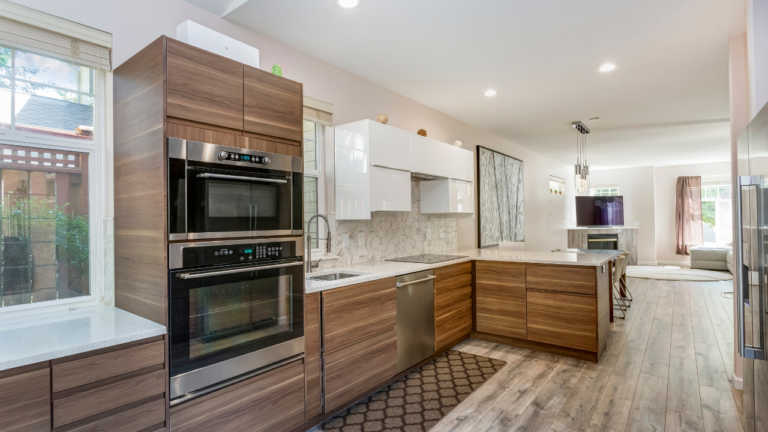
The kitchen is often the most challenging space to optimize in any apartment. Focus on maximizing storage efficiency with pull-out pantry towers, deep drawers with organizational inserts, and wall-mounted racks for pots and utensils. Investing in a kitchen island with built-in shelves or a fold-away breakfast bar adds counter space without clutter. Visit these kitchen remodeling tips for more inspiration on efficient layouts and compact appliance selection. The National Kitchen & Bath Association also highlights the importance of ergonomic design for small kitchens, ensuring everything is within reach and properly organized.
Making Bathrooms Feel Spacious Through Design
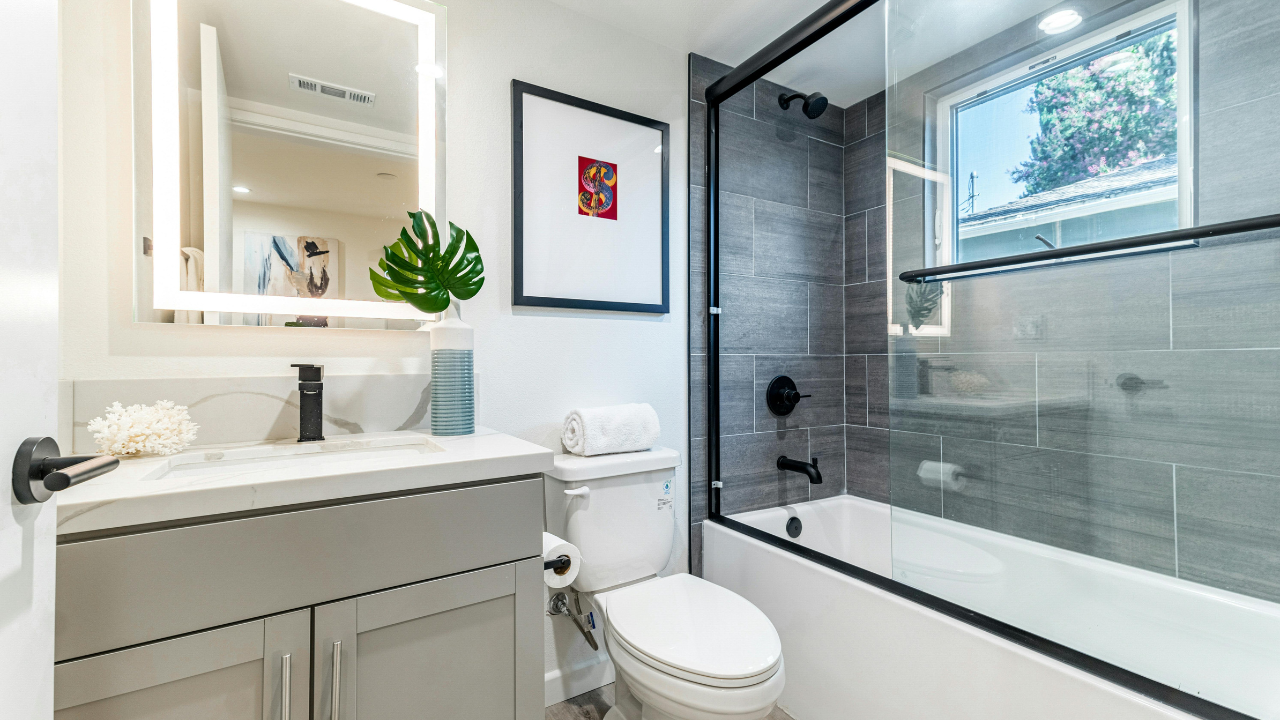
Bathrooms benefit immensely from space-saving interior design. Swap out a standard vanity for a floating unit to reveal more floor area, and use large-format tiles to visually expand the space. Recessed shelving in shower walls, mirrored cabinets, and wall-hung toilets are all top choices for freeing up precious square footage while keeping your bathroom feeling serene and orderly. Check out HGTV’s bathroom design ideas for additional tips.
Light, Color, and Layout: Amplifying Your Apartment’s Sense of Space
The right combination of light, layout, and color can transform a tiny apartment into a breezy, open oasis. Prioritize natural light by using sheer curtains or opting for glass room dividers. Lighter wall colors—especially cool whites, gentle grays, or soft pastels—reflect daylight and make rooms feel more expansive. If you’re planning a major update, review your remodeling plans and blueprints to incorporate open floor plans that minimize barriers and improve sight lines. Strategic lighting, such as recessed LED fixtures and under-cabinet task lights, also play a crucial role in creating a sense of openness throughout your interior.
Smart Mirrors and Reflective Surfaces
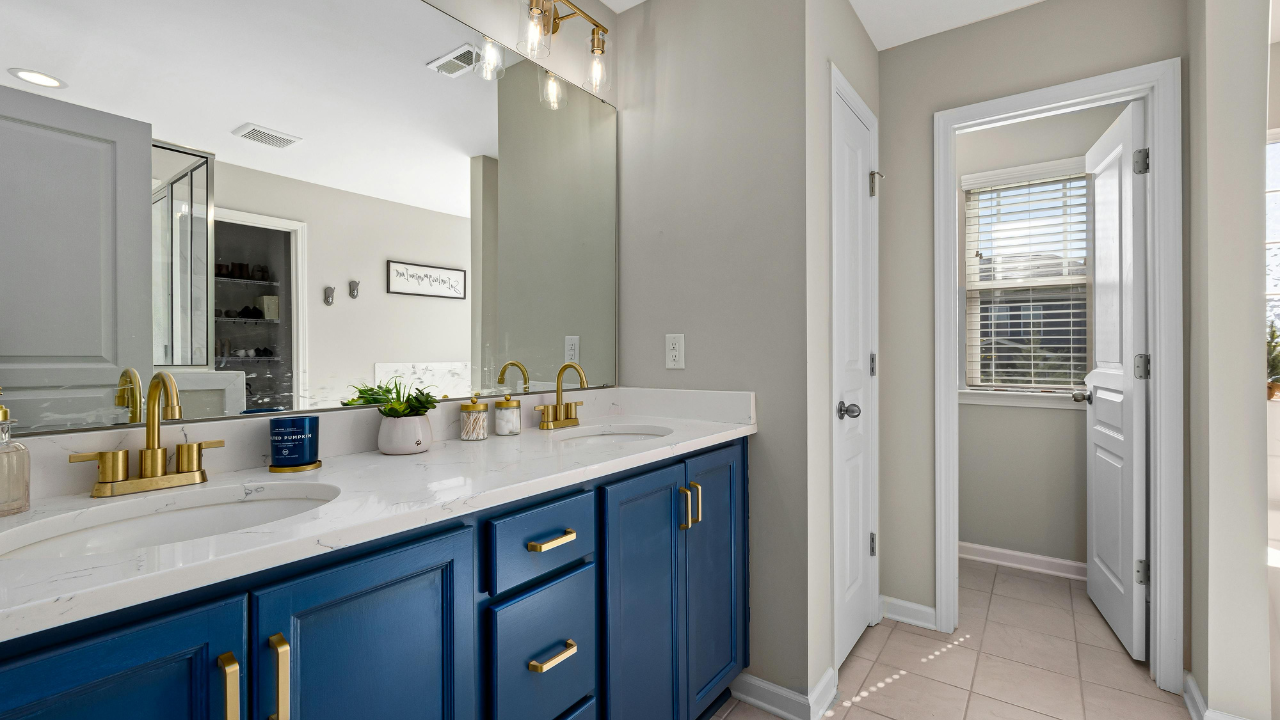
Strategically placed mirrors are a classic space-saving interior design trick. Larger mirrors amplify light, reflect views, and visually double your apartment’s dimensions. For a modern twist, install mirrored backsplashes in kitchens or use frosted glass closet doors to create a seamless, airy effect. Glass tables and polished metallic finishes have a similar impact, bouncing light and drawing attention away from limited square footage.
Open Shelving and Minimalist Arrangements
Minimize visual clutter with open shelving in living areas and kitchens. This not only maximizes usable storage, but also creates a more breathable, relaxed ambiance. Curate your shelves thoughtfully—display only your most beautiful or functional items, and store the rest behind closed doors. Embracing a minimalist philosophy reinforces the core principles of space-saving interior design and allows your favorite décor pieces to shine.
Integrating Technology Into Space-Saving Interior Design
Today’s sleek gadgets and smart home systems make it easier than ever to simplify daily life in small apartments. Compact smart thermostats, wireless lighting controls, and voice-activated assistants keep surfaces clear and eliminate the need for bulky devices. For a seamless look, conceal power strips inside cabinets or furniture, and mount TVs or speakers on the wall. The editorial team at This Old House lists several technology options that support clutter-free, efficient living—an ideal match for any urban home pursuing space-saving interior design.
Custom Storage for Technology and Cables
If you’re tired of tangled cords or scattered chargers, weave cable management solutions and custom tech docks into your renovation plans. Built-in charging stations, cord-concealing panels, and under-desk trays all contribute to the tidy look and feel that defines successful space-saving interior design projects.
Personalizing Your Urban Apartment With Smart Space-Saving Choices
Even with all the emphasis on functionality, your space-saving interior design should reflect your unique personality and daily habits. Layer in cozy textiles, favorite artwork, and unique accent pieces to make your home truly yours, while still adhering to a clutter-free ethos. If your hobbies require dedicated workspace, try fold-down desks or movable craft carts that tuck away when not in use. For families, invest in stackable storage cubes, collapsible playpens, or wall-mounted study nooks—these additions optimize space without sacrificing comfort or style.
Repurposing Unused Corners: Nooks and Alcoves
Every apartment has tricky corners or odd-shaped alcoves. Use these previously wasted spots as reading nooks, breakfast banquettes, or compact mudrooms by installing built-in benches and shelving. Professional interior work, such as what’s offered at this interior remodeling resource, can help you creatively adapt these areas to suit your lifestyle and maximize usability.
Eco-Friendly Approaches to Space-Saving Interior Design
Today’s sustainable materials and energy-efficient products work hand-in-hand with the goals of space-conscious urban living. Choose furniture made from renewable resources, paint in low-VOC formulas, and LED lighting to lighten your carbon footprint while brightening compact spaces. Select dual-purpose appliances and water-saving bathroom fixtures—a strategy that conserves both room and resources. If you’re dreaming of a garden, try vertical planters or window boxes to bring greenery into your apartment without encroaching on living space. For more seasonal home improvement ideas, explore these spring remodeling tips or summer home projects to keep your apartment fresh and inviting all year round.
The Value of Investing in Professional Help
While many space-saving interior design upgrades are DIY-friendly, larger projects—like custom built-ins or layout changes—yield the best results with expert guidance. An experienced contractor ensures safe, code-compliant installation and helps you avoid costly mistakes. If you’re preparing for a big apartment transformation, consulting with a trusted design-build remodeling company can streamline your project, from planning and blueprints to final finishes.
Key Takeaways for Space-Saving Interior Design in Urban Apartments
- Maximize storage with custom built-ins, under-bed drawers, and multi-functional furniture.
- Embrace vertical space using floor-to-ceiling shelves and wall-mounted storage solutions.
- Use light colors and strategic lighting to create a bright, spacious feeling in any room.
- Install mirrors and reflective surfaces to visually expand your home’s dimensions.
- Invest in smart, multi-purpose furniture like Murphy beds, expandable tables, and storage sofas.
- Consider eco-friendly materials and energy-saving products for a green, efficient apartment.
- Personalize your space with functional décor and by repurposing unused corners into practical nooks.
- Benefit from professional remodeling expertise for large-scale, structural changes.
Frequently Asked Questions About Space-Saving Interior Design
How can I make my small apartment look bigger with space-saving interior design?
Use light colors, maximize natural light, invest in multi-functional furniture, and incorporate mirrors to reflect space and brighten up each room.
What are some affordable ways to incorporate space-saving interior design?
Start with wall-mounted shelves, under-bed storage, and secondhand multi-purpose furniture; DIY vertical storage projects are also budget-friendly.
Are built-in storage solutions worth the investment in an apartment?
Yes, custom built-ins can be tailored to your exact needs, increase storage efficiency, and boost the value of your home.
What’s the best way to organize a small kitchen for maximum space?
Choose pull-out pantry units, wall-mounted racks, and modular drawers to keep counters clear and essentials organized in your kitchen.
Is it possible to design a space-saving interior without making the apartment feel cold or sparse?
Absolutely—layer in soft textiles, personal décor, and warm lighting to maintain comfort and style while keeping clutter to a minimum.