












Top-Rated
Home Remodeling in Portola Hills

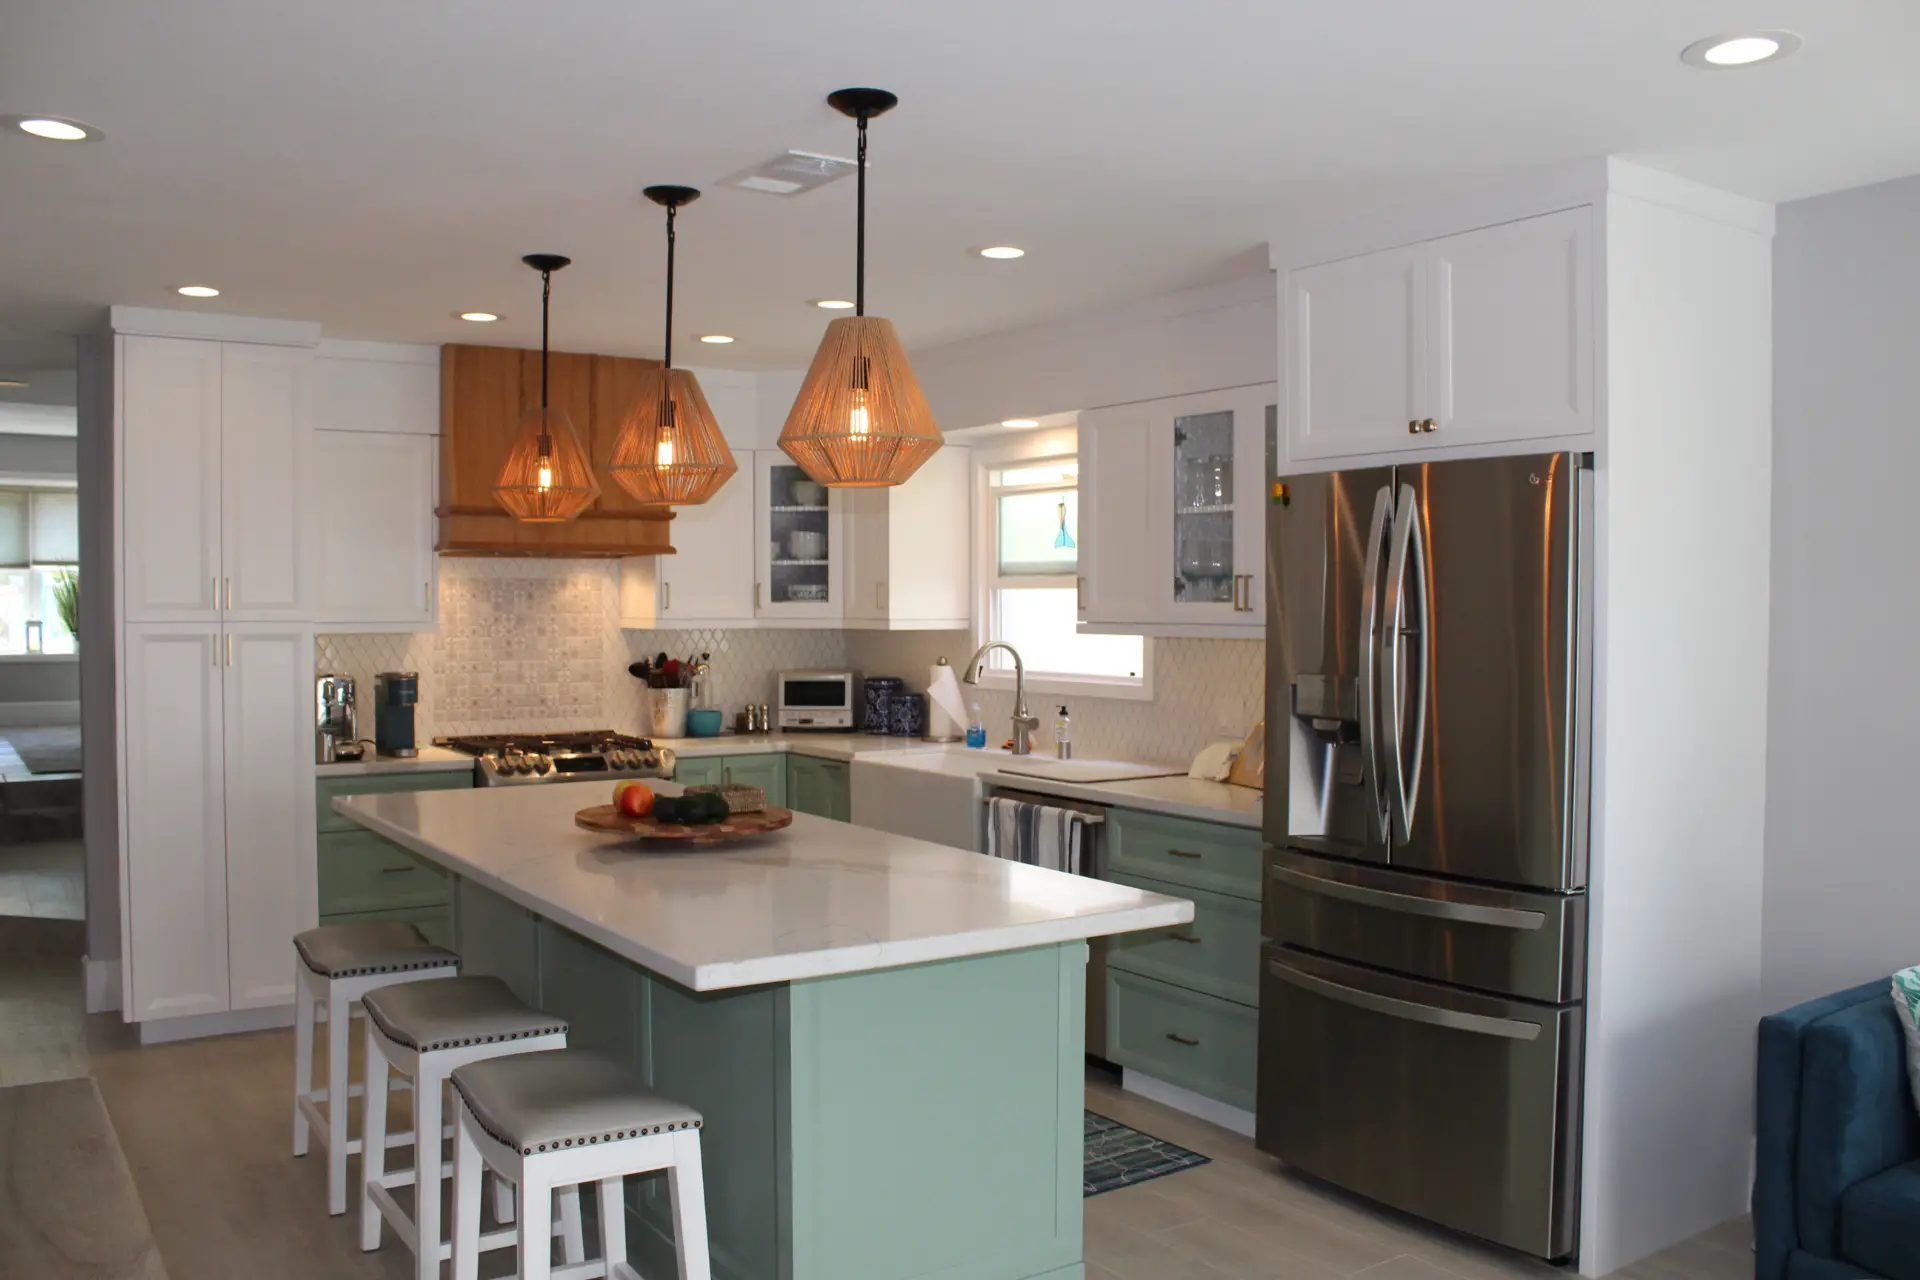
A modern kitchen adds functionality, comfort, and value to your home. Our team at Horizon is full of fresh ideas and will manage your project according to your requirements. Our priority is to provide you the benefits of a beautiful high standard kitchen along with energy efficient kitchen space.


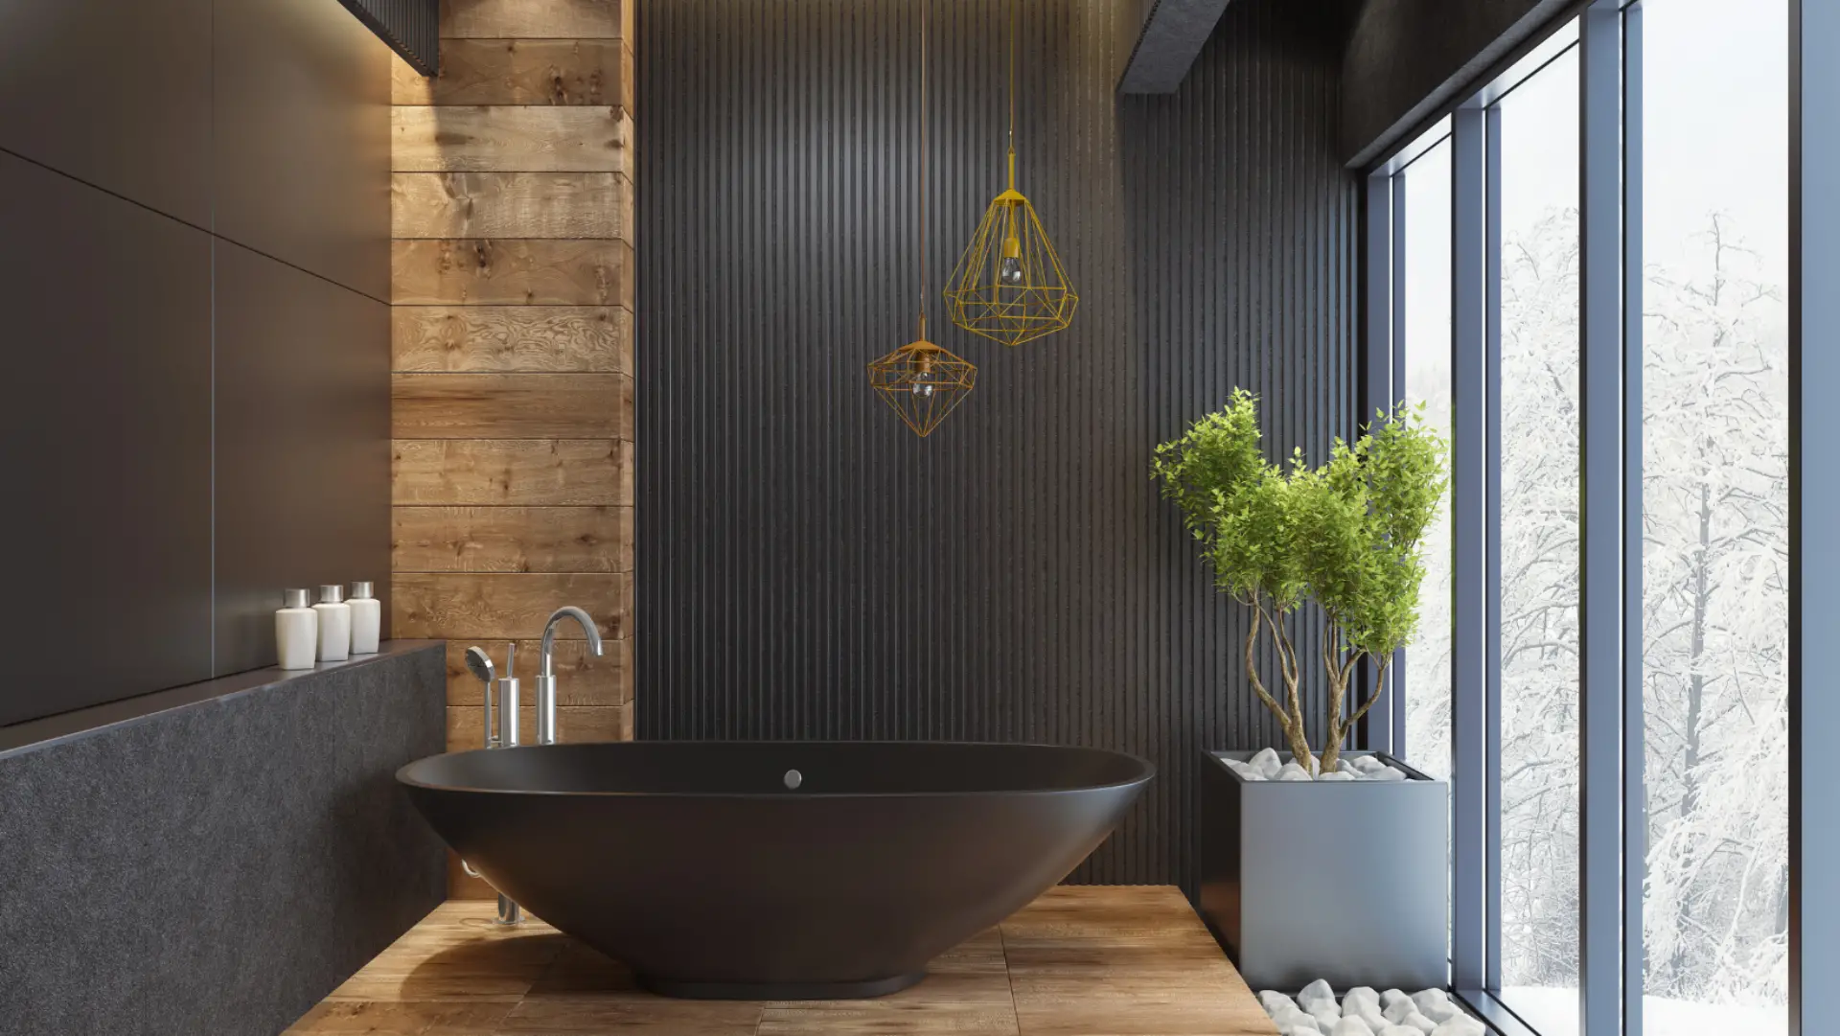
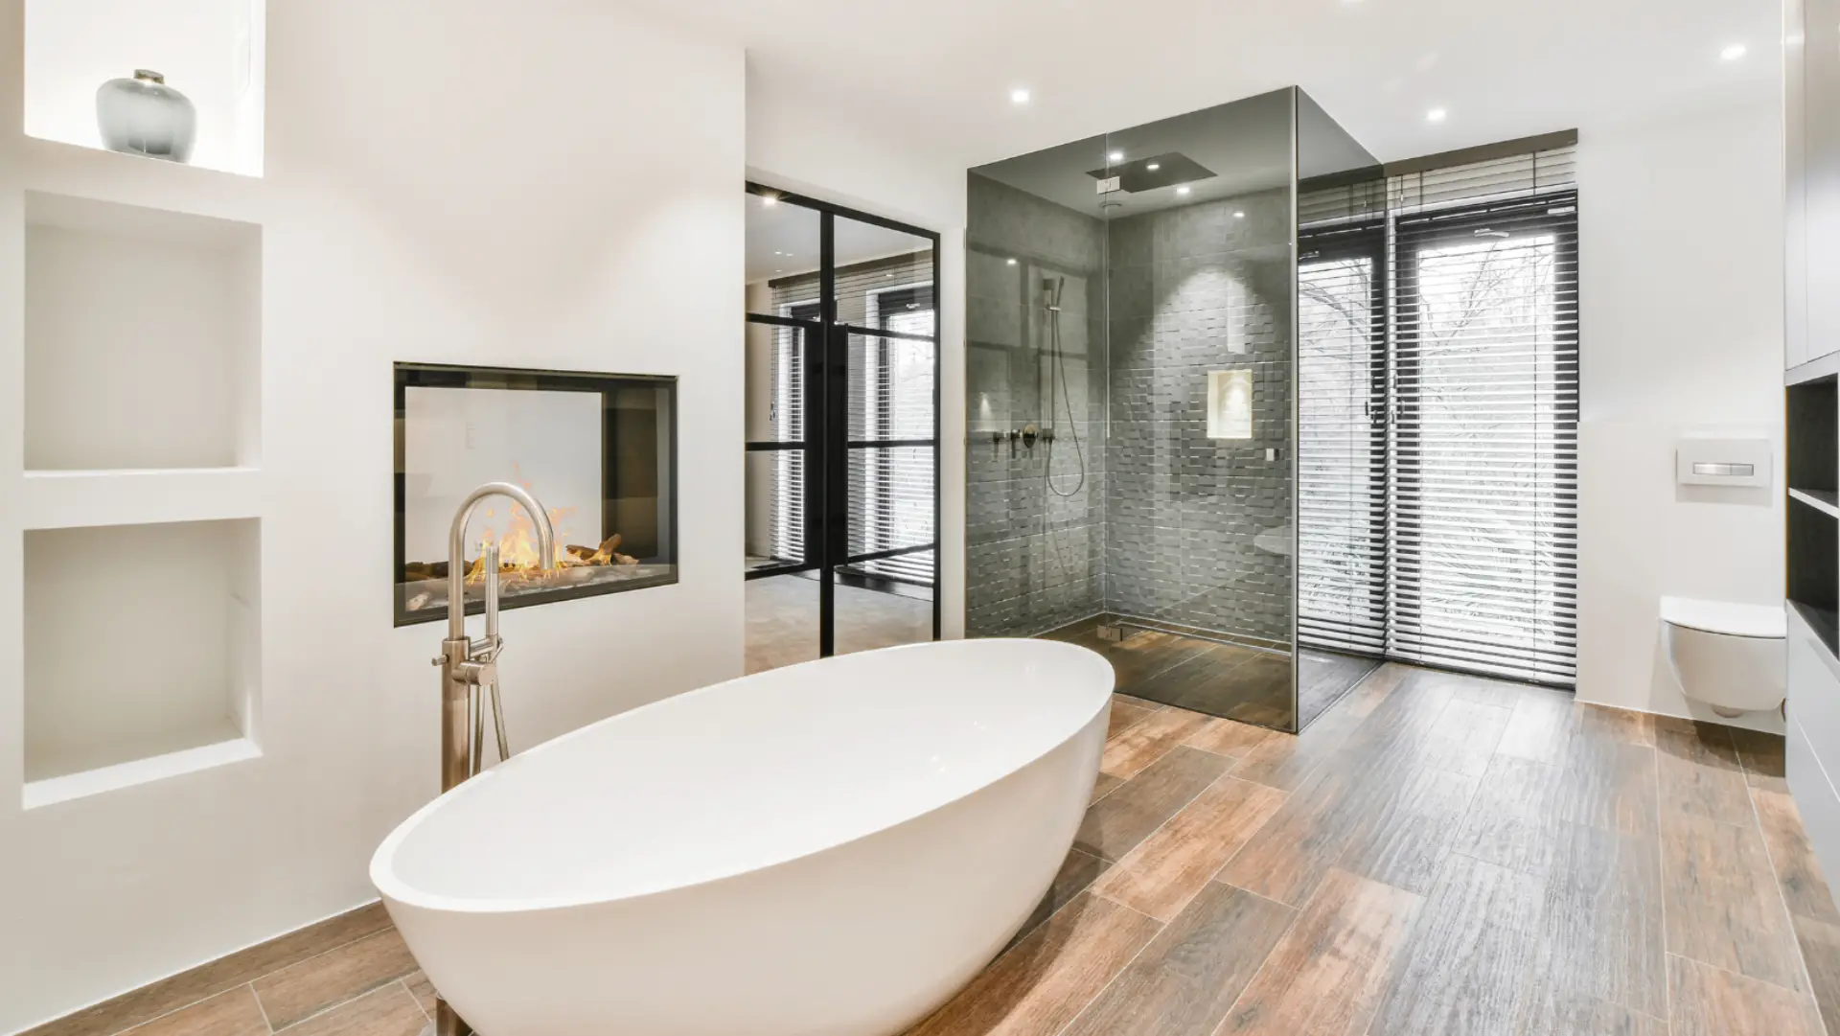
If you are planning a complete bathroom remodel, want to change your tub shower, update your plumbing fixtures or make the space more efficient. Our team at Horizon will help you through the process with expert advice, professional craftsmanship and affordable options with beautiful results.

Transform your space with our expert interior work services. We offer a comprehensive range of solutions, from space planning and design to the selection of finishes and materials. Our team of experienced professionals will work closely with you to create a space that is both functional and stylish, tailored to your specific needs and budget.

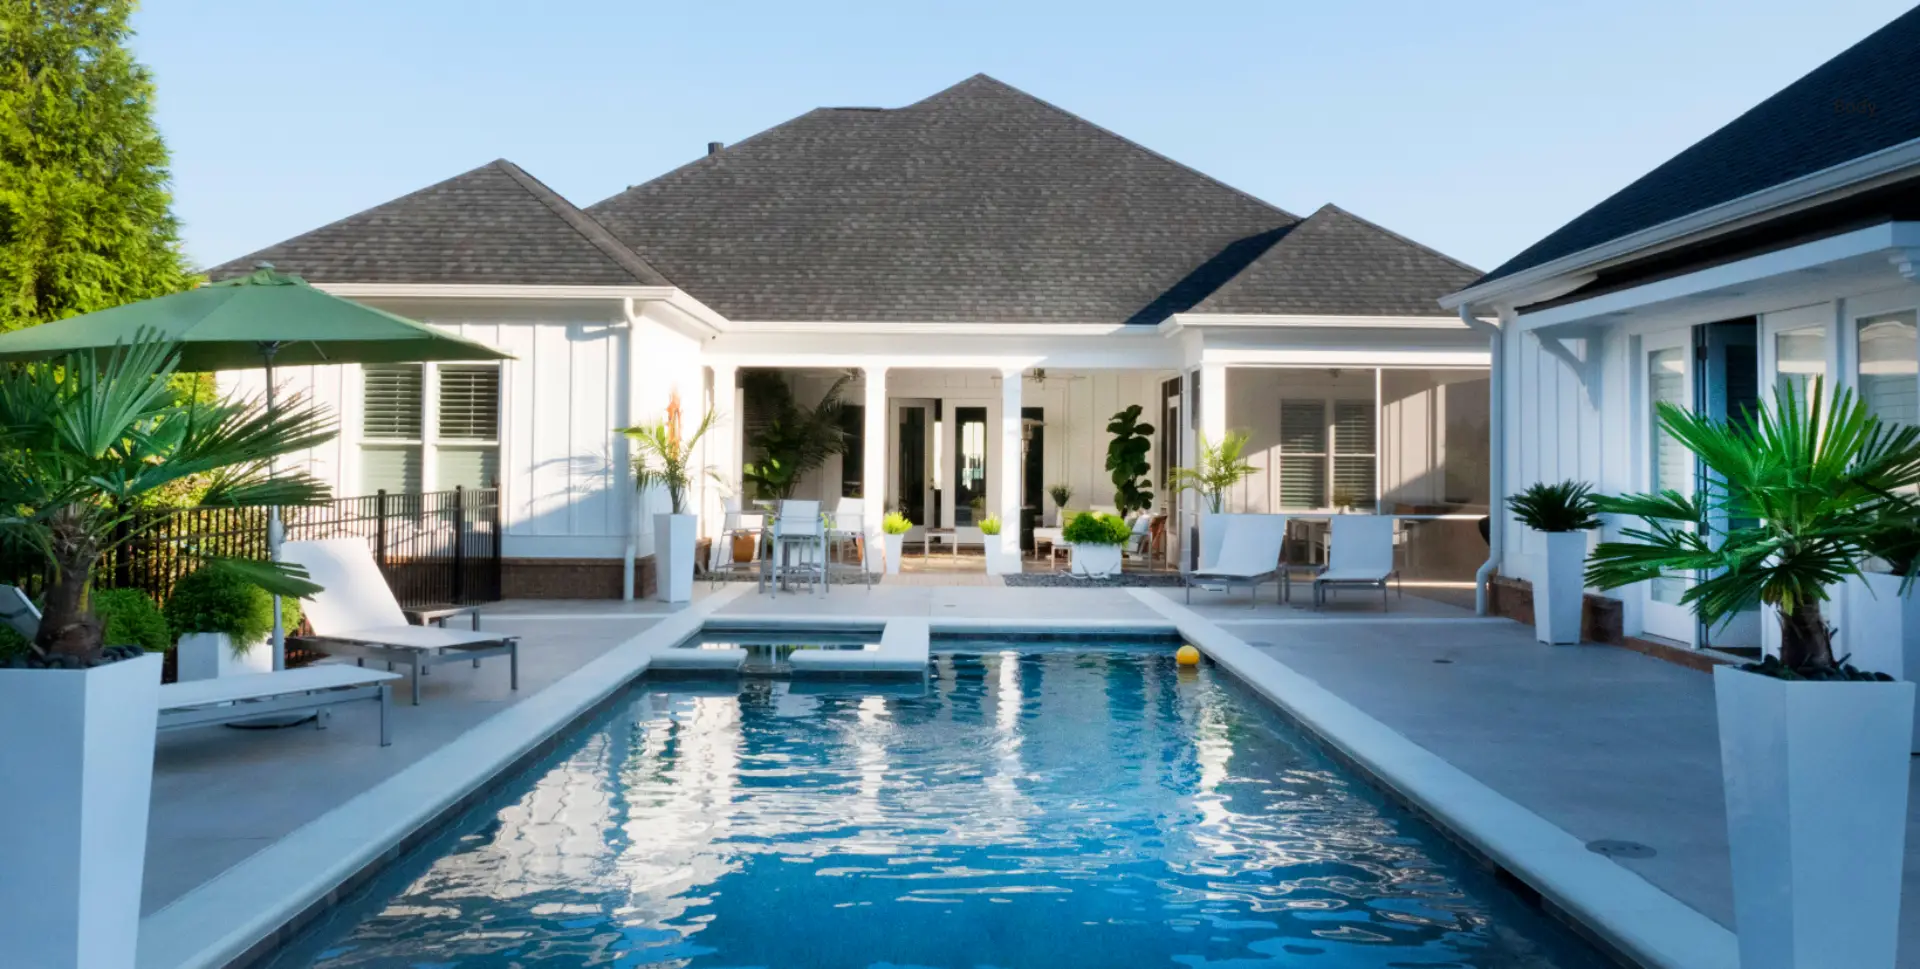
At Horizon, we believe that your home is more than just four walls. It’s the place where you create memories with family and friends, a place where you can relax and enjoy life. That’s why we offer a wide range of exterior work services to help you transform your vision into a dream yard.

Need more space for business, entertainment, or to enhance your home’s value and functionality? Adding new rooms or features like an outdoor kitchen requires expert architectural design to integrate modern amenities seamlessly. Our experienced team integrates modern amenities to complement your vision.

Horizon Construction & Remodeling staff of experts includes a professional designing division working alongside an architect and engineer. We will provide you with a complete plan, blueprints & permits by your city so you don’t waste your precious time.
Kitchen Remodeling In Portola Hills
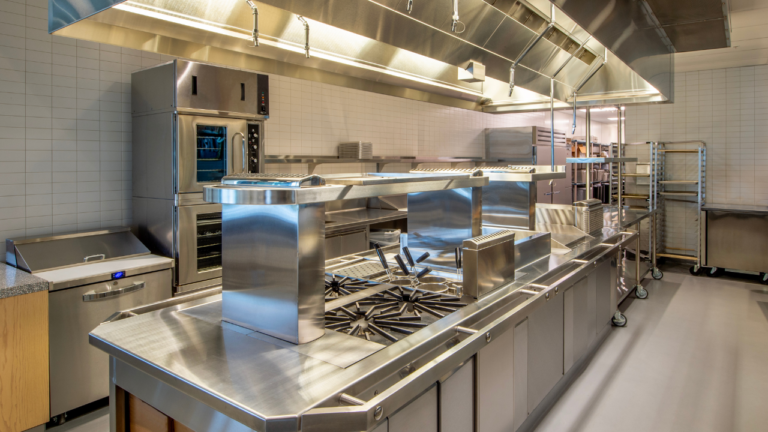
Portola Hills kitchens vary widely by tract, from compact galley layouts in the condominium units near Canyon View to generous open kitchens in the larger detached homes of Portola Hills Estates and Live Oak Estates. Our kitchen remodeling services cover custom cabinets, countertops, and layout changes sized to your actual footprint. Browse design ideas at HGTV Kitchen Ideas.
Bathroom Remodeling In Portola Hills
Bathrooms in the late-1980s and early-1990s tracts here often carry dated fixtures and builder-grade finishes that are ready for an update. Our bathroom remodeling solutions cover vanities, tilework, and full layout changes for primary baths and powder rooms alike. For current design directions, Houzz Bathroom Remodel Ideas is a useful starting point.
Interior Remodeling In Portola Hills
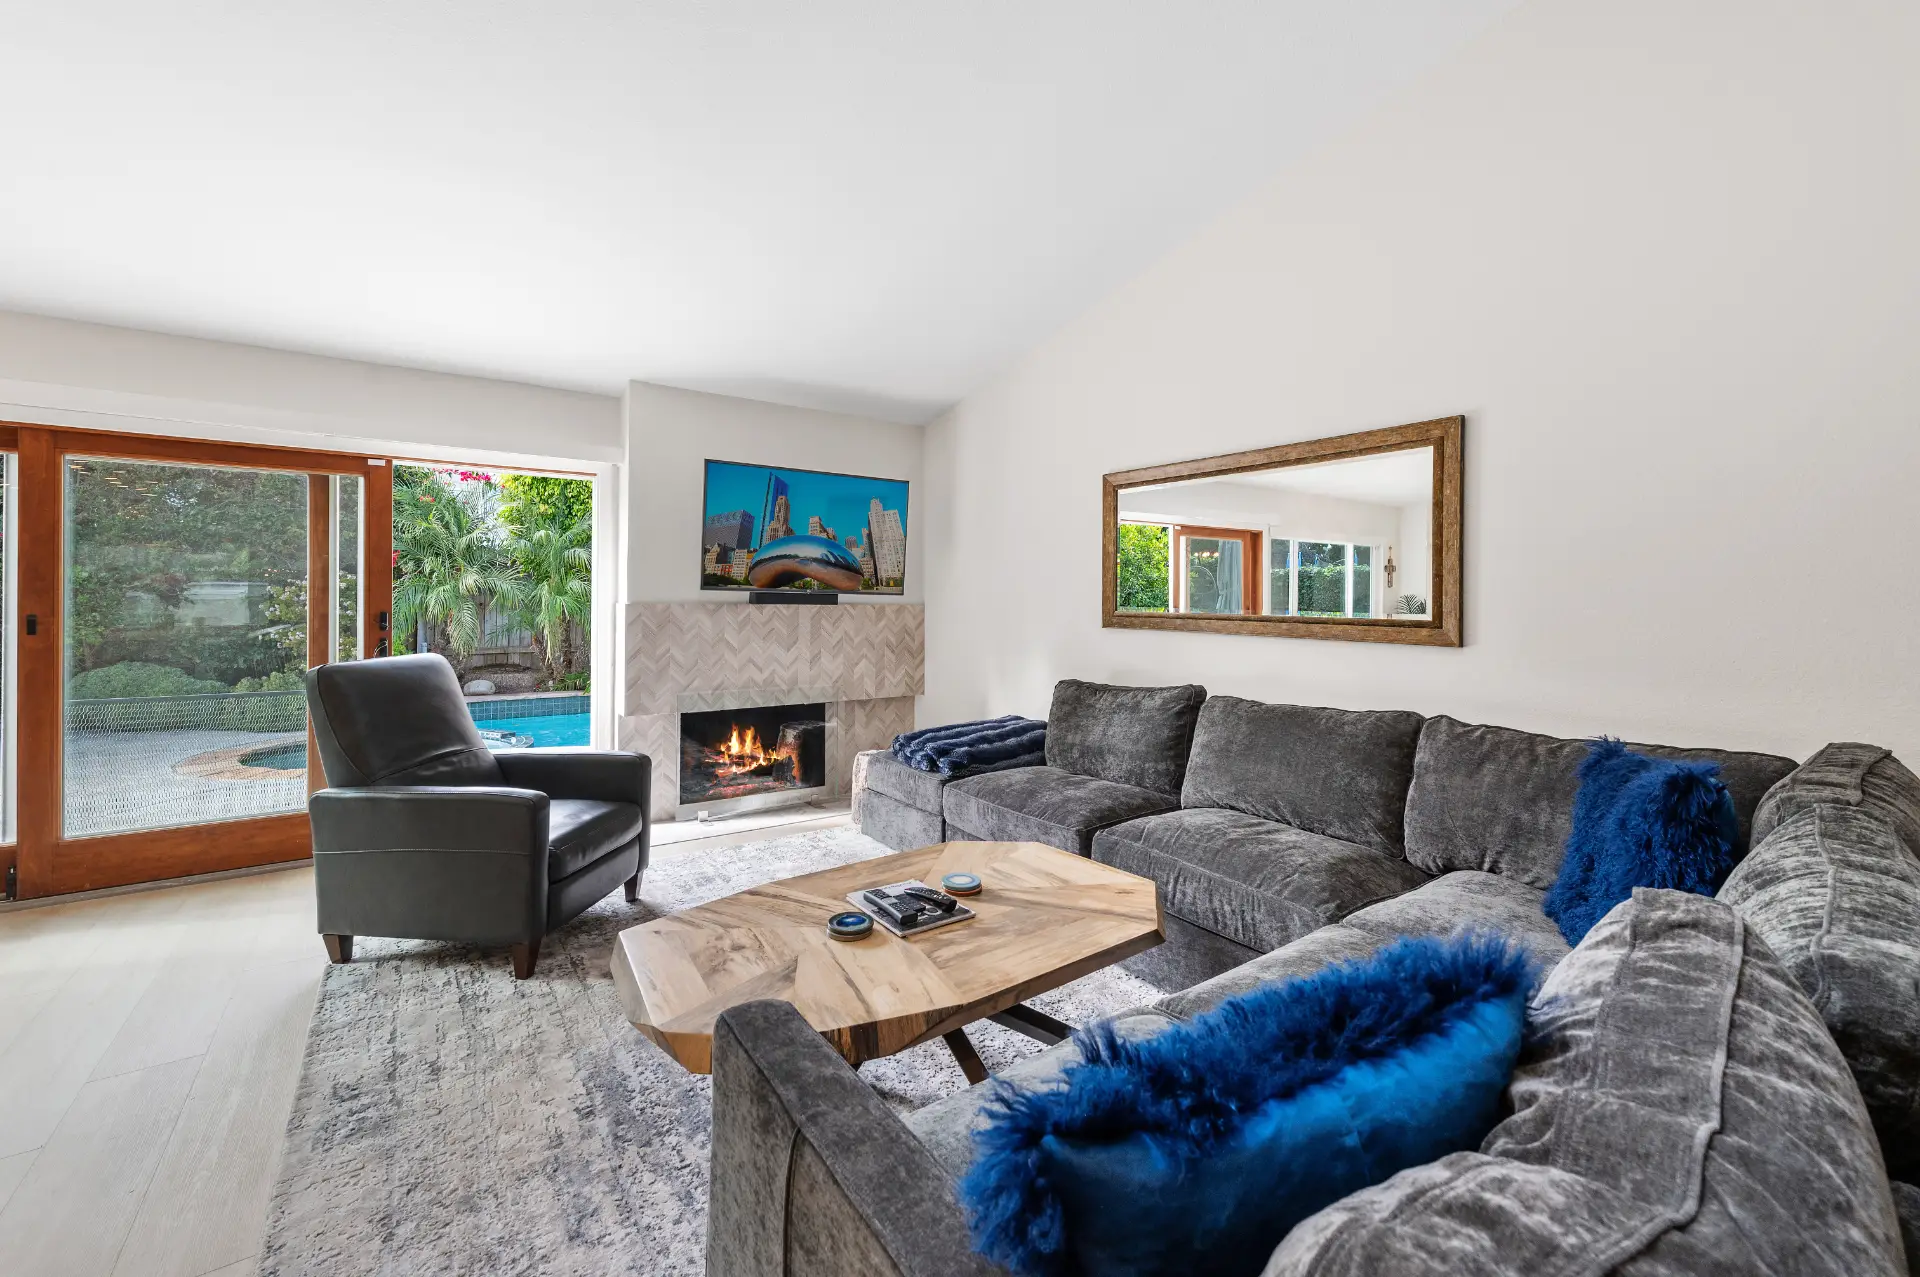
Many of the planned-development homes built across Portola Hills during the early 1990s were designed with compartmentalized floor plans that no longer match how families use space today. Our interior remodeling work addresses layout changes, custom staircases, and finish upgrades that improve function throughout the home. Architectural Digest covers open-plan approaches worth reviewing before your consultation.
Exterior Remodeling In Portola Hills
Homes on the hillside tracts below the Santa Ana Mountains face sun exposure and seasonal wind that age exterior finishes faster than flat-land properties. Our exterior remodeling expertise includes stucco repair, siding, trim, and hardscape work that holds up in this environment. This Old House – Exterior Upgrades has solid background on materials and methods.
Room Additions & ADUs In Portola Hills
Adding space in Portola Hills means coordinating with the City of Lake Forest Community Development Department, and planned-development tracts here also layer HOA approval on top of city permitting. Our room additions and ADUs are managed with both sets of requirements in mind from the start. State-level rules are outlined in California’s HCD ADU Guide.
Garage Conversions In Portola Hills
Garages in Portola Hills planned developments are a practical conversion target for homeowners who need a guest suite, home office, or gym without adding to the building footprint. Our garage conversion projects are built to city code and account for insulation, ventilation, and egress requirements. Houzz Garage Conversions shows a range of finished results.
Outdoor Living Spaces In Portola Hills
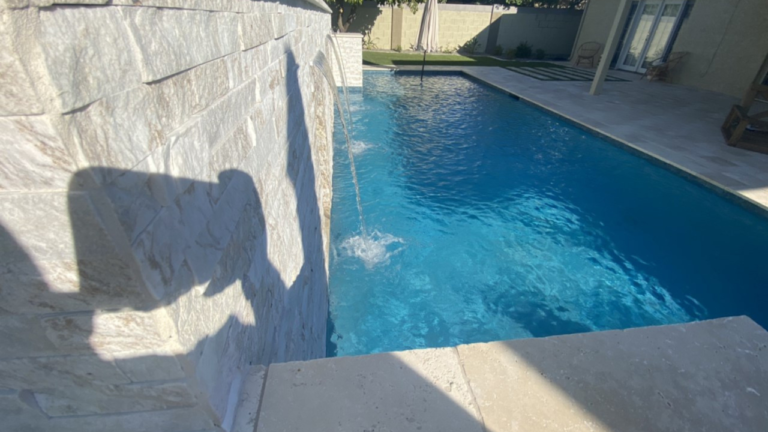
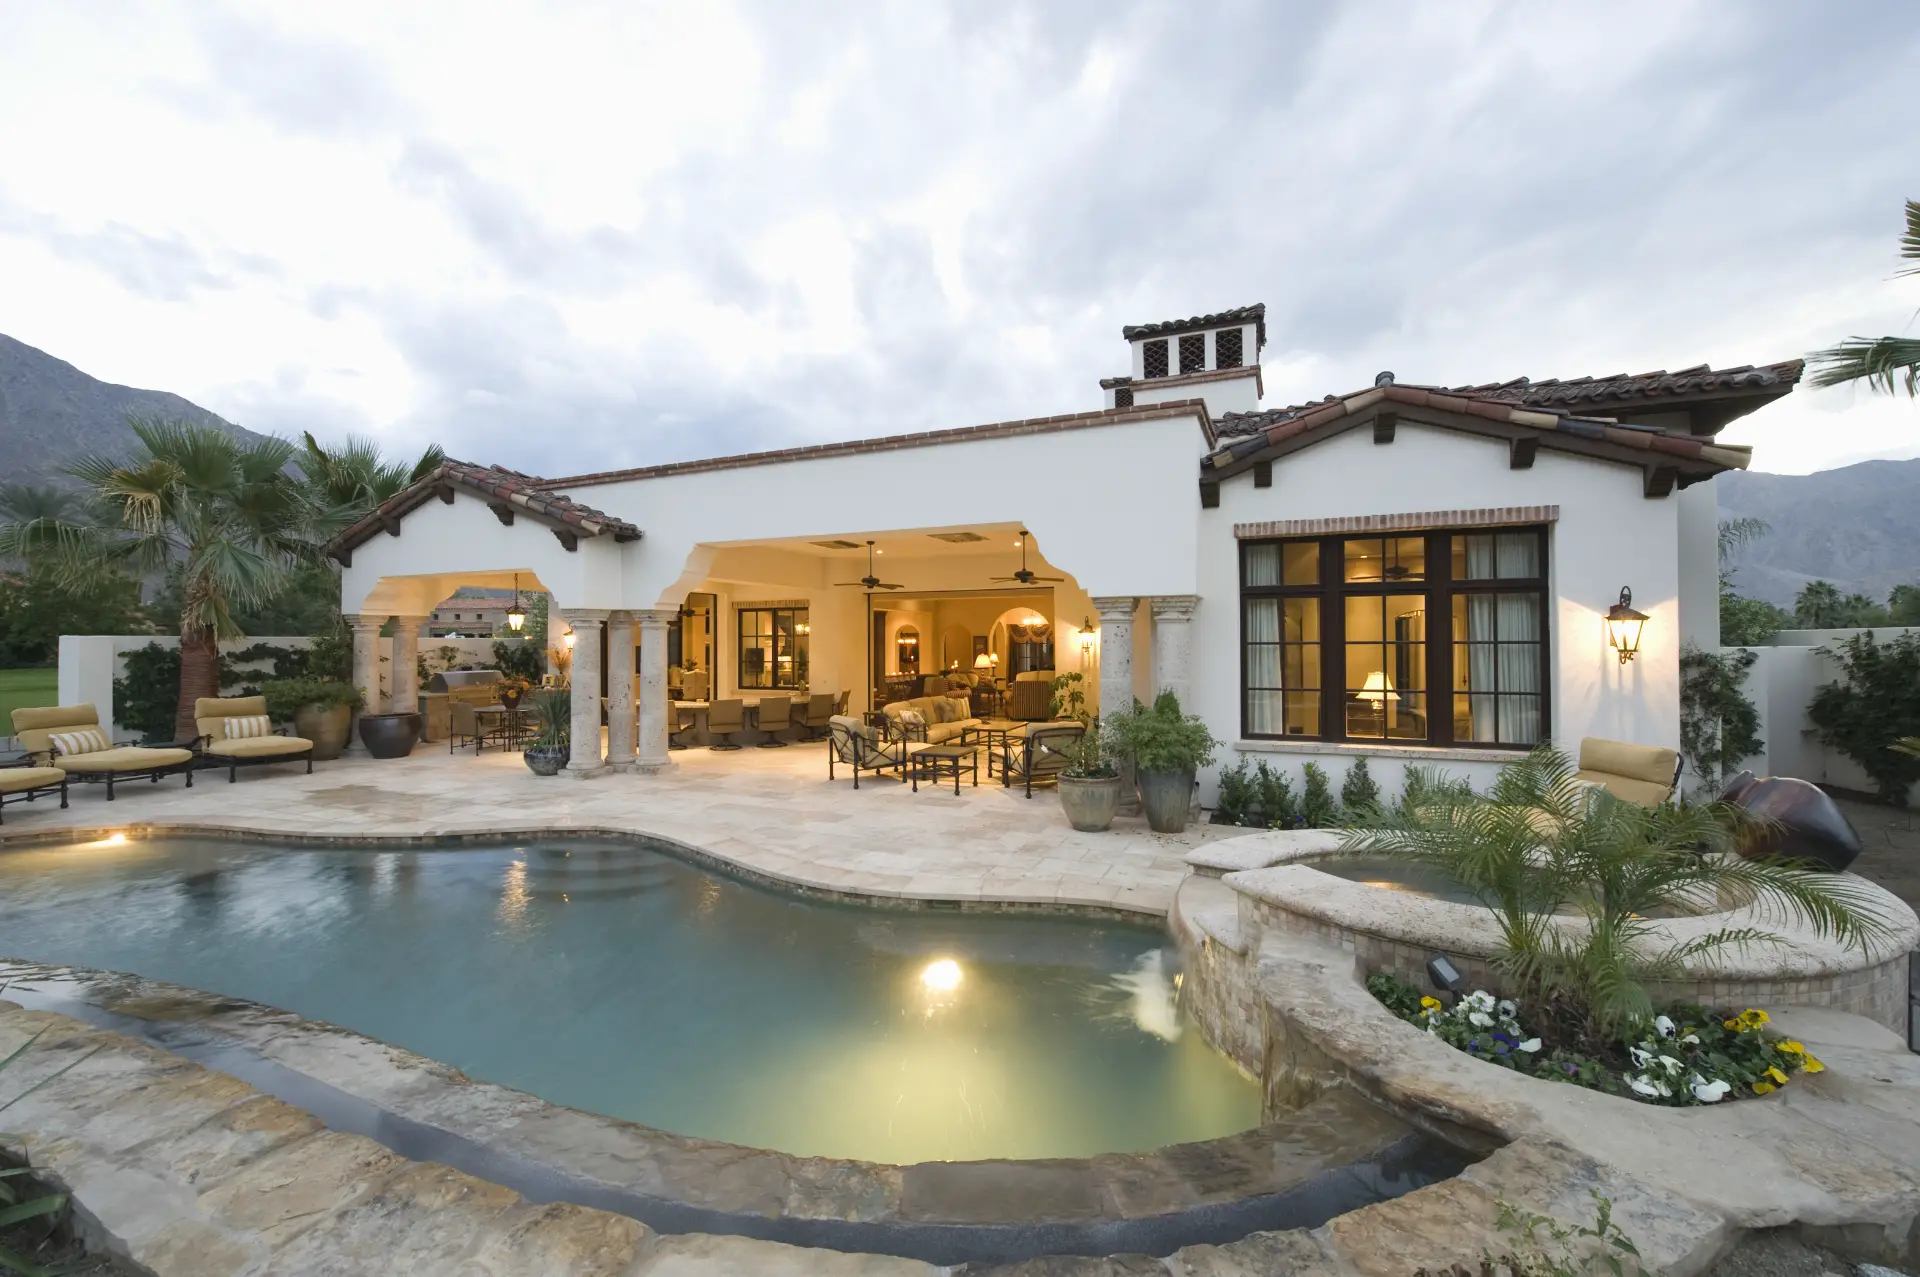
The hillside setting gives many Portola Hills backyards usable views, and a well-planned patio, pergola, or BBQ island makes that outdoor area functional year-round. Our outdoor living features are designed around your yard’s actual grade and HOA guidelines. Better Homes & Gardens – Outdoor Spaces offers layout ideas to consider before your estimate.
Flooring & Painting In Portola Hills
Replacing original flooring and repainting are among the most cost-effective ways to refresh a home built in the early 1990s. Our flooring services include hardwood, luxury vinyl plank, and other durable options, and our painting services cover interior and exterior surfaces with finishes suited to the local climate. Both trades are coordinated as part of a broader remodel scope.
Window & Door Installation In Portola Hills
Original windows in the 1980s and 1990s construction throughout Portola Hills rarely meet current California Title 24 energy efficiency standards, making window and door replacements a practical upgrade that also improves comfort. We coordinate selection and installation as part of a larger remodel scope. Performance benchmarks for residential windows are published by Energy Star – Windows.
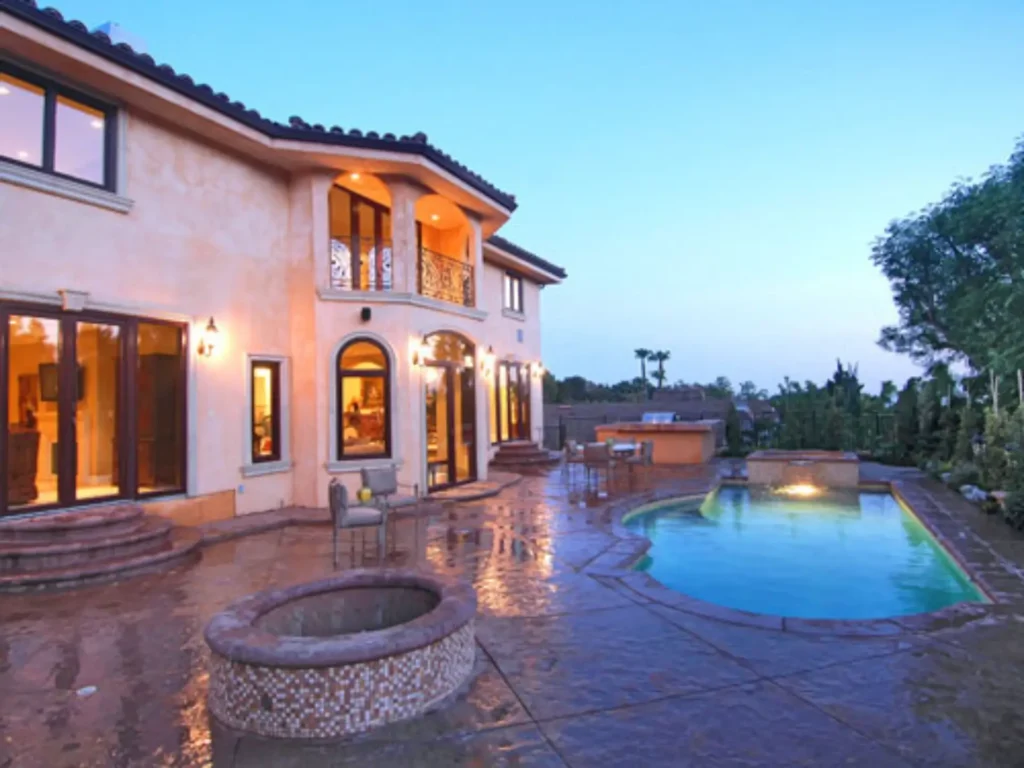
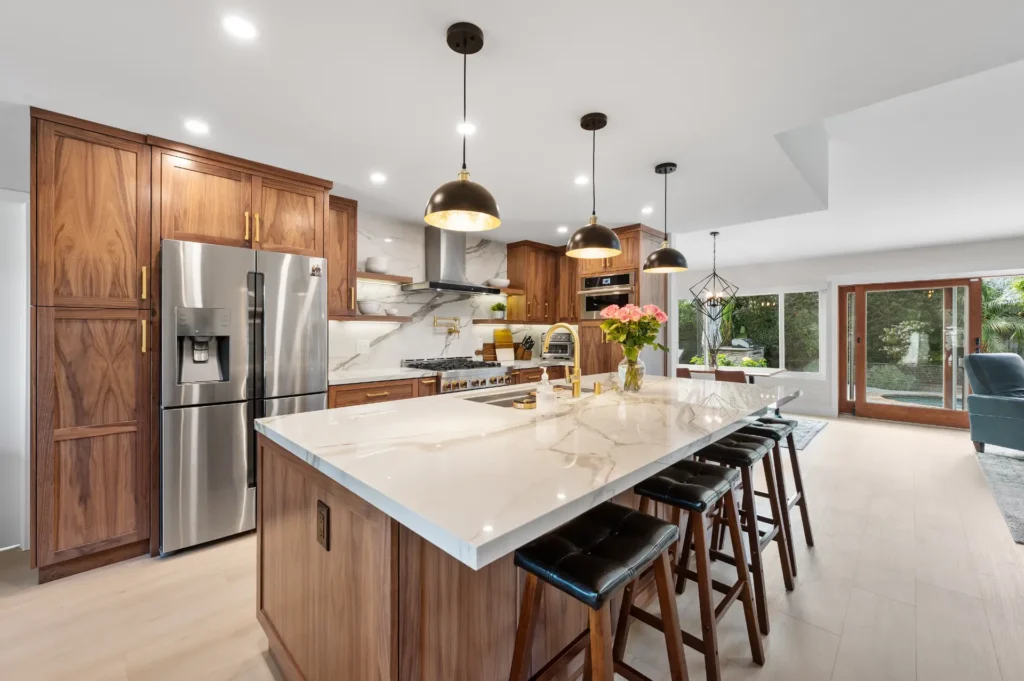
Home Remodeling Construction and Design Services in Portola Hills
Home remodeling in Portola Hills draws on a specific kind of local knowledge, because the community developed in the late 1980s through the early 1990s across roughly 15 residential tracts with very different starting points. A condominium near 650 square feet in one part of the community has almost nothing structurally in common with a detached home exceeding 3,500 square feet in Portola Hills Estates or Live Oak Estates, and that gap shapes everything from where an addition can land to what the framing will actually require.
Permits for remodeling work here run through the City of Lake Forest Community Development Department, a detail that surprises some homeowners who moved in before the 2000 annexation vote. Condominium and planned development tracts also carry association rules that sit on top of city code, and the hillside terrain below the Santa Ana Mountains adds structural considerations that flat-lot projects simply do not face. We sort through all of that before anything goes on paper.
Horizon Construction and Remodeling has been doing this work since 2009, licensed and bonded as a Class B general building contractor. Specialty trade portions are coordinated through appropriately licensed subcontractors. Contact us to request a free estimate.
You
Deserve the Home of Your Dreams in Portola Hills
High Quality home remodeling In Portola Hills
Horizon, your licensed contractor delivers high-quality work on time & within budget, ensuring a seamless remodeling experience.
the latest home remodeling, construction & home design industry innovations
At the forefront of industry trends, setting the standard in style and design.
our integrity and guarantee to homeowners In Portola Hills
Horizon is your trusted partner in transforming spaces for over 18 years. We bring innovative approach to crafting homes that reflect your unique vision.
Project updates provided to you every step of the way
Delivering quality & timely projects with a team of skilled professionals.
Our Process
Designing & Remodeling Your Home in Portola Hills: Our 5-Step Process

Initial Consultation
In Your Environmet
Initial Consultation
In Your Environment

Setting Goals &
Establishing Priorities
Setting Goals &
Establishing Priorities

Customized
Design Creation
Customized
Design Creation

Planning &
Acquiring Permits
Planning &
Acquiring Permits

Transformative
Construction
Transformative
Construction
Professional Design & Personal Attention from Start to Finish
Why Choose Horizon Remodeling For Home Remodeling in Portola Hills
Running design-build means the drawings, structural engineering, soils report, permit application, and construction all move through one team on a single schedule. For a home remodeling project in Portola Hills, that matters because permits route through the City of Lake Forest Community Development Department, and coordinating plan check alongside an HOA architectural review board adds a real scheduling layer. Many association committees meet only once a month, so when a submittal lands makes as much difference as what the drawings say.
The tracts here vary widely, from condominiums under 700 square feet in some planned developments to detached homes exceeding 3,500 square feet in areas like Portola Hills Estates and Live Oak Estates. That range affects scope from the start. We also work in neighboring Foothill Ranch, Lake Forest, and Rancho Santa Margarita.
Before committing to anything, you are welcome to visit our showroom at 614 S Euclid St in Fullerton, where full kitchen and bath displays and material samples are on hand. The project manager who would run your job is the one who walks the house with you.
Showroom & Home Remodeling Services in Portola Hills

Horizon Construction & Remodeling maintains a design center showroom at 614 South Euclid Street in Fullerton where Portola Hills homeowners can review materials in person at warehouse pricing, or simply call us at (714) 449-9035. Parking is available behind the building. We stock a wide selection of building material brands covering kitchens, bathrooms, garage conversions, home offices, additions, windows, doors, flooring, lighting, and exterior work including walkways, patios, and decks, giving homeowners across Portola Hills tracts like Canyon View and Sycamore Ridge a practical starting point for any remodeling project.
Horizon Construction & Remodeling serves homeowners across a wide stretch of Southern California, and Portola Hills home remodeling is very much part of that reach. Because Portola Hills was annexed into Lake Forest in 2000, permits for any remodeling work there go through the City of Lake Forest Community Development Department rather than a separate municipal office, and our team accounts for that routing from the start of every project.
The roughly 2,181 homes spread across approximately 15 residential tracts here were built during the late 1980s and early 1990s as the Saddleback foothills were developed. Areas like Canyon View, Sycamore Ridge, Portola Hills Estates, and Live Oak Estates each have their own character, and home sizes range from condominiums near 650 square feet up to detached homes exceeding 3,500 square feet. That range means kitchen footprints, bathroom layouts, and addition possibilities vary considerably depending on which tract your home sits in.
Hillside terrain below the Santa Ana Mountains adds a structural dimension that our planning process takes seriously. We coordinate with appropriately licensed specialty trades for electrical, plumbing, and any other work outside general building scope.
Many condominium and planned development tracts also carry homeowners association rules that sit on top of city code, so we factor those requirements in alongside the permit process when scoping your project.
View Our Home Remodeling Areas of Service
- Home Remodeling in Aliso Viejo
- Home Remodeling in Anaheim
- Home Remodeling in Brea
- Home Remodeling in Buena Park
- Home Remodeling in Costa Mesa
- Home Remodeling in Coto De Caza
- Home Remodeling in Cowan Heights
- Home Remodeling in Cypress
- Home Remodeling in Dana Point
- Home Remodeling in Dove Canyon
- Home Remodeling in East Irvine
- Home Remodeling in Foothill Ranch
- Home Remodeling in Fountain Valley
- Home Remodeling in Fullerton
- Home Remodeling in Garden Grove
- Home Remodeling in Huntington Beach
- Home Remodeling in Irvine
- Home Remodeling in La Habra
- Home Remodeling in La Palma
- Home Remodeling in Ladera Ranch
- Home Remodeling in Laguna Hills
- Home Remodeling in Laguna Niguel
- Home Remodeling in Laguna Woods
- Home Remodeling in Lake Forest
- Home Remodeling in Las Flores
- Home Remodeling in Lemon Heights
- Home Remodeling in Los Alamitos
- Home Remodeling in Midway City
- Home Remodeling in Mission Viejo
- Home Remodeling in Newport Beach
- Home Remodeling in Newport Coast
- Home Remodeling in North Tustin
- Home Remodeling in Orange
- Home Remodeling in Placentia
- Home Remodeling in Rancho Santa Margarita
- Home Remodeling in Rossmoor
- Home Remodeling in San Clemente
- Home Remodeling in San Juan Capistrano
- Home Remodeling in Santa Ana
- Home Remodeling in Seal Beach
- Home Remodeling in South Laguna
- Home Remodeling in Stanton
- Home Remodeling in Talbert
- Home Remodeling in Tustin
- Home Remodeling in Villa Park
- Home Remodeling in Westminster
- Home Remodeling in Yorba Linda
Recent Home Remodeling Projects
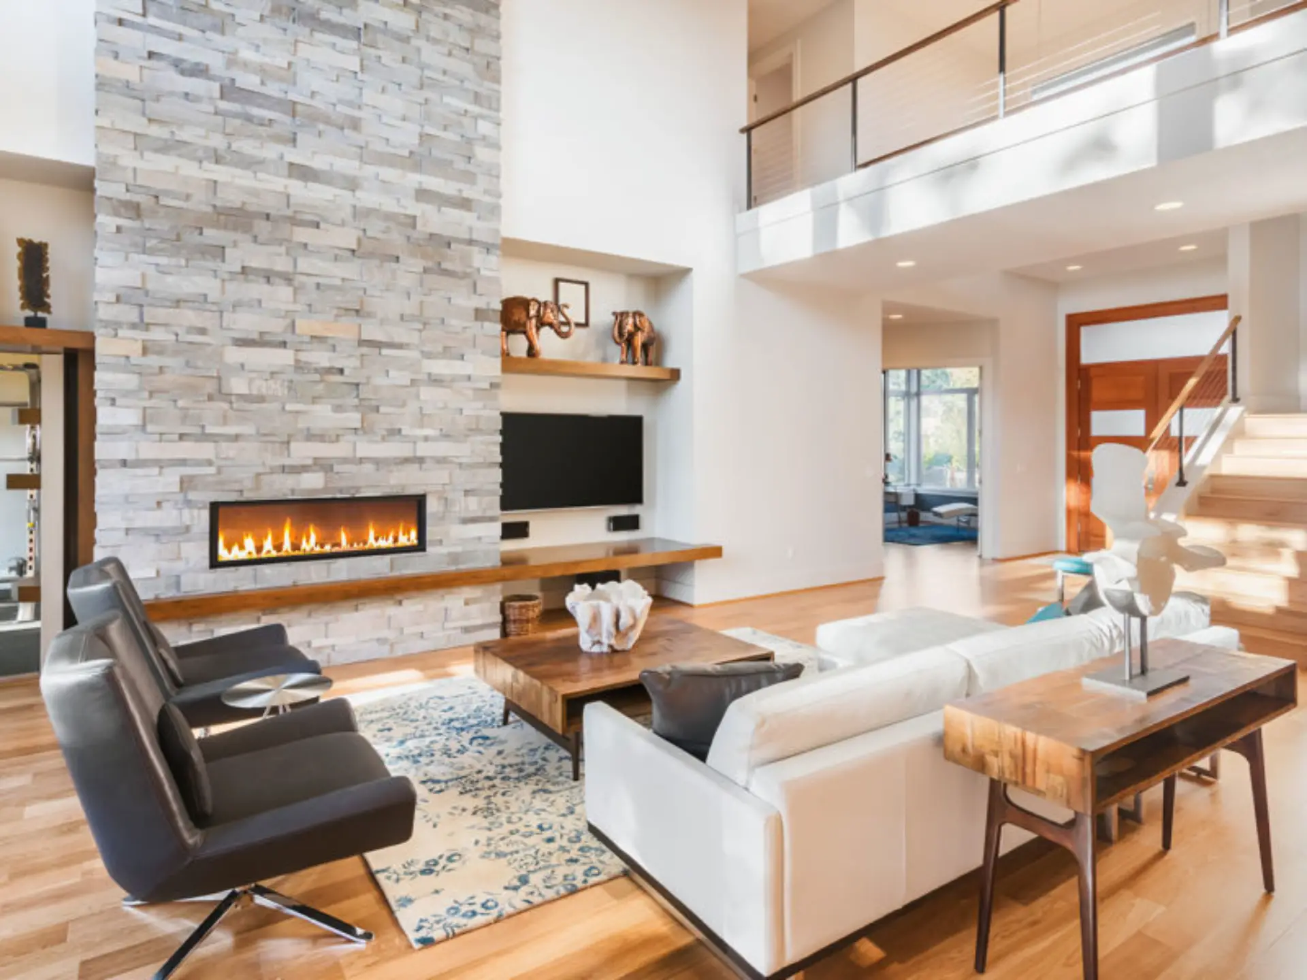
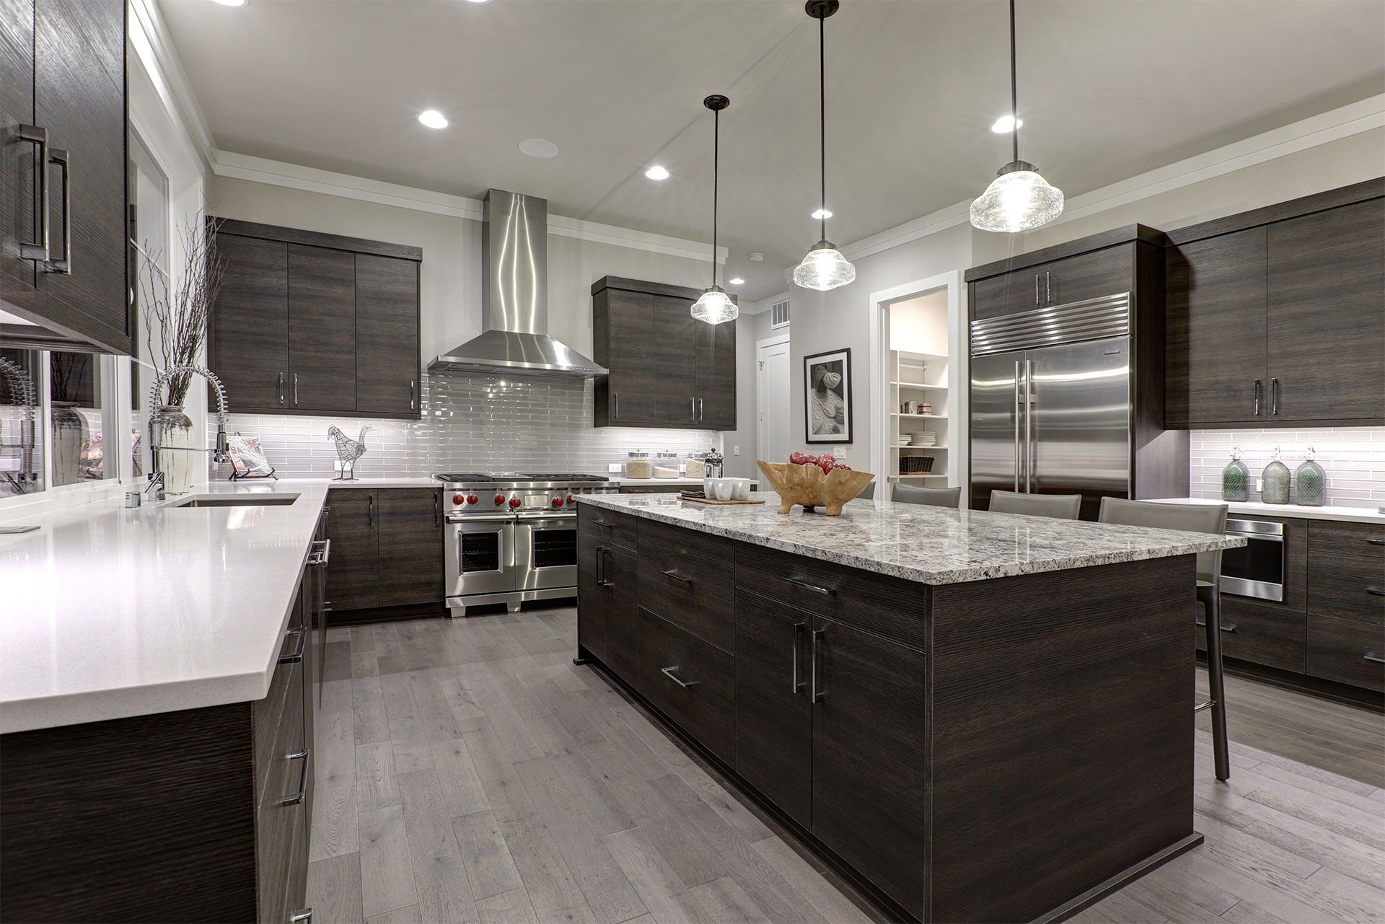
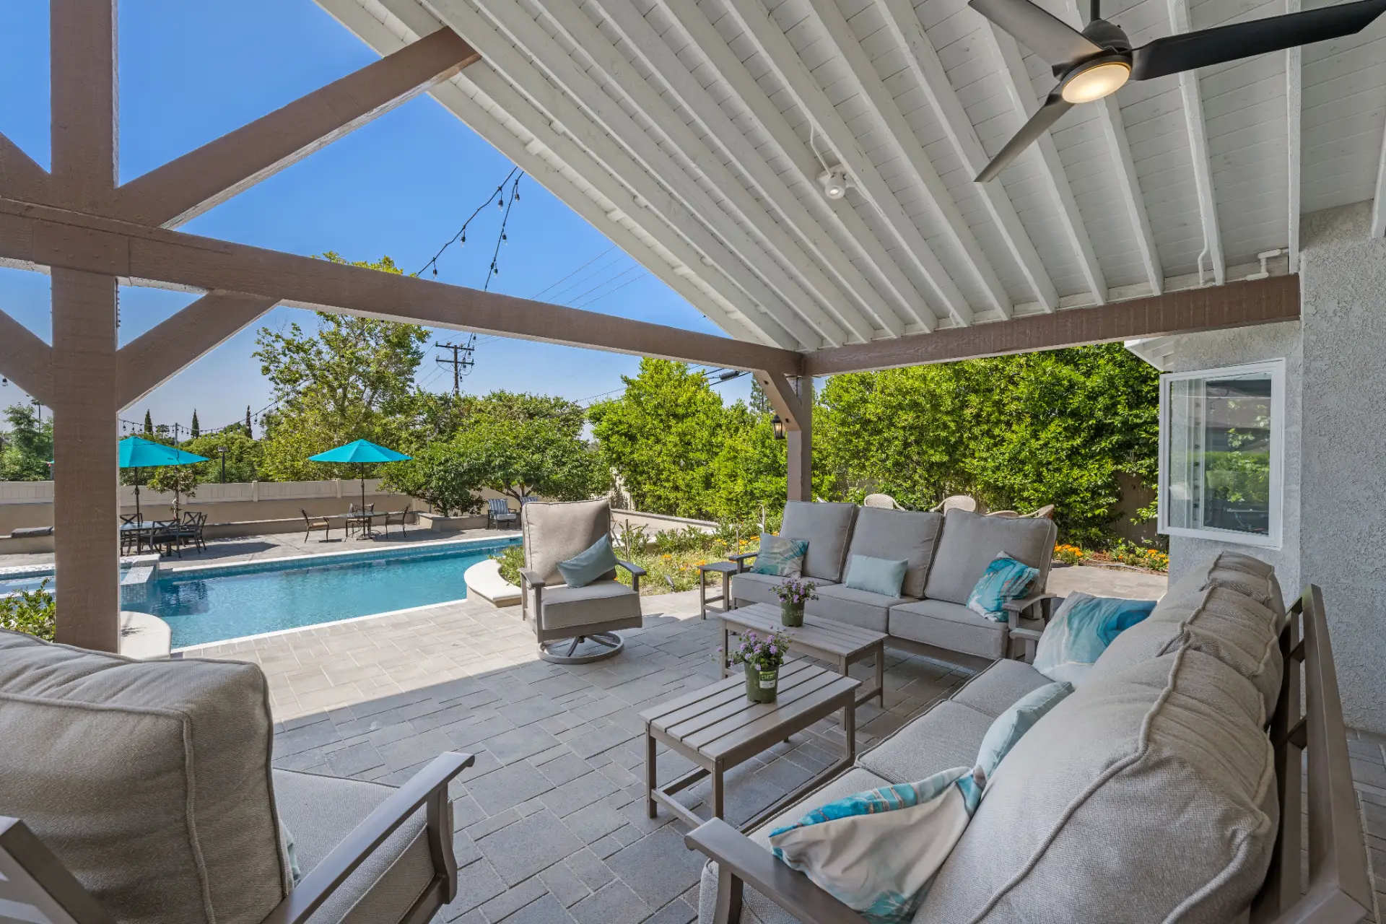
Three completed home remodeling projects from our Orange County portfolio. Every project below was built in Irvine. Nothing loads from YouTube until you press play.
Home remodeling project in Irvine
Home remodeling project in Irvine
Home remodeling project in Irvine
Built by Horizon Construction & Remodeling, Inc. Licensed Class B general building contractor.
Explore More in Portola Hills
Horizon is a licensed Class B general building contractor serving Portola Hills and the surrounding Orange County communities.
Other Services in Portola Hills
Home Remodeling Nearby


Ask Us Anything
How long has Horizon been in the construction industry?
Horizon has proudly served customers in the construction and remodeling industry for over 18 years, bringing expertise and quality to every project.
What sets Horizon apart from other construction companies?
Our family-owned company is committed to honesty, integrity, and excellence. We blend dedication, experience, and passion to deliver quality, timely, and profitable projects.
How does Horizon ensure quality work?
We uphold the highest standards by employing licensed contractors, maintaining a solid work ethic, and staying current with industry innovations. Quality is our commitment.
Does Horizon provide services in specific regions?
Yes, Horizon is proudly serving customers in Los Angeles, Orange County, San Bernardino, San Diego counties, and surrounding areas ensuring accessibility to various communities.
Can I schedule a consultation for my home improvement project?
Absolutely! Call (714) 449-9035 to schedule a consultation or visit our Horizon Design Center Showroom for personalized assistance.
Request a Complimentary In-Home Consultation


Are You Ready to Get Started on Your Project? Hire Horizon Remodeling for Home Remodeling in Portola Hills


