
Hardscape & Outdoor Living in Barstow
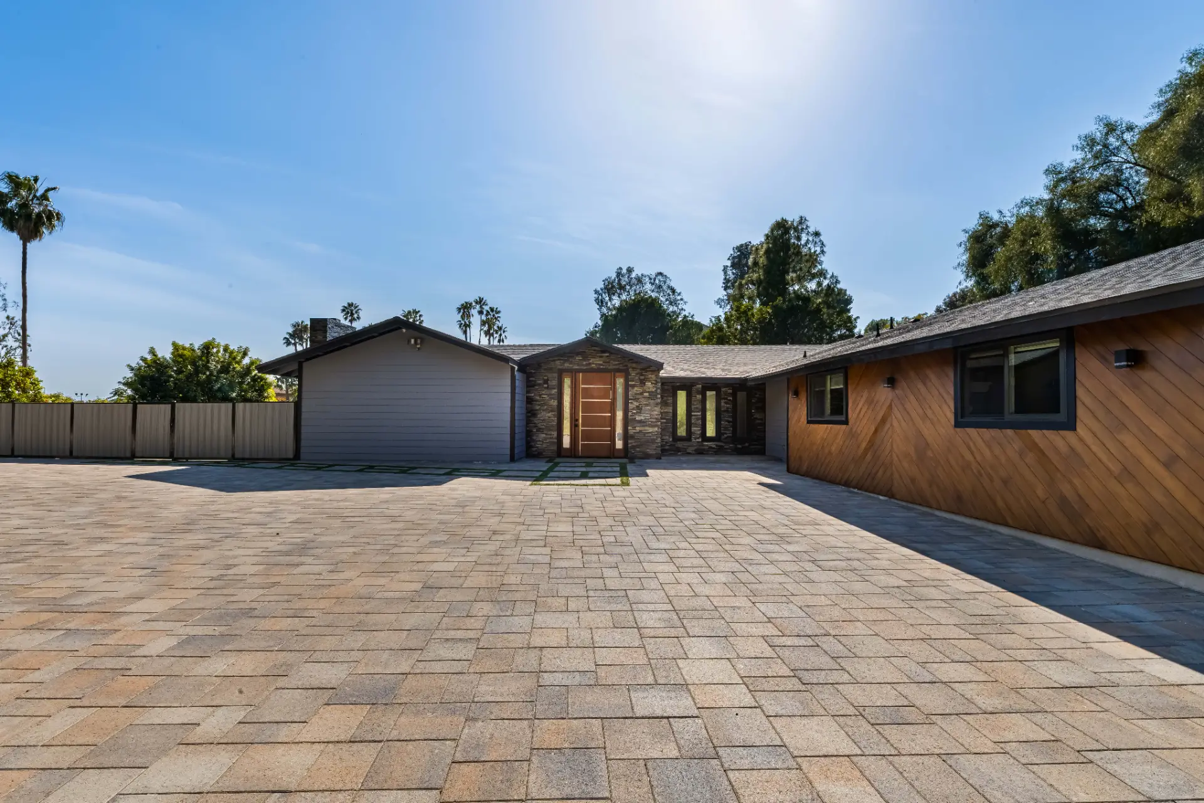
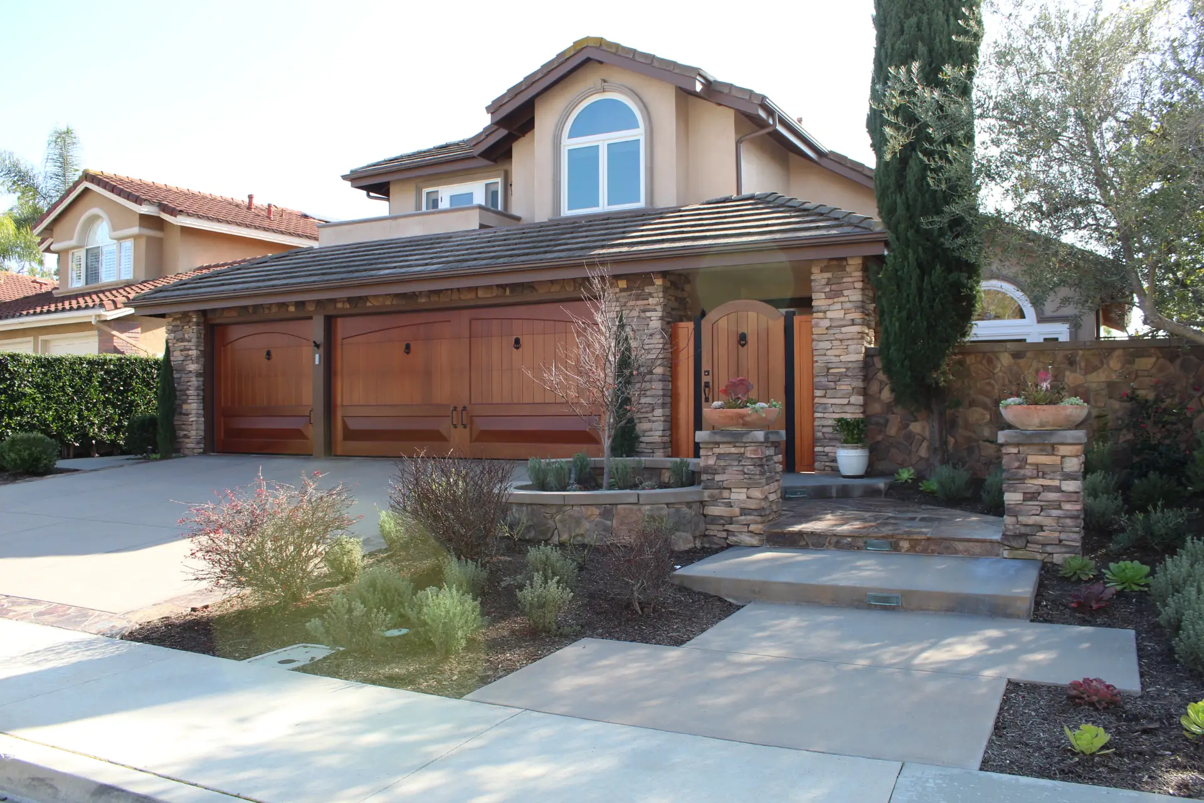
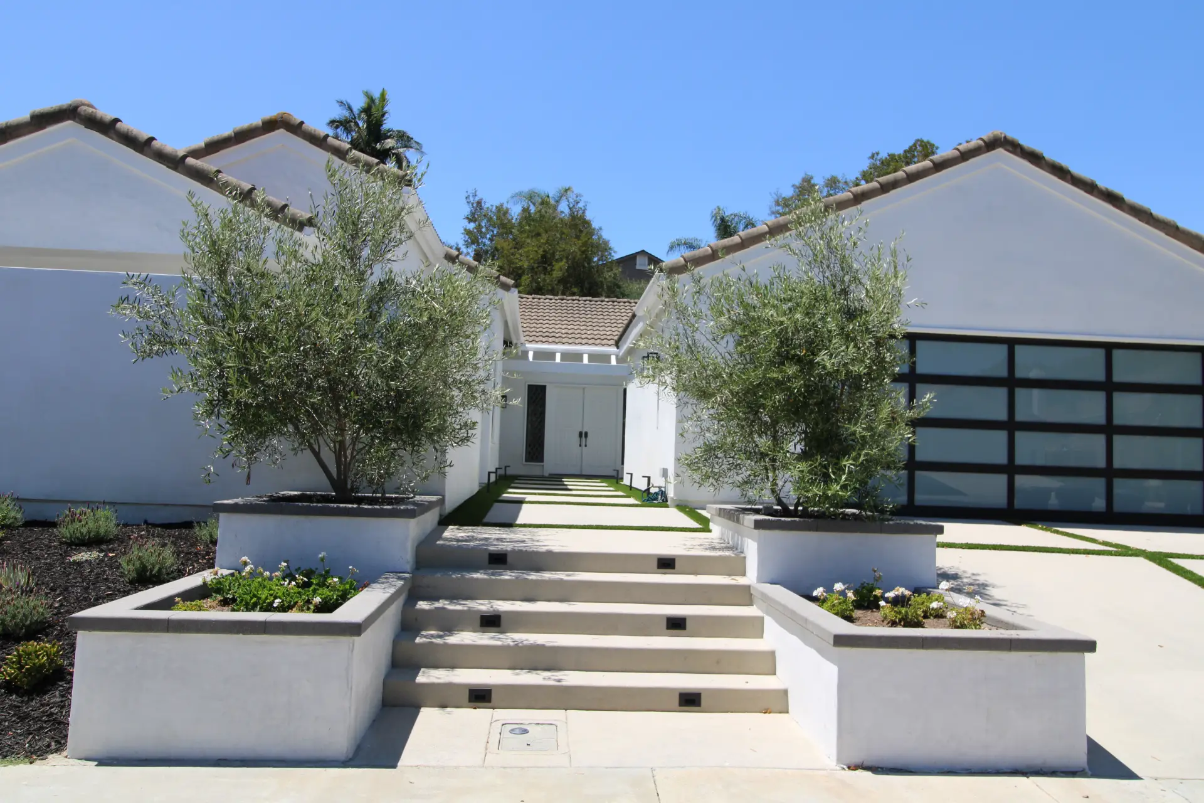
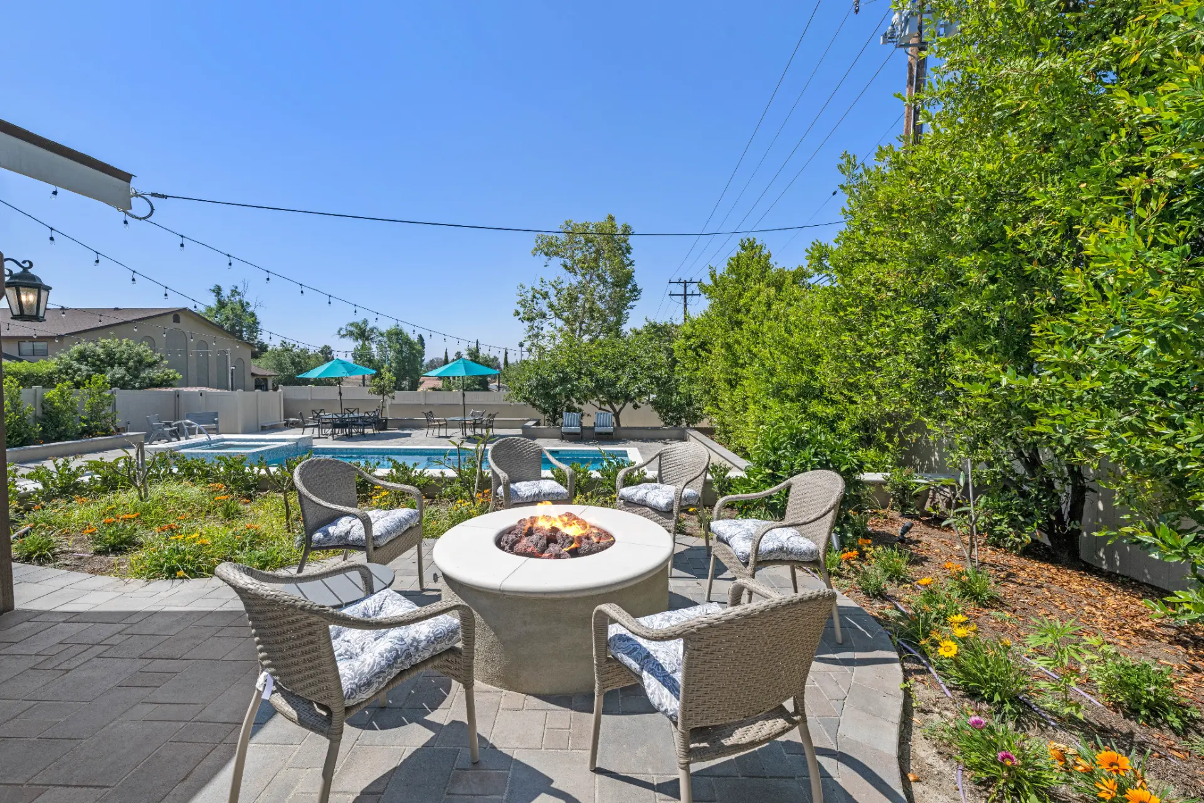
Hardscape failures almost always start below grade, in a base laid too thin or drainage that was never planned at all. We build patios, driveways, entries, retaining walls, steps and fire pits across Barstow with drainage engineered into the design from day one, because a surface is only as good as what sits under it. Many properties in areas like North Barstow, Montara and Nebo Center still carry original concrete from the railroad and Route 66 decades, and slabs poured around 1963 have had sixty-plus years to settle, crack and shift. We manage design, permits through the City of Barstow Building and Safety Division, and construction under a single contract.
Services We Offer
Drainage & Grading
Fire Pits & Fireplaces
Entries, Walks & Steps

Our Hardscape & Outdoor Living Process in Barstow
Hardscape and outdoor living in Barstow starts with a site visit where we read the grade, trace where water moves across the lot, check existing slabs and walls, and confirm how equipment reaches the yard. Most homes here were built in the early 1960s on compact ranch-style lots, so we pay close attention to existing utilities and tight access before anything else. From that visit we draw the full layout in-house, covering finished grades, drain locations, wall details and material selections, so any changes happen on paper well before excavation begins. Where a wall height or soil condition warrants it, we bring in a structural or geotechnical engineer and pull all required permits through the City of Barstow Building and Safety Division.
Once permits are in hand, we locate utilities and start demolition and excavation. Drain lines, sub-drains, conduit and any gas lines go in while the ground is open. The base is built up in compacted lifts with slope engineered in from the start, because at this elevation the Mojave delivers both hard freezes near 30 degrees and summer heat that regularly tops 100, and a base that moves will crack whatever sits on top of it. Walls, steps and the finished surface follow, and the job closes with a final inspection and a walk-through with you.
Read More →
Barstow’s desert climate shapes every hardscape decision we make here. At 2,175 feet in the Mojave, summer temperatures regularly climb past 100 degrees, winter nights can drop near 30, and the area receives less than 5 inches of rain in a typical year. Those swings matter for material selection, jointing, and drainage design. Concrete that isn’t properly reinforced and detailed will crack under that thermal load, and any surface that can’t shed the rare but intense desert downpour will cause problems at the foundation. We account for all of that before anything gets laid.
Permit requirements in Barstow run through the City of Barstow Building and Safety Division, and what needs a permit depends on exactly what you are building. A patio laid at grade generally does not trigger a building permit on its own, but attached patio covers, retaining walls above the exemption height, gas lines to fire features, and electrical circuits for outdoor lighting all do. We sort out which applies to your specific lot before the design is locked in, so nothing stalls mid-project. Many of the homes in Barstow were built in the 1950s and 1960s on compact ranch-style lots, and the site conditions on those older parcels, soil bearing, existing drainage patterns, utility locations, can affect what permits are needed and how the work is sequenced.
Retaining walls are where most of the code questions land. The common exemption covers walls measured at no more than 4 feet from the bottom of the footing to the top of the wall, and only where the wall is not supporting a surcharge such as a slope, driveway, or structure above it. A wall that reads three feet above finished grade can exceed four feet once the footing depth is added. Every wall we build, permitted or not, gets a perforated drain line, gravel backfill, and proper outlets, because saturated soil behind a wall is what causes failures, and even in a low-rainfall climate like Barstow’s, a concentrated downpour can deliver that pressure quickly.
Drainage planning matters as much as the surface itself. Parts of the region sit on soils that move with moisture changes, so we grade away from the house and add area or channel drains wherever paving cannot shed water on its own. Driveway approaches and any work touching the public right-of-way carry their own permit requirements separate from the main project. On lots within a mapped fire hazard zone, the zone immediately surrounding the structure benefits from pavers, concrete, or gravel rather than combustible ground cover, and we factor that into layout recommendations from the start.
Other Remodeling Services We Offer

A kitchen remodel touches more trades than any other room in the house: layout, cabinetry, plumbing, electrical, ventilation and finishes. Horizon designs and builds kitchen remodels under one contract, from the measured layout to the final inspection.

Whether you envision a classic Southern California pool or a fully customized backyard oasis, Horizon Construction & Remodeling delivers the highest level of quality and service. Our comprehensive pool design and remodeling services cover everything from layout and decking to built-in BBQs and final touches like landscaping. Let Horizon be your trusted partner in transforming your backyard into the perfect outdoor retreat.

If you are planning a complete bathroom remodel or simply want to change your tub, shower, update your plumbing fixtures, or make the space more efficient, our team at Horizon will help you through the process with expert advice, professional craftsmanship, and affordable options with beautiful results. Learn more about our bathroom remodeling services.

Transform your space with our expert interior work services. We offer a comprehensive range of solutions — from space planning and custom design to the selection of high-quality finishes and materials. Our team of experienced professionals works closely with you to create a space that’s both functional and stylish, tailored to your unique needs, goals, and budget. Whether you’re updating a single room or overhauling your entire interior, we bring precision, creativity, and craftsmanship to every project.

At Horizon, we believe your home is more than just four walls — it’s where life happens. It’s the place you relax, gather with family and friends, and create lasting memories. That’s why we offer a full range of exterior work services designed to elevate your outdoor living space. From patios and hardscaping to custom decks and exterior renovations, we help turn your vision into a dream yard that complements your lifestyle and enhances curb appeal.

At Horizon Construction & Remodeling, our expert team includes a dedicated design and planning division that works hand-in-hand with licensed architects and structural engineers. We take care of everything — from detailed plans and blueprints to securing city permits — so you don’t have to deal with delays or red tape. Our goal is to streamline the process and provide a fully approved set of documents that aligns with both your vision and city regulations, saving you time and stress.
Why Choose Horizon Remodeling For Hardscape & Outdoor Living in Barstow
Horizon Construction and Remodeling is a licensed Class B general building contractor, bonded, and in business since 2009. On a hardscape project, the real advantage of working with a general contractor is that grading, drainage, structural walls, and surface materials get planned together from the start rather than handed off between separate trades. A single project manager carries the job from the first site visit through final inspection, and permit coordination with the City of Barstow Building and Safety Division is handled on our end, not yours.
Our proposals break out each phase separately, including demolition, base preparation, drainage, walls, and finished surface, so you can compare bids line by line on the work that disappears once the pavers go down. That level of detail matters in Barstow, where the Mojave climate swings from summer highs well above 100 degrees to winter lows near freezing, and those extremes put real stress on base materials and drainage slopes.
Most homes in Barstow were built around the early 1960s on compact single-story lots, and outdoor living areas on those properties often need structural grading work before any surface goes in. We scope that groundwork up front so there are no surprises mid-project. Call (714) 449-9035 to set up a site visit and get a free estimate.
Schedule a Consultation
Hardscape & Outdoor Living FAQ

Do I need a permit for hardscape in Barstow?
A paver or concrete patio laid at grade generally does not require a building permit on its own, but several related elements do. Retaining walls above the exemption height or carrying a surcharge, gas lines serving fire pits, lighting circuits, attached patio covers, and driveway work within the public right-of-way typically trigger permit applications through the City of Barstow Building and Safety Division. In a desert climate where summer temperatures regularly exceed 100 degrees and winters dip near freezing, getting the structural and utility details right matters more than it might elsewhere. We review the current requirements and manage the applications as part of our design process.
Pavers or concrete for a driveway?
Both pavers and poured concrete can work well in Barstow as long as the base is properly prepared. Pavers are individual units that flex with minor ground movement rather than cracking, and any section can be lifted and reset if a utility line needs access beneath it. A poured concrete slab is easier to keep clean but will develop cracks over time, which is why control joints are cut in to keep those cracks along straight, predictable lines. On clay soil, we generally lean toward pavers.
How tall can a retaining wall be without a permit?
Retaining walls that stand up to four feet tall, measured from the bottom of the footing to the top of the wall, typically fall under a permit exemption in many jurisdictions, provided the wall is not holding back a surcharge like a slope, driveway, pool, or structure above it. Some cities set that threshold lower when the wall sits on or near a grade change. Before we design anything for a Barstow property, we confirm the current rule directly with the City of Barstow Building and Safety Division.
How long does a hardscape project take?
Most patio and driveway projects take a few weeks on site once materials are ready and permits are in hand from the City of Barstow Building and Safety Division, though Barstow’s triple-digit summers and near-freezing winters mean scheduling around weather matters more than it does in milder climates. Engineered retaining walls, gas line work, encroachment permits for a driveway approach, or any HOA review add time before and during construction. A full yard covering walls, drainage, and a fire feature can run a couple of months from start to finish. Every proposal we put together includes a project schedule, and we keep you updated if inspections or weather shift the timeline.
What drives the cost of hardscape?
Most of what drives the cost of hardscape and outdoor living work in Barstow is below the surface. Demolishing and hauling old concrete, managing equipment access, preparing the soil base, installing drainage pipe, and building engineered retaining walls with footings, steel, and sub-drains account for a large share of the budget. Surface material choices, pattern cuts, gas and electrical work, and City of Barstow Building and Safety Division permits add to that total. Your written proposal itemizes each of those costs separately.
Can you work with my HOA and plan for later phases?
Yes, we handle HOA submission packages, preparing the drawings and material samples an architectural committee requires and building their review directly into the project schedule. For Barstow properties where outdoor living upgrades often happen in stages, we can rough in drains, gas stubs, and conduit during the initial pour so future additions never mean cutting through finished hardscape.
Explore More in Barstow
Horizon is a licensed Class B general building contractor serving Barstow and the surrounding San Bernardino County communities.
Other Services in Barstow
Hardscape & Outdoor Living Nearby
More Hardscape & Outdoor Living Service Areas Near Barstow
VIEW OUR HARDSCAPE & OUTDOOR LIVING AREAS OF SERVICE
- Hardscape & Outdoor Living in Adelanto
- Hardscape & Outdoor Living in Apple Valley
- Hardscape & Outdoor Living in Big Bear City
- Hardscape & Outdoor Living in Big Bear Lake
- Hardscape & Outdoor Living in Chino
- Hardscape & Outdoor Living in Chino Hills
- Hardscape & Outdoor Living in Colton
- Hardscape & Outdoor Living in Crestline
- Hardscape & Outdoor Living in Fontana
- Hardscape & Outdoor Living in Grand Terrace
- Hardscape & Outdoor Living in Hesperia
- Hardscape & Outdoor Living in Highland
- Hardscape & Outdoor Living in Joshua Tree
- Hardscape & Outdoor Living in Lake Arrowhead
- Hardscape & Outdoor Living in Loma Linda
- Hardscape & Outdoor Living in Montclair
- Hardscape & Outdoor Living in Needles
- Hardscape & Outdoor Living in Ontario
- Hardscape & Outdoor Living in Phelan
- Hardscape & Outdoor Living in Rancho Cucamonga
- Hardscape & Outdoor Living in Redlands
- Hardscape & Outdoor Living in Rialto
- Hardscape & Outdoor Living in Running Springs
- Hardscape & Outdoor Living in San Bernardino
- Hardscape & Outdoor Living in Twentynine Palms
- Hardscape & Outdoor Living in Upland
- Hardscape & Outdoor Living in Victorville
- Hardscape & Outdoor Living in Wrightwood
- Hardscape & Outdoor Living in Yucaipa
- Hardscape & Outdoor Living in Yucca Valley