
Bathroom Remodeling in Portola Hills
Horizon Construction and Remodeling handles bathroom remodeling in Portola Hills as a licensed and bonded Class B general building contractor, managing the full project from initial design through final inspection. Because Portola Hills was built out across roughly 15 residential tracts during the late 1980s and early 1990s, homes here range from condominiums near 650 square feet to detached houses exceeding 3,500 square feet, and that size difference is usually what determines how far walls and fixtures can realistically move in a bathroom remodel.
Services We Offer
Electrical & Lighting
Plumbing
Flooring & Waterproofing
How Our Bathroom Remodeling Process Works in Portola Hills
Bathrooms pack more trades into less space than any other room in a home, with framing, plumbing, electrical, waterproofing, tile, and finish carpentry all competing inside a few square feet. We treat bathroom remodeling in Portola Hills as one continuous sequence rather than a chain of subcontractor handoffs, so the shower pan is water-tested before a single tile goes on and every rough-in inspection is signed off before anything gets closed up. Fixture locations, vent routing, niche and bench placement, door swing, and clearances are all locked in during design, because in a room this compact a decision reversed mid-construction almost always means opening a wall a second time. That planning discipline matters especially here, since homes across tracts like Canyon View and Sycamore Ridge range from compact condominiums to larger detached houses, and the footprint you are working with shapes every layout choice from the start.
Read More →
Bathroom remodeling in Portola Hills begins with two practical questions before any tile gets picked or fixture gets ordered: what the existing plumbing layout will actually support, and what the approval process requires. Because Portola Hills was annexed into Lake Forest following a community vote in 2000, permits for this work run through the City of Lake Forest Community Development Department. That is the jurisdiction handling plan review, inspections, and sign-off, so we build the schedule around their process from the start.
The housing stock here developed during the late 1980s and early 1990s as part of the Saddleback foothills buildout, and the roughly 2,181 homes spread across about 15 residential tracts range from condominiums near 650 square feet to detached homes exceeding 3,500 square feet. That spread means bathroom footprints differ dramatically by tract. In a smaller condominium unit in a planned development, moving the toilet or tub off its existing drain lines is a meaningfully different undertaking than the same move in a larger detached home in Portola Hills Estates or Live Oak Estates. Keeping fixtures on their original drain locations holds the scope predictable; relocating them means opening the floor and reworking the drain, waste, and vent system, which changes both the timeline and the budget.
Age of construction adds specific compliance layers. Any home built before 1978 falls under federal lead renovation rules. Pull a permit on a single-family home built before January 1, 1994, and California Civil Code section 1101.4 requires that every non-compliant plumbing fixture in the entire property be replaced with water-conserving fixtures, not only those in the room being remodeled. We account for that during design so it does not surface later as a change order.
Waterproofing determines how long the finished bathroom actually holds up. A shower pan must pass a water test before any covering goes over it, so we build toward that inspection: sloped pre-slope, bonded membrane carried up the walls, and the assembly reviewed before tile work begins. Current Title 24 requirements also call for bathroom exhaust to be ducted directly to the exterior rather than terminated in an attic, and the hillside tracts here, with their association rules layered on top of city code, sometimes add a second approval step for exterior penetrations or vent placement.
Other Remodeling Services We Offer
A modern bathroom adds functionality, comfort, and lasting value to your home. At Horizon Construction & Remodeling, our bathroom remodeling experts bring fresh ideas and professional project management tailored to your unique needs. From layout design to material selection, we prioritize delivering a high-standard bathroom that’s both beautiful and energy-efficient — enhancing the way you cook, gather, and live every day.
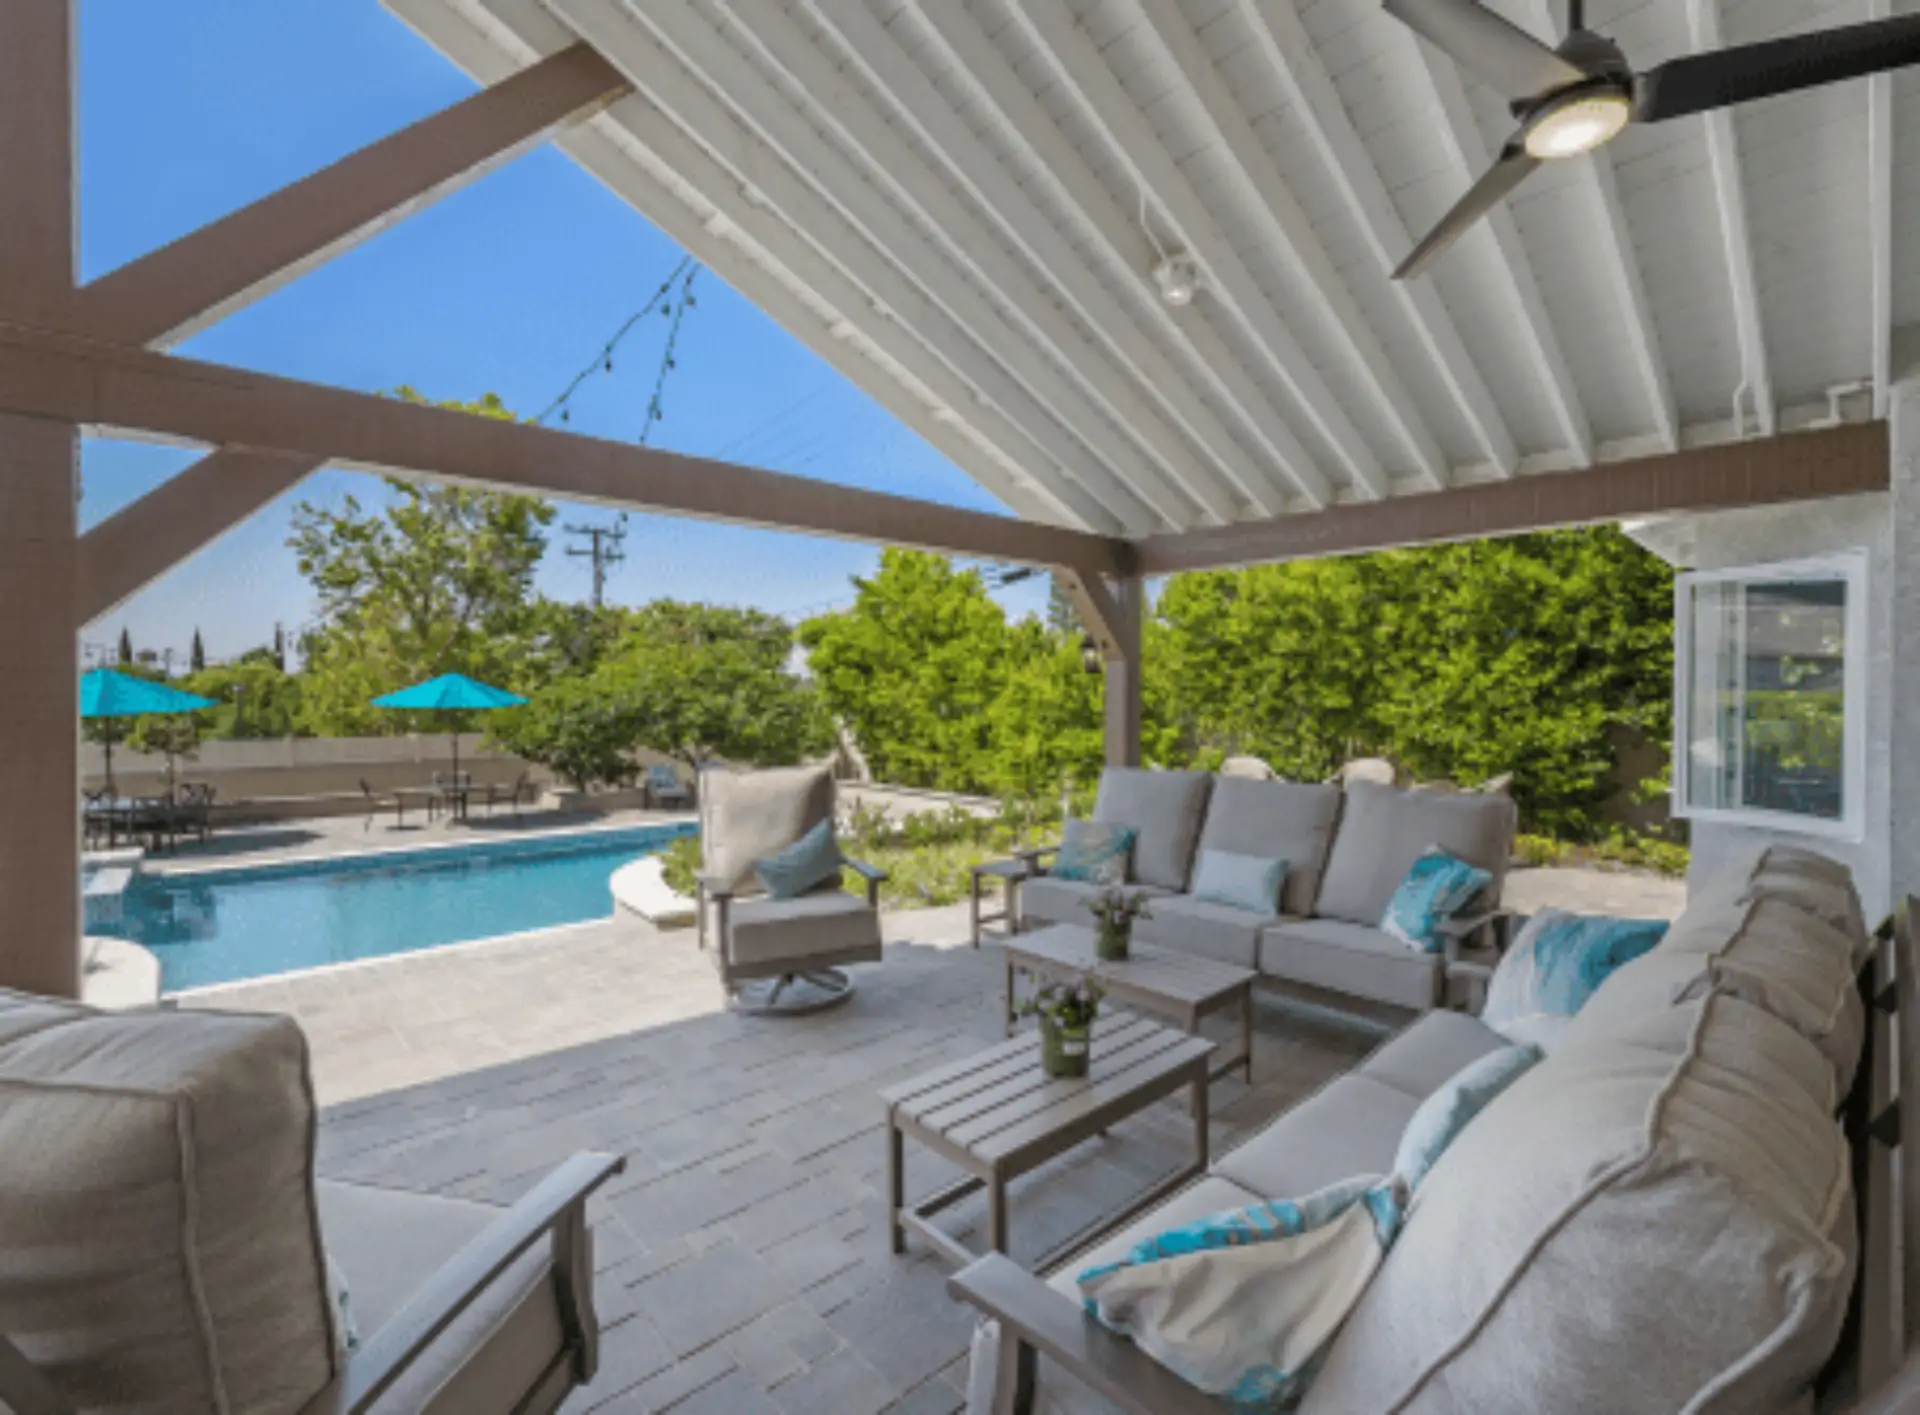
Whether you envision a classic Southern California pool or a fully customized backyard oasis, Horizon Construction & Remodeling delivers the highest level of quality and service. Our comprehensive pool design and remodeling services cover everything from layout and decking to built-in BBQs and final touches like landscaping. Let Horizon be your trusted partner in transforming your backyard into the perfect outdoor retreat.

If you are planning a complete bathroom remodel or simply want to change your tub, shower, update your plumbing fixtures, or make the space more efficient, our team at Horizon will help you through the process with expert advice, professional craftsmanship, and affordable options with beautiful results. Learn more about our bathroom remodeling services.
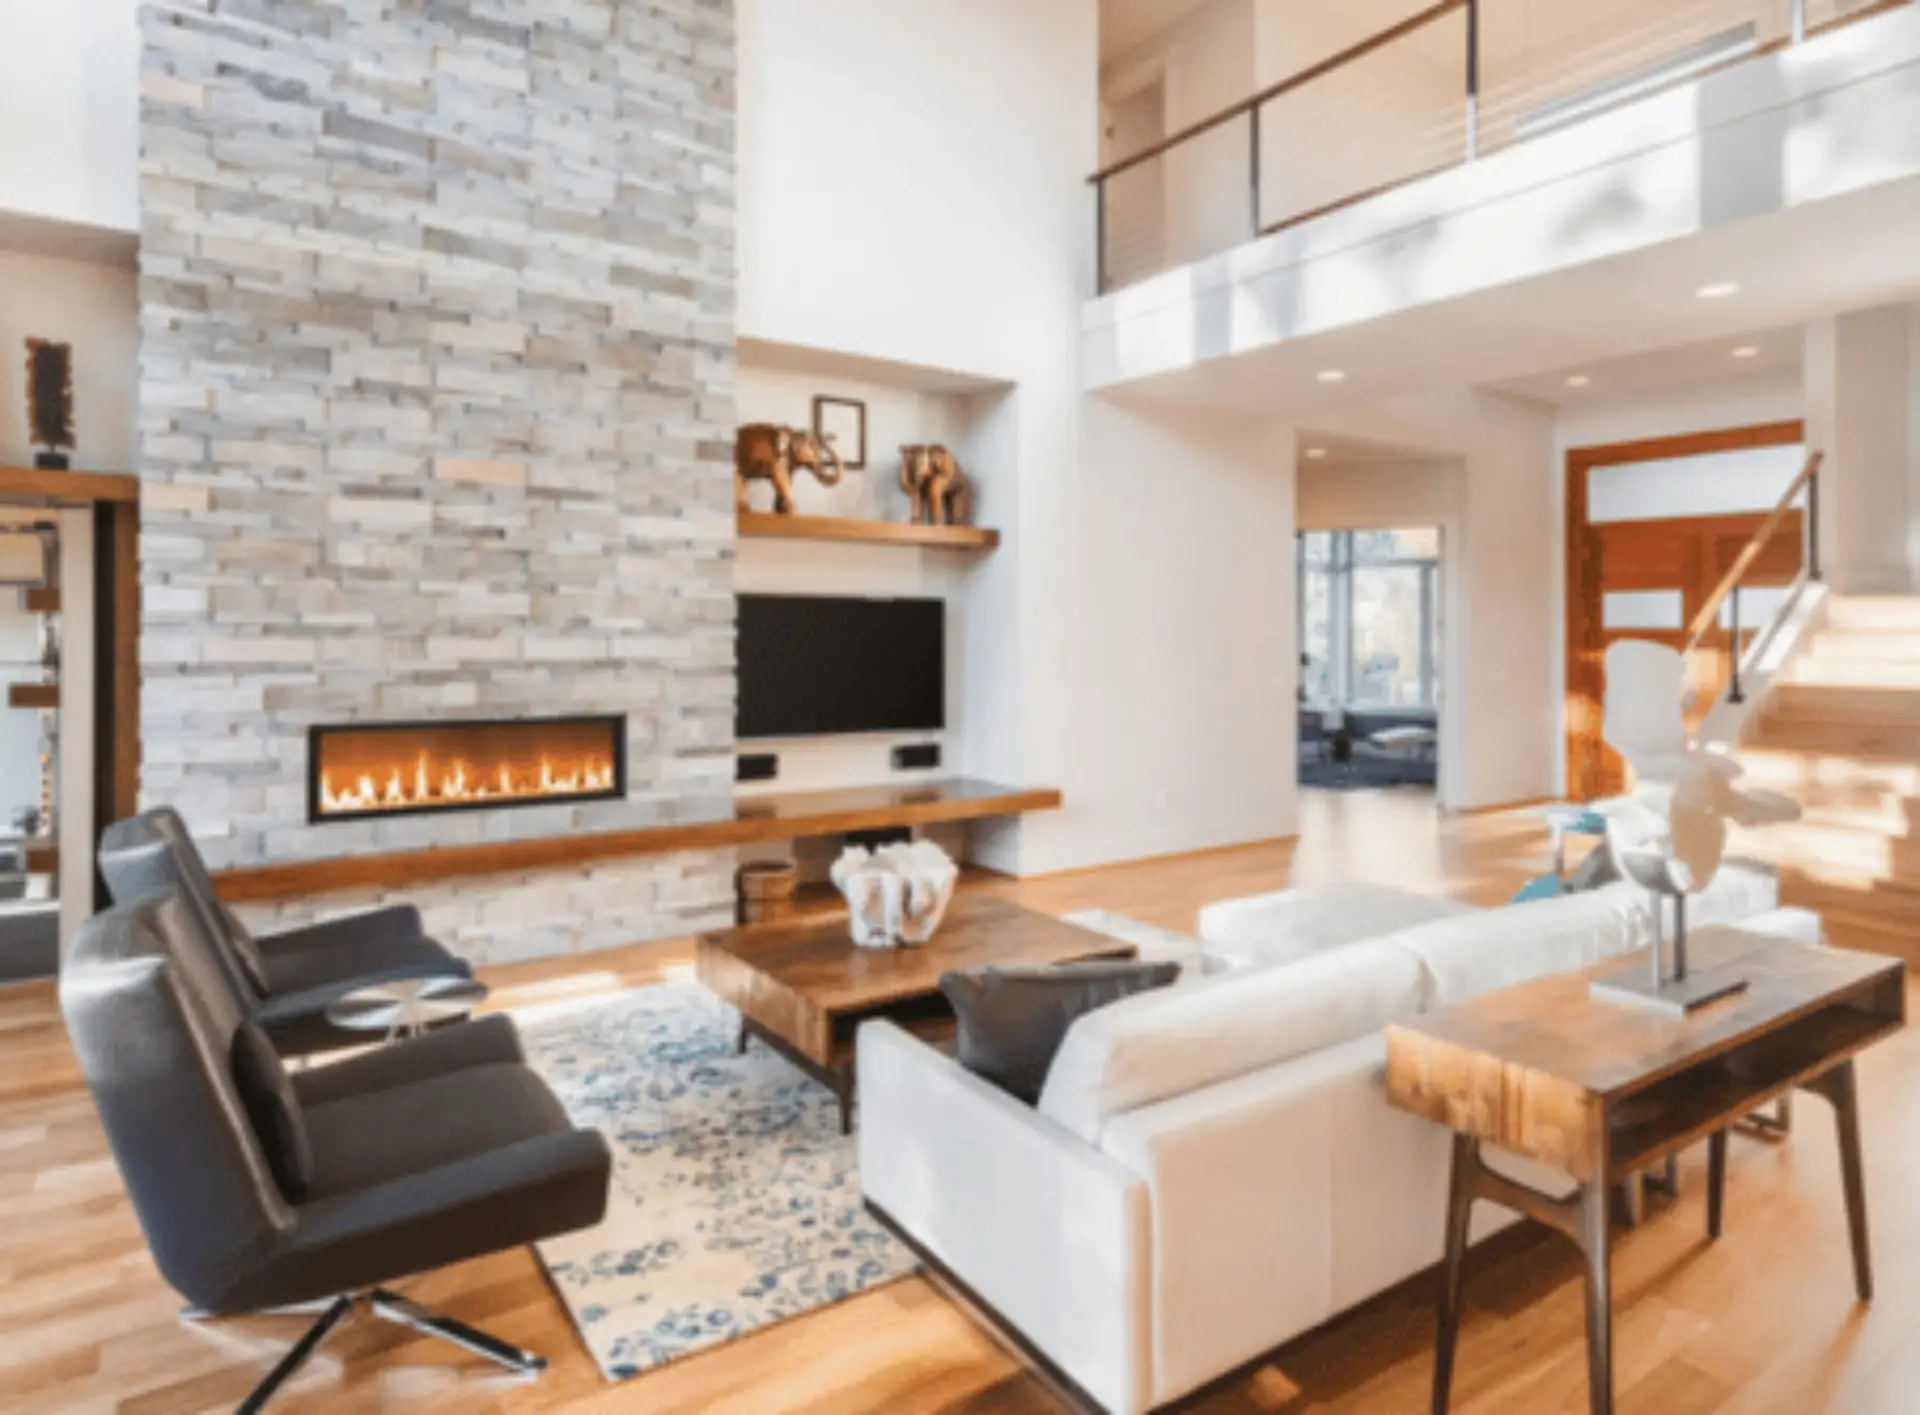
Transform your space with our expert interior work services. We offer a comprehensive range of solutions — from space planning and custom design to the selection of high-quality finishes and materials. Our team of experienced professionals works closely with you to create a space that’s both functional and stylish, tailored to your unique needs, goals, and budget. Whether you’re updating a single room or overhauling your entire interior, we bring precision, creativity, and craftsmanship to every project.
At Horizon, we believe your home is more than just four walls — it’s where life happens. It’s the place you relax, gather with family and friends, and create lasting memories. That’s why we offer a full range of exterior work services designed to elevate your outdoor living space. From patios and hardscaping to custom decks and exterior renovations, we help turn your vision into a dream yard that complements your lifestyle and enhances curb appeal.

At Horizon Construction & Remodeling, our expert team includes a dedicated design and planning division that works hand-in-hand with licensed architects and structural engineers. We take care of everything — from detailed plans and blueprints to securing city permits — so you don’t have to deal with delays or red tape. Our goal is to streamline the process and provide a fully approved set of documents that aligns with both your vision and city regulations, saving you time and stress.
Why Choose Horizon Remodeling For Bathroom Remodeling in Portola Hills
Horizon Construction and Remodeling has been handling bathroom remodeling in Portola Hills since 2009 as a licensed Class B general building contractor, and we are bonded. The homes here were built during the late 1980s and early 1990s across roughly fifteen residential tracts, and that era of construction shows up in bathrooms that are overdue for full replacement, reconfigured primary suites centered on a larger shower, or aging-in-place projects where curbless entries, grab-bar blocking, and comfort-height fixtures drive the decisions more than tile selections do.
Because Portola Hills was annexed into Lake Forest in 2000, permits run through the City of Lake Forest Community Development Department. Many tracts here also sit under homeowner association rules that layer on top of city code, so we account for both before work begins. We start every project with measured drawings and a fixed written scope so nothing is vague once construction starts.
One crew handles the job from permit pull through final inspection, with one point of contact throughout. We build to the inspection schedule and water-test the finished space before we consider the work done. Call us to request a free estimate.
Schedule a Consultation
Bathroom Remodeling FAQ
What is included in your bathroom remodeling design-build process?
Our bathroom remodeling process in Portola Hills covers every phase from start to finish: an in-home measure, a scaled layout showing fixture positions and clearances, a fixed written scope with an allowance schedule, permit submittal to the City of Lake Forest, demolition, rough plumbing and electrical, inspection, waterproofing and the shower pan water test, tile, fixtures, finish carpentry, and a final walkthrough with the punch list closed before we leave.
How long does a typical bathroom remodeling project in Portola Hills take?
A standard bathroom remodel in Portola Hills typically runs three to five weeks on site after the permit clears, provided fixtures stay close to their current positions. Relocating drain lines, stripping the room to studs, or waiting on a backordered tile or vanity will extend that window. Because many homes here were built in the late 1980s and early 1990s, surprises behind the walls are not uncommon. Before demolition starts, you receive a written schedule and a weekly progress update throughout the project.
How do you manage bathroom remodeling costs and budgeting?
Every bathroom remodeling project in Portola Hills starts with a measured survey of the existing space, mapping drain and vent locations, door swing, and available clearances. From that, we put a layout and written scope in front of you before any demolition begins.
Can you match a specific bathroom remodeling style or inspiration photo?
Yes, we can match or closely reproduce existing tile, trim, and cabinetry profiles when you want the remodeled bathroom to stay consistent with the rest of the house, and we will tell you honestly when a discontinued product cannot be matched. In Portola Hills, where homes across tracts like Canyon View and Sycamore Ridge were built within a narrow window in the late 1980s and early 1990s, original finishes are often the same age throughout, so consistency matters.
How do you maximize bathroom remodeling functionality and storage?
Storage in a bathroom is a planning problem first, not a cabinet problem. The usable space is rarely where homeowners expect it, and that is true whether you are working with a compact condominium unit in a tract like Sycamore Ridge or a larger detached home in Portola Hills Estates. The cavity between studs can accept a recessed medicine cabinet or a shampoo niche, the wall above the toilet will carry a shallow cabinet without crowding the room, and a vanity that trades one drawer bank for a full-height pull-out often holds more than the drawers it replaced. We work out those decisions at the layout stage, alongside fixture positions, so storage is built into the room rather than fastened on afterward. If a bathroom genuinely has no spare wall, we say so rather than selling you millwork that makes the space feel smaller.
Are you licensed, insured, and qualified to handle bathroom remodeling permits?
Yes, Horizon pulls the permit on your behalf rather than leaving that to you. We are a licensed and bonded Class B general building contractor, and handling the permit process is part of what we do. Because Portola Hills was annexed into Lake Forest following a community vote in 2000, all permit applications for bathroom remodeling in Portola Hills go through the City of Lake Forest Community Development Department. A permitted remodel typically moves through a rough-in inspection, a shower pan water test, and a final inspection. That documented inspection record matters at resale, because unpermitted bathroom work is one of the most common issues to surface during escrow, and correcting it after the fact costs far more than doing it right the first time.
Explore More in Portola Hills
Horizon is a licensed Class B general building contractor serving Portola Hills and the surrounding Orange County communities.
Other Services in Portola Hills
Bathroom Remodeling Nearby
More Bathroom Remodeling Service Areas Near Portola Hills
View Our Bathroom Remodeling Areas of Service
- Bathroom Remodeling in Aliso Viejo
- Bathroom Remodeling in Anaheim
- Bathroom Remodeling in Brea
- Bathroom Remodeling in Buena Park
- Bathroom Remodeling in Costa Mesa
- Bathroom Remodeling in Coto De Caza
- Bathroom Remodeling in Cowan Heights
- Bathroom Remodeling in Cypress
- Bathroom Remodeling in Dana Point
- Bathroom Remodeling in Dove Canyon
- Bathroom Remodeling in East Irvine
- Bathroom Remodeling in Foothill Ranch
- Bathroom Remodeling in Fountain Valley
- Bathroom Remodeling in Fullerton
- Bathroom Remodeling in Garden Grove
- Bathroom Remodeling in Huntington Beach
- Bathroom Remodeling in Irvine
- Bathroom Remodeling in La Habra
- Bathroom Remodeling in La Palma
- Bathroom Remodeling in Ladera Ranch
- Bathroom Remodeling in Laguna Hills
- Bathroom Remodeling in Laguna Niguel
- Bathroom Remodeling in Laguna Woods
- Bathroom Remodeling in Lake Forest
- Bathroom Remodeling in Las Flores
- Bathroom Remodeling in Lemon Heights
- Bathroom Remodeling in Los Alamitos
- Bathroom Remodeling in Midway City
- Bathroom Remodeling in Mission Viejo
- Bathroom Remodeling in Newport Beach
- Bathroom Remodeling in Newport Coast
- Bathroom Remodeling in North Tustin
- Bathroom Remodeling in Orange
- Bathroom Remodeling in Placentia
- Bathroom Remodeling in Rancho Santa Margarita
- Bathroom Remodeling in Rossmoor
- Bathroom Remodeling in San Clemente
- Bathroom Remodeling in San Juan Capistrano
- Bathroom Remodeling in Santa Ana
- Bathroom Remodeling in Seal Beach
- Bathroom Remodeling in South Laguna
- Bathroom Remodeling in Stanton
- Bathroom Remodeling in Talbert
- Bathroom Remodeling in Tustin
- Bathroom Remodeling in Villa Park
- Bathroom Remodeling in Westminster
- Bathroom Remodeling in Yorba Linda