
Backyard Remodeling in La Verne
Backyard remodeling in La Verne rarely starts with a blank slate. A single item usually kicks things off: a patio cover, an outdoor kitchen, a lawn that finally gave out, or a slab that has shifted past the point of patching. Because La Verne’s housing stock grew in waves, from the citrus-era cottages near Old Town and the University of La Verne corridor on Third Street to the postwar ranch plans that filled the foothill neighborhoods north of the 210, older lots carry their own complications out back: mature tree roots, unplanned drainage, and concrete poured before anyone thought about what came next. The foothill locations also fall within mapped very high fire hazard severity zones, so material choices and fuel modification requirements become part of the planning conversation early. We coordinate the full scope as one plan built by one licensed team, covering everything from a complete design-build yard to a targeted tear-out and rebuild of a space that stopped working.
Services We Offer
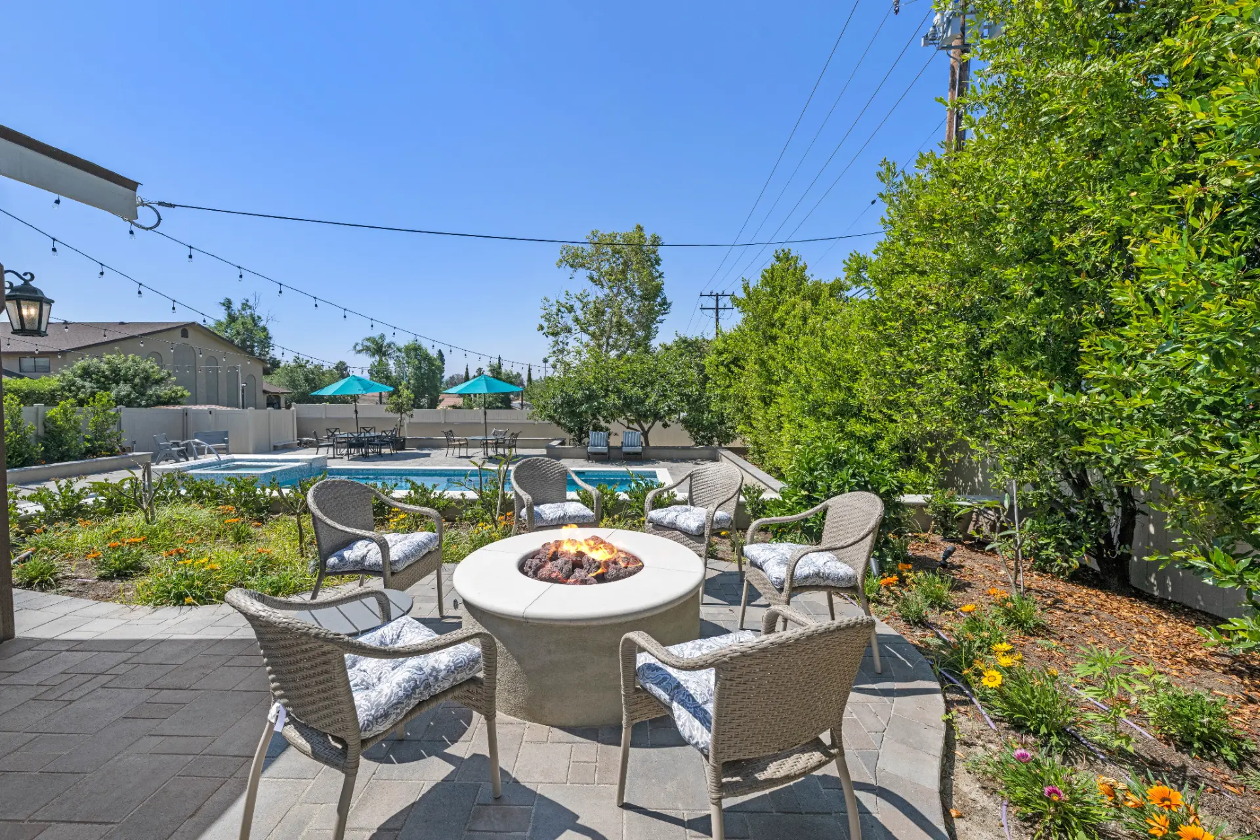
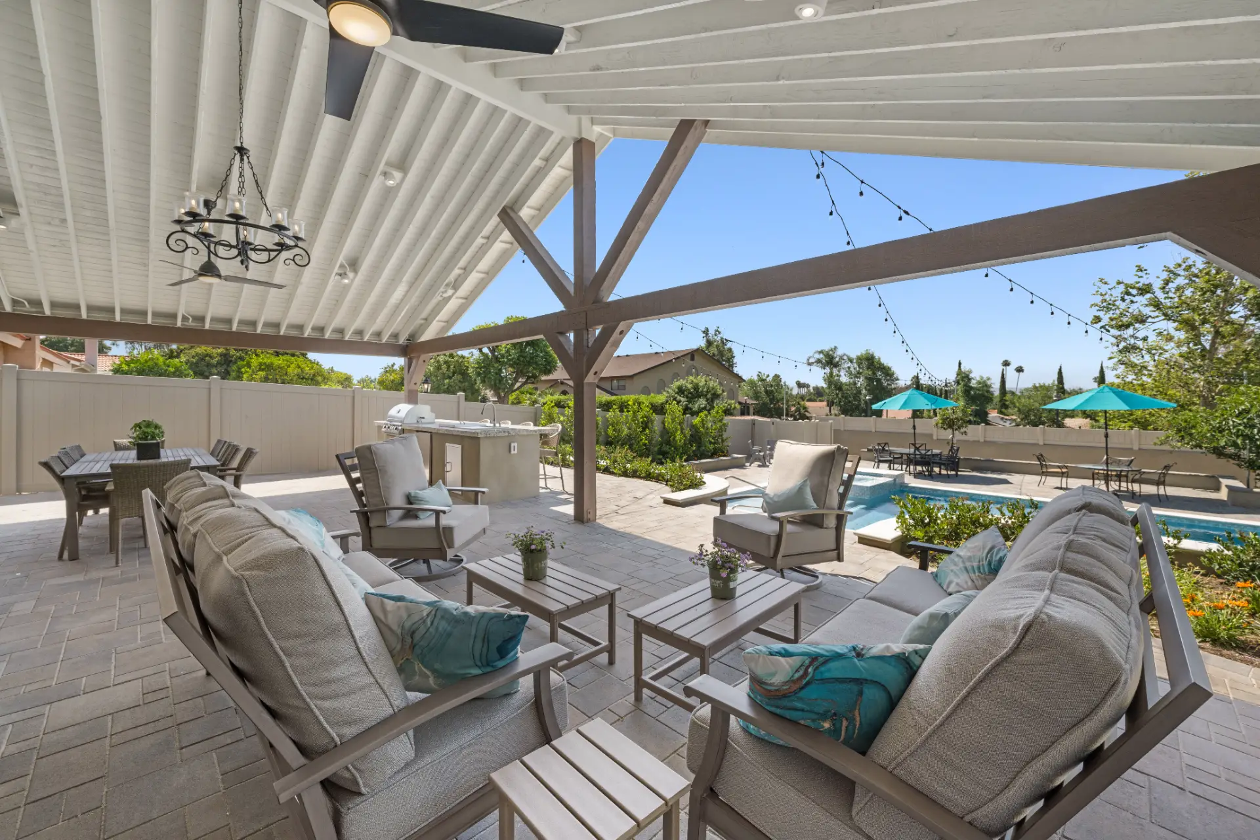
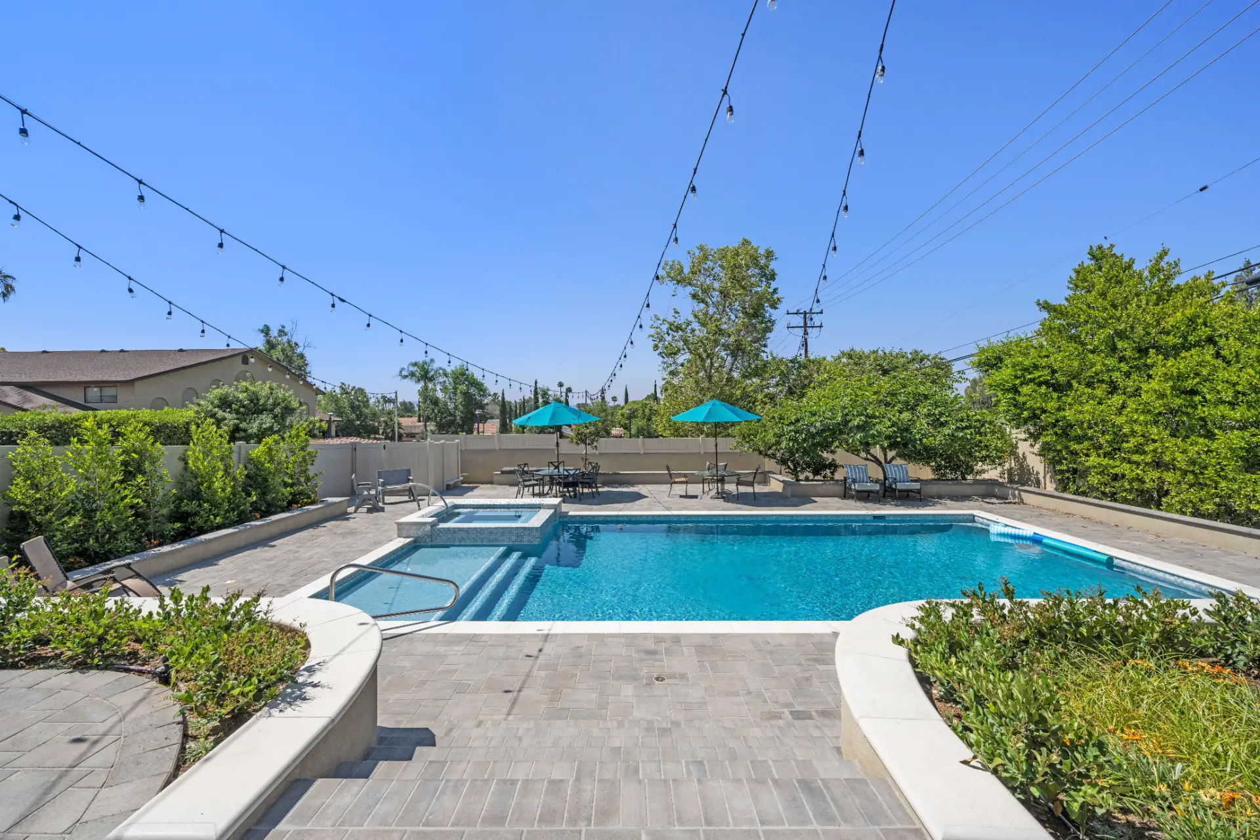
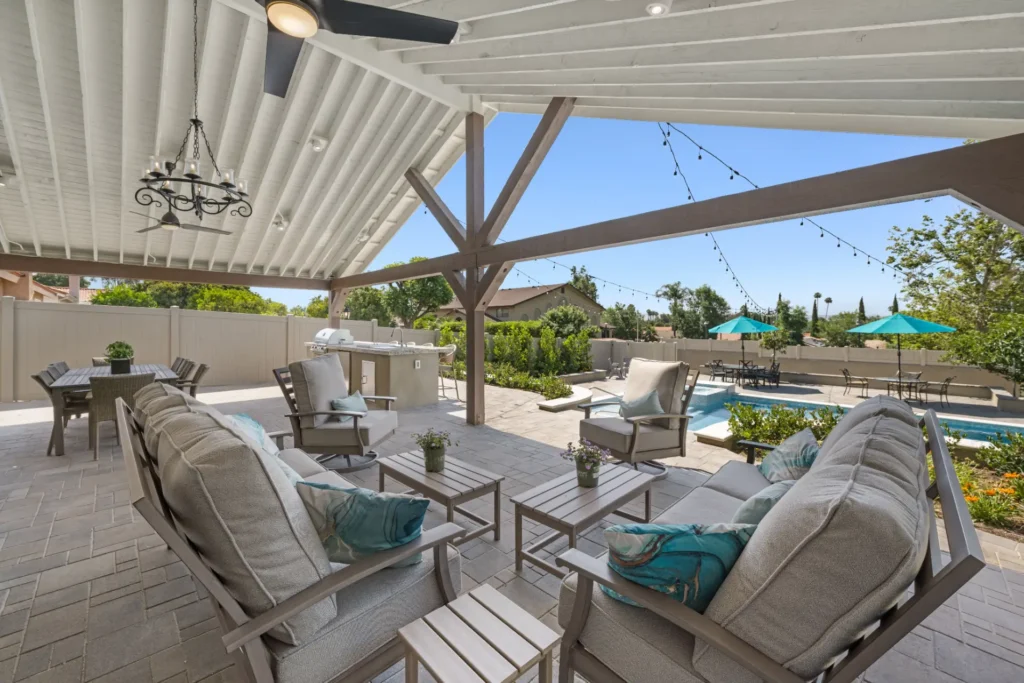
Covers & Outdoor Kitchens
Drainage & Landscape
Yard Tear-Out & Rebuild


Our Backyard Remodeling Process in La Verne
Backyard remodeling in La Verne starts with understanding what is already there, because the site dictates every decision that follows. We begin with a field visit to read the slope, check side-yard access, locate the gas meter and electrical panel, and trace where water currently drains. On a renovation we also look hard at what is failing and why, and we flag any structure that may never have gone through the City of La Verne Building and Safety Division. Older properties near the citrus-era town core sometimes carry decades of informal additions, and sorting that out early keeps the permit process from stalling later.
From there we survey the lot, confirm setbacks and easements, and draft a full yard plan covering pool, decking, cover structure, outdoor kitchen, planting, grading and drainage. You make material selections before demolition begins, and we coordinate any required engineering. Because much of La Verne sits within mapped very high fire hazard severity zone territory, material choices for cover structures and landscaping must account for the city’s wildland-urban interface and fuel modification requirements. We handle all permit submittals, manage demolition and excavation, and oversee every underground run for gas, electrical, plumbing, drainage and irrigation, each inspected before burial. Structures and surfaces follow, then planting, lighting, equipment start-up, final inspections and a walk-through with you.
Read More →
Backyard remodeling in La Verne moves through more regulatory checkpoints than most homeowners expect, and understanding that early saves real headaches later. The City of La Verne Building and Safety Division, sitting inside the Community Development Department, handles permits for the range of work that typically fills a backyard project: pools and spas, patio covers and California rooms, gas lines serving grills, fire pits or pool heaters, new electrical circuits, and retaining walls or grading that exceeds local thresholds. Setbacks for pools, equipment pads, covers and open fire features shift from one city to the next, so we confirm those dimensions during the layout phase rather than discovering a conflict at plan check. Where an HOA is part of the picture, its architectural committee commonly reviews pools, covers, walls and visible landscape changes before the city does, and we build that review window into the schedule from the start.
La Verne’s housing history shapes what we find when we open up a backyard. The older citrus-era cottages near the original town core and the postwar ranch plans that filled in once the groves came out tend to sit on lots where drainage was never engineered for the hard surface a modern remodel adds. Every new patio, pool deck or solid cover roof converts ground that once absorbed water into runoff. We address that in the drawings: grades fall away from the house on all sides, downspouts tie into drain lines, area drains and channel drains go where hardscape meets the structure, and permeable pavers, gravel or planted beds replace impervious surface where the design allows. Water leaves the property through an outlet the city accepts, typically the street, and never crosses the property line onto a neighbor’s lot.
Retaining walls carry their own permit trigger. Most building departments require a permit for any wall taller than four feet measured from the bottom of the footing, and for walls that hold back a slope, a driveway or a structure regardless of height. Drainage behind the wall is not optional; without it, hydrostatic pressure eventually wins. California’s Model Water Efficient Landscape Ordinance applies to new and rehabilitated landscapes, with every city and county adopting it or a stricter local version. Smaller rehabs often fall under the thresholds, but larger permitted landscapes can require a water budget and an irrigation plan as part of the submittal package. If you plan to remove a lawn and your water agency offers a turf replacement rebate, approval has to come before the grass comes out, the replacement area must stay permeable, and synthetic turf does not qualify under most programs.
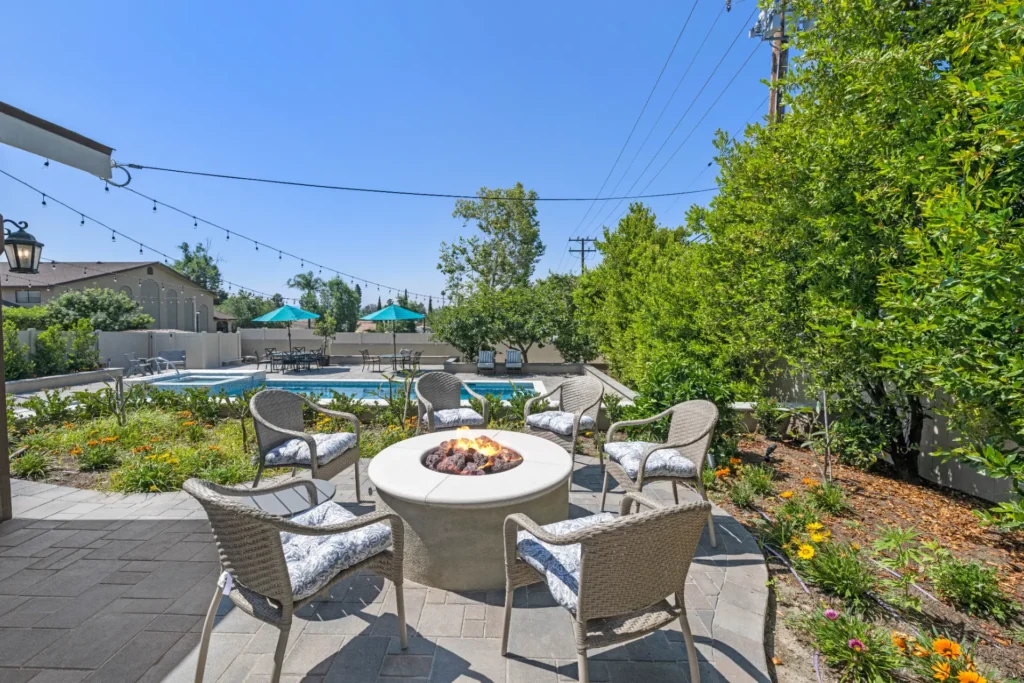
La Verne has mapped very high fire hazard severity zone territory in its foothill neighborhoods north of the 210 freeway and enforces modified wildland-urban interface standards with fuel modification requirements. That changes backyard design in specific ways. The first five feet around the structure, what CAL FIRE designates Zone 0, gets hardscape or gravel rather than bark mulch. Fire pits need clear separation from structures, overhangs and tree canopy. Attached patio covers in these areas are designed with ignition-resistant materials from the start rather than treated as an afterthought. Pool and spa work adds a final layer: state law requires that when a permit is issued for a new or remodeled pool or spa at a single-family home, at least two of seven specified drowning-prevention features must be in place before the final inspection closes out.
Other Remodeling Services We Offer

A kitchen remodel touches more trades than any other room in the house: layout, cabinetry, plumbing, electrical, ventilation and finishes. Horizon designs and builds kitchen remodels under one contract, from the measured layout to the final inspection.
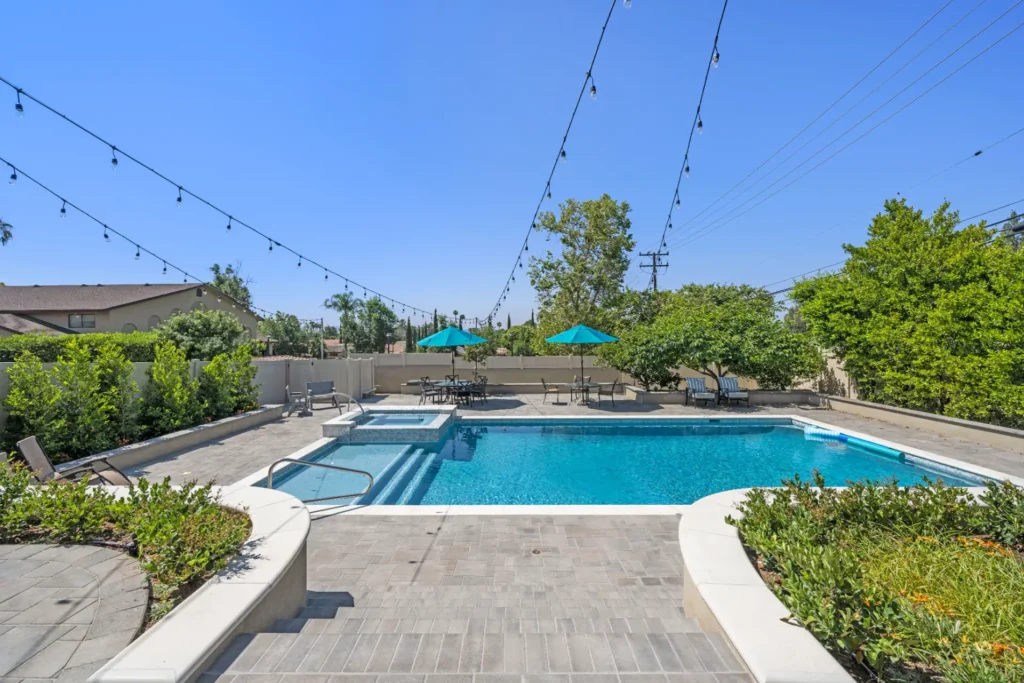
Whether you envision a classic Southern California pool or a fully customized backyard oasis, Horizon Construction & Remodeling delivers the highest level of quality and service. Our comprehensive pool design and remodeling services cover everything from layout and decking to built-in BBQs and final touches like landscaping. Let Horizon be your trusted partner in transforming your backyard into the perfect outdoor retreat.

If you are planning a complete bathroom remodel or simply want to change your tub, shower, update your plumbing fixtures, or make the space more efficient, our team at Horizon will help you through the process with expert advice, professional craftsmanship, and affordable options with beautiful results. Learn more about our bathroom remodeling services.

Transform your space with our expert interior work services. We offer a comprehensive range of solutions — from space planning and custom design to the selection of high-quality finishes and materials. Our team of experienced professionals works closely with you to create a space that’s both functional and stylish, tailored to your unique needs, goals, and budget. Whether you’re updating a single room or overhauling your entire interior, we bring precision, creativity, and craftsmanship to every project.

At Horizon, we believe your home is more than just four walls — it’s where life happens. It’s the place you relax, gather with family and friends, and create lasting memories. That’s why we offer a full range of exterior work services designed to elevate your outdoor living space. From patios and hardscaping to custom decks and exterior renovations, we help turn your vision into a dream yard that complements your lifestyle and enhances curb appeal.

At Horizon Construction & Remodeling, our expert team includes a dedicated design and planning division that works hand-in-hand with licensed architects and structural engineers. We take care of everything — from detailed plans and blueprints to securing city permits — so you don’t have to deal with delays or red tape. Our goal is to streamline the process and provide a fully approved set of documents that aligns with both your vision and city regulations, saving you time and stress.
Why Choose Horizon Remodeling For Backyard Remodeling in La Verne
Horizon Construction and Remodeling is a licensed and bonded Class B general building contractor, and that license has been active since 2009. A backyard remodel is exactly the kind of work a Class B license is built for, because it draws on multiple trades at once. Concrete, framing, drainage, electrical, and plumbing all meet in the same outdoor space, and our license covers the project as a whole rather than any single trade in isolation.
We work design-build, which means design, engineering coordination, permitting, and construction all move under one contract with one project manager. That matters in La Verne, where permits go through the City of La Verne Building and Safety Division within the Community Development Department. Because our team handles the permit drawings and then builds from them, nothing gets lost between whoever drew the plans and whoever digs the footings.
La Verne has mapped territory within a very high fire hazard severity zone, and the city applies wildland-urban interface fuel modification standards that affect material choices for outdoor structures, particularly in the foothill neighborhoods north of the 210 freeway. We account for those requirements early in the design process. Call (714) 449-9035 to schedule a site visit and free estimate.
Schedule a Consultation
Backyard Remodeling FAQ
Do I need a permit for a backyard remodel in La Verne?
Most backyard remodeling work in La Verne does require permits. Pools and spas, patio covers, California rooms, taller retaining walls, significant grading, new gas lines, and new electrical circuits all go through the City of La Verne Building and Safety Division in the Community Development Department, while simple tasks like replacing plants or resurfacing a small patio typically do not. In the foothill neighborhoods north of the 210, the city’s very high fire hazard severity zone mapping adds fuel modification requirements that shape material choices from the start. Gas, electrical, and plumbing runs get inspected before burial, and pool projects must include the state’s drowning-prevention features to reach final approval. We review the local rules during layout, prepare the drawings, pull every permit the project needs, and work through plan-check comments until permits are issued.
How long does a backyard remodel take?
How long a backyard remodeling project takes in La Verne depends on its scope, permit timing, HOA review if applicable, and how quickly material selections are finalized. Simpler hardscape and planting work can wrap up in a few weeks of construction once permits are in hand, while a yard combining a patio cover, outdoor kitchen, and drainage or engineered retaining walls commonly runs several months, with design and permitting sometimes taking as long as the build itself. Homes in the foothill neighborhoods north of the 210 and in the wildland-urban interface areas mapped by the city may also require fuel modification review under local standards, which can affect the schedule. A project-specific timeline comes with your proposal.
What drives the cost of a backyard remodel?
Backyard remodeling costs in La Verne vary based on a combination of site conditions, material choices, and regulatory requirements that are specific to each property. Access is one of the first things we look at, because a yard reachable only through a narrow side gate limits equipment size and increases hand labor. Slope and soil conditions determine how much excavation and retaining wall work is needed. Distance from the gas meter and electrical panel, along with panel capacity, affects utility rough-in costs. The type of patio cover and the materials selected move the number in different directions, as does how much existing hardscape or structure has to be demolished and hauled away. For properties in the foothill neighborhoods north of the 210 freeway, La Verne has mapped significant very high fire hazard severity zone territory and applies wildland-urban interface fuel modification requirements, so those submittals are part of the permit process through the City of La Verne Building and Safety Division. Pool work adds another layer, since a new pool is priced differently than a remodel, and reopening an older pool often reveals plumbing that needs to be replaced. HOA approvals, where applicable, factor in as well.
What's the difference between a backyard remodel and a backyard renovation?
Backyard remodeling in La Verne begins by sorting out what you are adding versus what has to be fixed first. If cracked concrete, a rotting deck, failed drainage, or unpermitted structures are already on the property, that work comes out before any new hardscape, cover, or outdoor kitchen goes in. Many projects are both at once, so we design the drainage and underground work before anything is built on top. In the foothill neighborhoods north of the 210, the city has mapped very high fire hazard severity zone territory, so material choices for covers and adjacent landscaping typically need to meet fuel modification requirements as part of the permit package submitted to the City of La Verne Building and Safety Division.
Can we build the backyard in phases?
Yes, phasing a backyard remodeling project in La Verne is both possible and common. The practical approach is to map the entire yard before any ground is broken, then run all underground work for gas, drainage, irrigation, electrical, and plumbing in that first phase so later additions never require cutting through finished concrete or pavers. If an outdoor kitchen, fire pit, or covered structure is even a possibility down the road, we sleeve the conduit and stub out the gas line now. The tradeoff is that phasing does mean paying for separate mobilizations and, because permits go through the City of La Verne Building and Safety Division, potentially separate inspection fees for each phase.
Can you keep my pool and replace everything around it?
Yes, in many cases we can remodel around an existing pool rather than removing it. A sound pool shell paired with a failed surround is a common situation we see in La Verne’s postwar ranch-style yards, where original decks have cracked, coping has loosened, and failed expansion joints have let water work under the slab. We replace the deck and correct the drainage that caused the damage while the pool stays in place, and if the shell also needs attention we coordinate that work together so the deck is only poured once.
Explore More in La Verne
Horizon is a licensed Class B general building contractor serving La Verne and the surrounding Los Angeles County communities.
Other Services in La Verne
Backyard Remodeling Nearby
More Backyard Remodeling Service Areas Near La Verne
View Our Backyard Remodeling Areas of Service
- Backyard Remodeling in Agoura Hills
- Backyard Remodeling in Alhambra
- Backyard Remodeling in Arcadia
- Backyard Remodeling in Artesia
- Backyard Remodeling in Azusa
- Backyard Remodeling in Baldwin Park
- Backyard Remodeling in Bell
- Backyard Remodeling in Bell Gardens
- Backyard Remodeling in Bellflower
- Backyard Remodeling in Calabasas
- Backyard Remodeling in Carson
- Backyard Remodeling in Cerritos
- Backyard Remodeling in Claremont
- Backyard Remodeling in Commerce
- Backyard Remodeling in Compton
- Backyard Remodeling in Covina
- Backyard Remodeling in Cudahy
- Backyard Remodeling in Culver City
- Backyard Remodeling in Diamond Bar
- Backyard Remodeling in Downey
- Backyard Remodeling in Duarte
- Backyard Remodeling in El Monte
- Backyard Remodeling in El Segundo
- Backyard Remodeling in Gardena
- Backyard Remodeling in Glendale
- Backyard Remodeling in Glendora
- Backyard Remodeling in Hawaiian Gardens
- Backyard Remodeling in Hawthorne
- Backyard Remodeling in Hermosa Beach
- Backyard Remodeling in Huntington Park
- Backyard Remodeling in Inglewood
- Backyard Remodeling in La Cañada Flintridge
- Backyard Remodeling in La Habra Heights
- Backyard Remodeling in La Mirada
- Backyard Remodeling in La Puente
- Backyard Remodeling in Lakewood
- Backyard Remodeling in Lancaster
- Backyard Remodeling in Lawndale
- Backyard Remodeling in Lomita
- Backyard Remodeling in Long Beach
- Backyard Remodeling in Los Angeles
- Backyard Remodeling in Lynwood
- Backyard Remodeling in Manhattan Beach
- Backyard Remodeling in Maywood
- Backyard Remodeling in Monrovia
- Backyard Remodeling in Montebello
- Backyard Remodeling in Monterey Park
- Backyard Remodeling in Norwalk
- Backyard Remodeling in Palmdale
- Backyard Remodeling in Palos Verdes Estates
- Backyard Remodeling in Paramount
- Backyard Remodeling in Pasadena
- Backyard Remodeling in Pico Rivera
- Backyard Remodeling in Pomona
- Backyard Remodeling in Rancho Palos Verdes
- Backyard Remodeling in Redondo Beach
- Backyard Remodeling in Rolling Hills Estates
- Backyard Remodeling in Rosemead
- Backyard Remodeling in San Dimas
- Backyard Remodeling in San Fernando
- Backyard Remodeling in San Gabriel
- Backyard Remodeling in San Marino
- Backyard Remodeling in Santa Fe Springs
- Backyard Remodeling in Santa Monica
- Backyard Remodeling in Sierra Madre
- Backyard Remodeling in Signal Hill
- Backyard Remodeling in South El Monte
- Backyard Remodeling in South Gate
- Backyard Remodeling in South Pasadena
- Backyard Remodeling in Temple City
- Backyard Remodeling in Torrance
- Backyard Remodeling in Walnut
- Backyard Remodeling in West Covina
- Backyard Remodeling in West Hollywood
- Backyard Remodeling in Whittier