
Whole Home Remodeling in San Bernardino
Most homeowners who come to us about whole home remodeling in San Bernardino have no intention of leaving the neighborhood. The house itself is the problem, not the location. San Bernardino’s housing stock spans generations, from prewar bungalows near downtown to the modest single-story tract homes built rapidly during the Norton Air Force Base era, and many of those layouts have never caught up with the way families actually live now. A whole home remodel addresses that all at once: the floor plan opens up, the compact kitchen connects to the living space, plumbing and electrical get brought current, and one coordinated permit through the City of San Bernardino Building and Safety Division covers the work. That is a fundamentally different undertaking than a single-room project, and we approach the planning accordingly from the first walk-through.
Services We Offer
Structural & Seismic Work
Roof, Windows & Envelope
Additions & ADUs



Our Whole Home Remodeling Process in San Bernardino
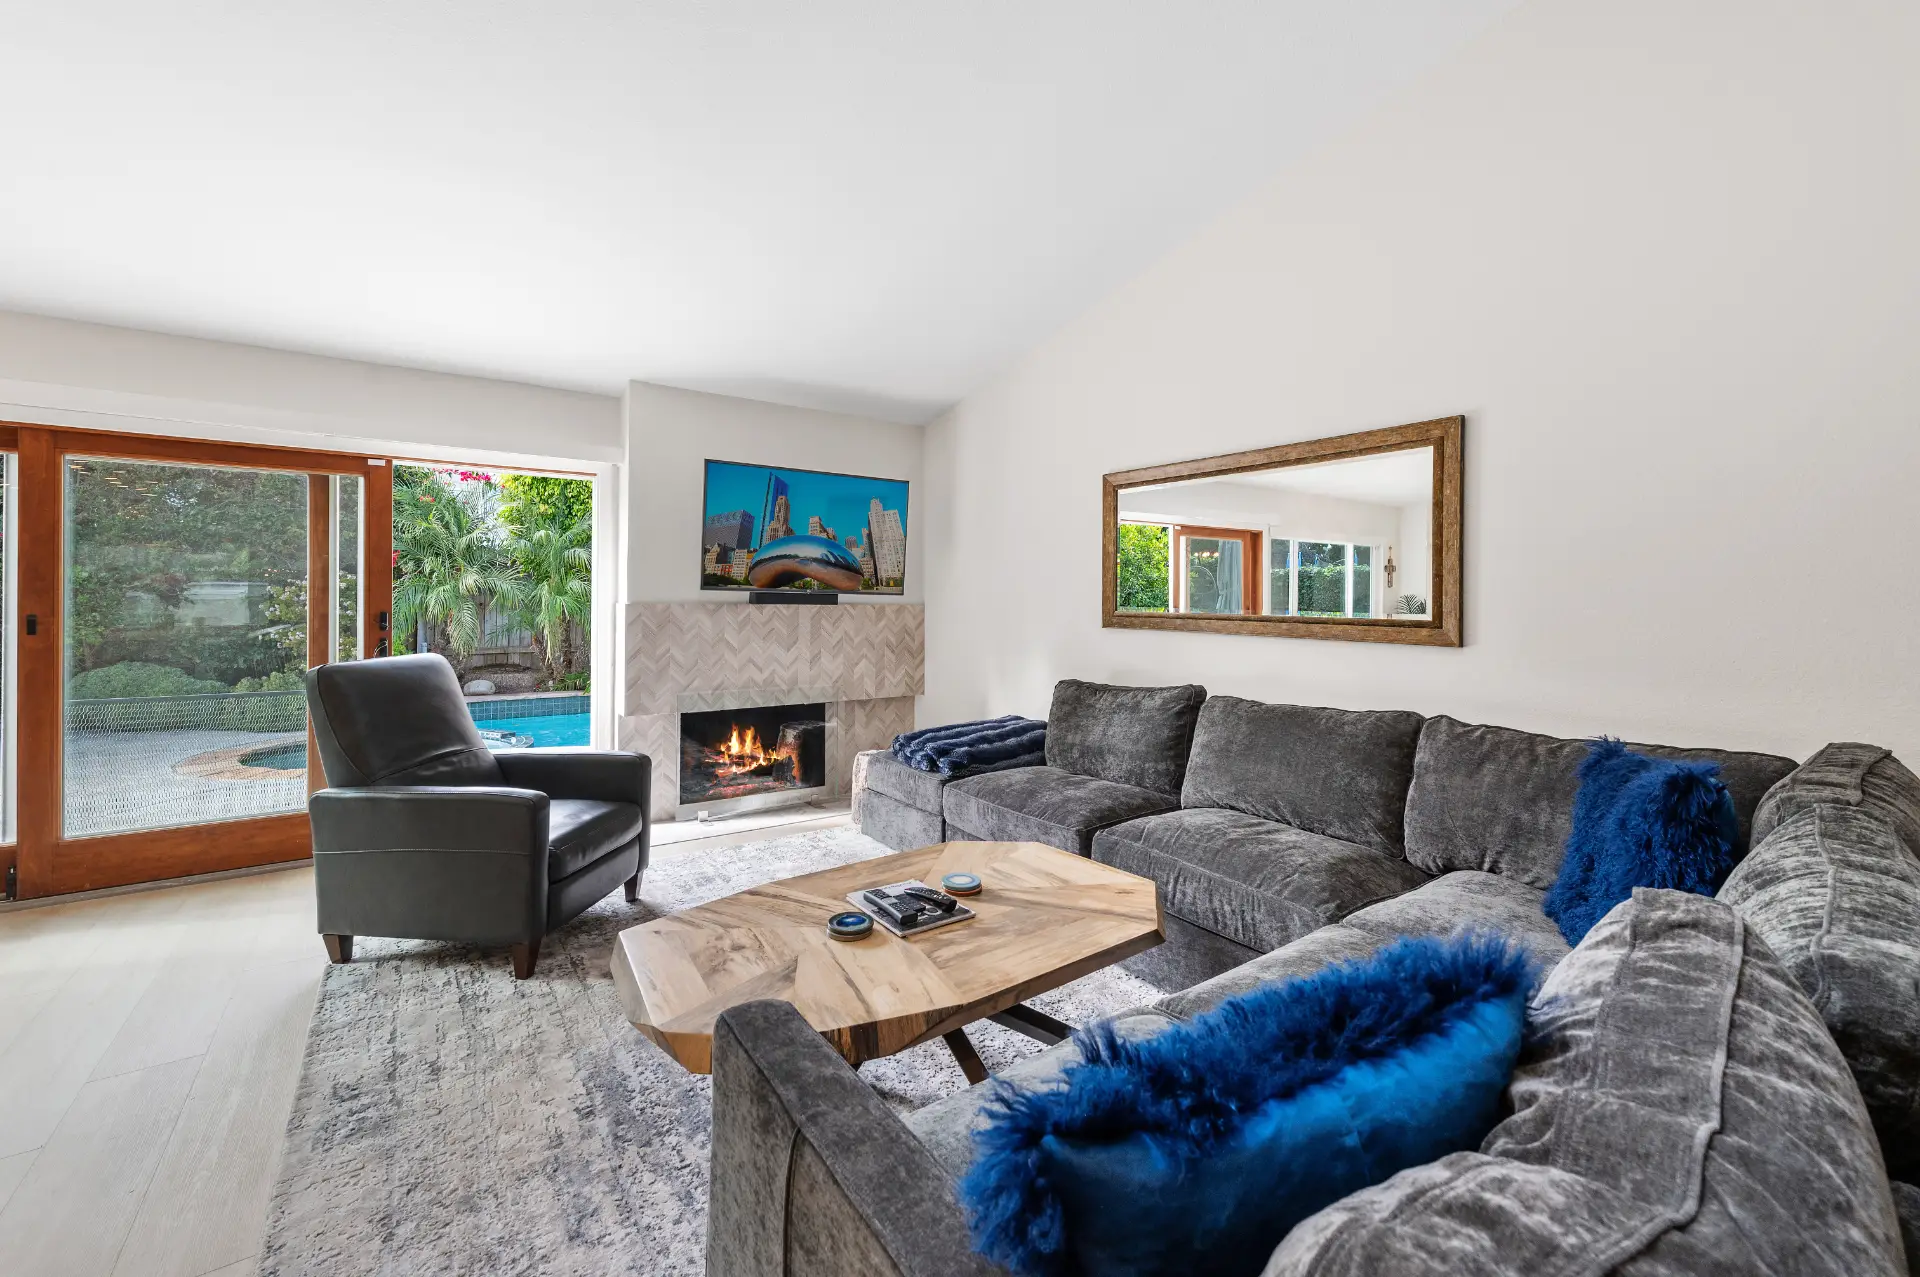
Whole home remodeling in San Bernardino starts well before anyone picks up a tool. We walk the entire house, including the attic, the crawl space or slab, the electrical panel, and the supply lines. Where something is uncertain, we investigate first: a sewer camera, asbestos testing on textured ceilings that are common in the postwar tract homes found throughout neighborhoods like Del Rosa and Verdemont, and a structural review of framing that may have been altered over decades of ownership. From there we draw the existing layout and the proposed one, so changes happen on paper while they are still inexpensive. Structural engineering and Title 24 energy documents go into the same plan set, submitted together to the City of San Bernardino Building and Safety Division under one permit.
Material selections for every room, cabinets, tile, flooring, and fixtures, are finalized at our Horizon Design Center in Fullerton before demolition begins. Construction follows a fixed sequence: demolition, structural work, rough plumbing, electrical and HVAC, inspections, insulation, drywall, and finishes. Because older San Bernardino homes often carry surprises inside the walls, having one coordinated plan means the plumber reroutes lines once and finish floors run continuously through the house. One project manager carries the job from the first walk-through to final inspection.
Read More →
San Bernardino’s housing stock spans more than a century and a half, and that range shapes what a whole home remodel actually involves. Much of the city filled in during the wartime and postwar years tied to Norton Air Force Base, producing blocks of modest single-story tract homes with compact, closed-off kitchens and living rooms that feel disconnected from each other. Prewar bungalows sit closer to downtown, while neighborhoods like Del Rosa, Verdemont, Northpark and University Heights reflect the later suburban push outward. Whatever era your house comes from, the building code and its age are what govern the project, because no unusual local overlay applies in San Bernardino. We review that against your scope at the very beginning, since it can affect exterior materials, setbacks and the review path well before any work begins.
A whole home remodel here typically requires a full building permit with plan check, because the work touches structure, plumbing, electrical and mechanical systems at the same time. Those permits go through the City of San Bernardino Building and Safety Division. The age of the house drives much of what we find once we start looking closely. Homes built before 1978 may contain lead-based paint, and any contractor who disturbs it must follow the EPA Renovation, Repair and Painting rule. Popcorn ceilings, certain older flooring and duct wrap can contain asbestos, so suspect materials are tested before any removal begins, and a licensed abatement contractor handles any confirmed hazardous material. Galvanized supply lines and undersized electrical panels show up regularly in houses from the Norton-era construction period, and a whole home remodel, with walls already open, is the practical moment to address them. Those trades are coordinated through appropriately licensed subcontractors working under our general contract.
Two state requirements come up on nearly every project. California Civil Code 1101.4 requires older high-flow toilets, showerheads and faucets to be replaced with water-conserving fixtures on many permitted remodels of homes built before 1994, so we build that into the fixture schedule from the start rather than discovering it at final inspection. California’s Title 24 energy code applies to remodels as well as new construction, and the 2025 standards cover permits filed on or after January 1, 2026. New windows, insulation, lighting and any HVAC changes all have to meet those requirements, and we prepare the compliance documentation with the permit drawings.
Structure is often the variable that surprises homeowners most. Opening the wall between a closed kitchen and the living room, a change many postwar tract homes benefit from, typically means an engineered beam, posts and sometimes new footings. Raised-floor houses may also call for foundation bolting and cripple-wall bracing while the work area is accessible. Unpermitted additions, enclosed patios and garage conversions are common throughout the city, and they generally have to be legalized, brought up to code or rebuilt before the city will approve the rest of the house. If additional living space is also a goal, state law allows an accessory dwelling unit on most single-family lots, and we can plan that work alongside the primary remodel so both move through permit together.
Other Remodeling Services We Offer

A kitchen remodel touches more trades than any other room in the house: layout, cabinetry, plumbing, electrical, ventilation and finishes. Horizon designs and builds kitchen remodels under one contract, from the measured layout to the final inspection.

Whether you envision a classic Southern California pool or a fully customized backyard oasis, Horizon Construction & Remodeling delivers the highest level of quality and service. Our comprehensive pool design and remodeling services cover everything from layout and decking to built-in BBQs and final touches like landscaping. Let Horizon be your trusted partner in transforming your backyard into the perfect outdoor retreat.

If you are planning a complete bathroom remodel or simply want to change your tub, shower, update your plumbing fixtures, or make the space more efficient, our team at Horizon will help you through the process with expert advice, professional craftsmanship, and affordable options with beautiful results. Learn more about our bathroom remodeling services.

Transform your space with our expert interior work services. We offer a comprehensive range of solutions — from space planning and custom design to the selection of high-quality finishes and materials. Our team of experienced professionals works closely with you to create a space that’s both functional and stylish, tailored to your unique needs, goals, and budget. Whether you’re updating a single room or overhauling your entire interior, we bring precision, creativity, and craftsmanship to every project.

At Horizon, we believe your home is more than just four walls — it’s where life happens. It’s the place you relax, gather with family and friends, and create lasting memories. That’s why we offer a full range of exterior work services designed to elevate your outdoor living space. From patios and hardscaping to custom decks and exterior renovations, we help turn your vision into a dream yard that complements your lifestyle and enhances curb appeal.

At Horizon Construction & Remodeling, our expert team includes a dedicated design and planning division that works hand-in-hand with licensed architects and structural engineers. We take care of everything — from detailed plans and blueprints to securing city permits — so you don’t have to deal with delays or red tape. Our goal is to streamline the process and provide a fully approved set of documents that aligns with both your vision and city regulations, saving you time and stress.
Why Choose Horizon Remodeling For Whole Home Remodeling in San Bernardino
One Contractor, One Contract, Every Trade
Horizon Construction and Remodeling is a licensed and bonded Class B general building contractor, and that classification matters for a project like this. A whole home remodel pulls in structural work, multiple trades, and a single coordinated permit package, which is exactly the scope a Class B license is built for. We have been doing this work since 2009, and a full home remodel is where that experience is most visible.
Our design-build approach means the drawings, engineering coordination, permit submittals, and construction all run under one contract with one project manager. San Bernardino permits go through the City of San Bernardino Building and Safety Division, and we handle that process on your behalf. Many homes in the city date to the postwar Norton Air Force Base era, and older construction often turns up surprises behind the walls. We are straightforward about what that means for your project before work begins, not after.
Finishes across every room are selected together so the kitchen, bathrooms, and flooring read as one cohesive home rather than a series of separate decisions. We are also honest about the parts homeowners sometimes prefer not to hear: which updates can wait without costing more later, and whether living in the house during construction is realistic given the scope of work.
Schedule a Consultation
Whole Home Remodeling FAQ

How is a whole home remodel different from a regular home remodel?
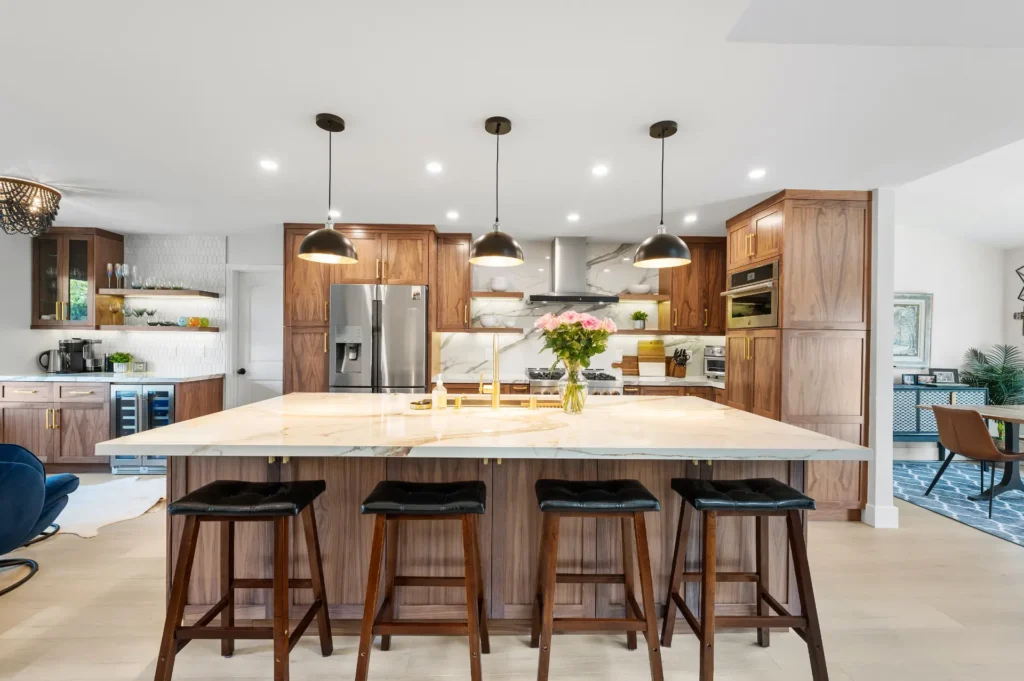
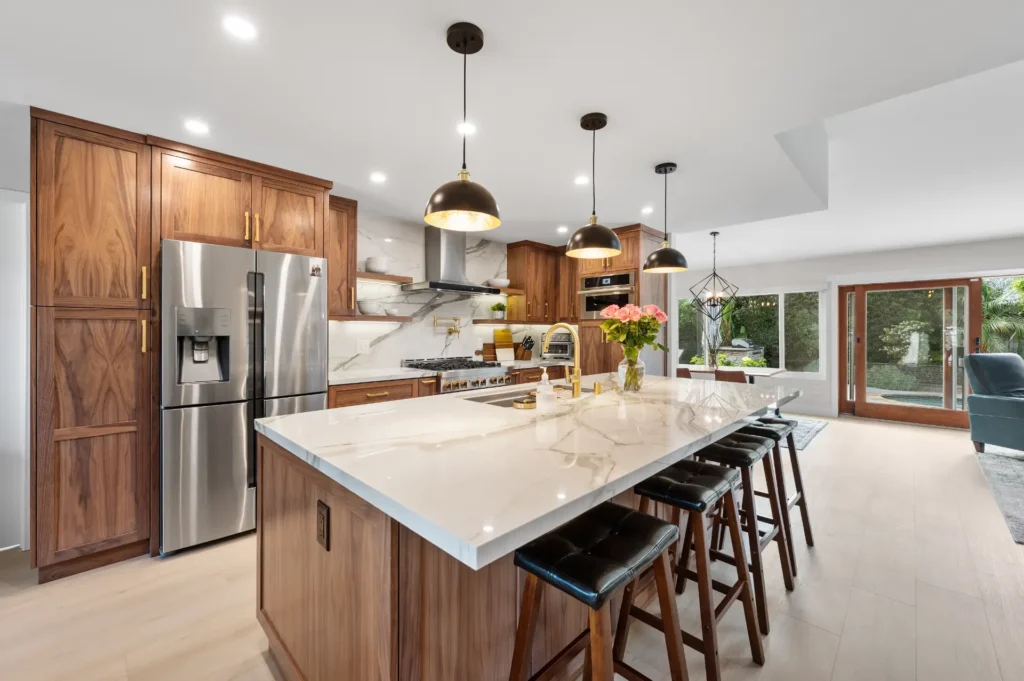
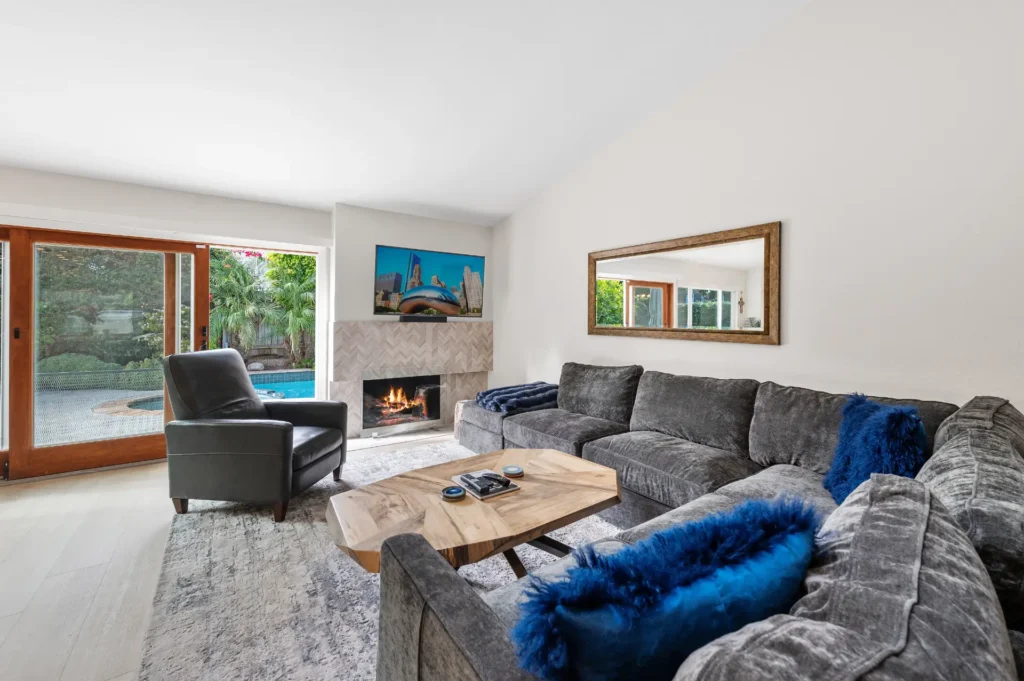
A whole home remodel treats the house as one connected system rather than a series of separate projects. Instead of redoing a kitchen now and a bathroom later, multiple rooms are addressed at once, walls are moved or removed to open the floor plan, and plumbing, electrical, and HVAC are updated throughout in a single coordinated effort. For the older single-story homes common across San Bernardino neighborhoods like Del Rosa and Verdemont, that kind of comprehensive planning matters. Everything is drawn, permitted through the City of San Bernardino Building and Safety Division, and sequenced so trades come through once instead of reopening finished work later.
What's the difference between a whole home remodel and a complete home renovation?
Those two terms overlap more than most people expect. A remodel centers on changing layouts and finishes, while a renovation addresses what protects the house itself, meaning structure, windows, plumbing, wiring, and heating and cooling. Most whole home remodeling projects in San Bernardino end up being some of both, especially in the postwar tract homes and older bungalows that make up a large share of the local housing stock. We scope everything together, putting protective work first, then systems that are hard to reach once walls close, then the finishes you live with every day.
Do we have to move out during a whole home remodel?
Whether you can stay in the house during a whole home remodel in San Bernardino comes down to what the scope actually covers. Gut renovations that touch the kitchen and every bathroom at once, or that pull floors and drywall throughout, typically push families out during the heaviest phases. In older postwar tract homes in areas like Del Rosa or Verdemont, where a compact layout leaves little room to work around, that disruption can be hard to avoid. Phased work, keeping one bathroom functional and staging a temporary kitchen, lets some households stay, though phasing adds time to the schedule. We walk through that trade-off with you once the plan is drawn.
How long does a whole home remodel take?
How long a whole home remodeling project in San Bernardino takes depends on scope, plan check, and how quickly material selections get finalized. Design and permitting frequently consume as much calendar time as construction itself, and plan check through the City of San Bernardino Building and Safety Division can run several weeks on its own. Construction on a full house typically spans several months, with structural work, additions, or hidden conditions behind aging walls adding time. We provide a schedule tied to your specific house with every proposal, and getting the drawings started early is the single biggest factor in shortening your move-back-in date.
Who handles the permit for a whole home remodel in San Bernardino?
Yes, we handle permitting from start to finish. Plan sets go to the City of San Bernardino Building and Safety Division, and our team prepares the structural engineering and Title 24 energy documents, responds to any plan-check comments, and tracks the permit through to issuance. Many of the postwar tract homes in neighborhoods like Del Rosa and Verdemont were built under older code standards, so the age of the house and current building code together shape what inspections are required. We schedule and attend framing, plumbing, electrical, mechanical, and insulation inspections, then close the permit out at final.
What drives the cost of a whole home remodel?
Whole home remodel costs vary widely, and two houses of identical square footage can land far apart in price, so we do not publish ranges. The biggest cost drivers are structural changes such as removing a load-bearing wall, relocating a kitchen or bathroom on a slab foundation, the extent of repiping and rewiring the house needs, any hazardous material handling, added square footage, and finish level. Many San Bernardino homes from the Norton Air Force Base era carry exactly those hidden conditions. Your proposal separates must-do items from choices, line by line.
Explore More in San Bernardino
Horizon is a licensed Class B general building contractor serving San Bernardino and the surrounding San Bernardino County communities.
Other Services in San Bernardino
Whole Home Remodeling Nearby
Planning Your Project
More Whole Home Remodeling Service Areas Near San Bernardino
View Our Whole Home Remodeling Areas of Service
- Whole Home Remodeling in Adelanto
- Whole Home Remodeling in Apple Valley
- Whole Home Remodeling in Barstow
- Whole Home Remodeling in Big Bear City
- Whole Home Remodeling in Big Bear Lake
- Whole Home Remodeling in Chino
- Whole Home Remodeling in Chino Hills
- Whole Home Remodeling in Colton
- Whole Home Remodeling in Crestline
- Whole Home Remodeling in Fontana
- Whole Home Remodeling in Grand Terrace
- Whole Home Remodeling in Hesperia
- Whole Home Remodeling in Highland
- Whole Home Remodeling in Joshua Tree
- Whole Home Remodeling in Lake Arrowhead
- Whole Home Remodeling in Loma Linda
- Whole Home Remodeling in Montclair
- Whole Home Remodeling in Needles
- Whole Home Remodeling in Ontario
- Whole Home Remodeling in Phelan
- Whole Home Remodeling in Rancho Cucamonga
- Whole Home Remodeling in Redlands
- Whole Home Remodeling in Rialto
- Whole Home Remodeling in Running Springs
- Whole Home Remodeling in Twentynine Palms
- Whole Home Remodeling in Upland
- Whole Home Remodeling in Victorville
- Whole Home Remodeling in Wrightwood
- Whole Home Remodeling in Yucaipa
- Whole Home Remodeling in Yucca Valley