
Outdoor Kitchens & California Rooms in Lomita
Homeowners in Lomita who call us about outdoor kitchens and California rooms are usually ready to move past a freestanding grill and into something permanently built, with real gas, power, and water connections. The housing stock here dates from the early and mid twentieth century, and the city incorporated in 1964 partly to prevent high-rise apartment development, so most properties are modest single-story homes on compact lots where the age of the house shapes everything: where the gas meter lands, how much capacity remains in the electrical panel, and how close a patio cover can sit to the property line. We handle design, permit drawings submitted to the City of Lomita, and construction across the Narbonne Avenue corridor, the Eshelman Avenue area, the blocks near the Lomita Railroad Museum, and the rest of the city, all coordinated by one licensed team.
Services We Offer
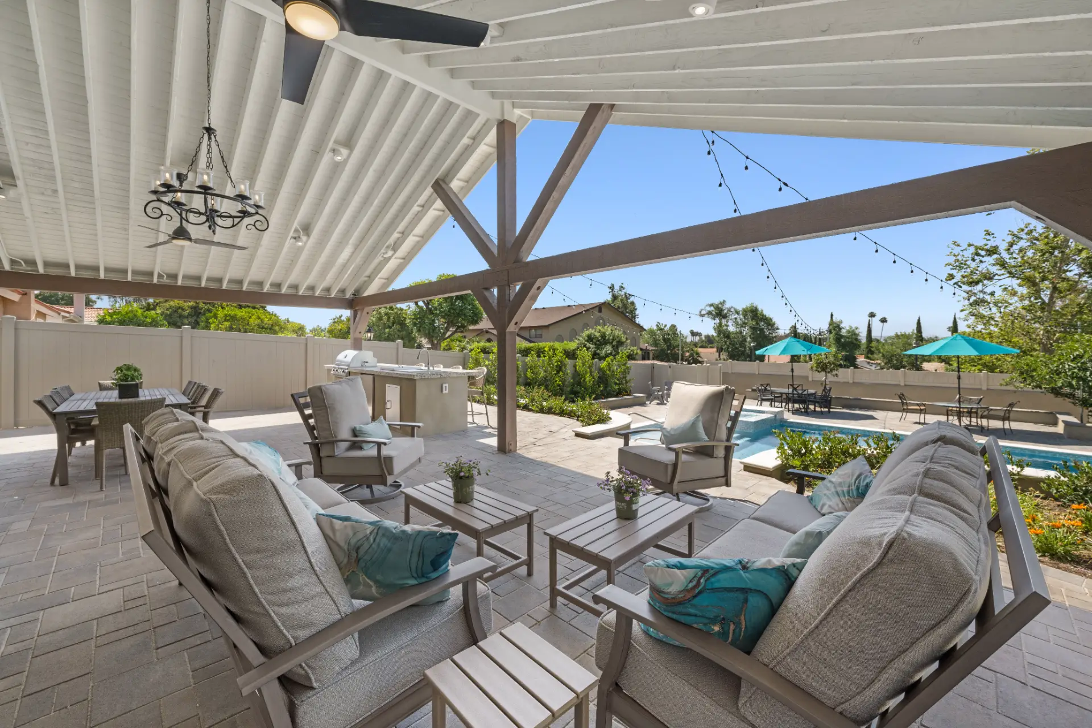
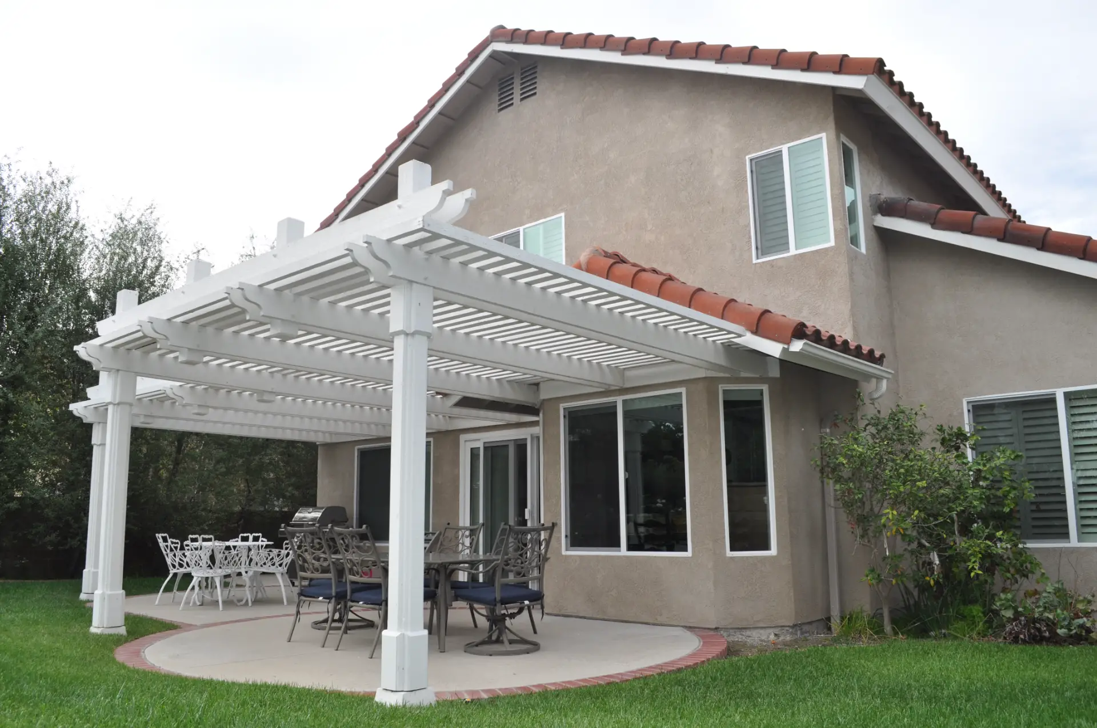
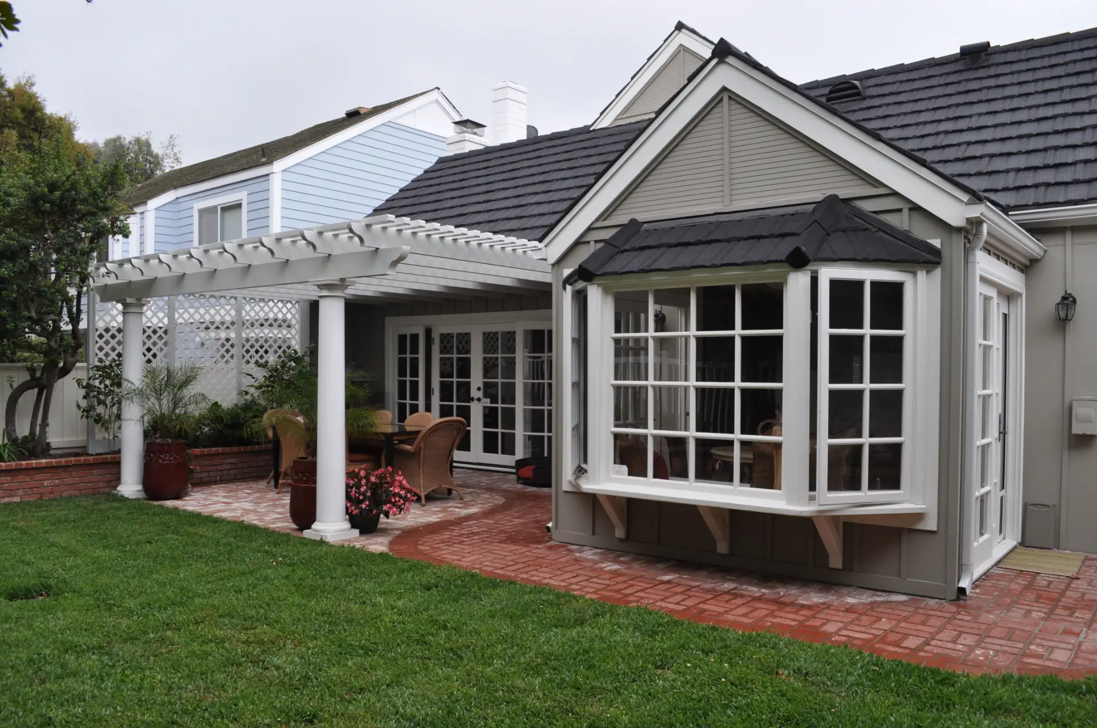
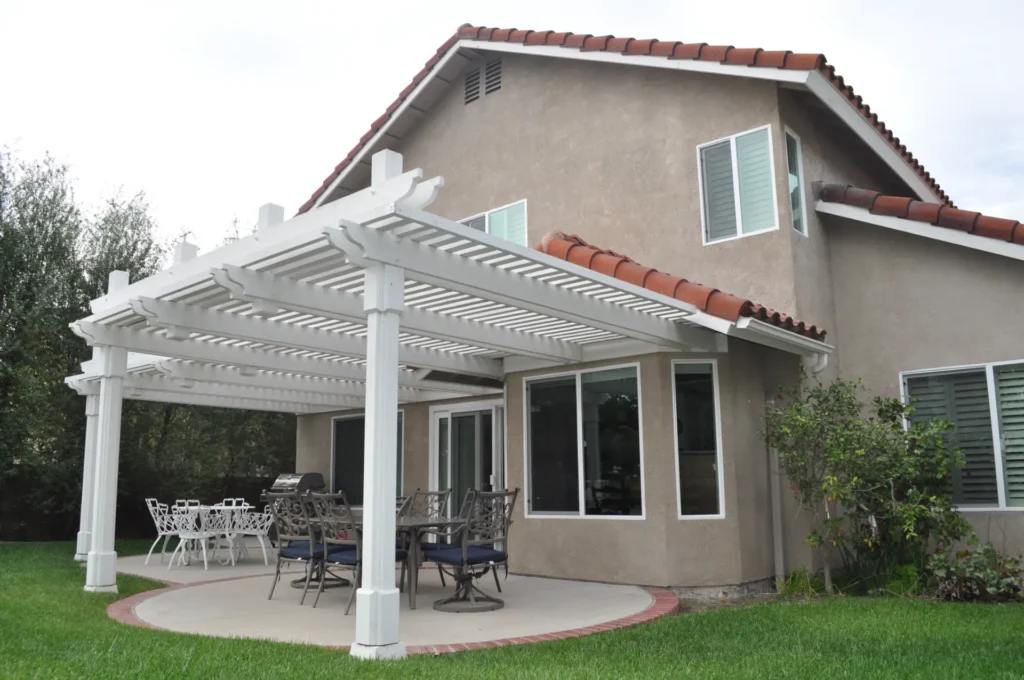
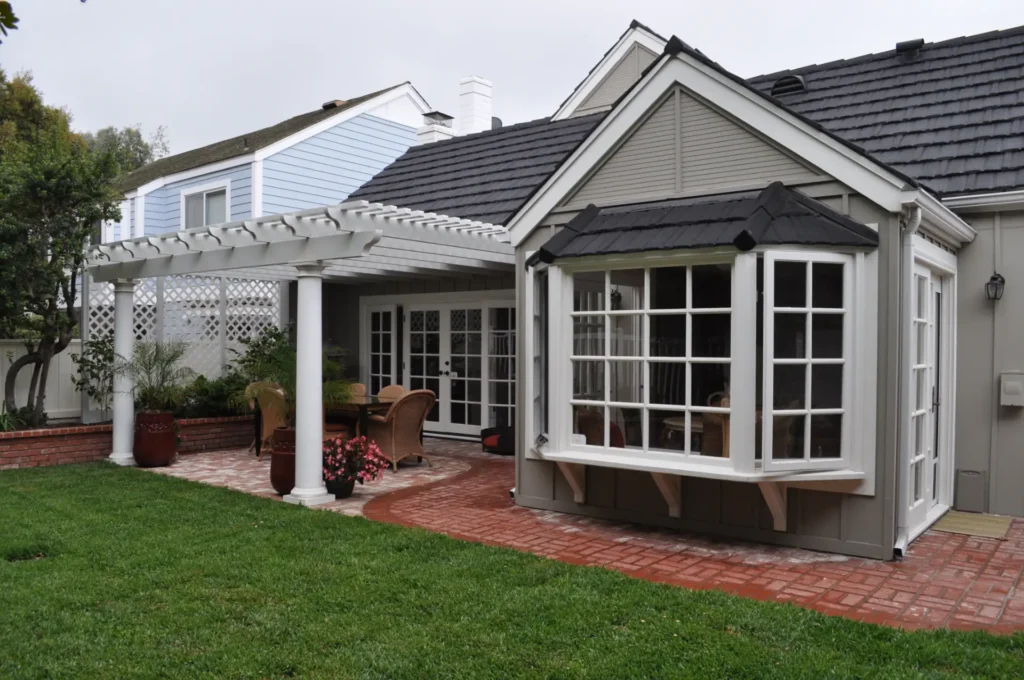
Solid & Lattice Covers
Glass-Roof Patio Covers
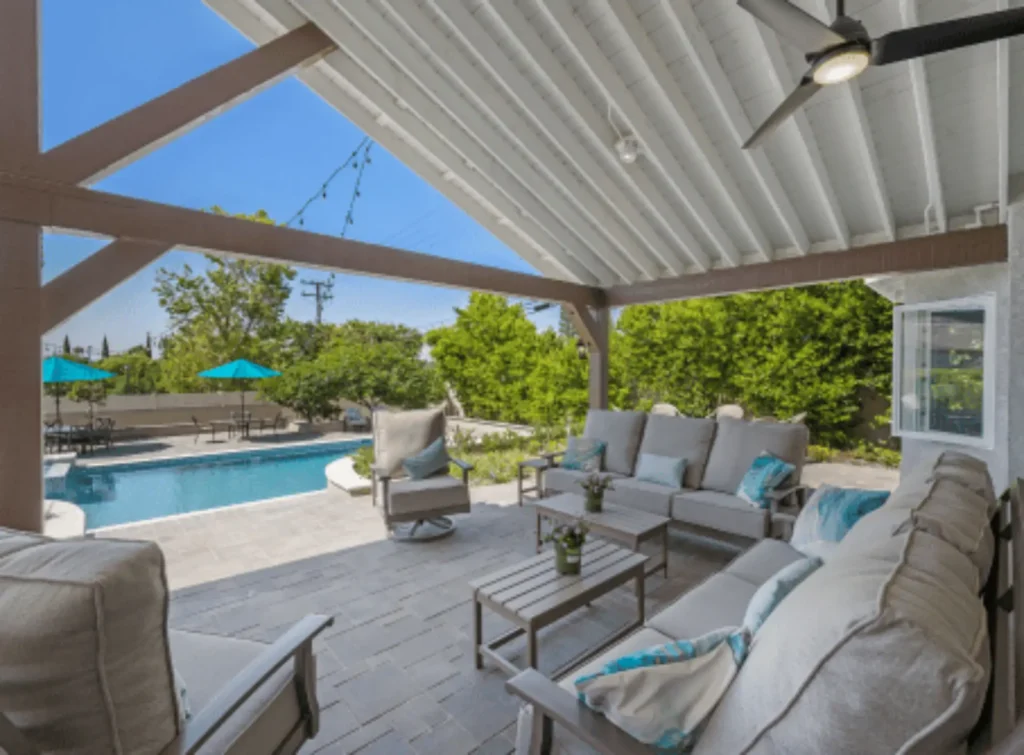
California Rooms


Our Outdoor Kitchens & California Rooms Process in Lomita
Building outdoor kitchens and California rooms in Lomita means working with the kind of modest single-story homes that were put up through the early and mid twentieth century, and the process reflects that reality from the first site visit. We start by walking the yard and the back of the house, checking where the gas meter sits, how the electrical panel is loaded, where a drain can run, and which direction smoke travels. Because these lots tend to be compact, we draw the cover, island, appliances, and all utility routes on one coordinated plan before anything else moves forward, and we have the structural elements engineered to suit the existing house connection.
Permits go through the City of Lomita, and we handle the submittals for the cover, gas, electrical, and plumbing as a single coordinated package. Construction follows a set order: footings and trenches first, then rough utilities, then inspections before anything is buried or covered. The age of the house is often what governs the details, since older construction requires closer attention at every connection point. Finishes, appliances, and the cover go in last, and we close out all final inspections and test every appliance before we walk the completed space with you.
Read More →
Building permits for outdoor kitchen and California room work in Lomita are issued by the City of Lomita, and no unusual local overlay complicates the process. What actually governs is the California building code and the age of the structure on your lot. That second factor matters more in Lomita than people expect. Most homes here went up in the early and mid twentieth century, and the existing gas meter, electrical panel and plumbing lines often set the practical limits for what an outdoor kitchen can include before a single design decision is made. We check all of that at the first visit so there are no surprises after the drawings are done.
The permit set has to show the structure, the utility connections and exactly where everything sits on the lot. A built-in grill on a permanent gas line and most patio cover structures are permitted work, but the plans need to reflect every detail. The gas line is sized to serve every appliance drawing from it, including any fire pit, heater or pool heater sharing the supply, then pressure-tested and inspected before the trench is closed. Shutoffs stay accessible, and appliances are installed with the clearances to combustibles their manufacturer listings require. Outdoor circuits require wet-location wiring, weather-resistant receptacles with in-use covers and GFCI protection under the California Electrical Code. Refrigeration, lighting, fans and heaters all add load to the panel, which is exactly why we look at the panel on day one. A sink drain has to connect where the plumbing code allows, and that depends on the distance and fall to the existing house line. A grill placed under a solid cover needs either a vent hood or enough open area overhead, consistent with the manufacturer’s requirements.
Under the California Residential Code, a patio cover is defined as an open, one-story structure for outdoor living. It cannot serve as a garage, a storage room or a habitable room, and its walls need substantial openings on the longer side and at least one additional side. A California room built within those rules typically permits as a patio cover. Enclose it further, or add heating and cooling, and it becomes a room addition, which brings house setbacks rather than patio cover setbacks, standard foundations and framing, and Title 24 energy compliance documents. An attached solid cover also requires flashing at the wall connection so water cannot get behind the structure.
Lomita’s modest single-story lots, many of them compact by today’s standards, mean setback confirmation is a practical first step before anyone draws a footprint. Patio cover setbacks vary, and some jurisdictions set different numbers for solid, lattice and louvered covers. If your property falls within a mapped Fire Hazard Severity Zone, attached construction follows the wildland-urban interface rules in Chapter 7A of the California Building Code and Section R337 of the Residential Code, which restrict framing and roofing materials. If your neighborhood has an HOA, its architectural committee will typically review both the cover and the kitchen, and we prepare drawings suitable for that review alongside the full permit set.
Other Remodeling Services We Offer

A kitchen remodel touches more trades than any other room in the house: layout, cabinetry, plumbing, electrical, ventilation and finishes. Horizon designs and builds kitchen remodels under one contract, from the measured layout to the final inspection.
Whether you envision a classic Southern California pool or a fully customized backyard oasis, Horizon Construction & Remodeling delivers the highest level of quality and service. Our comprehensive pool design and remodeling services cover everything from layout and decking to built-in BBQs and final touches like landscaping. Let Horizon be your trusted partner in transforming your backyard into the perfect outdoor retreat.

If you are planning a complete bathroom remodel or simply want to change your tub, shower, update your plumbing fixtures, or make the space more efficient, our team at Horizon will help you through the process with expert advice, professional craftsmanship, and affordable options with beautiful results. Learn more about our bathroom remodeling services.

Transform your space with our expert interior work services. We offer a comprehensive range of solutions — from space planning and custom design to the selection of high-quality finishes and materials. Our team of experienced professionals works closely with you to create a space that’s both functional and stylish, tailored to your unique needs, goals, and budget. Whether you’re updating a single room or overhauling your entire interior, we bring precision, creativity, and craftsmanship to every project.
At Horizon, we believe your home is more than just four walls — it’s where life happens. It’s the place you relax, gather with family and friends, and create lasting memories. That’s why we offer a full range of exterior work services designed to elevate your outdoor living space. From patios and hardscaping to custom decks and exterior renovations, we help turn your vision into a dream yard that complements your lifestyle and enhances curb appeal.

At Horizon Construction & Remodeling, our expert team includes a dedicated design and planning division that works hand-in-hand with licensed architects and structural engineers. We take care of everything — from detailed plans and blueprints to securing city permits — so you don’t have to deal with delays or red tape. Our goal is to streamline the process and provide a fully approved set of documents that aligns with both your vision and city regulations, saving you time and stress.
Why Choose Horizon Remodeling For Outdoor Kitchens & California Rooms in Lomita
Horizon Construction and Remodeling is a licensed and bonded Class B general building contractor, in business since 2009 and active across Southern California. Specialty trade work, such as gas lines, electrical connections, and structural framing for a cover, is coordinated through appropriately licensed subcontractors we manage directly.
Most outdoor kitchen problems trace back to the same root cause: the trades are planned in isolation. A gas line sized without accounting for the fire pit, a roof structure drawn before the grill hood clearance is settled, a utility trench opened after the patio slab is already down. We design the cooking area, the overhead cover, and the utility runs as a single coordinated scope, with one project manager responsible for the build from start to finish. For homeowners in Lomita, where modest single-story lots leave little margin for rework, that coordination matters. Permits go through the City of Lomita, and on older homes built through the early and mid twentieth century, the existing structure and current building code together set the parameters for what the project requires.
If an outdoor kitchen is part of a broader plan that includes hardscape or a room addition, we can carry all of it under the same contract.
Schedule a Consultation
Outdoor Kitchens & California Rooms FAQ
Do I need a permit for an outdoor kitchen or patio cover in Lomita?
For outdoor kitchen and California room projects in Lomita, a permit is almost always required. A patio cover is a structure, and a built-in grill tied to a permanent gas line, new outdoor circuits, and a sink drain each involve plumbing and electrical work that inspectors need to review before trenches are closed or work is covered. Because most homes here were built in the early and mid twentieth century, the age of the structure and the current building code are what govern the scope of those inspections. The City of Lomita issues building permits for all work inside city limits. We prepare the drawings and pull the permits on every project, so you handle none of the filing yourself.
What's the difference between a California room and a room addition?
The permit category depends on how enclosed the structure is and how you intend to use it. A California room that follows patio cover rules, meaning it stays open on the longer side and at least one additional side and is not conditioned or used as habitable space, can be permitted as a patio cover through the City of Lomita. Add more walls, run heating and cooling into it, or treat it as living space, and the project becomes a room addition, which brings full setback requirements, foundation standards, and Title 24 energy compliance into play. In Lomita, where most homes date to the mid-twentieth century and sit on compact lots, that distinction matters because the existing structure and lot size directly shape what each path allows. Both approaches are legitimate; the issue only arises when a structure is built as one thing and permitted as another.
Can I enclose my existing patio cover later?
Yes, a covered patio can be enclosed into a California room, but the City of Lomita treats that work as a room addition rather than a simple patio cover modification. The original posts, beams, and footings on most of the city’s older single-story homes were never sized to carry walls, windows, or insulation, so portions of the structure often have to be rebuilt to meet current building code and setback requirements. Unpermitted enclosures also show up frequently as a complication during home sales. We evaluate the existing structure before you make any commitment.
How long does an outdoor kitchen or California room take?
Permitting and design typically take more time than the build itself. For an outdoor kitchen with a patio cover in Lomita, expect several weeks to a few months for drawings and plan check through the City of Lomita before a permit is issued. Once it is, construction on a built outdoor kitchen and cover often wraps up in a few weeks, with inspections at the footing, rough utility, and final stages. An enclosed, conditioned California Room takes longer because it is built as a true addition. Your proposal includes a schedule.
What drives the cost of an outdoor kitchen or patio cover?
What drives the cost of an outdoor kitchen or California room in Lomita comes down to a handful of concrete variables. Utility runs are usually the biggest factor: how far the gas meter, electrical panel, and sewer line sit from the build site, whether trenches have to cross finished hardscape or open yard, and whether the panel or meter needs an upgrade before work can start. Every appliance adds a connection, a cutout, and counter length, so the count and grade of what you choose moves the number noticeably. Island construction, countertop material, and the type of cover structure all factor in, as do span, post count, and any lights, fans, or heaters attached to the cover. Because most Lomita homes are modest single-story houses on compact lots built well before open-plan outdoor living was common, site access and existing utility placement tend to shape the plan more than they would on a newer or larger property. Slopes, HOA rules where they apply, and fire-zone material requirements add further variables. We do not quote ranges because the combination of factors is too specific to your property. After a walk-through, you receive a line-by-line proposal that reflects exactly what your project requires.
Can a grill go under a patio cover?
A covered outdoor kitchen in Lomita is achievable, but the cover design has to work around the equipment rather than the other way around. The grill, burners, and any heaters each carry listing requirements that set minimum clearances to combustibles, and those clearances drive decisions when the framing or overhead structure involves wood. Under a solid roof, adequate ventilation is required, whether through a vent hood above the grill or sufficient open area to let heat and smoke escape in line with the manufacturer’s installation instructions. We also look at the prevailing wind direction on the site so smoke does not drift into the seating area or find its way through an open door into the house, which matters on the smaller lots common to Lomita where the outdoor space sits close to the structure.
Explore More in Lomita
Horizon is a licensed Class B general building contractor serving Lomita and the surrounding Los Angeles County communities.
Other Services in Lomita
Outdoor Kitchens & California Rooms Nearby
More Outdoor Kitchens & California Rooms Service Areas Near Lomita
VIEW OUR OUTDOOR KITCHENS & CALIFORNIA ROOMS AREAS OF SERVICE
- Outdoor Kitchens & California Rooms in Agoura Hills
- Outdoor Kitchens & California Rooms in Alhambra
- Outdoor Kitchens & California Rooms in Arcadia
- Outdoor Kitchens & California Rooms in Artesia
- Outdoor Kitchens & California Rooms in Azusa
- Outdoor Kitchens & California Rooms in Baldwin Park
- Outdoor Kitchens & California Rooms in Bell
- Outdoor Kitchens & California Rooms in Bell Gardens
- Outdoor Kitchens & California Rooms in Bellflower
- Outdoor Kitchens & California Rooms in Calabasas
- Outdoor Kitchens & California Rooms in Carson
- Outdoor Kitchens & California Rooms in Cerritos
- Outdoor Kitchens & California Rooms in Claremont
- Outdoor Kitchens & California Rooms in Commerce
- Outdoor Kitchens & California Rooms in Compton
- Outdoor Kitchens & California Rooms in Covina
- Outdoor Kitchens & California Rooms in Cudahy
- Outdoor Kitchens & California Rooms in Culver City
- Outdoor Kitchens & California Rooms in Diamond Bar
- Outdoor Kitchens & California Rooms in Downey
- Outdoor Kitchens & California Rooms in Duarte
- Outdoor Kitchens & California Rooms in El Monte
- Outdoor Kitchens & California Rooms in El Segundo
- Outdoor Kitchens & California Rooms in Gardena
- Outdoor Kitchens & California Rooms in Glendale
- Outdoor Kitchens & California Rooms in Glendora
- Outdoor Kitchens & California Rooms in Hawaiian Gardens
- Outdoor Kitchens & California Rooms in Hawthorne
- Outdoor Kitchens & California Rooms in Hermosa Beach
- Outdoor Kitchens & California Rooms in Huntington Park
- Outdoor Kitchens & California Rooms in Inglewood
- Outdoor Kitchens & California Rooms in La Cañada Flintridge
- Outdoor Kitchens & California Rooms in La Habra Heights
- Outdoor Kitchens & California Rooms in La Mirada
- Outdoor Kitchens & California Rooms in La Puente
- Outdoor Kitchens & California Rooms in La Verne
- Outdoor Kitchens & California Rooms in Lakewood
- Outdoor Kitchens & California Rooms in Lancaster
- Outdoor Kitchens & California Rooms in Lawndale
- Outdoor Kitchens & California Rooms in Long Beach
- Outdoor Kitchens & California Rooms in Los Angeles
- Outdoor Kitchens & California Rooms in Lynwood
- Outdoor Kitchens & California Rooms in Manhattan Beach
- Outdoor Kitchens & California Rooms in Maywood
- Outdoor Kitchens & California Rooms in Monrovia
- Outdoor Kitchens & California Rooms in Montebello
- Outdoor Kitchens & California Rooms in Monterey Park
- Outdoor Kitchens & California Rooms in Norwalk
- Outdoor Kitchens & California Rooms in Palmdale
- Outdoor Kitchens & California Rooms in Palos Verdes Estates
- Outdoor Kitchens & California Rooms in Paramount
- Outdoor Kitchens & California Rooms in Pasadena
- Outdoor Kitchens & California Rooms in Pico Rivera
- Outdoor Kitchens & California Rooms in Pomona
- Outdoor Kitchens & California Rooms in Rancho Palos Verdes
- Outdoor Kitchens & California Rooms in Redondo Beach
- Outdoor Kitchens & California Rooms in Rolling Hills Estates
- Outdoor Kitchens & California Rooms in Rosemead
- Outdoor Kitchens & California Rooms in San Dimas
- Outdoor Kitchens & California Rooms in San Fernando
- Outdoor Kitchens & California Rooms in San Gabriel
- Outdoor Kitchens & California Rooms in San Marino
- Outdoor Kitchens & California Rooms in Santa Fe Springs
- Outdoor Kitchens & California Rooms in Santa Monica
- Outdoor Kitchens & California Rooms in Sierra Madre
- Outdoor Kitchens & California Rooms in Signal Hill
- Outdoor Kitchens & California Rooms in South El Monte
- Outdoor Kitchens & California Rooms in South Gate
- Outdoor Kitchens & California Rooms in South Pasadena
- Outdoor Kitchens & California Rooms in Temple City
- Outdoor Kitchens & California Rooms in Torrance
- Outdoor Kitchens & California Rooms in Walnut
- Outdoor Kitchens & California Rooms in West Covina
- Outdoor Kitchens & California Rooms in West Hollywood
- Outdoor Kitchens & California Rooms in Whittier