
Outdoor Kitchens & California Rooms in La Quinta
Most outdoor kitchens in La Quinta start as a grill on a cart, and the homeowners who call us want something built in, on real gas, power and water. La Quinta was anchored by the 1926 La Quinta Hotel with the Cove subdivided between 1933 and 1937, then incorporated in 1982 with most of the housing built from the mid 1980s onward, and the age of the house shapes what the yard can take: where the gas meter sits, how much room is left in the electrical panel, and how close a patio cover can get to the property line. We design and build outdoor kitchens, patio covers and California rooms in the Cove, the Village and Old Town La Quinta, PGA West, Rancho La Quinta and the rest of La Quinta, with drawings, permits and construction run by one licensed team.
Services We Offer
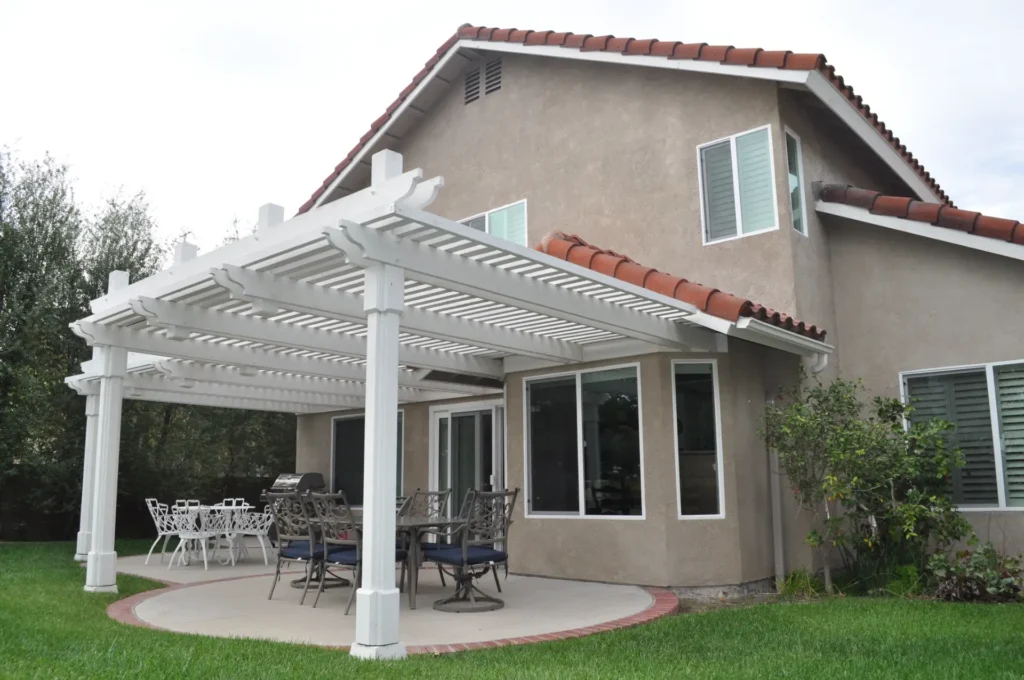
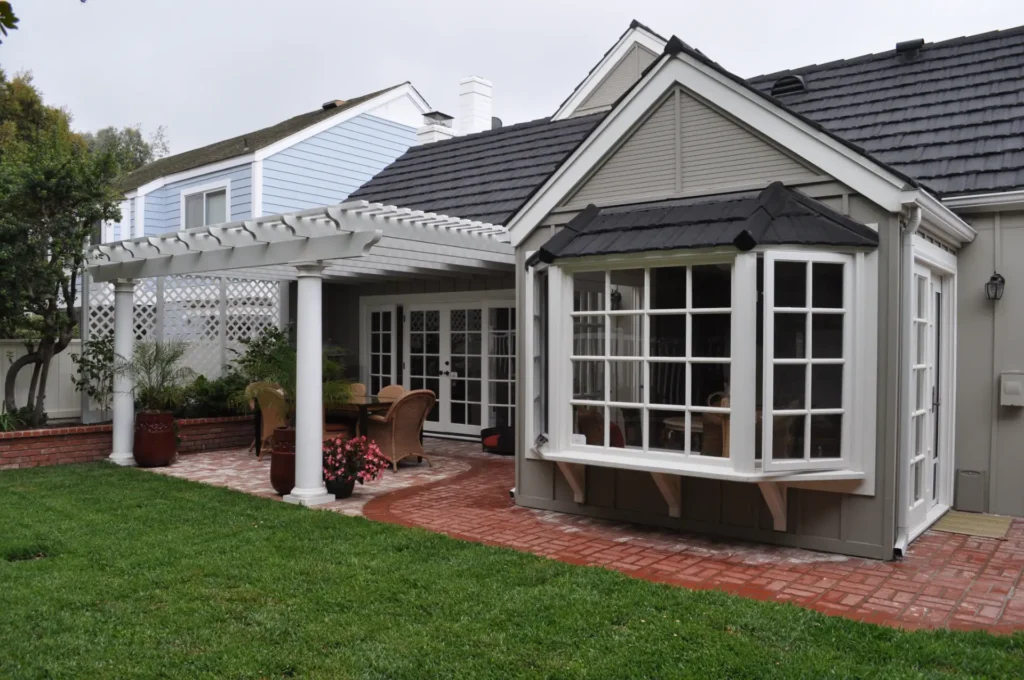
Solid & Lattice Covers
Glass-Roof Patio Covers
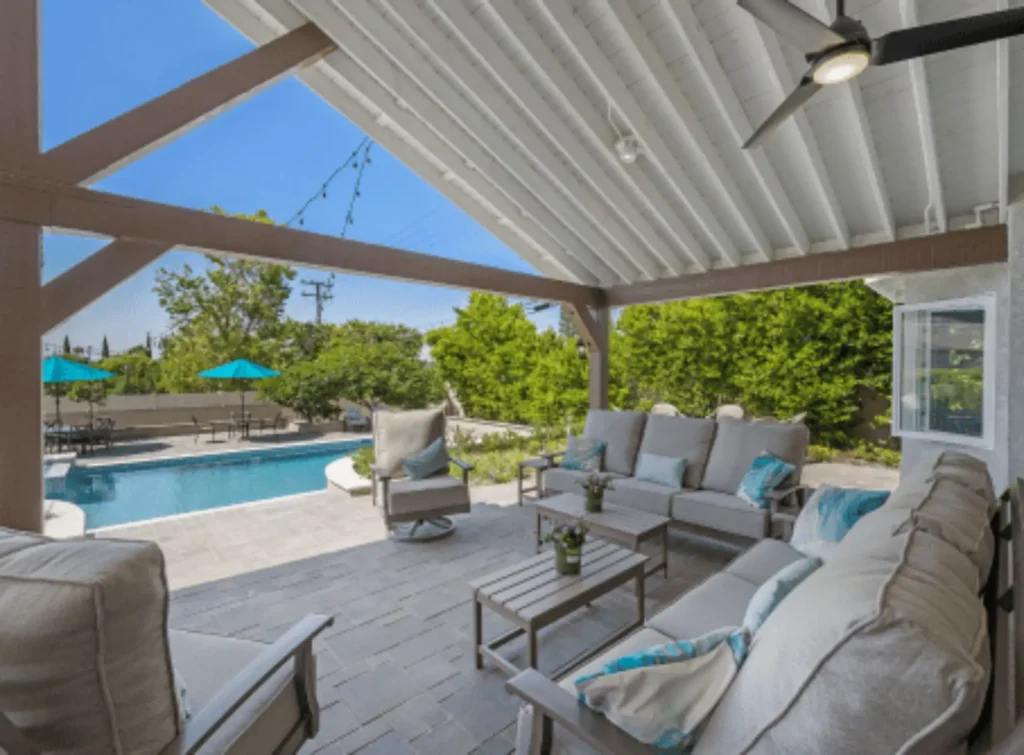
California Rooms


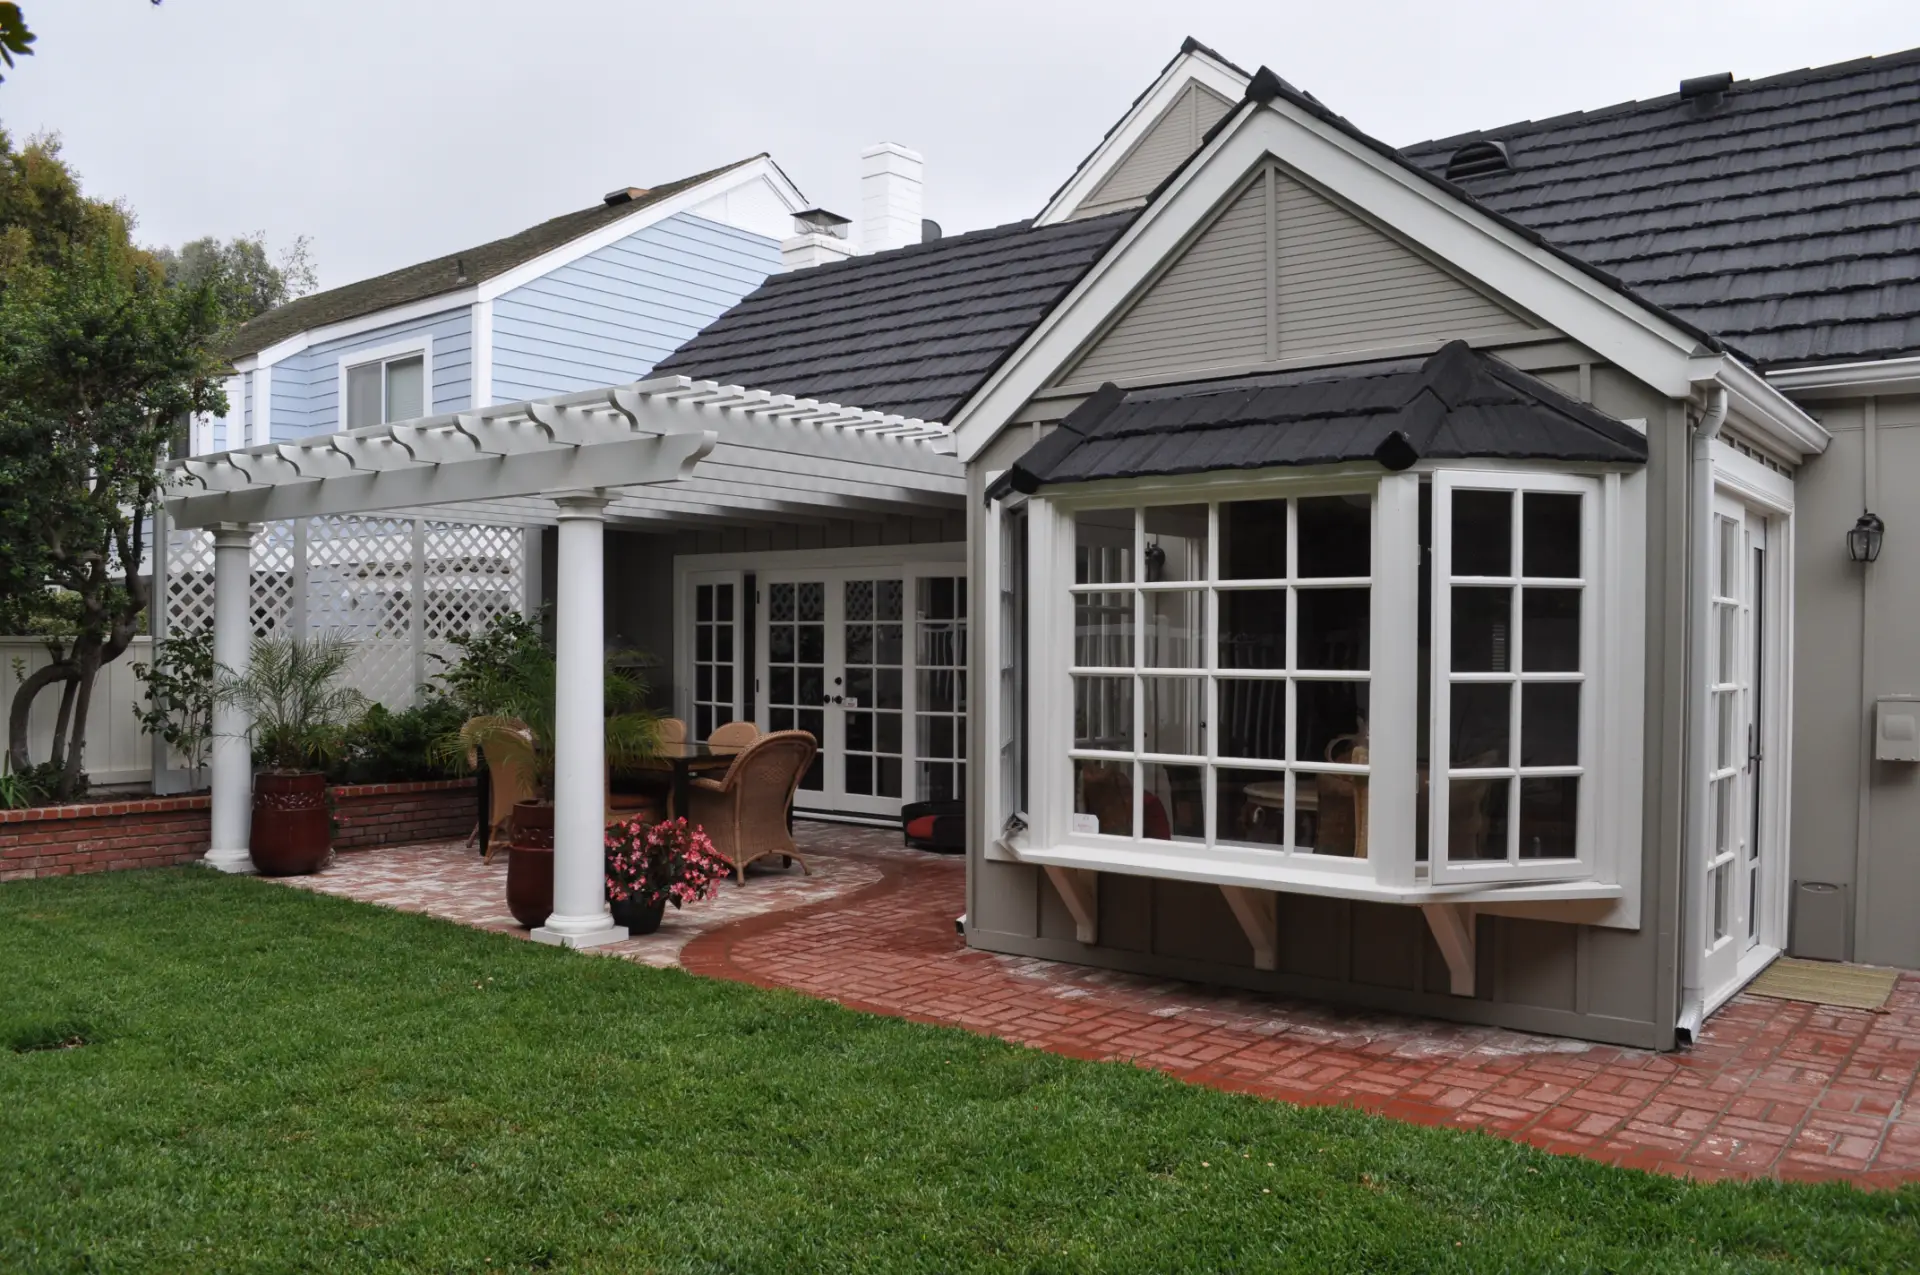


Our Outdoor Kitchens & California Rooms Process in La Quinta
Every outdoor kitchen or California room we build in La Quinta starts with a walk-through of the yard and the back of the house. We look at the gas meter, the electrical panel, where a sink could drain, which way the wind carries smoke and where a cover would attach. Then we draw the kitchen layout, appliances, cover and utility routes on one plan, and have the beams, posts, footings and house connection engineered.
Next come the HOA submittal, if there is one, and permits for the cover, gas, electrical and plumbing. Construction runs in order: footings and trenches, rough gas, power and water, and inspections before anything is covered. The island, cover, finishes and appliances follow. At the end we close out the final inspections, test every appliance and walk the space with you. One project manager runs the job from the first visit to the last.
Read More →
Permits for this work go through the City of La Quinta Building Division within the Design and Development Department. One local factor worth knowing: the La Quinta Cove Thematic Historic District and the city’s Historic Preservation Commission mean exterior work on an older Cove house can trigger historic review. A built-in grill on a permanent gas line and almost any patio cover are permitted work, and the plans have to show the structure, the utilities and where everything sits on the lot. On older lots in La Quinta, the existing house, the meter location and the panel often set the limits before design does.
The gas line is sized for every appliance on it, including any fire pit, heater or pool heater sharing the supply, then pressure-tested and inspected before the trench is closed. Shutoffs stay accessible, and grills and burners go in with the clearances to combustibles their listings call for. Outdoor circuits need wet-location wiring, weather-resistant receptacles with in-use covers and GFCI protection under the California Electrical Code. Refrigeration, lights, fans and heaters all add load, so we check the panel at the first visit. A sink drain has to go where the plumbing code allows, which depends on distance and fall to the house line. A grill under a solid cover needs a vent hood or enough open area overhead, per the manufacturer’s instructions.
Under the California Residential Code, a patio cover is an open, one-story structure for outdoor living. It can’t be used as a garage, storage room or habitable room, and its walls need substantial openings on the longer side and one more side. Build inside those rules and a California room is permitted as a patio cover. Enclose it further or heat and cool it, and it becomes a room addition: house setbacks instead of patio cover setbacks, foundations and framing to the standard of the rest of the house, and Title 24 energy compliance documents with the permit. An attached solid cover also needs flashing where it meets the wall so water stays out.
Setbacks for patio covers vary by city, and some cities set different numbers for solid, lattice and louvered covers, so we confirm them before drawing the footprint. If your neighborhood has an HOA, its architectural committee will usually review the cover and the kitchen, and we prepare drawings for that review alongside the permit set. Where a lot falls in a mapped Fire Hazard Severity Zone, attached construction follows the wildland-urban interface rules in Chapter 7A of the California Building Code and Section R337 of the Residential Code, which limits the framing and roofing materials for the cover.
Other Remodeling Services We Offer
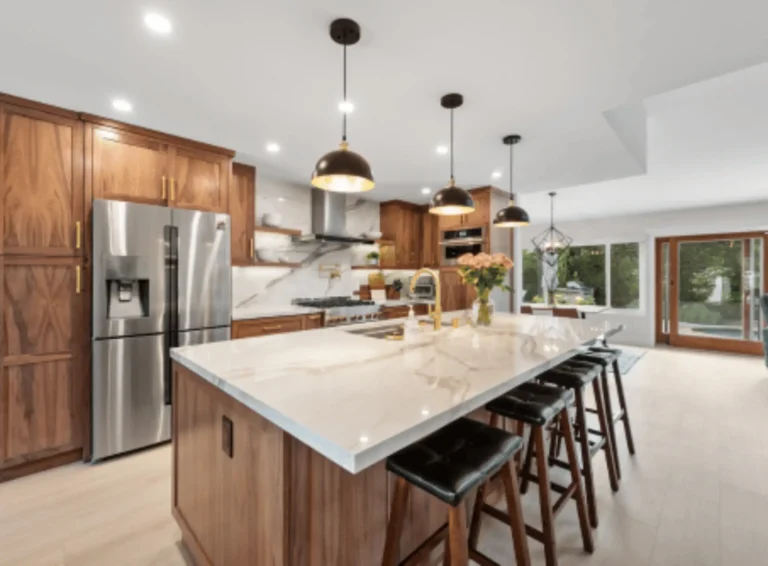
A kitchen remodel touches more trades than any other room in the house: layout, cabinetry, plumbing, electrical, ventilation and finishes. Horizon designs and builds kitchen remodels under one contract, from the measured layout to the final inspection.
Whether you envision a classic Southern California pool or a fully customized backyard oasis, Horizon Construction & Remodeling delivers the highest level of quality and service. Our comprehensive pool design and remodeling services cover everything from layout and decking to built-in BBQs and final touches like landscaping. Let Horizon be your trusted partner in transforming your backyard into the perfect outdoor retreat.

If you are planning a complete bathroom remodel or simply want to change your tub, shower, update your plumbing fixtures, or make the space more efficient, our team at Horizon will help you through the process with expert advice, professional craftsmanship, and affordable options with beautiful results. Learn more about our bathroom remodeling services.

Transform your space with our expert interior work services. We offer a comprehensive range of solutions — from space planning and custom design to the selection of high-quality finishes and materials. Our team of experienced professionals works closely with you to create a space that’s both functional and stylish, tailored to your unique needs, goals, and budget. Whether you’re updating a single room or overhauling your entire interior, we bring precision, creativity, and craftsmanship to every project.
At Horizon, we believe your home is more than just four walls — it’s where life happens. It’s the place you relax, gather with family and friends, and create lasting memories. That’s why we offer a full range of exterior work services designed to elevate your outdoor living space. From patios and hardscaping to custom decks and exterior renovations, we help turn your vision into a dream yard that complements your lifestyle and enhances curb appeal.

At Horizon Construction & Remodeling, our expert team includes a dedicated design and planning division that works hand-in-hand with licensed architects and structural engineers. We take care of everything — from detailed plans and blueprints to securing city permits — so you don’t have to deal with delays or red tape. Our goal is to streamline the process and provide a fully approved set of documents that aligns with both your vision and city regulations, saving you time and stress.
Why Choose Horizon Remodeling For Outdoor Kitchens & California Rooms in La Quinta
Horizon Construction & Remodeling is a licensed Class B general building contractor, bonded and insured, with the license active since 2009 and more than 18 years building in Southern California. We’ve completed 1,500 projects.
On an outdoor kitchen, most problems start where the trades meet: a gas line sized without the fire pit, a cover drawn without room for the grill hood, a trench dug after the patio was poured. We design the kitchen, the cover and the utilities together, handle engineering coordination and permits, and build it with one project manager on the job, so homeowners in La Quinta aren’t the ones coordinating between trades.
You can see countertop, cladding and finish samples at the Horizon Design Center in Fullerton, and we also keep an office in Laguna Hills. We’re an EPA Lead-Safe Certified Firm and members of NARI and NKBA, with an A+ BBB rating, multiple Best of Houzz awards and an Angi Super Service Award. If the kitchen is part of a bigger plan, we handle the pool, hardscape or a room addition under the same contract.
Schedule a Consultation
Clients Love
EXCELLENT Based on 98 reviews
 Posted on Google
 conchita leslie
Trustindex verifies that the original source of the review is Google.
We recently had our roof remodeled by Horizon Construction and Remodeling, and we couldn't be more pleased with the outcome. David, our project manager, was exceptional—he kept us updated throughout the process and ensured everything went smoothly. The entire experience was amazing, and we truly enjoyed working with the team. We're already planning painting and insulation work in the near future and will definitely be reaching out to David and Horizon Construction and Remodeling againPosted on Google Sirous RouhiMason was very polite , professional and knowledgeable. This was our 2nd with horizon homes renovation. Mason did an excellent job. The work was done in timely and professional manner. Thanks Mason I will definitely recommend you to friends and family.Posted on Google
 Wesley BrownHorizon has done 4 projects for us and each was completed very well, on schedule, and within budget.Posted on Google
 W Peter VosThere are so many positive things to list and describe, it is far better to wrap them all up into a single simple statement. Horizon Construction and Remodeling is a joy to work with, from planning to finish, from personnel to cost. Across the board, Horizon is excellent and we feel lucky to have found them.Posted on Google
 Jie HuGreat work! All individual workers (demo, shower prep, tile, electrician, plumber, wall, and shower door) worked with details, very responsible, and on time. The project management communicated with us well and did a wonderful job in organizing the work and inspections. The guest bathroom remodel took less than four weeks.Posted on Google
 Jeanne McEntireAfter two years in my home in Dana Point, I was finally ready to remodel my kitchen. I knew what worked and didn’t work for me and my family. I chose Horizon to do my project, and am so pleased with the results! David was always available, was very detail oriented, and made amazing suggestions along the way. His crew were hard working and took good care of my home. My single story home is now fully open concept with new floors, fireplace, paint and of course the star of the home- the kitchen with the huge porcelain topped island, and top of the line finishings. Thank you, Horizon! I whole heartedly recommend you for anyone looking to remodel their home!Posted on Google
 Marlene BakerMark was here this morning to check out our Bathroom and we are sad we missed him! We wanted to give him a great big thank you and a hug! Please tell him thanks from us! Thanks to you too Enna, Caroline, Anna, Sam and your whole crew! You all have made this experience very pleasant! All of you have been kind, considerate and made us feel like we mattered! We appreciate you! We absolutely love our bathroom! It's beautiful and works so much better for us! I have been posting pictures and telling friends and family about the whole experience! I have one lady who may redo her bathrooms and another today that asked for your name to give to her daughter! We will continue to brag about you and our bathroom Thank you again! Marlene and DennisPosted on Google
 Eva AThere is some hiccups but overall I am satisfied with the quality of work. Just make sure that you include absolutely everything in the contract.
Outdoor Kitchens & California Rooms FAQ
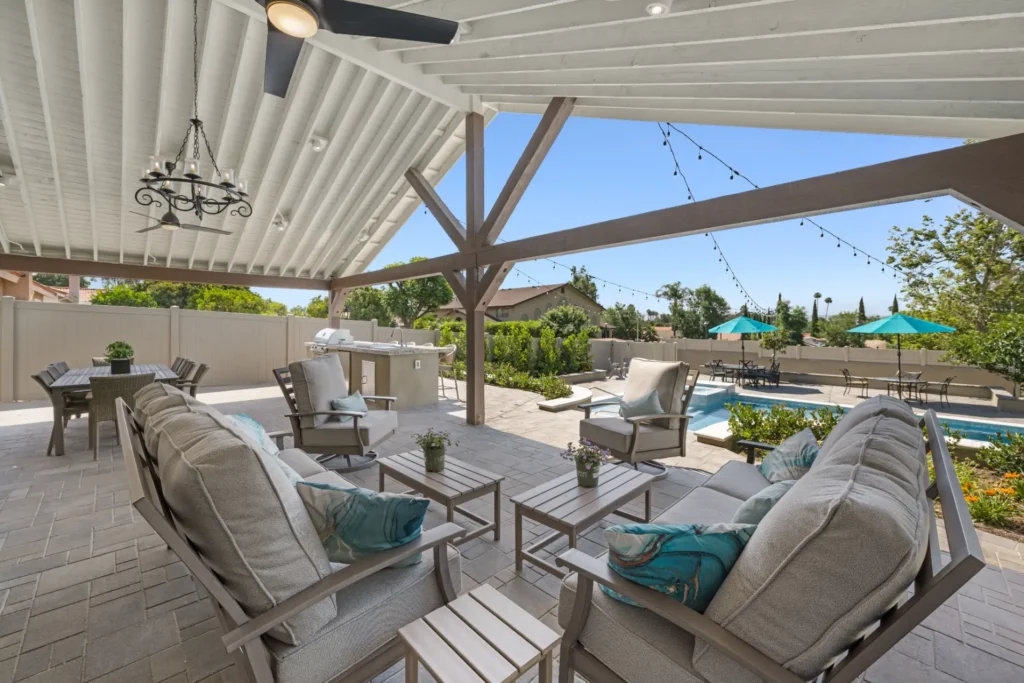
Do I need a permit for an outdoor kitchen or patio cover in La Quinta?
In almost every case, yes. A patio cover is a structure, and a built-in grill on a permanent gas line, new outdoor circuits and a sink drain are plumbing and electrical work. Permits go through the City of La Quinta Building Division within the Design and Development Department, with inspections before trenches are closed and before anything is covered. If an HOA has to approve the design, that review usually comes first. We prepare the drawings and pull the permits on every project, so you aren’t filing anything yourself.
What's the difference between a California room and a room addition?
It comes down to how enclosed the space is and how it’s used. A California room built within the code’s patio cover rules, open on the longer side and at least one other side and not used as a habitable room, is permitted as a patio cover. Close in more sides or heat and cool it as living space, and it’s a room addition, with house setbacks, full foundations, Title 24 energy compliance and a larger permit. Neither is wrong; the problem is building one and calling it the other.
Can I enclose my existing patio cover later?
Sometimes, but the city treats it as a room addition, not a change to the patio cover. The existing posts, beams and footings usually weren’t designed to carry walls, windows and insulation, so part of the structure may need to be rebuilt, and the space has to meet energy code and setback rules for the house. A cover enclosed without a permit is a common problem when a house is sold. We assess the existing structure before you commit to anything.
How long does an outdoor kitchen or California room take?
Design, engineering and permitting usually take longer than construction. Plan on several weeks to a few months for drawings, any HOA review and plan check, depending on the city and how complete the submittal is. Once permits are issued, a built outdoor kitchen with a patio cover is often a few weeks of construction, with inspections at the footing, rough utility and final stages. An enclosed, conditioned room takes longer because it’s built like an addition. You get a schedule with the proposal.
What drives the cost of an outdoor kitchen or patio cover?
The biggest factors are utility runs: distance from the gas meter, the panel and the sewer line, whether trenches cross lawn or finished hardscape, and whether the meter or panel needs an upgrade. Appliance count and grade matter, since each one adds a connection, a cutout and counter length. Island construction and countertop material, cover type, span and post count, and lights, fans or heaters on the cover all move the number. Fire zone materials, HOA requirements, slopes and access add to it. We don’t quote ranges; you get a line-by-line proposal after the walk-through.
Can a grill go under a patio cover?
Often, yes, but it changes how the cover is designed. The grill, burners and any heaters go in with the clearances to combustibles their listings require, which matters when the cover or island framing is wood. Under a solid roof, the grill needs a vent hood or enough open area overhead to clear heat and smoke, per the manufacturer’s installation instructions. We also check which way the wind runs so smoke doesn’t drift into the seating area or through an open door.
Explore More in La Quinta
Horizon is a licensed Class B general building contractor serving La Quinta and the surrounding Riverside County communities.
Other Services in La Quinta
Outdoor Kitchens & California Rooms Nearby
More Outdoor Kitchens & California Rooms Service Areas Near La Quinta
VIEW OUR OUTDOOR KITCHENS & CALIFORNIA ROOMS AREAS OF SERVICE
- Outdoor Kitchens & California Rooms in Banning
- Outdoor Kitchens & California Rooms in Beaumont
- Outdoor Kitchens & California Rooms in Bermuda Dunes
- Outdoor Kitchens & California Rooms in Blythe
- Outdoor Kitchens & California Rooms in Calimesa
- Outdoor Kitchens & California Rooms in Canyon Lake
- Outdoor Kitchens & California Rooms in Cathedral City
- Outdoor Kitchens & California Rooms in Coachella
- Outdoor Kitchens & California Rooms in Corona
- Outdoor Kitchens & California Rooms in Desert Hot Springs
- Outdoor Kitchens & California Rooms in Eastvale
- Outdoor Kitchens & California Rooms in Hemet
- Outdoor Kitchens & California Rooms in Idyllwild
- Outdoor Kitchens & California Rooms in Indian Wells
- Outdoor Kitchens & California Rooms in Indio
- Outdoor Kitchens & California Rooms in Jurupa Valley
- Outdoor Kitchens & California Rooms in Lake Elsinore
- Outdoor Kitchens & California Rooms in Menifee
- Outdoor Kitchens & California Rooms in Moreno Valley
- Outdoor Kitchens & California Rooms in Murrieta
- Outdoor Kitchens & California Rooms in Norco
- Outdoor Kitchens & California Rooms in Palm Desert
- Outdoor Kitchens & California Rooms in Palm Springs
- Outdoor Kitchens & California Rooms in Perris
- Outdoor Kitchens & California Rooms in Rancho Mirage
- Outdoor Kitchens & California Rooms in Riverside
- Outdoor Kitchens & California Rooms in San Jacinto
- Outdoor Kitchens & California Rooms in Temecula
- Outdoor Kitchens & California Rooms in Temescal Valley
- Outdoor Kitchens & California Rooms in Thousand Palms
- Outdoor Kitchens & California Rooms in Wildomar