
Outdoor Kitchens & California Rooms in East Irvine
Homeowners in East Irvine who call us usually have a cart-mounted grill they want to replace with a permanent outdoor kitchen connected to real gas, power, and water. The work we do covers outdoor kitchens, patio covers, and California rooms across Old Town Irvine, Northwood, West Irvine, Portola Springs, and the surrounding villages, with one licensed team handling drawings, permits through the City of Irvine Building and Safety Division, and construction. Because the residential tracts here were built from the 1970s onward under the Irvine Company master plan, the age of each house shapes what the yard can support: where the gas meter lands, how much capacity remains in the electrical panel, and how close a covered structure can sit to the property line.
Services We Offer
Solid & Lattice Covers
Glass-Roof Patio Covers
California Rooms
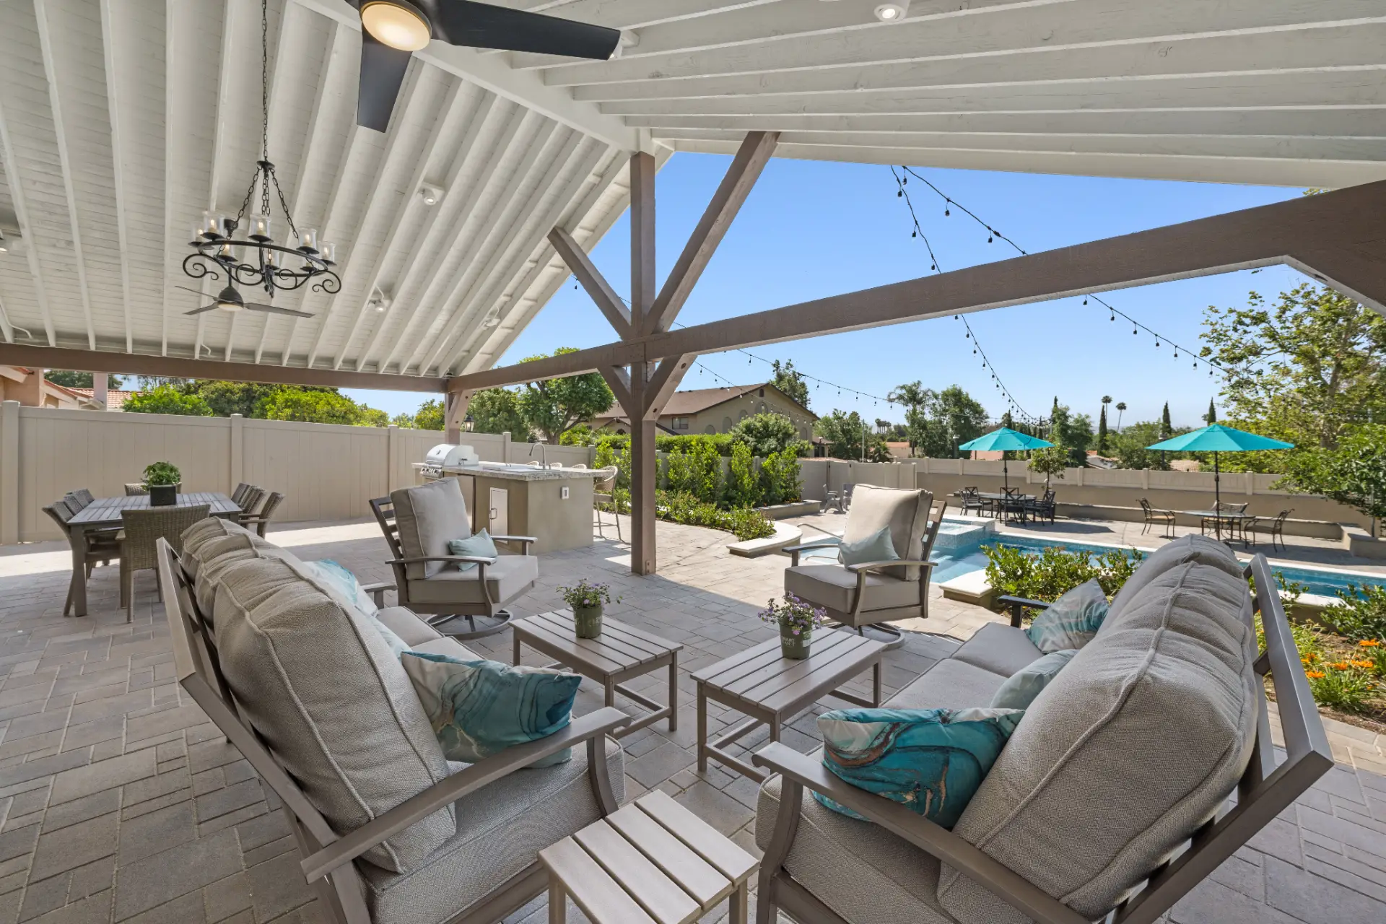
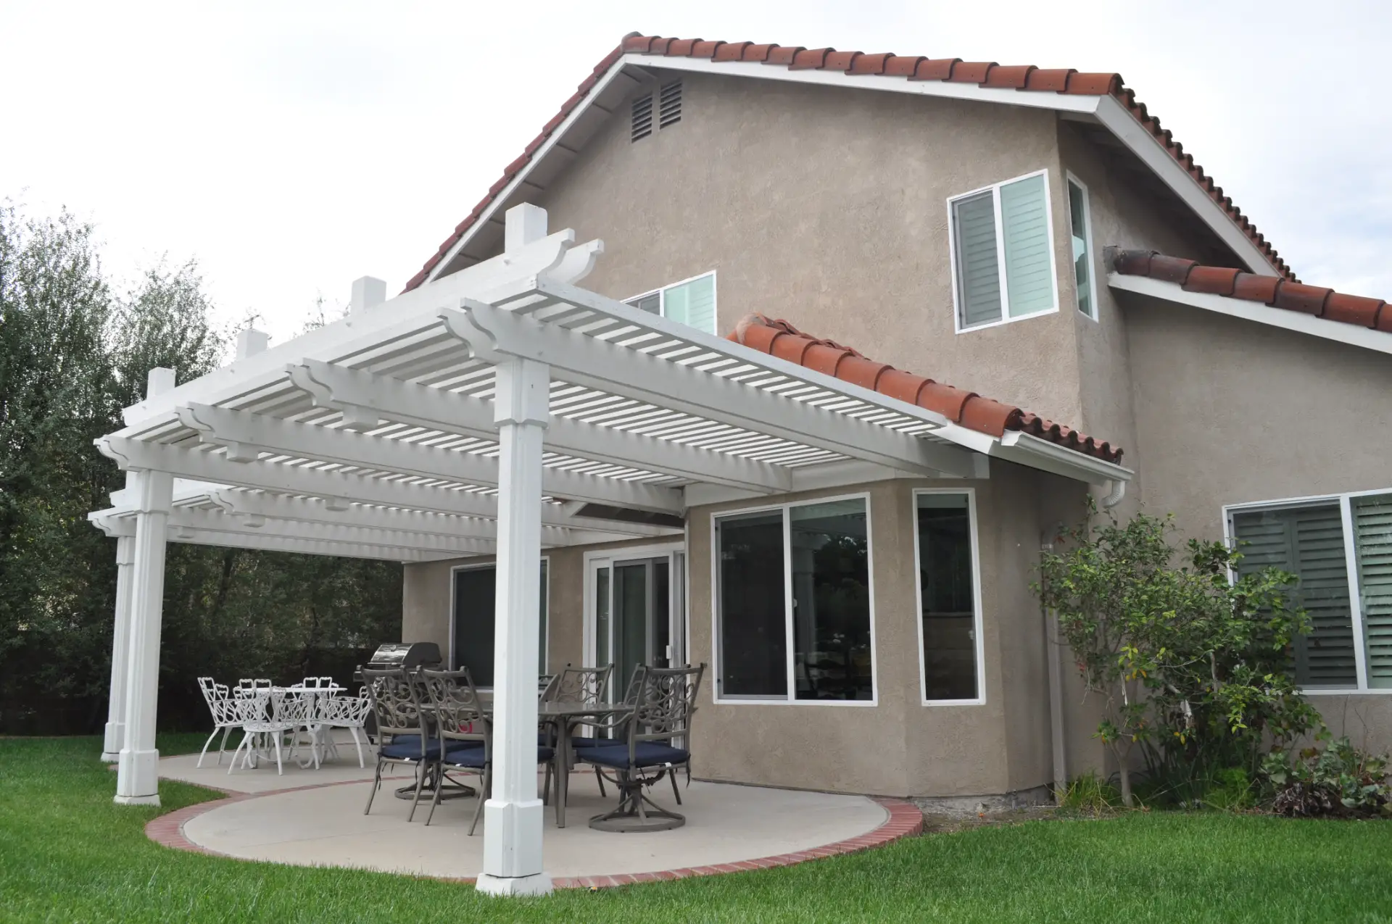
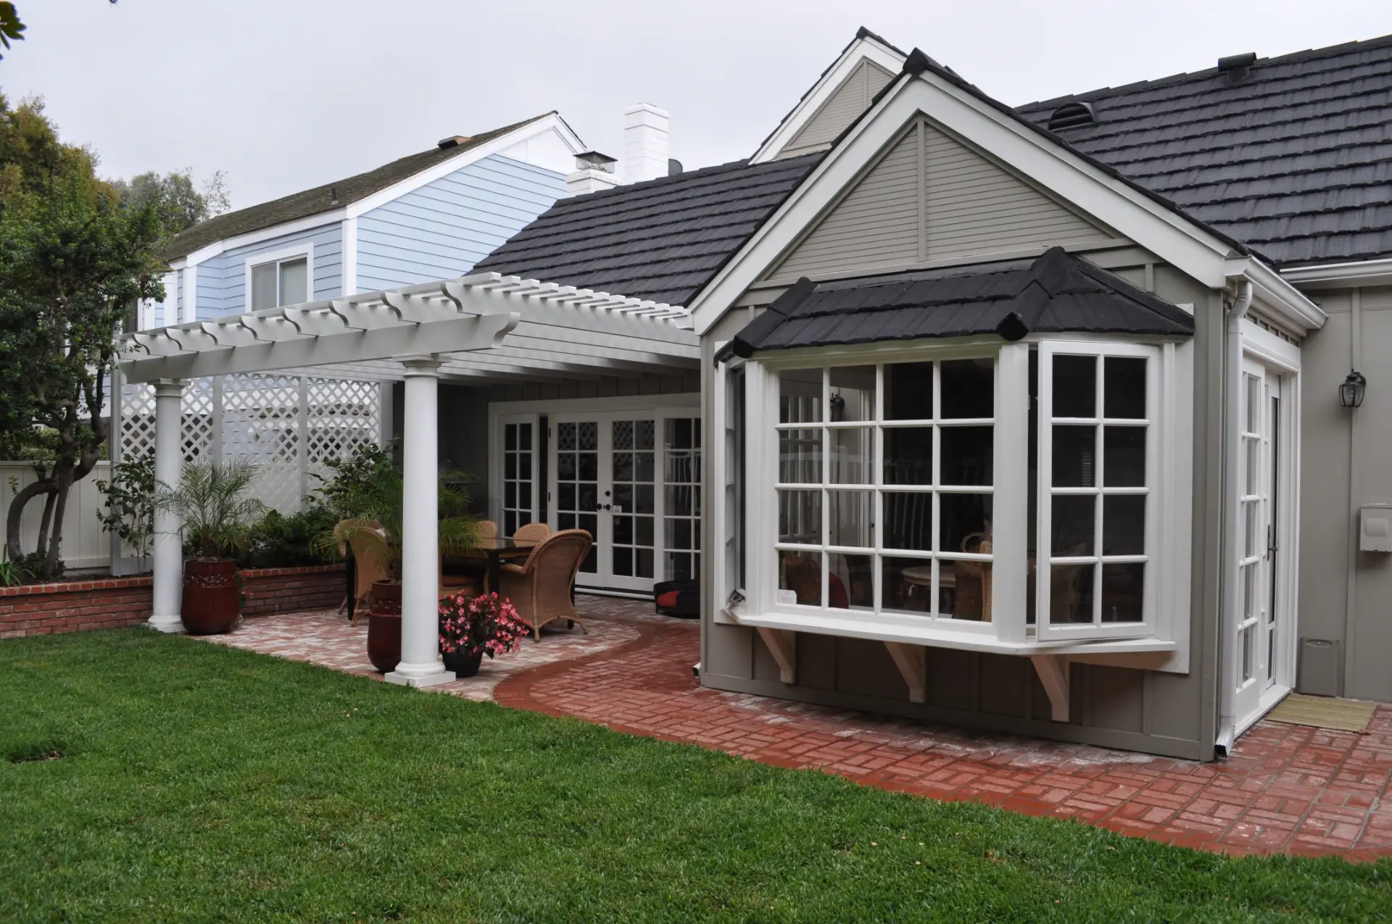


Our Outdoor Kitchens & California Rooms Process in East Irvine
Building outdoor kitchens and California rooms in East Irvine means working within a framework that most other markets do not have. The residential tracts here were developed under the Irvine Company master plan from the 1970s onward, and a large share of those homes sit under homeowners association architectural review, so our process accounts for that from day one. We prepare a complete set of drawings covering the cover structure, island layout, appliances, and all utility routes before anything goes to the HOA or to the City of Irvine Building and Safety Division, which handles permitting for this area since East Irvine falls within city limits rather than a separate jurisdiction.
Once approvals are in hand, construction follows a fixed sequence. Footings and trenches come first, then rough runs for gas, power, and water, each inspected before we close anything in. Specialty trade portions are handled by appropriately licensed subcontractors we coordinate directly. The island, cover, finishes, and appliances go in after rough inspections pass. We close out the final inspections, test every appliance, and walk the finished space with you before we consider the job done.
Read More →
Pulling permits for an outdoor kitchen or California room in East Irvine means working through the City of Irvine Building and Safety Division, because East Irvine is a district within the City of Irvine rather than a separate municipality. Plan sets have to show the structure, the utilities and the placement of everything on the lot. On the older stucco tract homes and attached townhomes that make up much of the housing stock here, the existing meter location and electrical panel frequently set the practical limits of what the design can include before a single line is drawn. We check the panel at the first site visit so those limits are on the table early.
The utility rough-in follows a specific sequence regardless of the project size. A gas line gets sized for every appliance drawing from it, which can include a fire pit, a patio heater or a pool heater sharing the same supply, then pressure-tested and inspected before the trench closes. Shutoffs stay accessible, and clearances to combustibles follow the appliance listings exactly. Outdoor electrical circuits require wet-location wiring, weather-resistant receptacles with in-use covers and GFCI protection under the California Electrical Code. Refrigeration, lighting, fans and heaters all add to the panel load, which is another reason that first-visit panel check matters. A sink drain has to reach the house line with enough fall to satisfy the plumbing code, and the distance from the house determines whether that is straightforward or not.
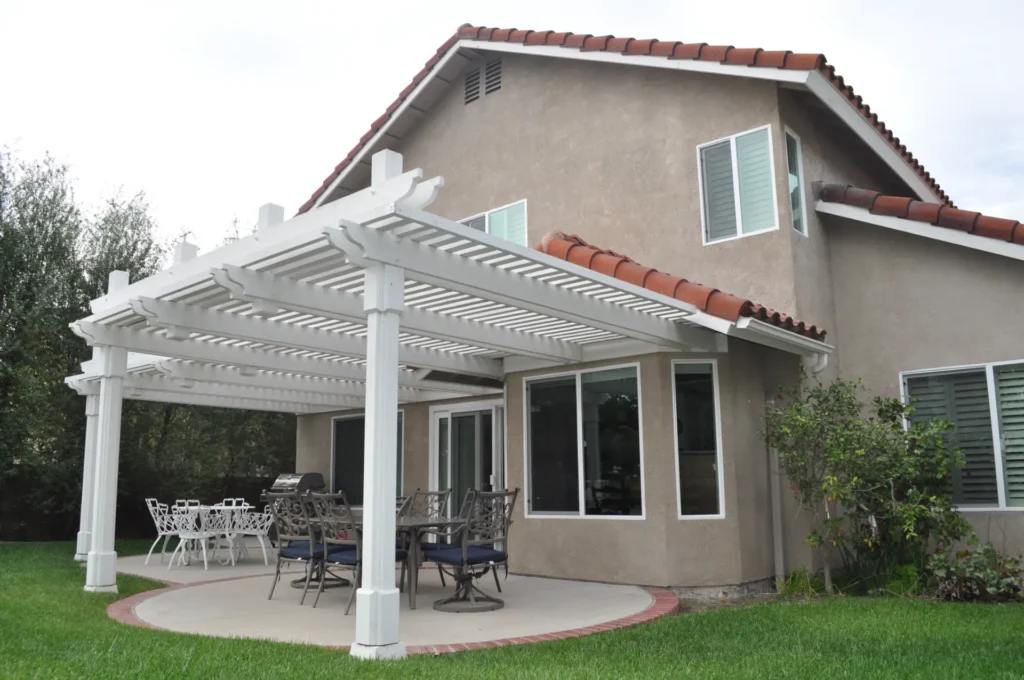
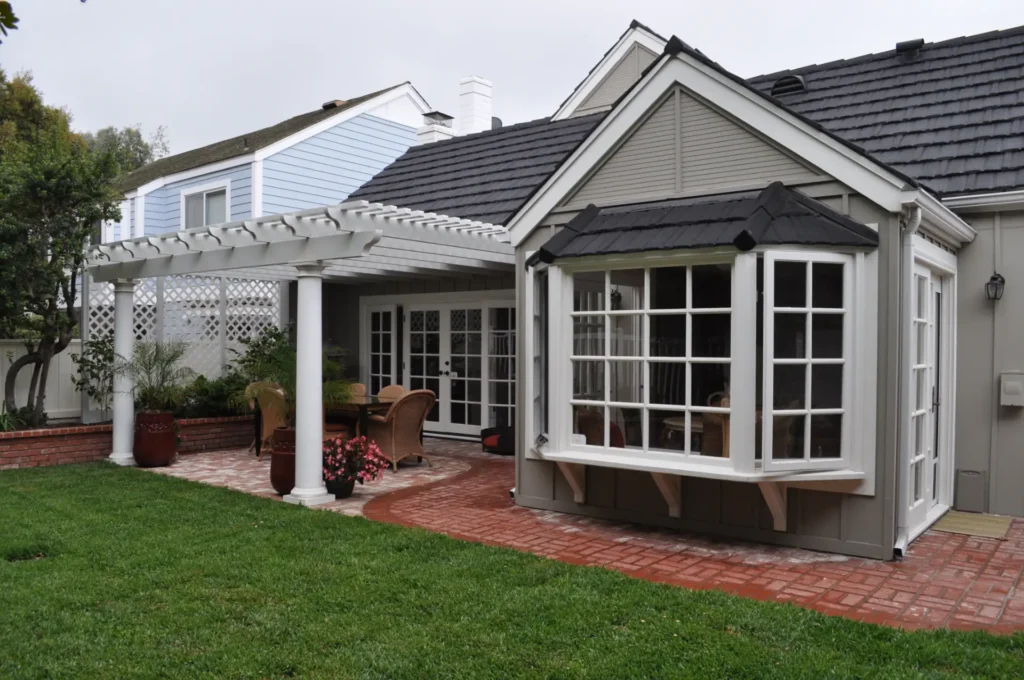
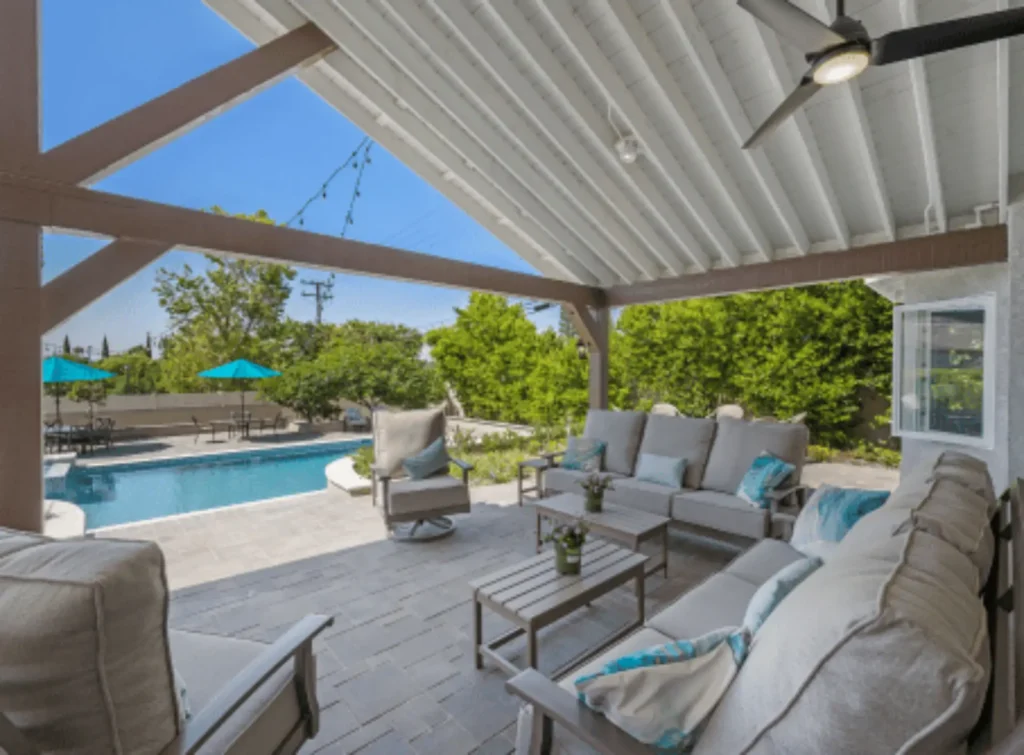
Under the California Residential Code, a patio cover is defined as an open, one-story structure built for outdoor living. It cannot serve as a garage, storage space or habitable room, and the longer wall and at least one additional wall must have substantial openings. Build within those parameters and a California room qualifies as a permitted patio cover. Add enclosure, heating or cooling, and the structure becomes a room addition subject to standard house setbacks, full foundation and framing requirements and Title 24 energy compliance documents submitted with the permit application. An attached cover also needs proper flashing at the wall connection to keep water out.
Two local factors shape almost every project here. Because much of East Irvine developed under the Irvine Company master plan, a large share of neighborhoods fall under homeowners association architectural review. Old Town Irvine carries the additional designation of California Historical Landmark No. 1004, and the villages surrounding it tend to have active architectural committees. We prepare drawings for HOA review alongside the permit set so both processes move at the same time. Where a lot sits in a mapped Fire Hazard Severity Zone, the attached structure follows wildland-urban interface requirements under Chapter 7A of the California Building Code and Section R337 of the Residential Code, which limits acceptable framing and roofing materials for the cover.
Other Remodeling Services We Offer

A kitchen remodel touches more trades than any other room in the house: layout, cabinetry, plumbing, electrical, ventilation and finishes. Horizon designs and builds kitchen remodels under one contract, from the measured layout to the final inspection.
Whether you envision a classic Southern California pool or a fully customized backyard oasis, Horizon Construction & Remodeling delivers the highest level of quality and service. Our comprehensive pool design and remodeling services cover everything from layout and decking to built-in BBQs and final touches like landscaping. Let Horizon be your trusted partner in transforming your backyard into the perfect outdoor retreat.

If you are planning a complete bathroom remodel or simply want to change your tub, shower, update your plumbing fixtures, or make the space more efficient, our team at Horizon will help you through the process with expert advice, professional craftsmanship, and affordable options with beautiful results. Learn more about our bathroom remodeling services.

Transform your space with our expert interior work services. We offer a comprehensive range of solutions — from space planning and custom design to the selection of high-quality finishes and materials. Our team of experienced professionals works closely with you to create a space that’s both functional and stylish, tailored to your unique needs, goals, and budget. Whether you’re updating a single room or overhauling your entire interior, we bring precision, creativity, and craftsmanship to every project.
At Horizon, we believe your home is more than just four walls — it’s where life happens. It’s the place you relax, gather with family and friends, and create lasting memories. That’s why we offer a full range of exterior work services designed to elevate your outdoor living space. From patios and hardscaping to custom decks and exterior renovations, we help turn your vision into a dream yard that complements your lifestyle and enhances curb appeal.

At Horizon Construction & Remodeling, our expert team includes a dedicated design and planning division that works hand-in-hand with licensed architects and structural engineers. We take care of everything — from detailed plans and blueprints to securing city permits — so you don’t have to deal with delays or red tape. Our goal is to streamline the process and provide a fully approved set of documents that aligns with both your vision and city regulations, saving you time and stress.
Why Choose Horizon Remodeling For Outdoor Kitchens & California Rooms in East Irvine
Horizon Construction and Remodeling has been a licensed and bonded Class B general building contractor in Southern California since 2009. We coordinate every trade involved in an outdoor kitchen or California room under a single contract, so you are never left managing the gap between the gas line crew and the concrete crew on your own.
That coordination matters in East Irvine, where most homes are stucco tract houses built under the Irvine Company master plan. Many of those plans wall the kitchen off from the backyard in ways that complicate utility routing, and the slab foundations common throughout the area require careful planning before any trench is opened. We design the cover, the cooking station and the utility runs together from the start, then handle engineering and permit submissions through the City of Irvine Building and Safety Division, which oversees permitting for East Irvine as part of the broader city.
If your neighborhood falls under a homeowners association architectural review, as many villages here do, we account for that process during design so approvals do not stall the build. If the outdoor kitchen connects to a larger project, we manage it all under one agreement.
Schedule a Consultation
Outdoor Kitchens & California Rooms FAQ
Do I need a permit for an outdoor kitchen or patio cover in East Irvine?
In almost every case, yes, permits are required. A patio cover qualifies as a structure, and running a permanent gas line, adding outdoor electrical circuits, or connecting a sink drain all bring plumbing and electrical work into the project. Because East Irvine is a district within the City of Irvine rather than its own municipality, permit applications go through the City of Irvine Building and Safety Division, with inspections scheduled before trenches are backfilled or work is covered. Many neighborhoods here also fall under HOA architectural review, so that approval typically comes before a permit application is submitted. We handle the drawings and pull every permit ourselves, so you are not filing anything on your own.
What's the difference between a California room and a room addition?
The distinction comes down to how open the structure is and how you plan to use it. A California room that follows patio cover rules, meaning it stays open on the longer side and at least one other side and is not conditioned or treated as living space, is permitted as a patio cover. Enclose more sides or add heating and cooling, and the City of Irvine Building and Safety Division will classify it as a room addition, which brings setback requirements, full foundation standards, Title 24 energy compliance, and a more involved permit. In HOA-governed villages like Northwood or Portola Springs, architectural review adds another layer before a permit is even filed. Both paths are legitimate; the issue only arises when a structure is built one way and described another.
Can I enclose my existing patio cover later?
Enclosing an existing patio cover into a California room is sometimes possible, but the City of Irvine treats it as a room addition rather than a simple modification to the cover. The original posts, beams, and footings on most East Irvine tract homes were never engineered to carry walls, windows, or insulation, so portions of the structure often have to be rebuilt to meet current energy code and setback requirements. Unpermitted enclosures surface regularly during home sales here, which is why we assess the existing structure before you commit to any scope of work.
How long does an outdoor kitchen or California room take?
Permitting and design typically take longer than the construction itself. For an outdoor kitchen and California room project in East Irvine, expect several weeks to a few months for drawings, plan check through the City of Irvine Building and Safety Division, and any HOA architectural review, which is common across the master-planned villages here. Once permits are issued, a built outdoor kitchen with a patio cover generally takes a few weeks of construction, with inspections at the footing, rough utility, and final stages. A conditioned, enclosed room runs longer because it is built like a room addition. A project schedule is provided with your proposal.
What drives the cost of an outdoor kitchen or patio cover?
Project cost depends on several interconnected factors rather than a single figure, which is why we provide a line-by-line proposal after a walk-through rather than quoting ranges upfront. How far the gas meter, electrical panel, and sewer line sit from the build site matters considerably, as does whether trenches must cut through finished hardscape or open lawn, and whether the panel or meter needs an upgrade to handle the load. Each appliance adds a connection, a cutout, and counter length, so the count and grade of appliances shift the number meaningfully. Island construction, countertop material, and cover design, including span, post count, and any lights, fans, or heaters overhead, all affect scope. In East Irvine, where most residential tracts fall under Irvine Company-era homeowners association architectural review, HOA requirements and any fire-zone material standards layer on top of that, along with site slope and access conditions.
Can a grill go under a patio cover?
Often, yes, but it changes how the cover gets designed. In East Irvine, where most homes sit on slab foundations and many backyards fall under HOA architectural review, those constraints shape the plan from the start. The grill, burners, and any heaters go in with the clearances to combustibles their listings require, and that matters especially when the cover or island framing involves wood. Under a solid roof, the grill needs a vent hood or sufficient open area overhead to clear heat and smoke according to the manufacturer’s installation instructions. We also check the prevailing wind direction so smoke does not drift into the seating area or back through an open door.
Explore More in East Irvine
Horizon is a licensed Class B general building contractor serving East Irvine and the surrounding Orange County communities.
Other Services in East Irvine
Outdoor Kitchens & California Rooms Nearby
More Outdoor Kitchens & California Rooms Service Areas Near East Irvine
VIEW OUR OUTDOOR KITCHENS & CALIFORNIA ROOMS AREAS OF SERVICE
- Outdoor Kitchens & California Rooms in Aliso Viejo
- Outdoor Kitchens & California Rooms in Anaheim
- Outdoor Kitchens & California Rooms in Brea
- Outdoor Kitchens & California Rooms in Buena Park
- Outdoor Kitchens & California Rooms in Costa Mesa
- Outdoor Kitchens & California Rooms in Coto De Caza
- Outdoor Kitchens & California Rooms in Cowan Heights
- Outdoor Kitchens & California Rooms in Cypress
- Outdoor Kitchens & California Rooms in Dana Point
- Outdoor Kitchens & California Rooms in Dove Canyon
- Outdoor Kitchens & California Rooms in Foothill Ranch
- Outdoor Kitchens & California Rooms in Fountain Valley
- Outdoor Kitchens & California Rooms in Fullerton
- Outdoor Kitchens & California Rooms in Garden Grove
- Outdoor Kitchens & California Rooms in Huntington Beach
- Outdoor Kitchens & California Rooms in Irvine
- Outdoor Kitchens & California Rooms in La Habra
- Outdoor Kitchens & California Rooms in La Palma
- Outdoor Kitchens & California Rooms in Ladera Ranch
- Outdoor Kitchens & California Rooms in Laguna Hills
- Outdoor Kitchens & California Rooms in Laguna Niguel
- Outdoor Kitchens & California Rooms in Laguna Woods
- Outdoor Kitchens & California Rooms in Lake Forest
- Outdoor Kitchens & California Rooms in Las Flores
- Outdoor Kitchens & California Rooms in Lemon Heights
- Outdoor Kitchens & California Rooms in Los Alamitos
- Outdoor Kitchens & California Rooms in Midway City
- Outdoor Kitchens & California Rooms in Mission Viejo
- Outdoor Kitchens & California Rooms in Newport Beach
- Outdoor Kitchens & California Rooms in Newport Coast
- Outdoor Kitchens & California Rooms in North Tustin
- Outdoor Kitchens & California Rooms in Orange
- Outdoor Kitchens & California Rooms in Placentia
- Outdoor Kitchens & California Rooms in Portola Hills
- Outdoor Kitchens & California Rooms in Rancho Santa Margarita
- Outdoor Kitchens & California Rooms in Rossmoor
- Outdoor Kitchens & California Rooms in San Clemente
- Outdoor Kitchens & California Rooms in San Juan Capistrano
- Outdoor Kitchens & California Rooms in Santa Ana
- Outdoor Kitchens & California Rooms in Seal Beach
- Outdoor Kitchens & California Rooms in South Laguna
- Outdoor Kitchens & California Rooms in Stanton
- Outdoor Kitchens & California Rooms in Talbert
- Outdoor Kitchens & California Rooms in Tustin
- Outdoor Kitchens & California Rooms in Villa Park
- Outdoor Kitchens & California Rooms in Westminster
- Outdoor Kitchens & California Rooms in Yorba Linda