
New Construction in Big Bear Lake
A tear-down rebuild is often the cleaner path when the existing structure is too small, sits on a tired foundation, or cannot carry a second story without rebuilding most of it anyway. Big Bear Lake was incorporated in 1980, but the valley’s cabin stock goes back to the 1920s and carries a median build year near 1977, so a lot with a one-story A-frame tucked beneath a loft is a common starting point. County standards set a 100 psf roof snow load and an 18-inch frost depth for foundation design, which means structural engineering genuinely governs every new build here. Horizon Construction and Remodeling handles new construction in Big Bear Lake from the first lot review through design, engineering, permits with the City of Big Bear Lake Building and Safety Division, demolition, and final inspection, under one contract.
Services We Offer
Engineering & Title 24
Permits & Plan Check
New Build ADUs
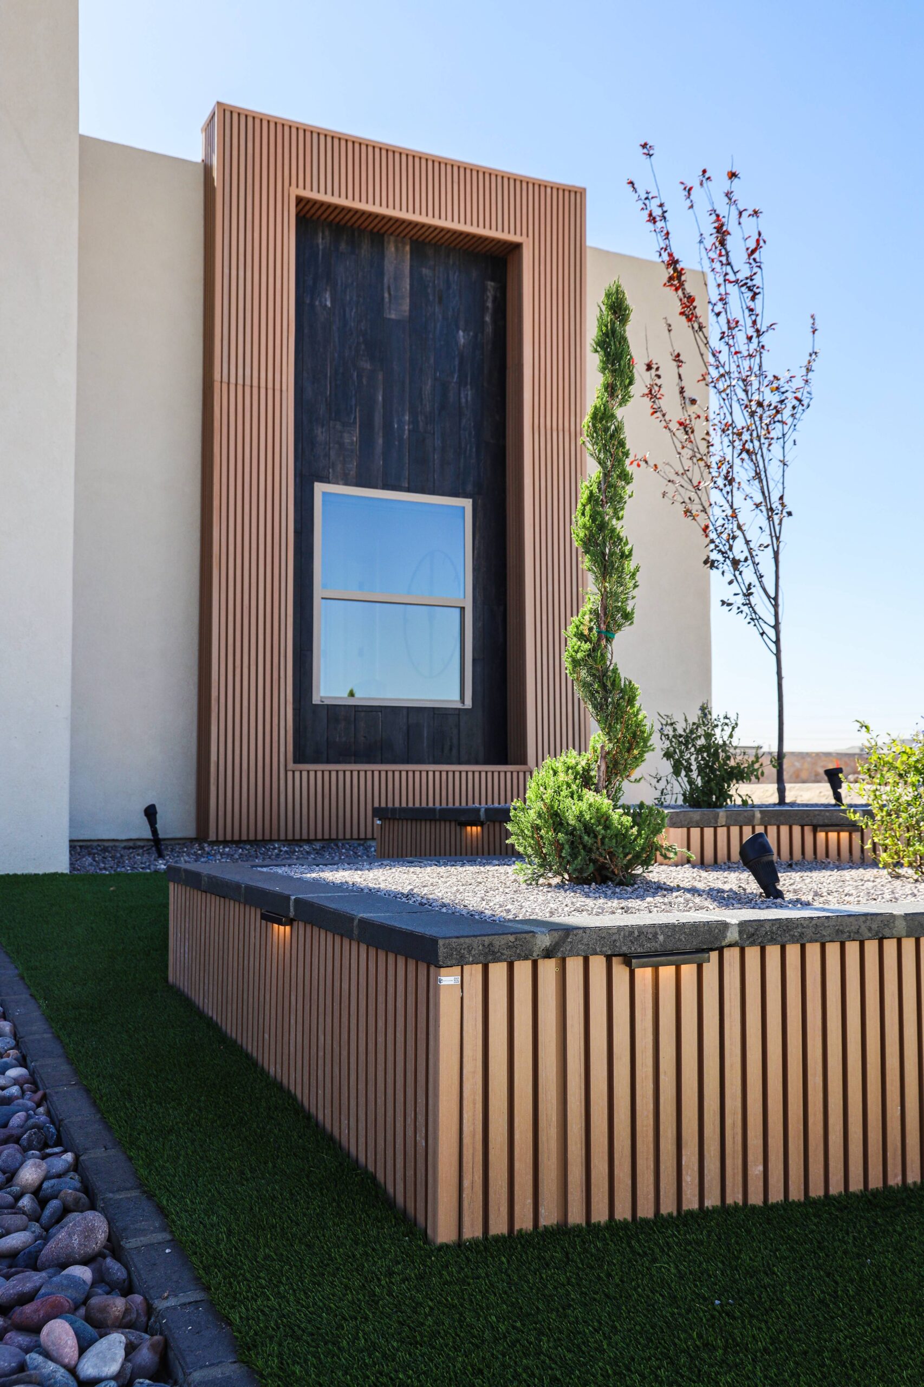
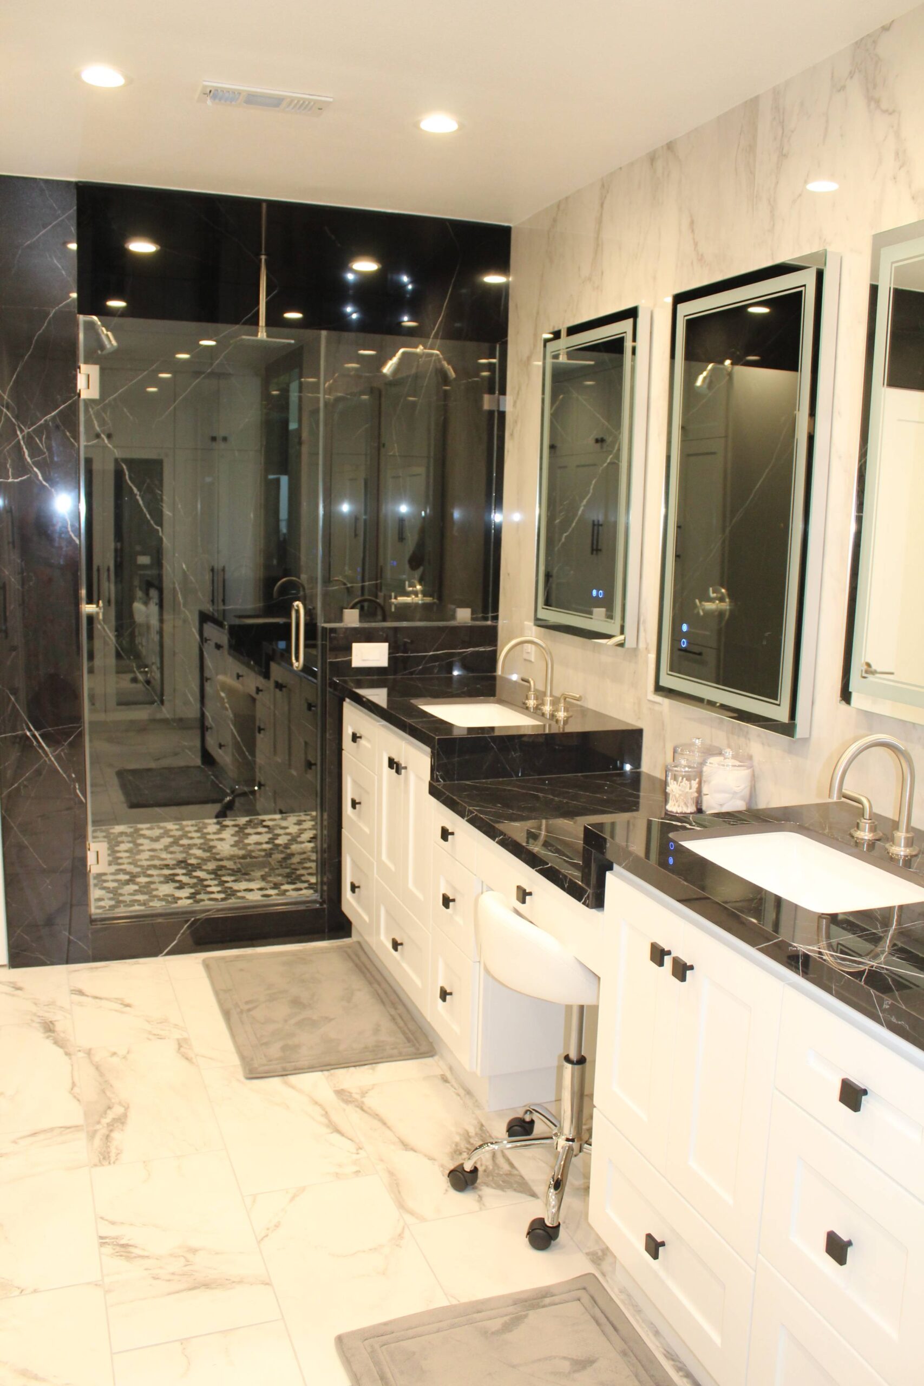

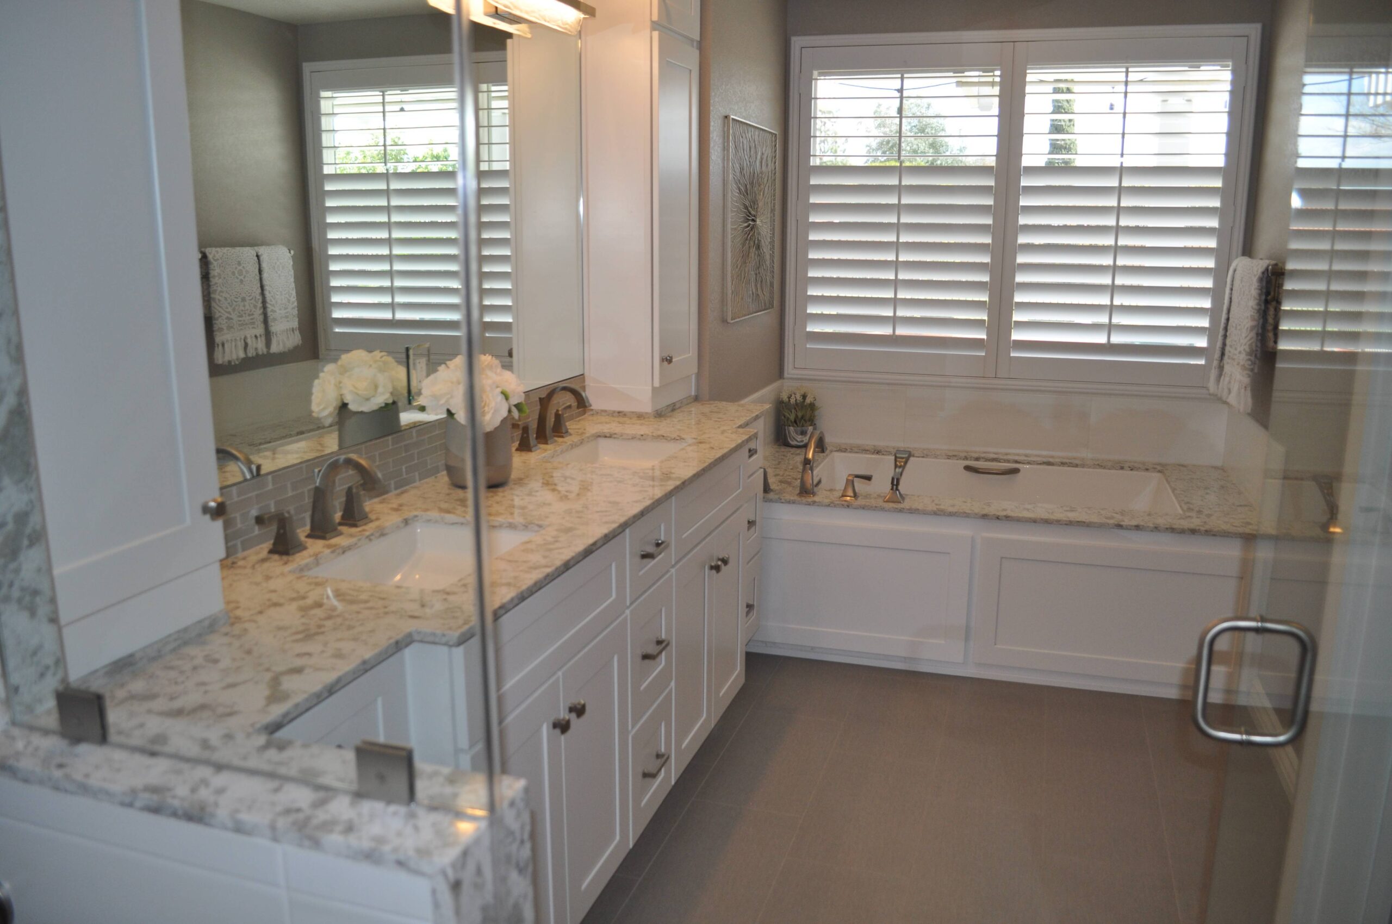
Our New Construction Process in Big Bear Lake
How We Approach New Construction in Big Bear Lake
New construction in Big Bear Lake starts with the land itself, not the floor plan. A zoning review, a boundary and topographic survey, and a soils report tell us what can be built and what the foundation will require. Because the City of Big Bear Lake Building and Safety Division enforces a 100 psf roof snow load and an 18-inch frost depth for foundation design, structural engineering and the full permit package have to be complete before a shovel goes in the ground. Title 24 energy documents are prepared alongside the drawings so the plan set enters review without gaps.
While plans are in review, we respond to any comments, coordinate utility work, and arrange the asbestos survey and air district notification required before demolition begins. Once permits issue, the sequence runs in order: foundation, framing, rough plumbing, electrical, mechanical, and insulation, then exterior and interior finishes. One project manager runs the job from start to finish and attends every inspection through final sign-off.
Read More →
Permits for new construction in Big Bear Lake run through the City of Big Bear Lake Building and Safety Division, and the review process touches several departments before a single nail goes in the ground. Planning checks your design against zoning rules covering setbacks, building height, lot coverage, and total floor area. The building plan check desk reviews your structural and energy documents, the fire department evaluates sprinkler systems and site access, and public works handles grading, drainage, and any work that affects the street or a new driveway approach. If an older structure is coming down first, demolition requires its own permit, and most building departments want gas and electric service disconnected and the sewer lateral capped before that permit is issued. The regional air district also requires an asbestos survey and advance notification prior to most demolitions.
Big Bear Lake sits in the Mountain Region, where county building standards set a 100 psf roof snow load and an 18-inch frost depth for foundation design. Those numbers are not formalities. Snow load genuinely governs how a structure is framed and how deep footings must go, which is why a geotechnical report comes before any foundation design work begins. That report identifies expansive soils, old fill, groundwater conditions, and slope stability. In state-mapped liquefaction or landslide zones, a site-specific investigation is required. The structural engineer draws on that data to size footings, design grade beams or a post-tensioned slab, and then lays out the shear walls, hold-downs, and beam connections that California’s seismic requirements demand. On sloped lots, which are common across areas like Moonridge and Boulder Bay, the same report drives both the retaining wall design and the grading plan, and the soils engineer typically signs off on footing excavations before any concrete is placed.
Utilities get sized for the new house, not whatever stood there before. Required fire sprinklers often mean a larger water meter and service line. A bigger home with solar and modern electrical loads may need a new utility service entirely, and that upgrade carries its own lead time that can affect your overall schedule. Energy compliance follows Title 24 standards, and new single-family homes must include solar PV. Some measures also require field verification by a third-party HERS rater.
If your lot falls within a CAL FIRE Fire Hazard Severity Zone, the house must meet wildland-urban interface standards: a Class A roof assembly, ember-resistant vents, ignition-resistant exterior cladding, and multipane windows with tempered glass. Inspections are staged throughout the build, from foundation forms and reinforcing steel through framing, rough mechanical and electrical work, and insulation, all the way to the final sign-off that allows occupancy.
Other Remodeling Services We Offer
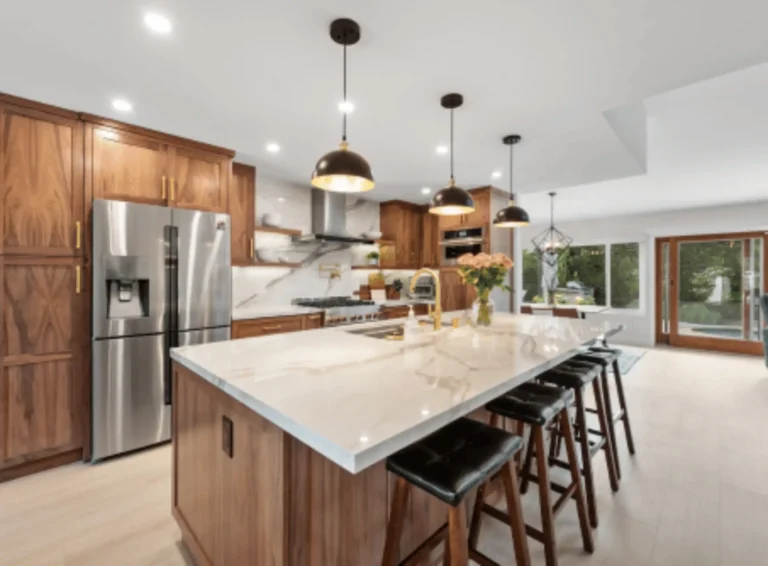
A kitchen remodel touches more trades than any other room in the house: layout, cabinetry, plumbing, electrical, ventilation and finishes. Horizon designs and builds kitchen remodels under one contract, from the measured layout to the final inspection.
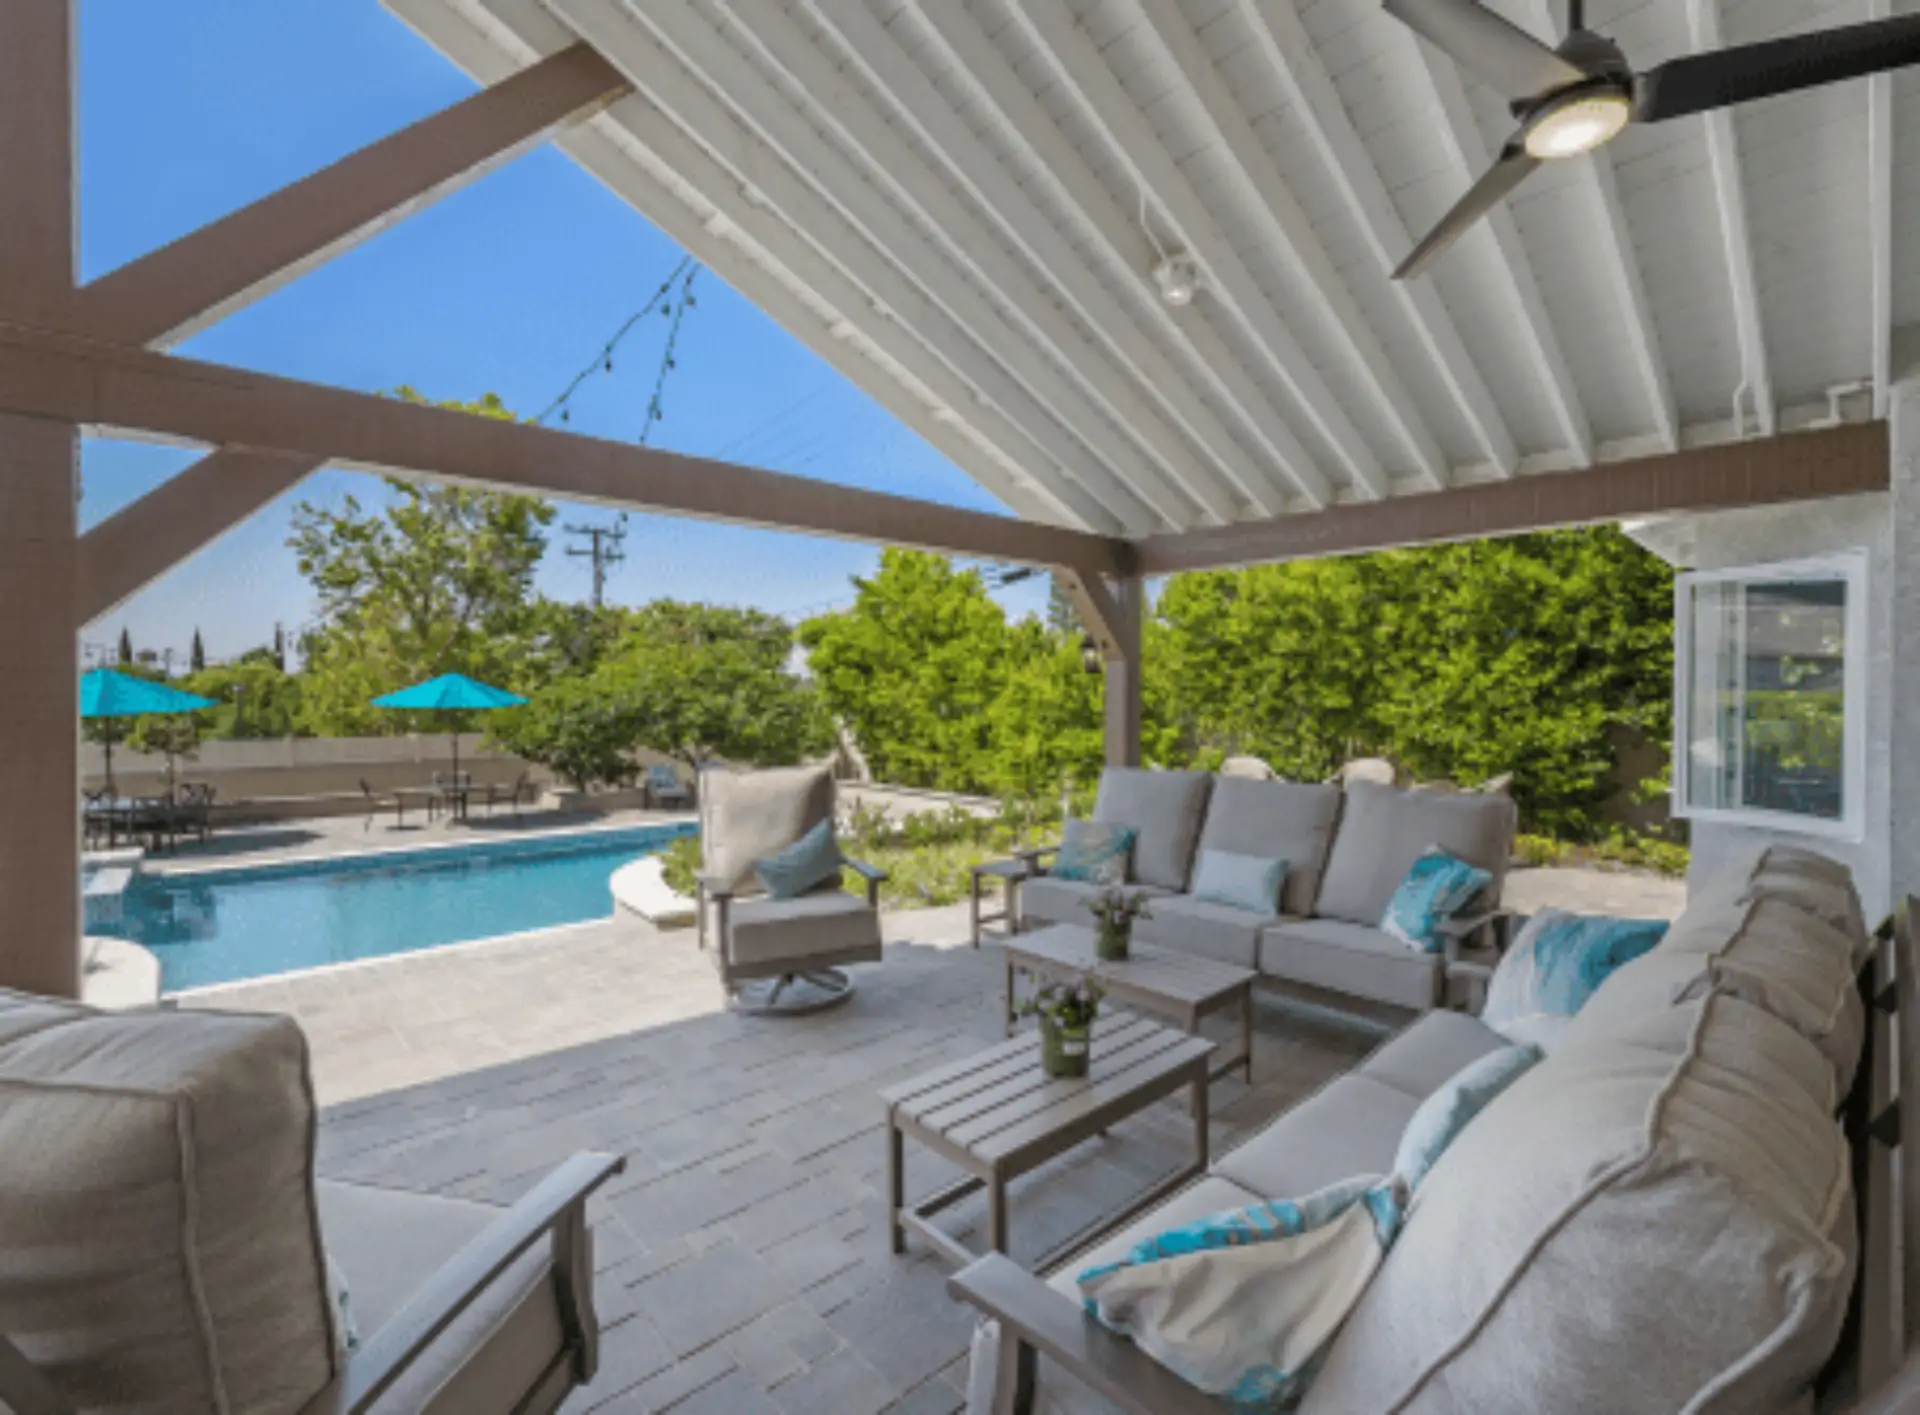
Whether you envision a classic Southern California pool or a fully customized backyard oasis, Horizon Construction & Remodeling delivers the highest level of quality and service. Our comprehensive pool design and remodeling services cover everything from layout and decking to built-in BBQs and final touches like landscaping. Let Horizon be your trusted partner in transforming your backyard into the perfect outdoor retreat.

If you are planning a complete bathroom remodel or simply want to change your tub, shower, update your plumbing fixtures, or make the space more efficient, our team at Horizon will help you through the process with expert advice, professional craftsmanship, and affordable options with beautiful results. Learn more about our bathroom remodeling services.
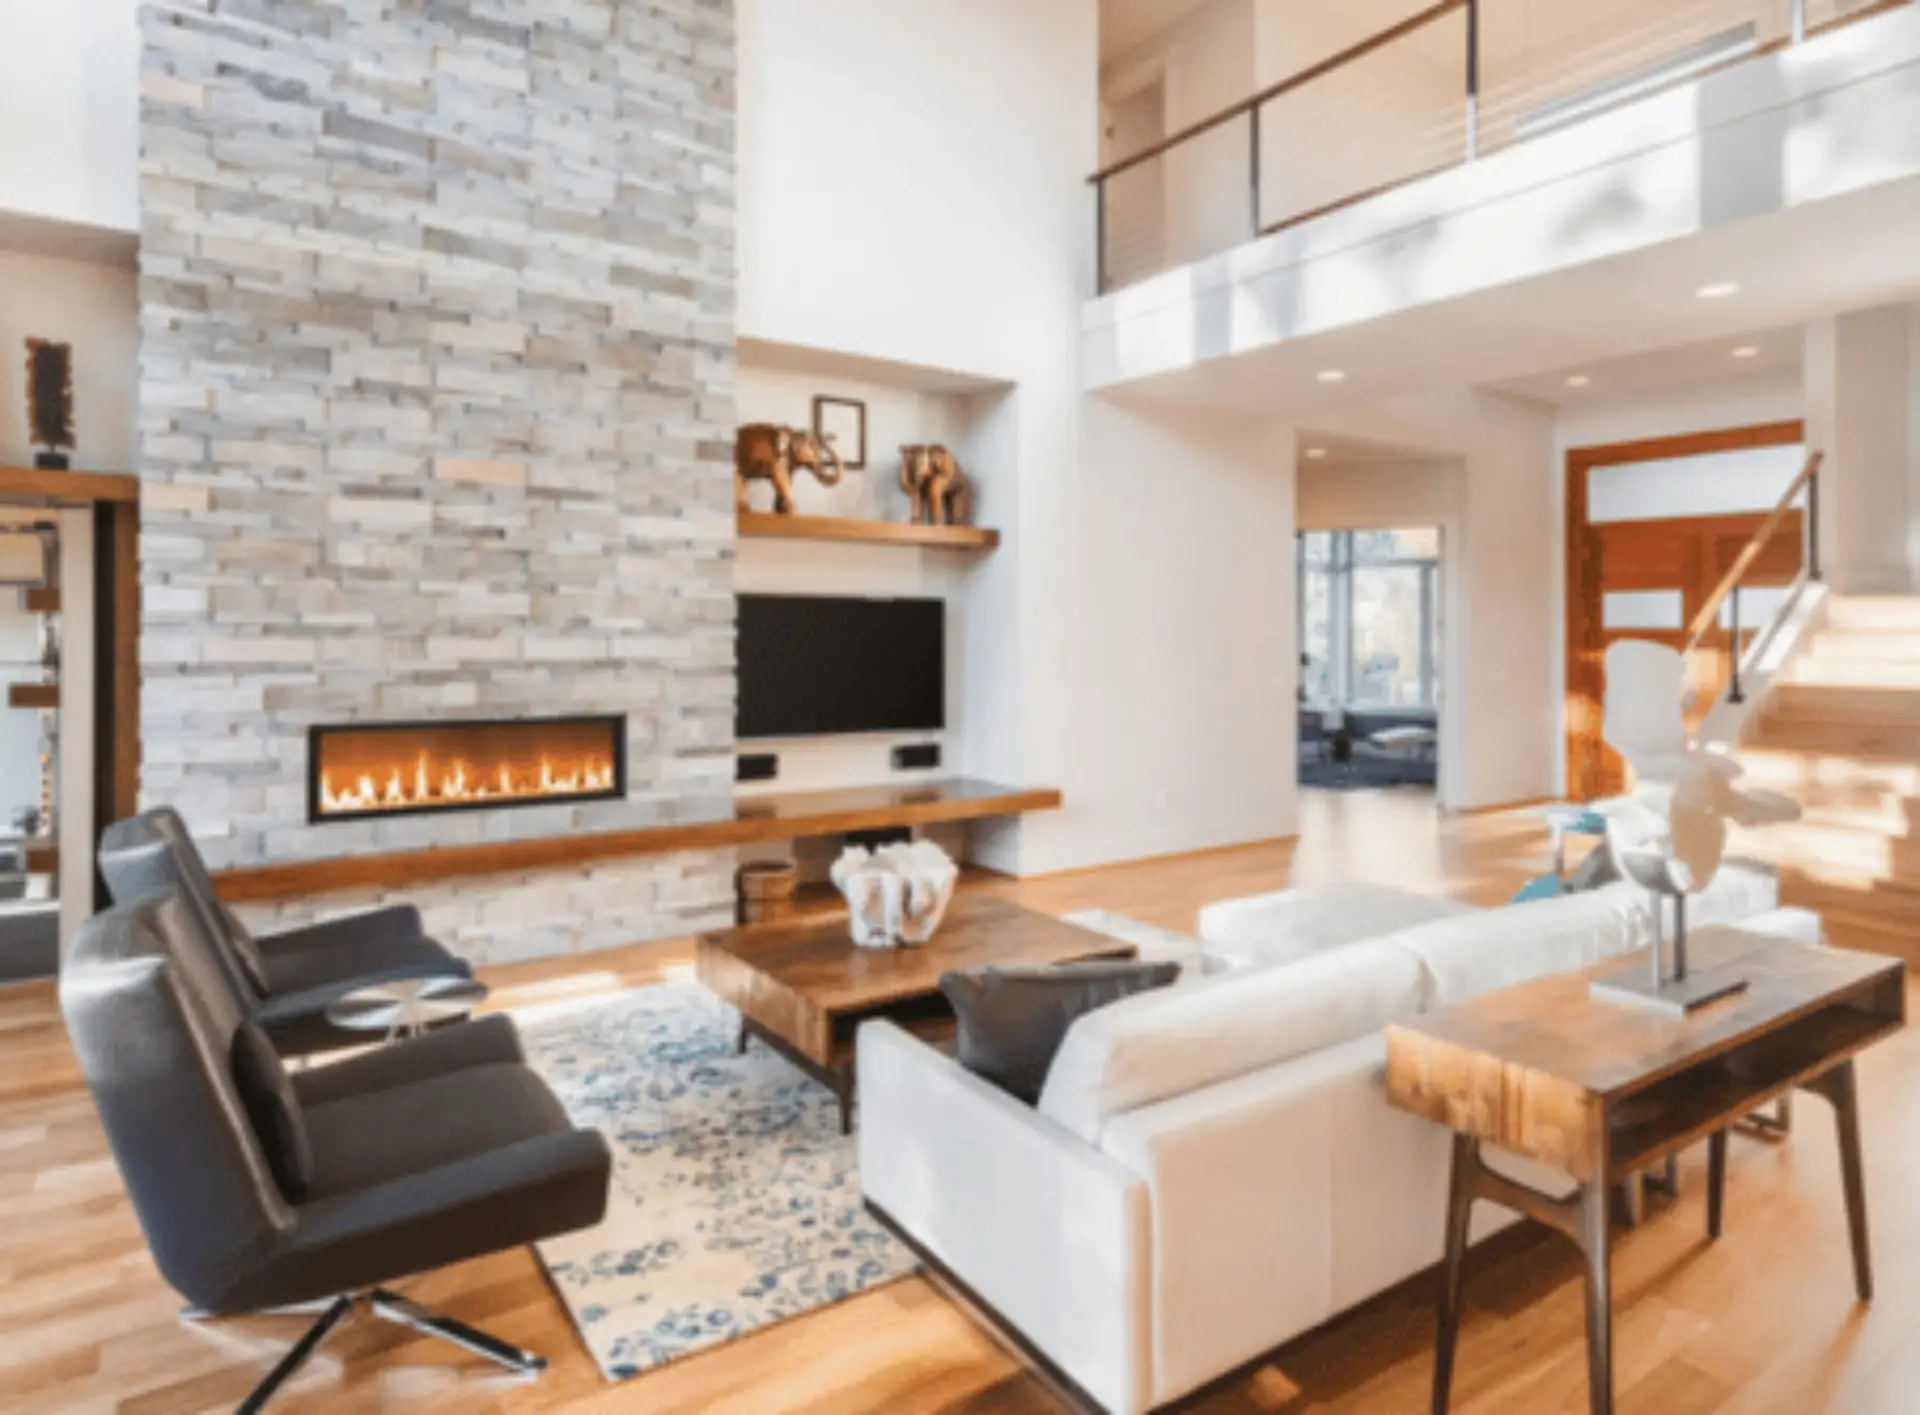
Transform your space with our expert interior work services. We offer a comprehensive range of solutions — from space planning and custom design to the selection of high-quality finishes and materials. Our team of experienced professionals works closely with you to create a space that’s both functional and stylish, tailored to your unique needs, goals, and budget. Whether you’re updating a single room or overhauling your entire interior, we bring precision, creativity, and craftsmanship to every project.
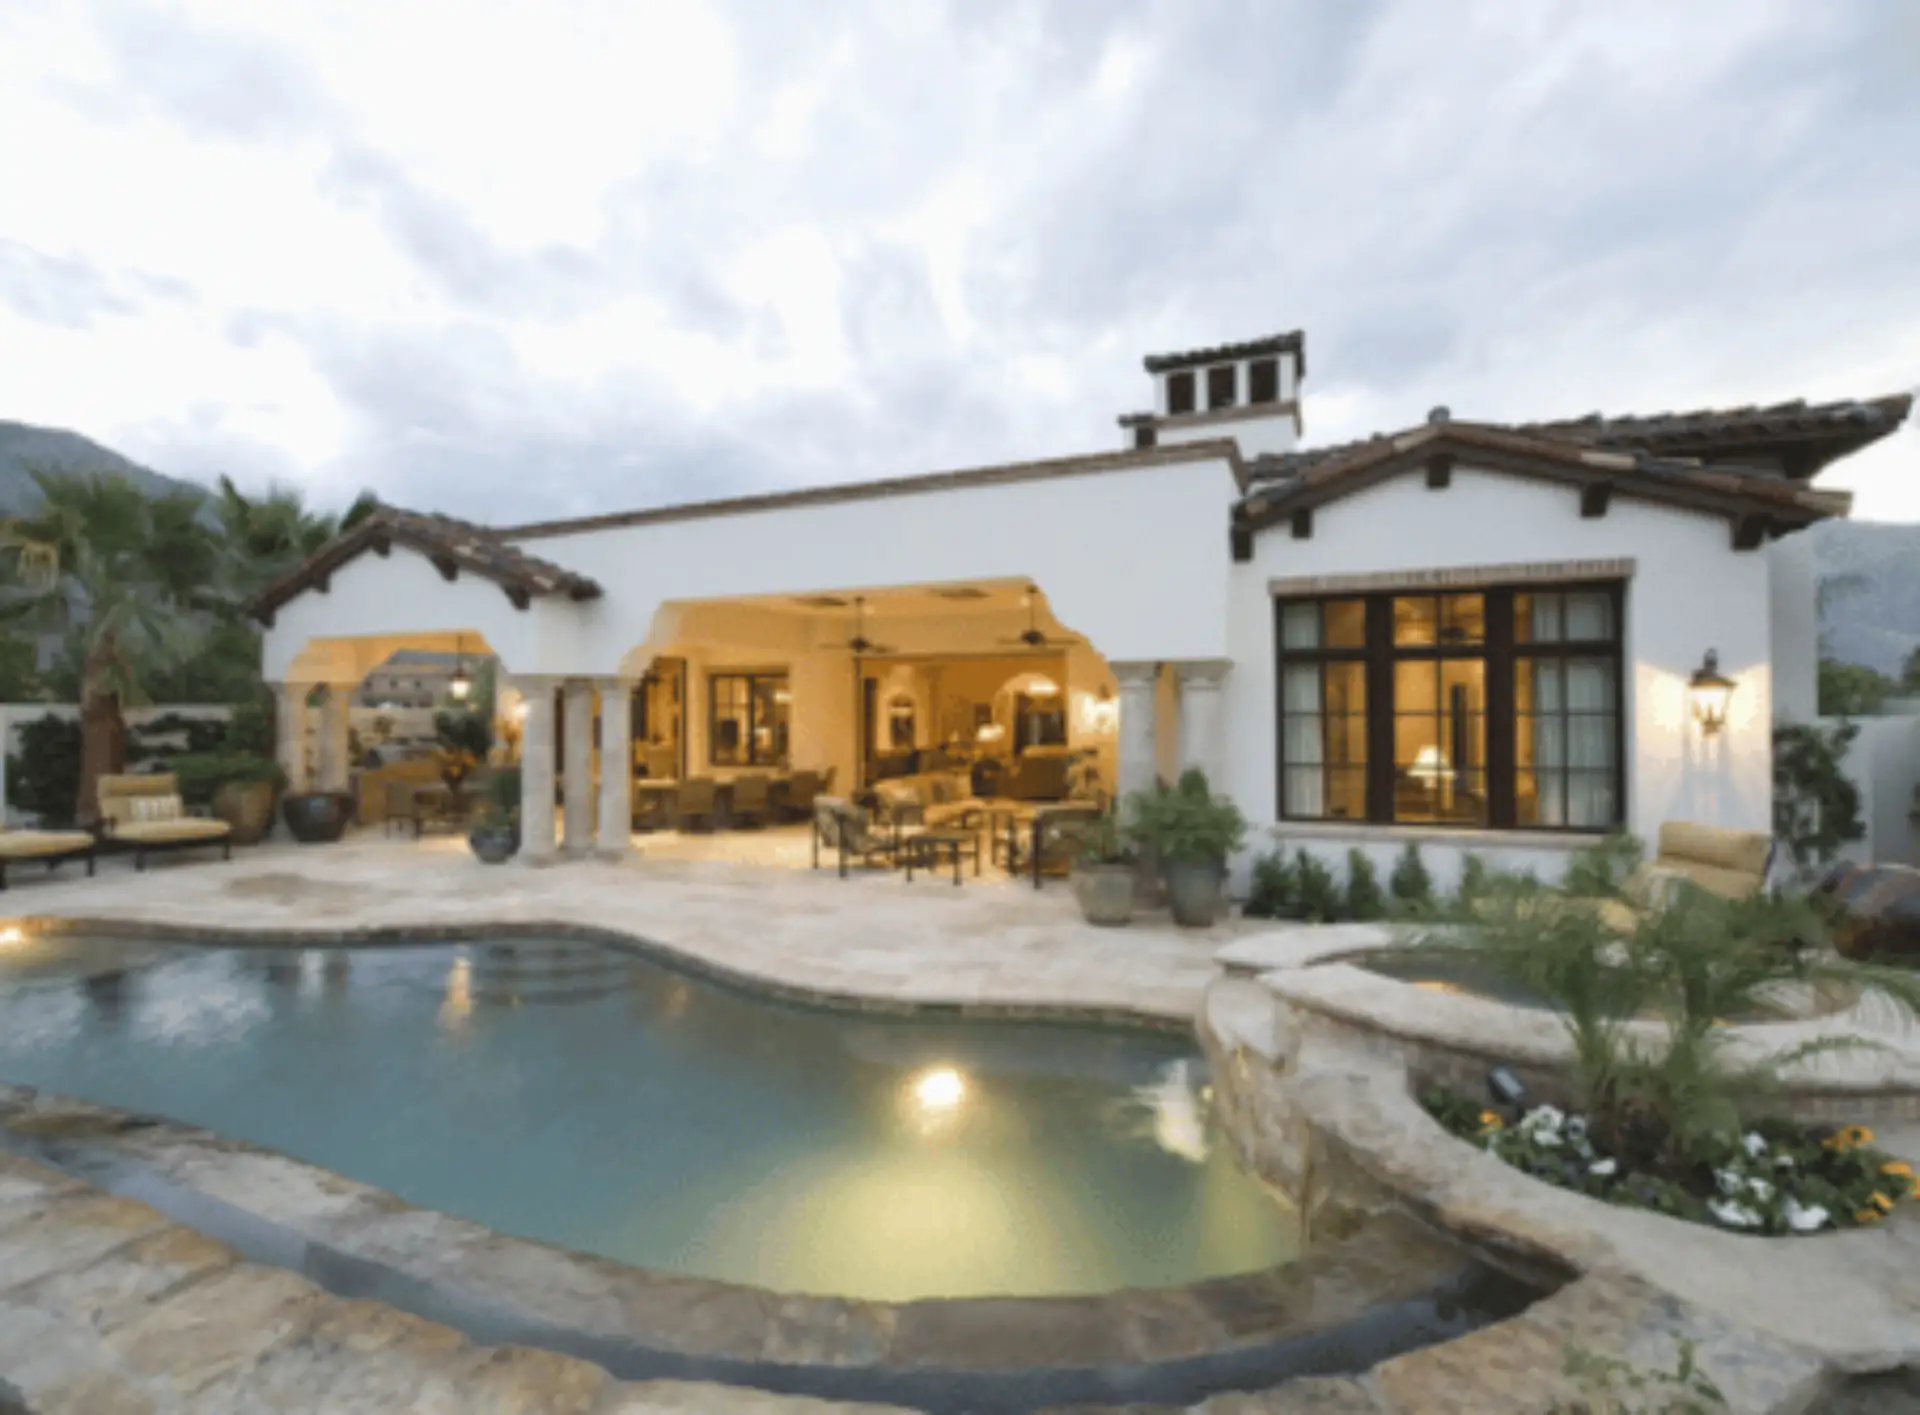
At Horizon, we believe your home is more than just four walls — it’s where life happens. It’s the place you relax, gather with family and friends, and create lasting memories. That’s why we offer a full range of exterior work services designed to elevate your outdoor living space. From patios and hardscaping to custom decks and exterior renovations, we help turn your vision into a dream yard that complements your lifestyle and enhances curb appeal.

At Horizon Construction & Remodeling, our expert team includes a dedicated design and planning division that works hand-in-hand with licensed architects and structural engineers. We take care of everything — from detailed plans and blueprints to securing city permits — so you don’t have to deal with delays or red tape. Our goal is to streamline the process and provide a fully approved set of documents that aligns with both your vision and city regulations, saving you time and stress.
Why Choose Horizon Remodeling For New Construction in Big Bear Lake
Building New Homes in Big Bear Lake
Horizon Construction and Remodeling has been building in Southern California since 2009, and we bring that same depth of experience to new construction in Big Bear Lake. We are a licensed and bonded Class B general building contractor, and you can verify our license and bond through the California Contractors State License Board before you commit to anything. Our scope covers the full project: design coordination, engineering, permitting through the City of Big Bear Lake Building and Safety Division, and construction, all under one contract with one project manager.
Big Bear Lake presents structural demands that most Southern California contractors rarely encounter. County building standards set a 100 psf roof snow load and require an 18 inch frost depth for foundation design in the mountain region, so snow load genuinely governs how a new home is engineered here. We bring those requirements into the structural drawings from the start rather than treating them as surprises during plan check.
California Title 24 energy requirements and CALGreen standards are folded into the design at the earliest stage, not added later as cost overruns. Call (714) 449-9035 and we will look at your lot and tell you what it can hold.
Schedule a Consultation
New Construction FAQ

Should I rebuild or remodel my house in Big Bear Lake?
Whether a rebuild or a remodel makes more sense depends on the condition of the house and what the lot allows. In Big Bear Lake, where many homes are cabins built between the 1920s and 1960s on elevated foundations, a full rebuild often becomes the right call when the foundation has serious structural problems, when nearly every system needs replacing and most walls would move anyway, or when zoning permits a larger or better-positioned structure. If the bones are solid and the goal is a new layout with updated finishes, a whole-home remodel is typically easier to permit through the City of Big Bear Lake Building and Safety Division. We walk the property with you and give you a straight comparison before you commit to either path.
What permits does a new home need?
Building permits for new construction in Big Bear Lake run through the City of Big Bear Lake Building and Safety Division, with planning, fire, and public works each signing off before work begins. A demolition permit covers the existing structure, and grading, utility, and driveway permits from public works are typically required as well. Properties in a fire hazard severity zone receive additional fire-code review, which is a real consideration across much of the mountain region. We prepare every submittal and manage all comments and resubmittals on your behalf.
How long does it take to build a new home?
Timelines for new construction in Big Bear Lake vary by project, but design and permitting alone can take as long as the build itself. Plan check commonly runs several months, and fire-zone or structural reviews add time on top of that. Because county standards require foundations designed for an 18-inch frost depth and roofs engineered for a 100-pound-per-square-foot snow load, structural plan review here tends to be thorough. Construction of a custom home often runs around a year, longer on sloped lots or where heavy site work is needed. Weather, utility scheduling, and inspection availability all affect the final schedule, so we give you a realistic timeline for your specific lot after the feasibility review.
What drives the cost of building a new home?
Cost on a new construction project in Big Bear Lake is shaped first by size and complexity, since second stories, long spans, and irregular footprints all add to the structural load that must be engineered into the frame. Foundation type shifts with soil conditions and slope, and site work items like demolition, grading, retaining walls, and utility connections can vary considerably from one lot to the next across neighborhoods such as Moonridge, Fox Farm, and Boulder Bay. Because the county sets a 100 psf roof snow load and an 18 inch frost depth for this mountain region, structural design genuinely governs the budget before finish selections even enter the conversation. Wildfire zone requirements add another layer of cost, as does the finish level you choose throughout the home. City impact fees and school fees tied to new square footage are set by the local jurisdiction and district. Once we complete a feasibility review, we break the budget into each of these categories so you can see exactly where your decisions move the number.
Do new homes in California need solar and fire sprinklers?
Yes, new single-family homes in Big Bear Lake must include automatic fire sprinklers under the California Residential Code, which affects both your water service size and how ceiling space is planned, a detail that matters in the open-beam layouts common to A-frame and cabin construction here. Solar PV has been required since the 2019 energy standards, and the 2025 Title 24 update raises the bar further for permits filed from January 1, 2026. CALGreen layers in rules covering water efficiency, construction waste recycling, indoor air quality, and EV charging readiness. We account for all of it before the first drawing is drafted.
Can you build an ADU along with the new house?
Yes, adding an ADU during new construction is the straightforward time to do it. Service lines for water, sewer and electrical can be sized to serve both units in a single installation, and the site plan can be laid out from the start so each unit has its own entry and usable outdoor area. California law permits ADUs on most single-family lots, though setbacks, height limits and parking requirements still apply. In Big Bear Lake, the City of Big Bear Lake Building and Safety Division handles permitting, and we can submit the ADU alongside the main house or as a separate project. We build guest houses as well.
Explore More in Big Bear Lake
Horizon is a licensed Class B general building contractor serving Big Bear Lake and the surrounding San Bernardino County communities.
Other Services in Big Bear Lake
New Construction Nearby
More New Construction Service Areas Near Big Bear Lake
View Our New Construction Areas of Service
- New Construction in Adelanto
- New Construction in Apple Valley
- New Construction in Barstow
- New Construction in Big Bear City
- New Construction in Chino
- New Construction in Chino Hills
- New Construction in Colton
- New Construction in Crestline
- New Construction in Fontana
- New Construction in Grand Terrace
- New Construction in Hesperia
- New Construction in Highland
- New Construction in Joshua Tree
- New Construction in Lake Arrowhead
- New Construction in Loma Linda
- New Construction in Montclair
- New Construction in Needles
- New Construction in Ontario
- New Construction in Phelan
- New Construction in Rancho Cucamonga
- New Construction in Redlands
- New Construction in Rialto
- New Construction in Running Springs
- New Construction in San Bernardino
- New Construction in Twentynine Palms
- New Construction in Upland
- New Construction in Victorville
- New Construction in Wrightwood
- New Construction in Yucaipa
- New Construction in Yucca Valley