
Bathroom Remodeling in Wrightwood
Horizon Construction and Remodeling handles bathroom remodeling in Wrightwood as a licensed and bonded Class B general building contractor, carrying the project from the first design conversation through final inspection with San Bernardino County Building and Safety. Many homes here trace back to the resort cabins that took shape in the 1930s after the Swarthout ranch was subdivided, and with a community median year built of 1976, most bathrooms sit inside compact footprints where the existing walls and fixture locations set the real limits on what can move.
Services We Offer
Electrical & Lighting
Plumbing
Flooring & Waterproofing
How Our Bathroom Remodeling Process Works in Wrightwood
Bathrooms pack more licensed trades into fewer square feet than any other room in a house, with framing, plumbing, electrical, waterproofing, tile, and finish carpentry all competing for the same tight space. In the older resort cabins and mid-century homes that make up much of Wrightwood’s housing stock, those spaces are often especially compact, which makes sequencing and coordination the real work. We treat bathroom remodeling in Wrightwood as one continuous build rather than a parade of separate subcontractor visits, so rough-in inspections are closed before walls go up and shower pans are water-tested before a single tile is set. Fixture locations, vent routing, niche placement, door swing, and clearances are all resolved during design, because in a room this size one decision reversed mid-construction almost always means opening a wall twice.
Read More →
Bathroom remodeling in Wrightwood begins with two practical questions before any tile is selected or fixture ordered: what the existing plumbing layout will support, and what the county approval process will require. Because Wrightwood is unincorporated territory rather than an incorporated city, permits run through San Bernardino County Land Use Services, Building and Safety rather than a municipal building department. That distinction shapes the timeline. County Mountain Region rules also add requirements that rarely come up in lower-elevation work, including an 18 inch frost line depth, snow load design standards, and sliding snow protection at exits. We account for all of that before the first drawing goes to the county.
The physical character of the housing stock shapes every layout decision just as much as the code does. Wrightwood grew out of the old Swarthout ranch subdivision, with resort cabins taking hold in the 1930s and the community filling in through the later twentieth century to a median year built of 1976. Most homes are one or two story cabins or small houses sitting close to the street on lots near the 10,000 square foot minimum, with steep snow shedding roofs and compact floor plans that leave very little side yard to expand into. The bathroom is usually tucked tightly into the plan, which means the first real layout decision is whether the fixtures stay on their existing drain lines or move. Keeping the toilet, tub and vanity where they are holds the schedule and the budget steady. Relocating any of them means opening the floor and reworking the drain, waste and vent stack, which is a materially different scope.
Age of construction adds another layer to the work. Any home built before 1978 falls under federal lead renovation rules, and California tightened its own lead-in-construction standard on January 1, 2025. The item that surprises most homeowners is Civil Code section 1101.4: pull a permit on a single-family home built before January 1, 1994, and every non-compliant plumbing fixture in the property must be replaced with a water-conserving one, not only the fixtures in the room being remodeled. Given that a large share of Wrightwood homes predate that 1994 threshold, this comes up regularly. We identify it during design and price it into the original scope rather than surfacing it later as a change order.
Waterproofing and ventilation determine whether a bathroom holds up over the long run, and both have specific inspection points built into the process. A shower pan must pass a water test before any covering goes over it, so we build the assembly to meet that test from the start: sloped pre-slope, bonded membrane carried up the wall faces, and the full assembly inspected before tile work begins. Ventilation carries its own standard under the 2025 Title 24 update, which took effect January 1, 2026, requiring bathroom exhaust to be ducted to the exterior rather than discharged into an attic. In a mountain community where forest fire ranks as the leading local hazard, exterior penetrations and vent terminations also have to be spec’d with that exposure in mind. We coordinate all of it so nothing lands as a surprise at inspection.
Other Remodeling Services We Offer
A modern bathroom adds functionality, comfort, and lasting value to your home. At Horizon Construction & Remodeling, our bathroom remodeling experts bring fresh ideas and professional project management tailored to your unique needs. From layout design to material selection, we prioritize delivering a high-standard bathroom that’s both beautiful and energy-efficient — enhancing the way you cook, gather, and live every day.
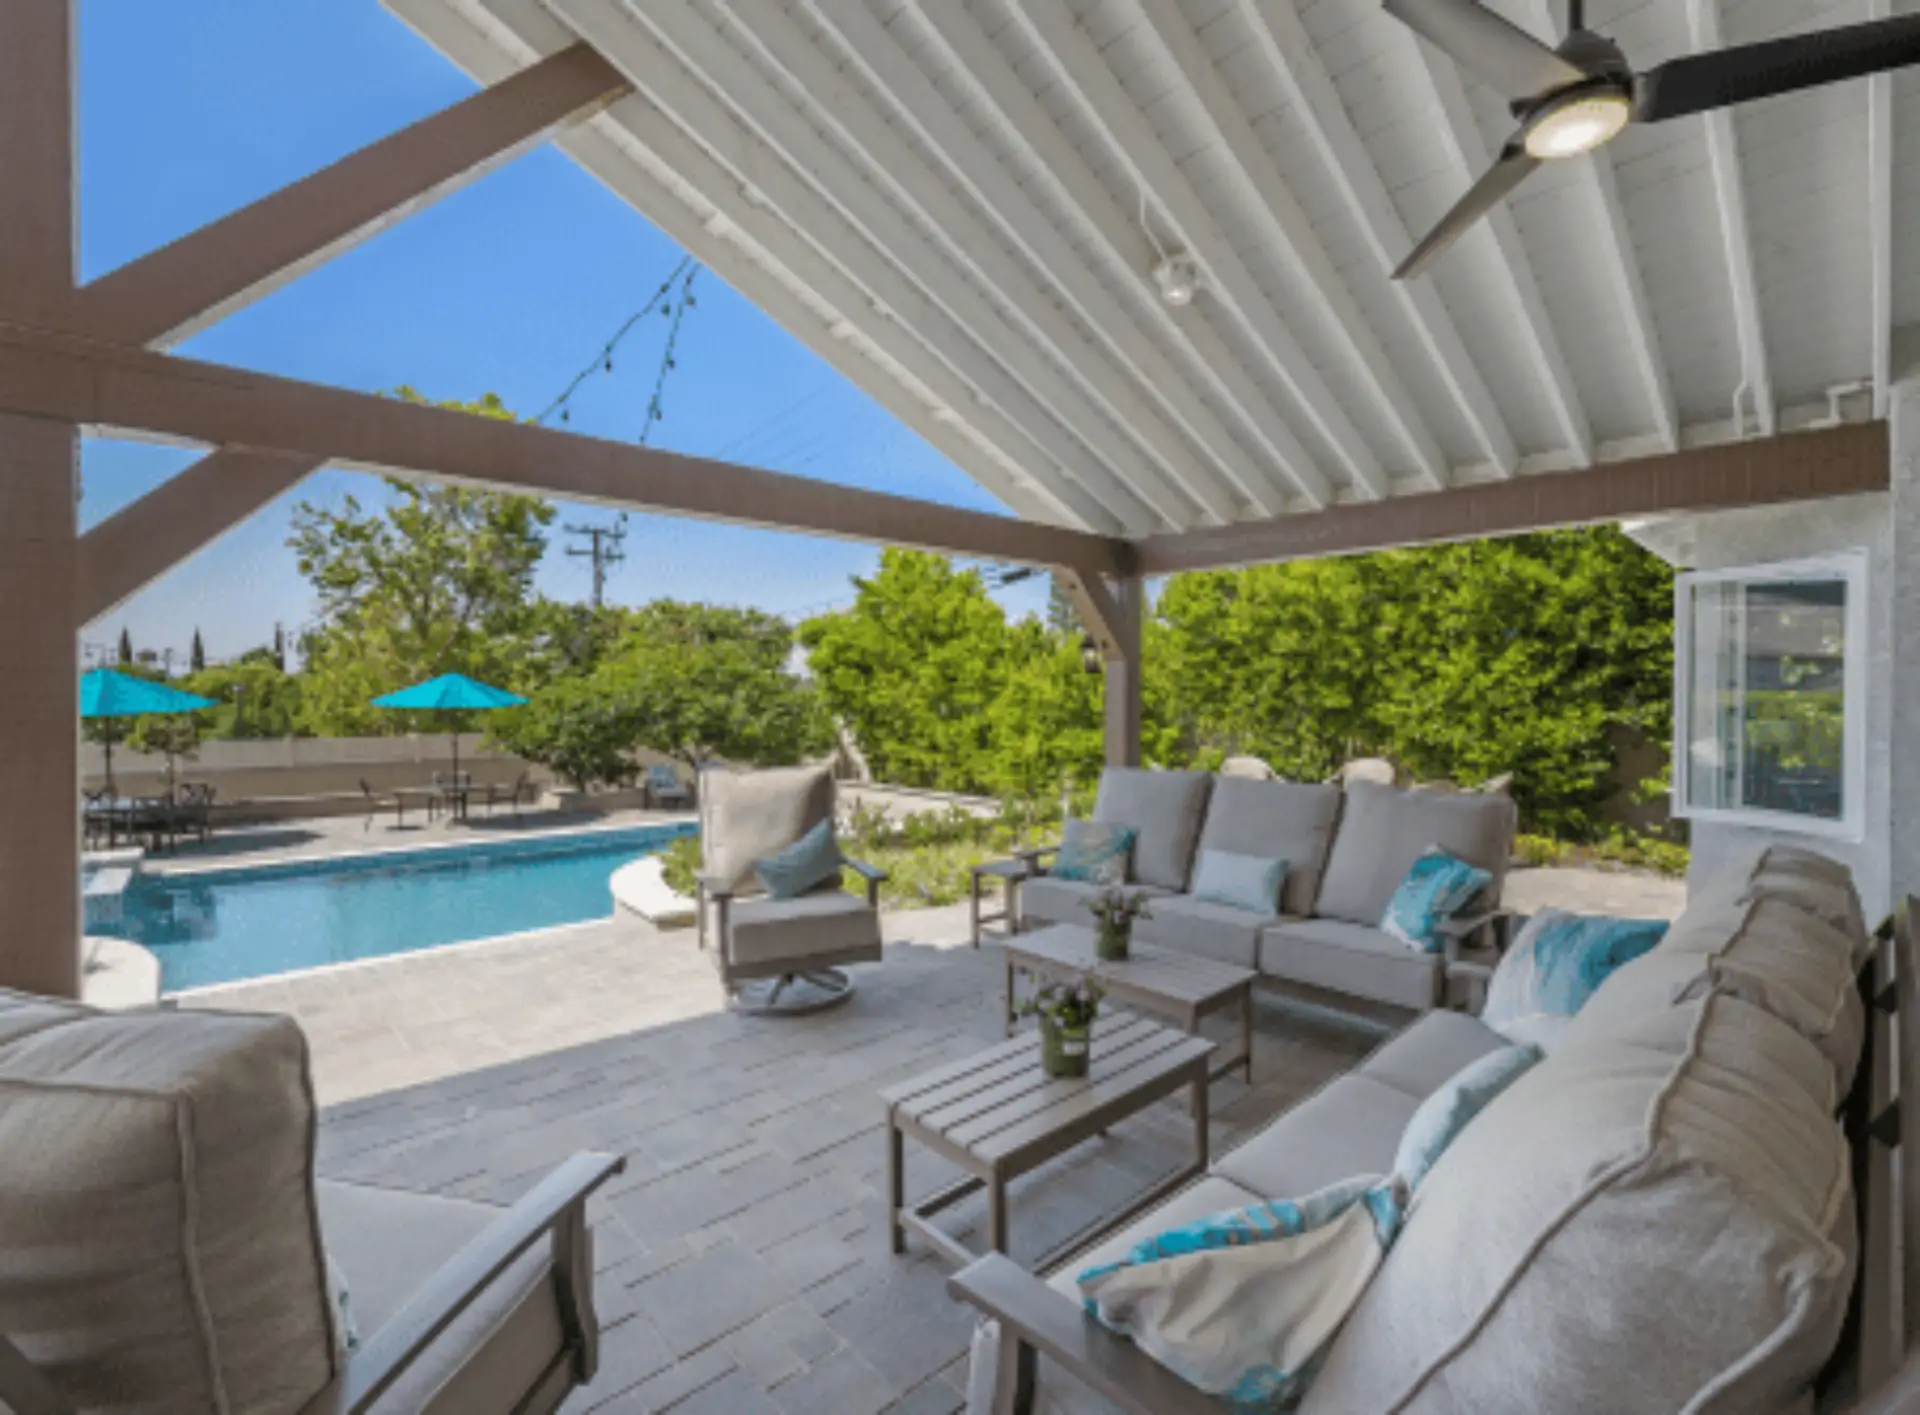
Whether you envision a classic Southern California pool or a fully customized backyard oasis, Horizon Construction & Remodeling delivers the highest level of quality and service. Our comprehensive pool design and remodeling services cover everything from layout and decking to built-in BBQs and final touches like landscaping. Let Horizon be your trusted partner in transforming your backyard into the perfect outdoor retreat.

If you are planning a complete bathroom remodel or simply want to change your tub, shower, update your plumbing fixtures, or make the space more efficient, our team at Horizon will help you through the process with expert advice, professional craftsmanship, and affordable options with beautiful results. Learn more about our bathroom remodeling services.
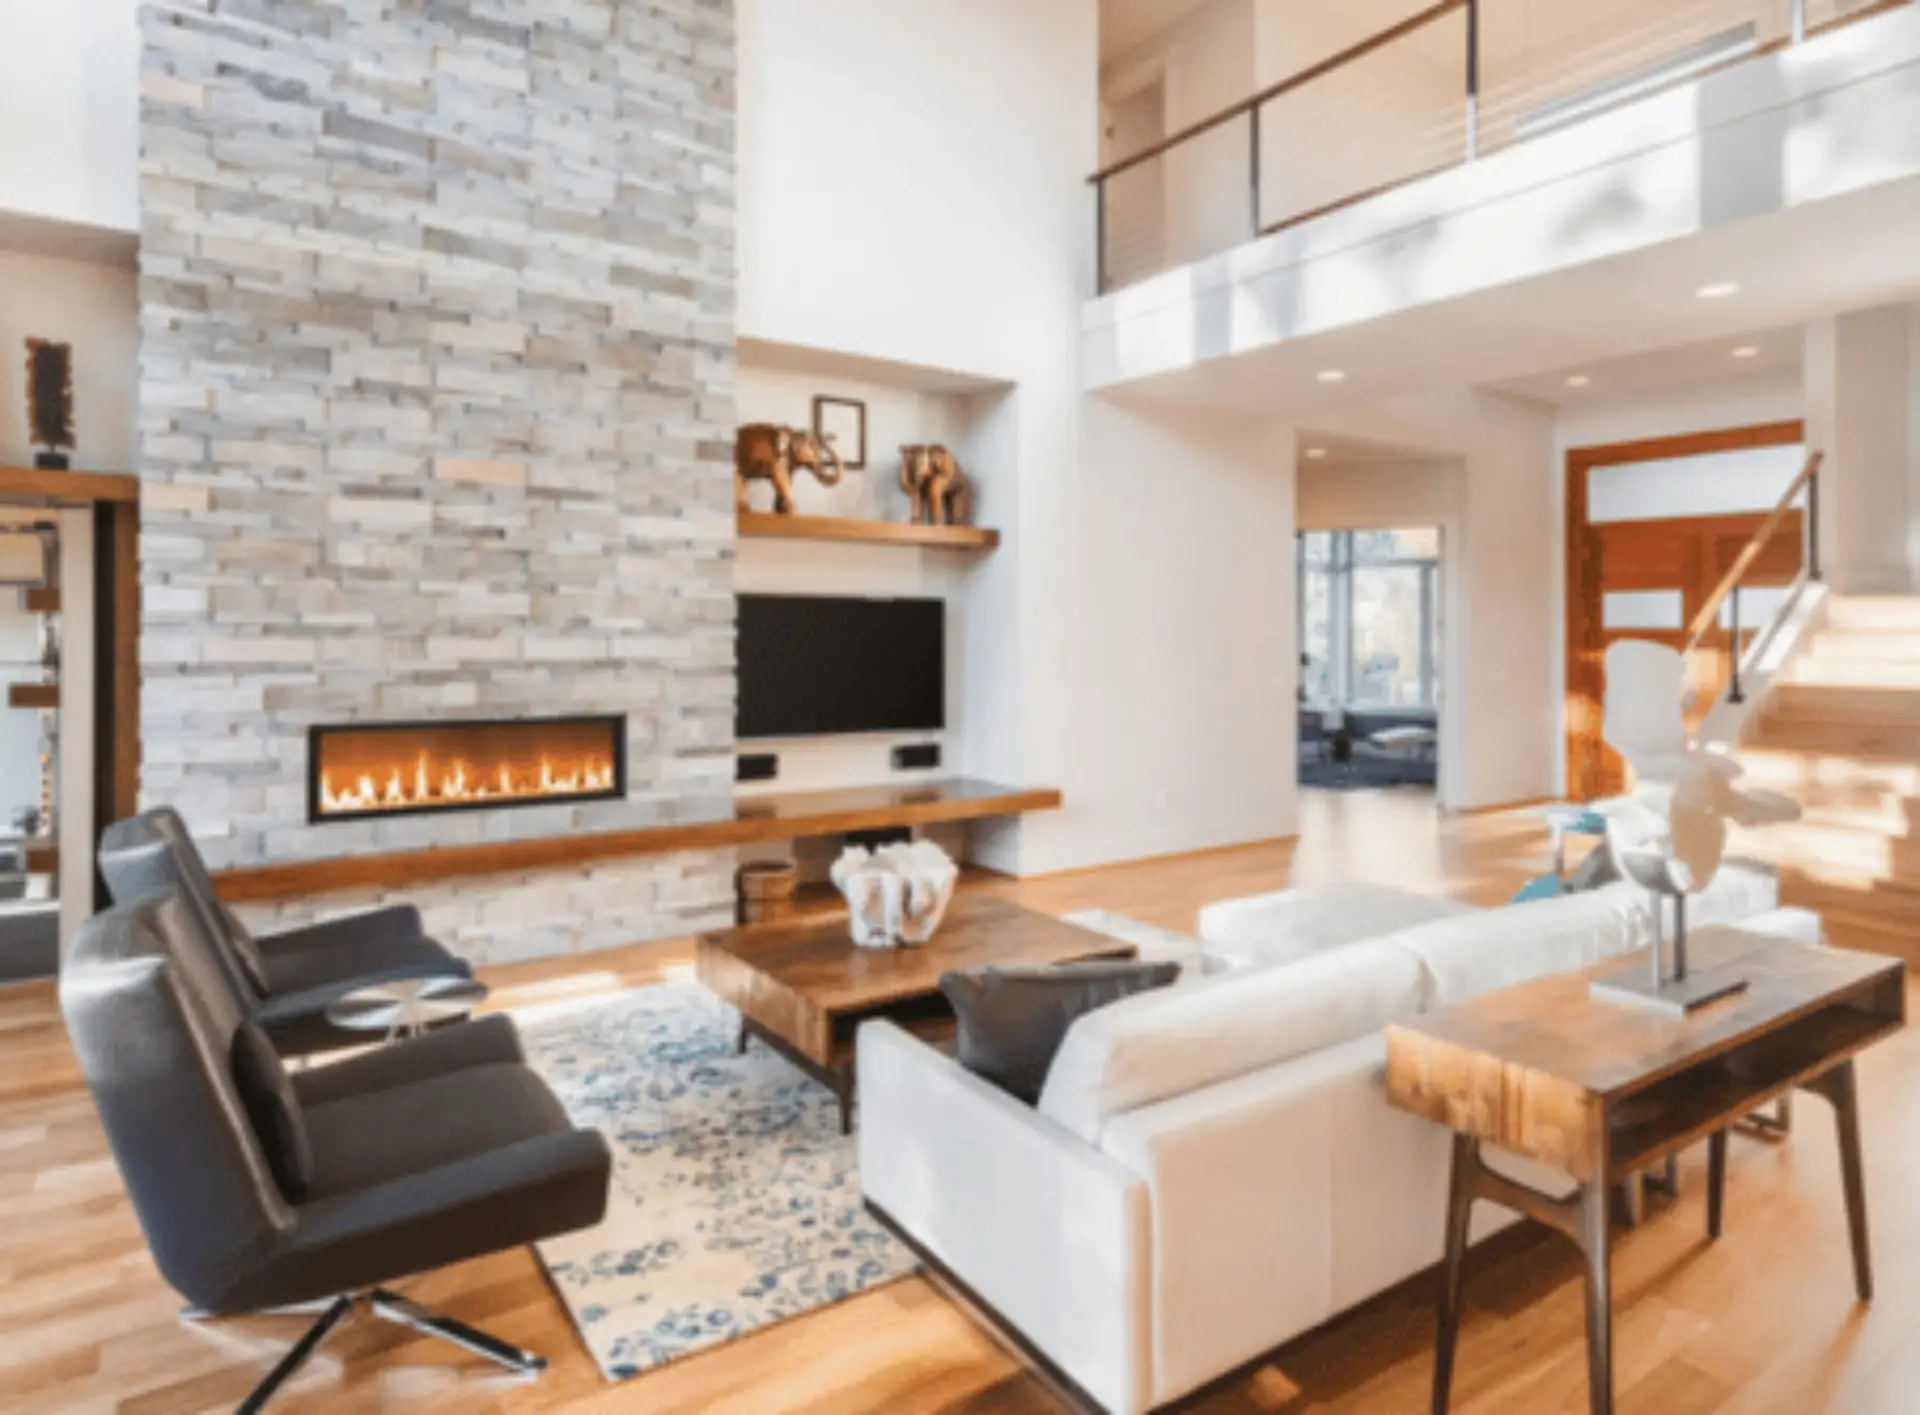
Transform your space with our expert interior work services. We offer a comprehensive range of solutions — from space planning and custom design to the selection of high-quality finishes and materials. Our team of experienced professionals works closely with you to create a space that’s both functional and stylish, tailored to your unique needs, goals, and budget. Whether you’re updating a single room or overhauling your entire interior, we bring precision, creativity, and craftsmanship to every project.
At Horizon, we believe your home is more than just four walls — it’s where life happens. It’s the place you relax, gather with family and friends, and create lasting memories. That’s why we offer a full range of exterior work services designed to elevate your outdoor living space. From patios and hardscaping to custom decks and exterior renovations, we help turn your vision into a dream yard that complements your lifestyle and enhances curb appeal.
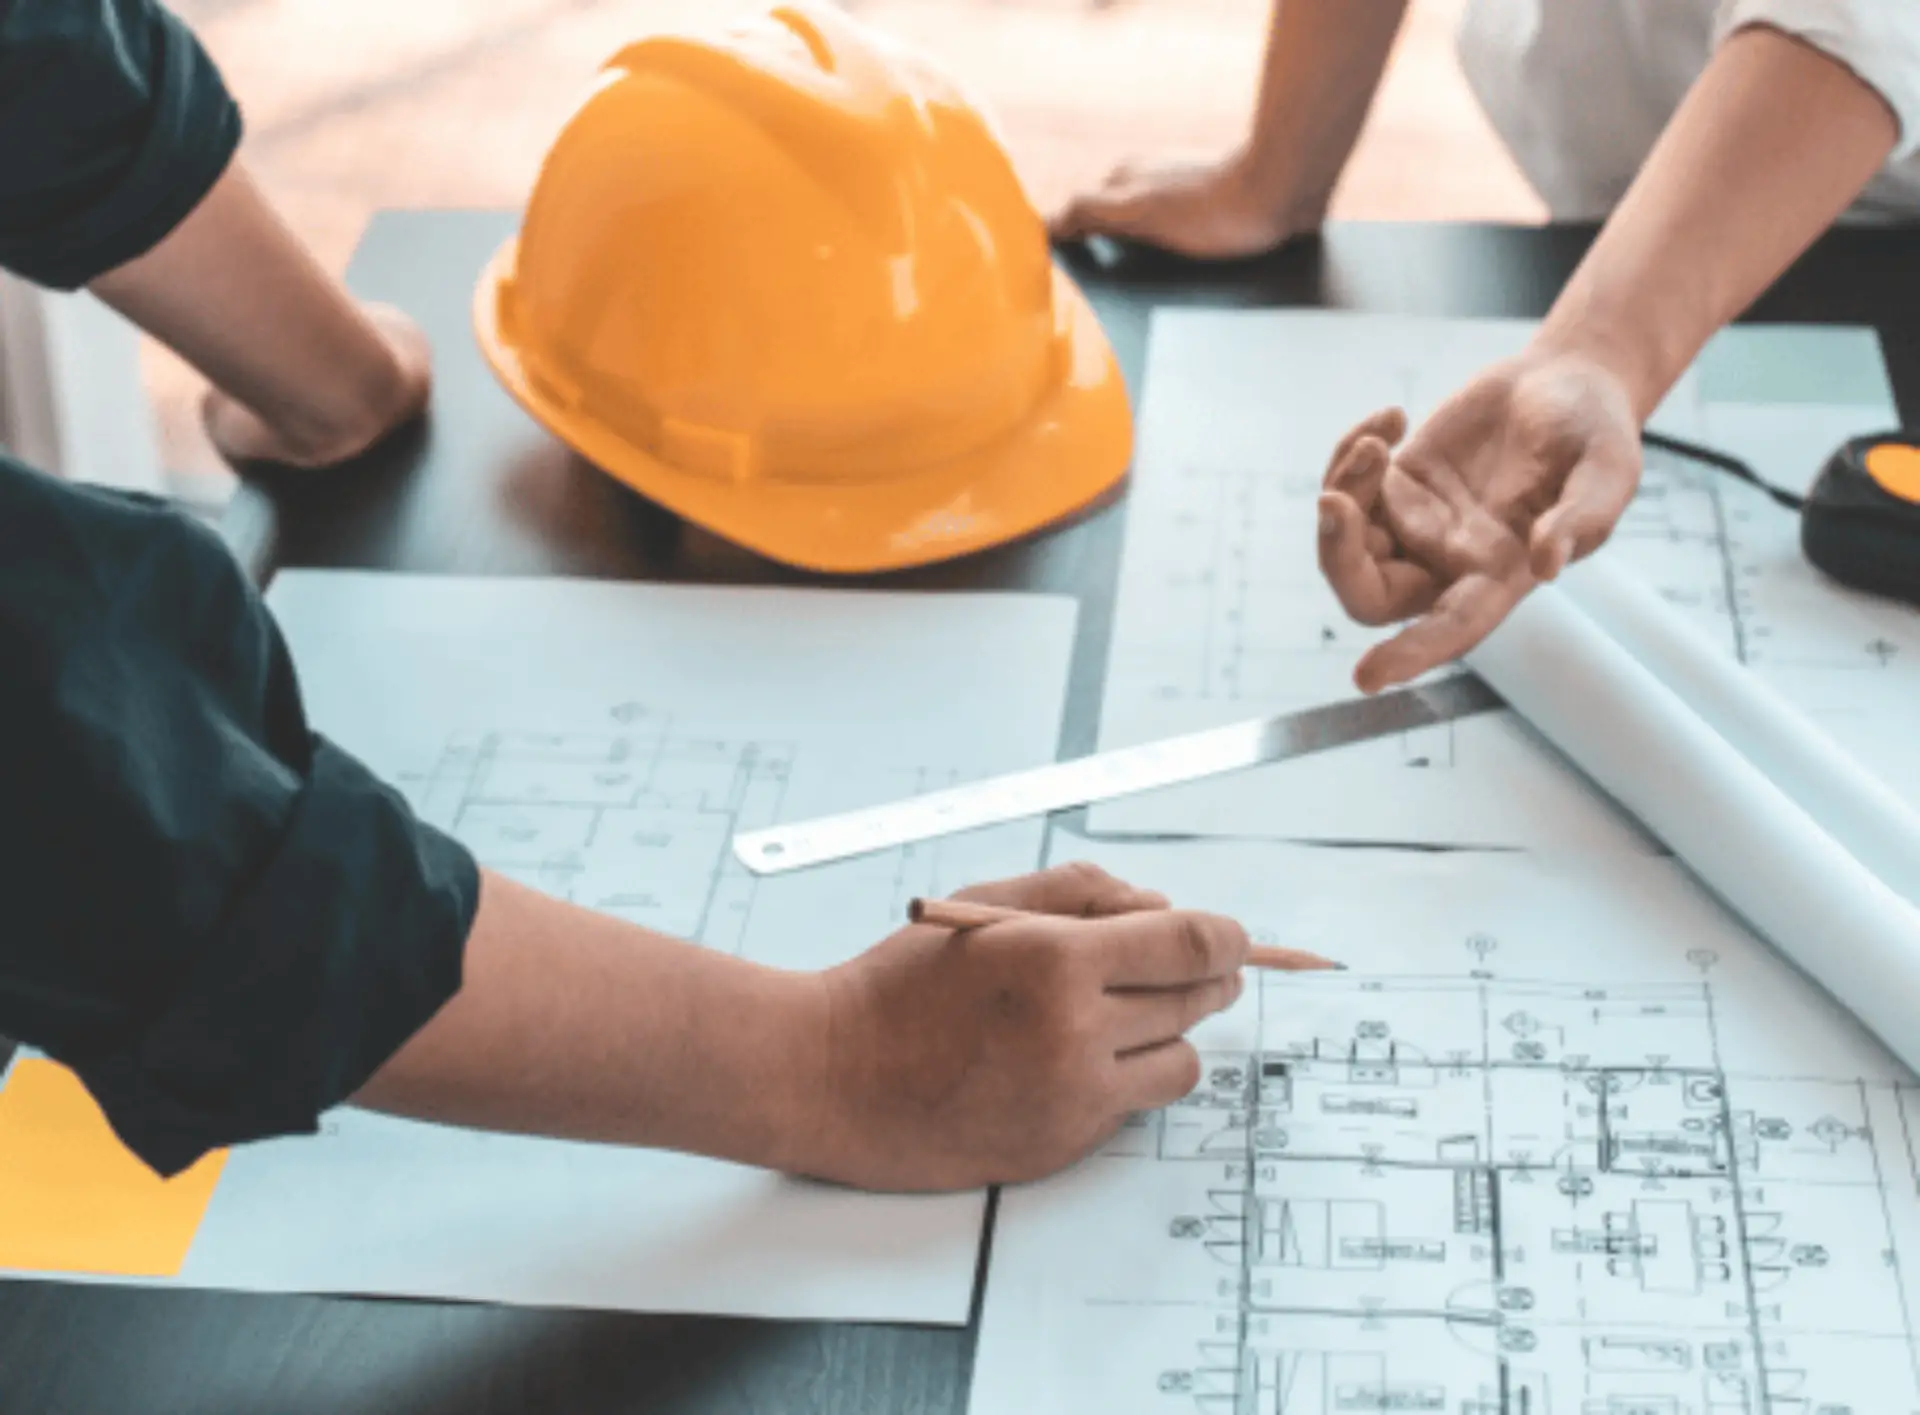
At Horizon Construction & Remodeling, our expert team includes a dedicated design and planning division that works hand-in-hand with licensed architects and structural engineers. We take care of everything — from detailed plans and blueprints to securing city permits — so you don’t have to deal with delays or red tape. Our goal is to streamline the process and provide a fully approved set of documents that aligns with both your vision and city regulations, saving you time and stress.
Why Choose Horizon Remodeling For Bathroom Remodeling in Wrightwood
Horizon Construction and Remodeling has been working as a licensed Class B general building contractor, bonded, since 2009, and bathroom remodeling in Wrightwood is work we understand at a practical level. The cabins and small houses here, many of them built decades before current county standards took hold, tend to have compact bathrooms sized for a simpler era. A hall bath squeezed between two bedrooms in a 1960s cabin is a very different job than a primary suite addition on a newer lot near the Mountain High area, and we scope each one accordingly.
Because Wrightwood sits in unincorporated San Bernardino County territory, permits run through County Land Use Services, Building and Safety rather than a city office. We handle that process, including the inspection schedule, so nothing gets opened twice waiting on paperwork.
The three bathroom projects we see most often here are full hall-bath replacements, shower-focused primary suite reworks, and aging-in-place conversions with curbless entries and blocking for grab bars. We manage all three with measured drawings, a fixed written scope, and a single point of contact through completion.
Schedule a Consultation
Bathroom Remodeling FAQ
What is included in your bathroom remodeling design-build process?
A bathroom remodel with us covers every phase under one contract: an in-home measure, a scaled layout showing fixture positions and clearances, a written scope with an allowance schedule, permit submittal to San Bernardino County Building and Safety, demolition, rough plumbing and electrical, inspection, waterproofing and the shower pan water test, tile, fixtures and finish carpentry, and a final walkthrough with the punch list closed before we leave.
How long does a typical bathroom remodeling project in Wrightwood take?
A bathroom remodel in Wrightwood typically runs three to five weeks on site after the permit clears San Bernardino County Building and Safety, provided fixtures stay close to their current positions. Relocating drain lines, stripping walls to the studs, or waiting on a backordered vanity or tile will extend that timeline. In cabins dating to the 1930s and 1940s, surprises behind the walls are common. We give you a written schedule before demolition begins and a weekly update throughout.
How do you manage bathroom remodeling costs and budgeting?
Every bathroom remodeling project in Wrightwood starts with a measured survey of the existing room, mapping drain and vent locations, door swing, and usable clearances. In cabins that date to the 1930s, those dimensions are often tighter than expected. You receive a layout and written scope before demolition begins.
Can you match a specific bathroom remodeling style or inspiration photo?
Yes, we can match or closely reproduce existing tile, trim, and cabinetry profiles when you want one bathroom to stay consistent with the rest of the house, and we will tell you honestly when a discontinued product cannot be replicated. In cabins dating to the 1930s and homes built through the mid-century decades that make up much of Wrightwood’s housing stock, original finishes are often long out of production.
How do you maximize bathroom remodeling functionality and storage?
Storage in a bathroom remodel has to be solved during layout, not after the cabinets are already ordered. The usable space is rarely where homeowners first expect it, and that is especially true in the compact bathrooms found in the 1930s resort cabins and mid-century houses that make up much of Wrightwood’s older housing stock. Stud cavities can accept a recessed medicine cabinet or a shampoo niche, the wall above the toilet will carry a shallow cabinet without crowding the room, and a vanity that trades one drawer bank for a full-height pull-out often holds more than what it replaced. We work through those options alongside fixture positions at the layout stage, so storage is part of the room rather than an afterthought. If a bathroom truly has no wall left to work with, we say so rather than selling you millwork that makes a small space feel even smaller.
Are you licensed, insured, and qualified to handle bathroom remodeling permits?
Pulling the permit is our job, not yours. Because Wrightwood sits in unincorporated San Bernardino County rather than inside any city limits, bathroom remodeling permits are processed through San Bernardino County Land Use Services, Building and Safety, and we handle that filing directly. County inspectors typically visit at rough-in, during the shower pan water test, and again at final sign-off. In cabins and small houses throughout Swarthout Valley and the downtown resort core, that inspection record matters at resale, since unpermitted bathroom work is among the first things escrow uncovers, and correcting it after the fact costs far more than doing it right the first time.
Explore More in Wrightwood
Horizon is a licensed Class B general building contractor serving Wrightwood and the surrounding Orange County communities.
Other Services in Wrightwood
Bathroom Remodeling Nearby
More Bathroom Remodeling Service Areas Near Wrightwood
View Our Bathroom Remodeling Areas of Service
- Bathroom Remodeling in Adelanto
- Bathroom Remodeling in Apple Valley
- Bathroom Remodeling in Barstow
- Bathroom Remodeling in Big Bear City
- Bathroom Remodeling in Big Bear Lake
- Bathroom Remodeling in Chino
- Bathroom Remodeling in Chino Hills
- Bathroom Remodeling in Colton
- Bathroom Remodeling in Crestline
- Bathroom Remodeling in Fontana
- Bathroom Remodeling in Grand Terrace
- Bathroom Remodeling in Hesperia
- Bathroom Remodeling in Highland
- Bathroom Remodeling in Joshua Tree
- Bathroom Remodeling in Lake Arrowhead
- Bathroom Remodeling in Loma Linda
- Bathroom Remodeling in Montclair
- Bathroom Remodeling in Needles
- Bathroom Remodeling in Ontario
- Bathroom Remodeling in Phelan
- Bathroom Remodeling in Rancho Cucamonga
- Bathroom Remodeling in Redlands
- Bathroom Remodeling in Rialto
- Bathroom Remodeling in Running Springs
- Bathroom Remodeling in San Bernardino
- Bathroom Remodeling in Twentynine Palms
- Bathroom Remodeling in Upland
- Bathroom Remodeling in Victorville
- Bathroom Remodeling in Yucaipa
- Bathroom Remodeling in Yucca Valley