
Bathroom Remodeling in Blythe
Bathroom remodeling in Blythe is work we handle from the first design conversation through the permit sign-off and final walkthrough, operating as a licensed and bonded Class B general building contractor. Because Blythe housing was added gradually from the farming era forward rather than built out in a single tract, bathroom layouts vary considerably from one block to the next, and in the single-story stucco and wood-frame homes typical here, the existing wall locations and fixture rough-ins are usually what sets the boundaries for what can move and what stays.
Services We Offer
Electrical & Lighting
Plumbing
Flooring & Waterproofing


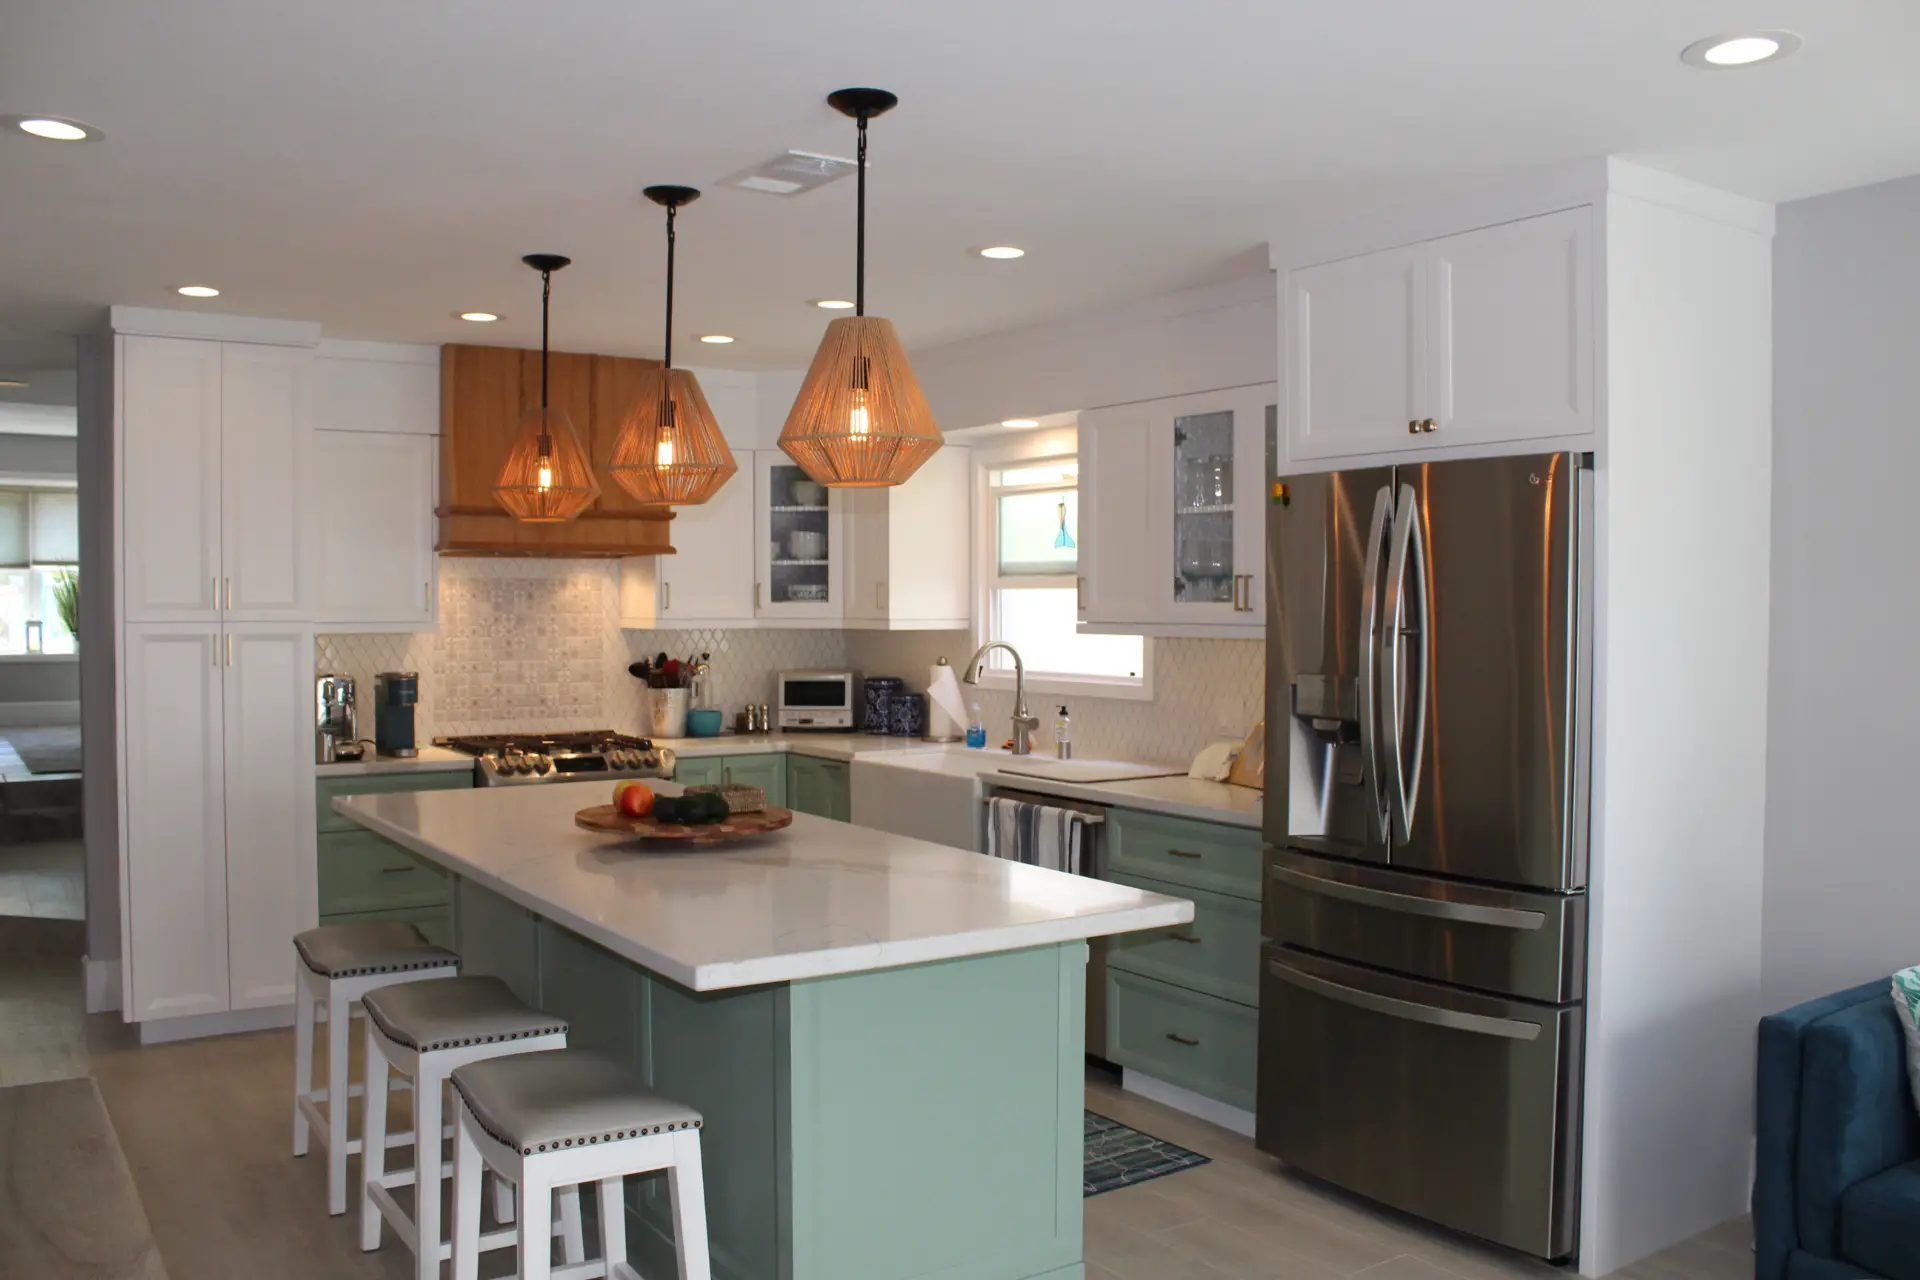

How Our Bathroom Remodeling Process Works in Blythe
Bathroom remodeling in Blythe brings together more trades per square foot than almost any other room in the house, with framing, plumbing, electrical, waterproofing, tile, and finish carpentry all sharing a tight footprint. We coordinate every one of those trades as a single continuous sequence rather than a chain of separate handoffs, so the shower pan is water-tested before tile is set and rough-in inspections are signed off before anything gets closed up. Fixture locations, vent routing, niche and bench placement, door swings, and clearances are all decided during design, because in a room this compact a single change mid-build usually means reopening a wall. In Blythe, where summer temperatures regularly climb past 110 degrees, we also factor in heat-tolerant finishes and proper ventilation sizing from the start, since those decisions affect both comfort and long-term durability. Permits for this work are issued by the City of Blythe, and we account for that process in the project schedule from day one.
Read More →
Bathroom remodeling in Blythe starts with two practical questions before any fixture is chosen or tile is ordered: what the existing plumbing layout will support, and what the permit path requires. Permits for interior renovation work go through the City of Blythe, which issues building permits for projects inside city limits. We map out both of those answers during design so nothing surfaces later as a surprise change order.
The physical layout of most Blythe homes shapes the early decisions more than homeowners expect. A typical house here is a single-story stucco or wood frame structure on a generous flat lot, built gradually across many decades as the city grew from its 1916 incorporation through the farming years and later expansions. The original bathroom in a home like that usually has a compact footprint with fixtures sitting on older drain lines. Leaving the toilet, tub and vanity on those existing lines keeps the schedule and the budget predictable. Moving any of them means opening the slab or subfloor and reworking the drain, waste and vent stack, and that is a materially different project at a materially different cost.
Age brings its own requirements. Any home built before 1978 falls under federal lead renovation rules, and California tightened its own lead-in-construction standard on January 1, 2025. The item that catches most Blythe homeowners off guard is Civil Code section 1101.4: pull a permit on a single-family home built before January 1, 1994, and every non-compliant plumbing fixture in the property must be replaced with a water-conserving model, not only the fixtures in the room being remodeled. We include that scope in the initial pricing rather than raising it mid-project.
Waterproofing and ventilation close out the technical picture. A shower pan must pass a standing water test before any tile goes down, so we build to that inspection: sloped pre-slope, bonded membrane carried up the walls, assembly verified before a single piece of tile is set. Exhaust ventilation matters just as much in Blythe’s hot desert climate, where summer temperatures run from 85 to 110 degrees and the record high reaches 124. The 2025 Title 24 standards, effective January 1, 2026, require bathroom exhaust to be ducted to the exterior rather than into an attic, and in a climate this extreme that requirement does real work protecting the structure and keeping the space livable.
Other Remodeling Services We Offer

A modern bathroom adds functionality, comfort, and lasting value to your home. At Horizon Construction & Remodeling, our bathroom remodeling experts bring fresh ideas and professional project management tailored to your unique needs. From layout design to material selection, we prioritize delivering a high-standard bathroom that’s both beautiful and energy-efficient — enhancing the way you cook, gather, and live every day.

Whether you envision a classic Southern California pool or a fully customized backyard oasis, Horizon Construction & Remodeling delivers the highest level of quality and service. Our comprehensive pool design and remodeling services cover everything from layout and decking to built-in BBQs and final touches like landscaping. Let Horizon be your trusted partner in transforming your backyard into the perfect outdoor retreat.

If you are planning a complete bathroom remodel or simply want to change your tub, shower, update your plumbing fixtures, or make the space more efficient, our team at Horizon will help you through the process with expert advice, professional craftsmanship, and affordable options with beautiful results. Learn more about our bathroom remodeling services.

Transform your space with our expert interior work services. We offer a comprehensive range of solutions — from space planning and custom design to the selection of high-quality finishes and materials. Our team of experienced professionals works closely with you to create a space that’s both functional and stylish, tailored to your unique needs, goals, and budget. Whether you’re updating a single room or overhauling your entire interior, we bring precision, creativity, and craftsmanship to every project.

At Horizon, we believe your home is more than just four walls — it’s where life happens. It’s the place you relax, gather with family and friends, and create lasting memories. That’s why we offer a full range of exterior work services designed to elevate your outdoor living space. From patios and hardscaping to custom decks and exterior renovations, we help turn your vision into a dream yard that complements your lifestyle and enhances curb appeal.

At Horizon Construction & Remodeling, our expert team includes a dedicated design and planning division that works hand-in-hand with licensed architects and structural engineers. We take care of everything — from detailed plans and blueprints to securing city permits — so you don’t have to deal with delays or red tape. Our goal is to streamline the process and provide a fully approved set of documents that aligns with both your vision and city regulations, saving you time and stress.
Why Choose Horizon Remodeling For Bathroom Remodeling in Blythe
Bathroom Remodeling in Blythe
Horizon Construction and Remodeling has been serving Southern California homeowners as a licensed Class B general building contractor, bonded, since 2009, and bathroom remodeling in Blythe is work we know well. Because Blythe’s housing stock grew gradually across several decades rather than in a single development push, we regularly encounter bathrooms that reflect the era they were built in rather than anything close to current standards. That means dated fixtures, undersized layouts, and materials that were never meant to hold up in a climate where summer temperatures routinely reach well above 100 degrees.
The jobs we see most often fall into three categories: a hall bath that needs full replacement, a primary suite reconfigured around a larger shower, and aging-in-place projects where a curbless entry, grab-bar blocking, and comfort-height fixtures matter more than decorative choices. We approach each one the same way: measured drawings, a written scope, and a single point of contact from start to finish.
Every project goes through the City of Blythe’s building permit process. We pull the permit, build to the inspection schedule, and water-test the finished room before we call the job complete. Heat-tolerant finishes and materials suited to Blythe’s desert climate are part of how we specify the work, not an afterthought. Call us to request a free estimate.
Schedule a Consultation
Bathroom Remodeling FAQ


What is included in your bathroom remodeling design-build process?
Bathroom remodeling in Blythe moves through a clear sequence: we start with an in-home measurement visit, then produce a scaled layout that shows fixture positions and required clearances, followed by a written scope with an allowance schedule so costs stay visible. From there we handle permit submittal with the City of Blythe, demolition, rough plumbing and electrical, inspections, waterproofing and the shower pan water test, tile, fixtures, finish carpentry, and a final walkthrough with every punch list item closed before we pack up.
How long does a typical bathroom remodeling project in Blythe take?
Bathroom remodeling timelines in Blythe typically run three to five weeks on site after the permit is issued, provided fixtures stay close to their original positions. Relocating drain lines, stripping the room to studs, or waiting on backordered tile or vanities extends that window. In a city where summer heat regularly pushes past 110 degrees, heat-tolerant finish selections matter and occasionally affect lead times too. You receive a written schedule before demolition begins and weekly updates throughout.
How do you manage bathroom remodeling costs and budgeting?
Every bathroom remodeling project in Blythe starts with a measured survey of the existing room, covering drain and vent locations, door swing, and available clearances, followed by a written scope and layout for your review before any demolition begins. In homes spread across Blythe’s decades of gradual growth, that upfront survey often surfaces surprises worth knowing early.
Can you match a specific bathroom remodeling style or inspiration photo?
Yes, we can match or closely reproduce existing tile, trim, and cabinetry profiles when you want one bathroom to stay consistent with the rest of the house, and we will tell you honestly when a discontinued product simply cannot be matched. In older Blythe homes built across decades of gradual growth, finding that exact original finish takes extra legwork, but it is part of the job we take seriously.
How do you maximize bathroom remodeling functionality and storage?
Storage planning happens at the layout stage, not as an afterthought once cabinets are already chosen. The usable space in a bathroom remodel in Blythe is rarely where homeowners first expect it to be. The cavity between studs can accept a recessed medicine cabinet or a shampoo niche without pushing into the room at all, and the wall above the toilet will carry a shallow cabinet while leaving the space feeling open. A vanity that trades one drawer bank for a full-height pull-out frequently holds more than what it replaced. In older single-story homes common throughout Blythe, where bathrooms tend to be compact, we work fixture positions and storage into the same layout conversation from the start. If a bathroom genuinely has no wall space to gain, we tell you that plainly rather than selling you millwork that makes the room feel tighter.
Are you licensed, insured, and qualified to handle bathroom remodeling permits?
Yes, Horizon pulls the permit for your bathroom remodel rather than leaving that step to you. We are a licensed Class B general building contractor and bonded, and permits for bathroom work in Blythe go through the City of Blythe for any job inside city limits. A permitted remodel goes through rough-in inspection, a shower pan water test, and a final inspection, and that record follows the house. In a city where homes have been added across many decades, unpermitted work turns up in escrow more often than most owners expect, and correcting it after the fact costs far more than building it right the first time.
Explore More in Blythe
Horizon is a licensed Class B general building contractor serving Blythe and the surrounding Orange County communities.
Other Services in Blythe
Bathroom Remodeling Nearby
More Bathroom Remodeling Service Areas Near Blythe
View Our Bathroom Remodeling Areas of Service
- Bathroom Remodeling in Banning
- Bathroom Remodeling in Beaumont
- Bathroom Remodeling in Bermuda Dunes
- Bathroom Remodeling in Calimesa
- Bathroom Remodeling in Canyon Lake
- Bathroom Remodeling in Cathedral City
- Bathroom Remodeling in Coachella
- Bathroom Remodeling in Corona
- Bathroom Remodeling in Desert Hot Springs
- Bathroom Remodeling in Eastvale
- Bathroom Remodeling in Hemet
- Bathroom Remodeling in Idyllwild
- Bathroom Remodeling in Indian Wells
- Bathroom Remodeling in Indio
- Bathroom Remodeling in Jurupa Valley
- Bathroom Remodeling in La Quinta
- Bathroom Remodeling in Lake Elsinore
- Bathroom Remodeling in Menifee
- Bathroom Remodeling in Moreno Valley
- Bathroom Remodeling in Murrieta
- Bathroom Remodeling in Norco
- Bathroom Remodeling in Palm Desert
- Bathroom Remodeling in Palm Springs
- Bathroom Remodeling in Perris
- Bathroom Remodeling in Rancho Mirage
- Bathroom Remodeling in Riverside
- Bathroom Remodeling in San Jacinto
- Bathroom Remodeling in Temecula
- Bathroom Remodeling in Temescal Valley
- Bathroom Remodeling in Thousand Palms
- Bathroom Remodeling in Wildomar