Backyard Remodeling and Outdoor Living
Backyard remodeling in Orange County and LA: pool, hardscape, patio cover, outdoor kitchen and landscape designed as one plan and built by one licensed team.
Tell us about the house. A project manager will call to set up a walk-through.
Prefer to talk? Call (714) 449-9035
Most of the backyard remodeling Orange County homeowners ask us about starts with one item. They want a pool, or a patio cover, or a place to cook outside. Then the questions start. Where does the gas line run? Will the cover shade the spa? Where does the water go when it rains? A complete backyard remodel answers those questions on paper first, with the pool, hardscape, patio cover, outdoor kitchen and landscape drawn as one plan and built by one crew.
Horizon Construction & Remodeling is a licensed Class B general building contractor with more than 18 years of work in Southern California. We handle design, drawings, permits and construction in-house, out of our design center in Fullerton and our office in Laguna Hills, for homeowners across Orange County and Los Angeles County.
On this page
A complete backyard remodel is the yard treated the way a whole home remodel treats a house: as one system. Most of the projects we plan pull from the same short list.
You don’t need all of it. The point of planning them together is that the three you build now leave room for the fourth later, instead of blocking it.
If your yard is mostly dead lawn, cracked concrete and a pool nobody has used in years, and the goal is to clear it and start over, that’s a slightly different job. We cover it on the backyard renovation page. Work on the front of the house, such as stucco, siding, paint and driveways, is on our exterior remodeling page.
Most Southern California backyards get built one trade at a time: a pool company, then a mason, then a patio cover builder, then a landscaper who plants whatever fits in what’s left. Each does their piece well. The yard still ends up with problems none of them caused alone.
Here’s what we see most often when a yard was built in pieces:
When one company draws the whole yard, the pool, patio, cover and kitchen are placed relative to each other, the sun and the property lines before anyone digs. That’s what an outdoor living contractor should give you.
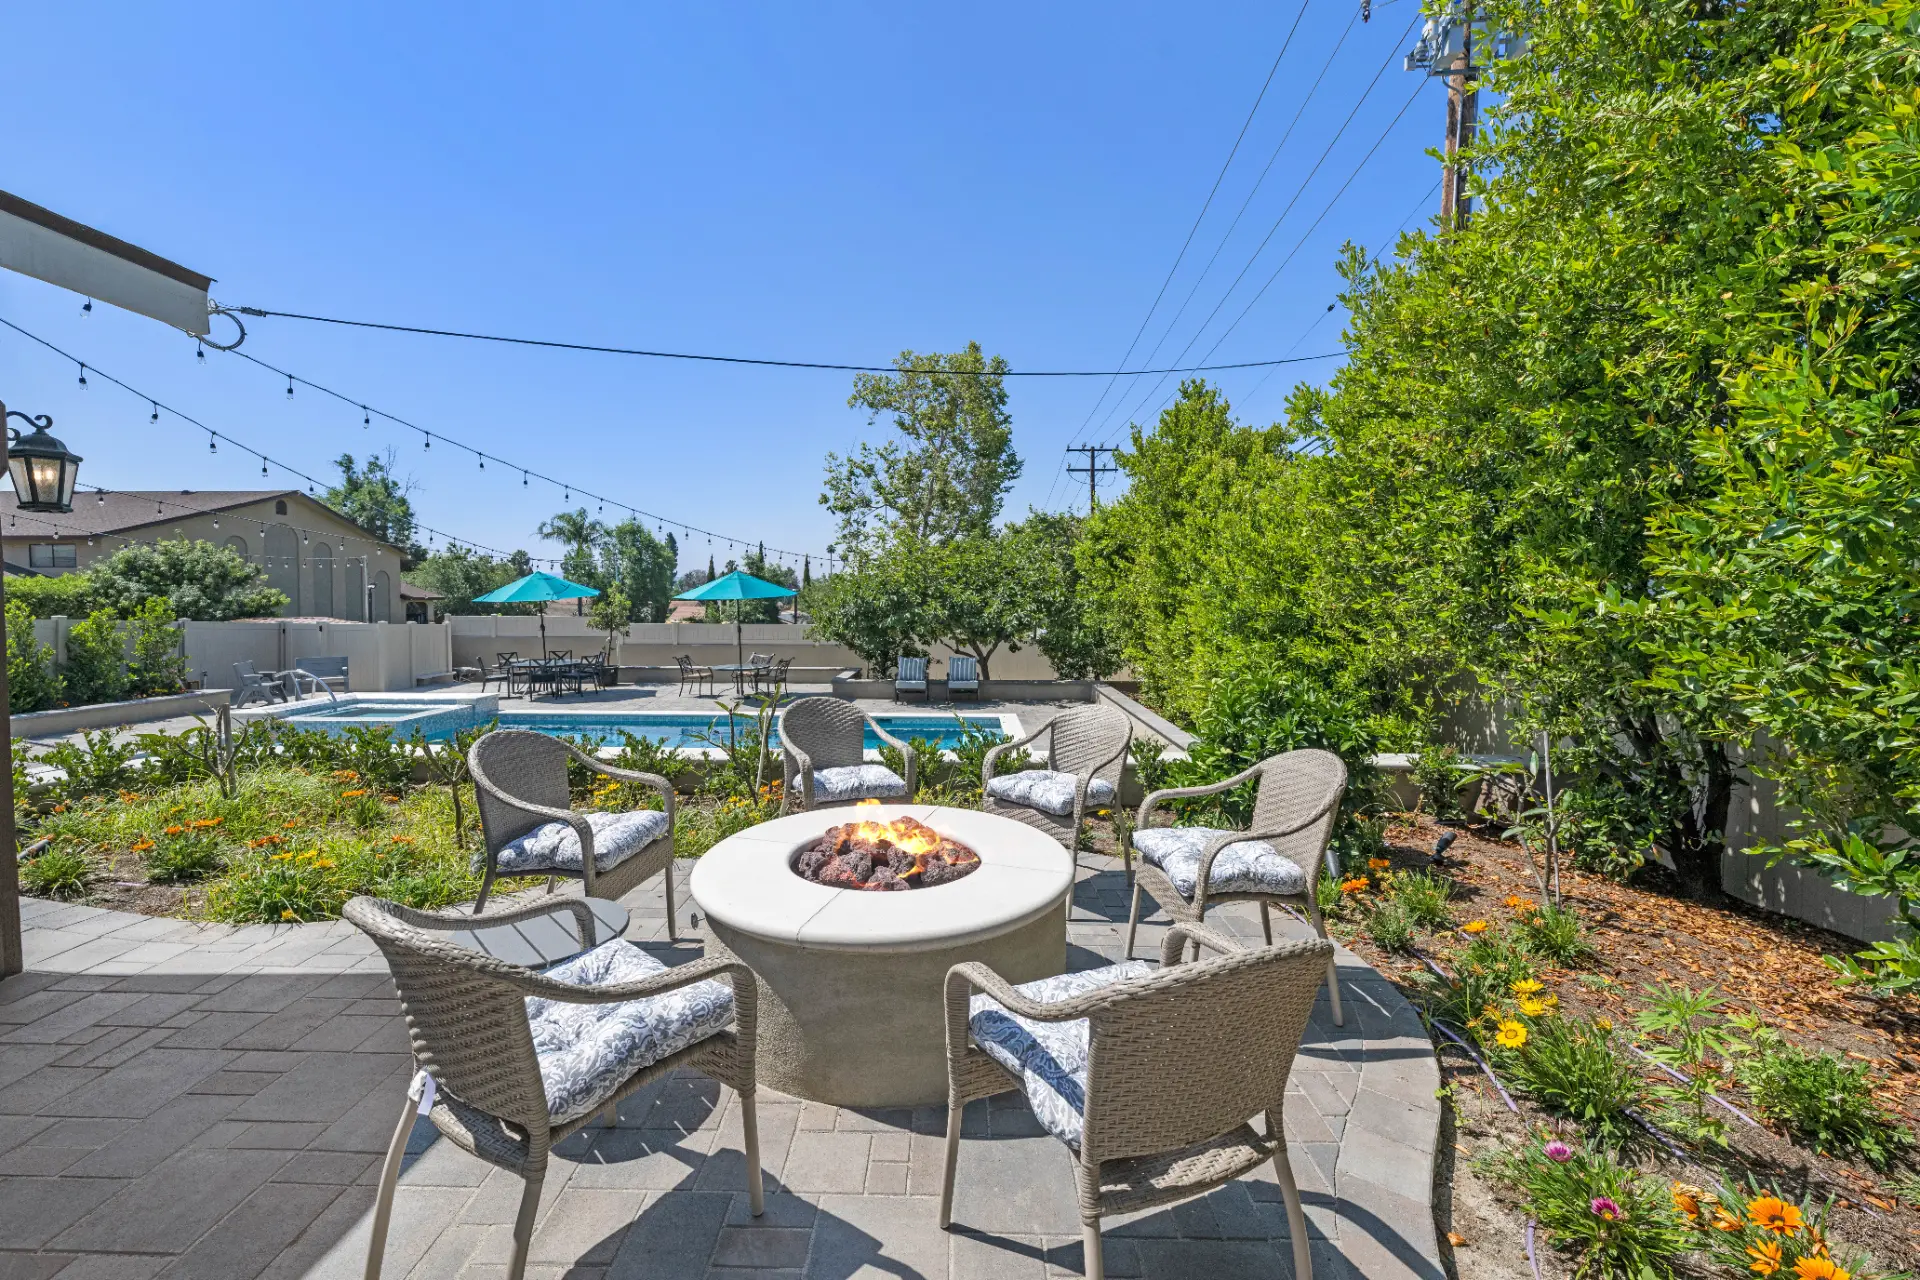
The order of work in a backyard is set by what goes underground first. Here’s how ours run.
That order holds whether the yard is small or large. What changes is how long each step takes.
This Yorba Linda backyard is the kind of project this page describes: a pool, a spa, a patio cover and an outdoor kitchen, all built by Horizon as one job. The aerial flyover shows how the pieces relate to each other, which is hard to see from ground level. The cover, the kitchen and the water are placed so the yard works as one space rather than four separate features.
Most of a complete backyard remodel needs a permit. Which department issues it depends on your address. Each incorporated city in Orange County runs its own building department. Unincorporated areas, such as Ladera Ranch, Coto de Caza and Rossmoor, go through OC Development Services, which issues building, grading and swimming pool permits and takes applications online through myOCeServices. In unincorporated Los Angeles County, permits and inspection requests go through LA County Building and Safety’s EPIC-LA system. The City of Los Angeles and each contract city have their own process.
Items that typically need a permit in a backyard:
Setbacks matter more than people expect. Pools, equipment pads, covers and fire features each have minimum distances from property lines and easements that differ city to city, so we check them during layout rather than at plan check.
Two other approvals come up often. Many Orange County neighborhoods have an HOA architectural committee that reviews patio covers, walls, pools and sometimes plant choices before the city does. And homes in the coastal zone may need extra review for exterior work. We build both into the schedule from the start.

When a building permit is issued for a new pool or spa, or for remodeling an existing one, at a single-family home in California, the Swimming Pool Safety Act (Health and Safety Code section 115920 and following) requires at least two of seven drowning-prevention features. The options include:
The final inspection won’t pass without them, so the choice belongs in the design. A barrier fence changes how the yard flows and a safety cover changes how the spa gets used, so we pick them with you early.
A lot of the Orange County and Los Angeles County backyards we work on sit on or near hillsides: Yorba Linda, Anaheim Hills, Laguna, the canyons. On those lots, wildfire rules shape the outdoor living design.
CAL FIRE maps Fire Hazard Severity Zones as moderate, high or very high, and it’s worth checking your address before design starts. Where the defensible space law applies, California requires 100 feet of defensible space around a home under Public Resources Code 4291, split into zones. The first five feet from the house, often called Zone 0, is the area CAL FIRE says should be kept free of anything that can catch embers.
For a backyard plan, that means:
Your local fire authority may have stricter rules than the state baseline, and we check those during permitting.
California’s Model Water Efficient Landscape Ordinance sets water-efficiency standards for new and retrofitted landscapes, and every city and county has to adopt it or a local version that’s at least as strict. On a larger backyard remodel, that can mean a landscape plan, plant water-use calculations and an irrigation design submitted with the permit. Either way, drip irrigation, a smart controller and plants suited to dry summers make sense.
Drainage is the other half. Every new patio, pool deck and roof over a California room adds hard surface, and the water that used to soak into lawn now runs off. Good backyard design moves that water away from the house and the pool, into planting areas or an approved drain, and never onto the neighbor’s lot. We set grades and drains in the drawings and check them before the hardscape goes in, because fixing drainage later means pulling pavers.
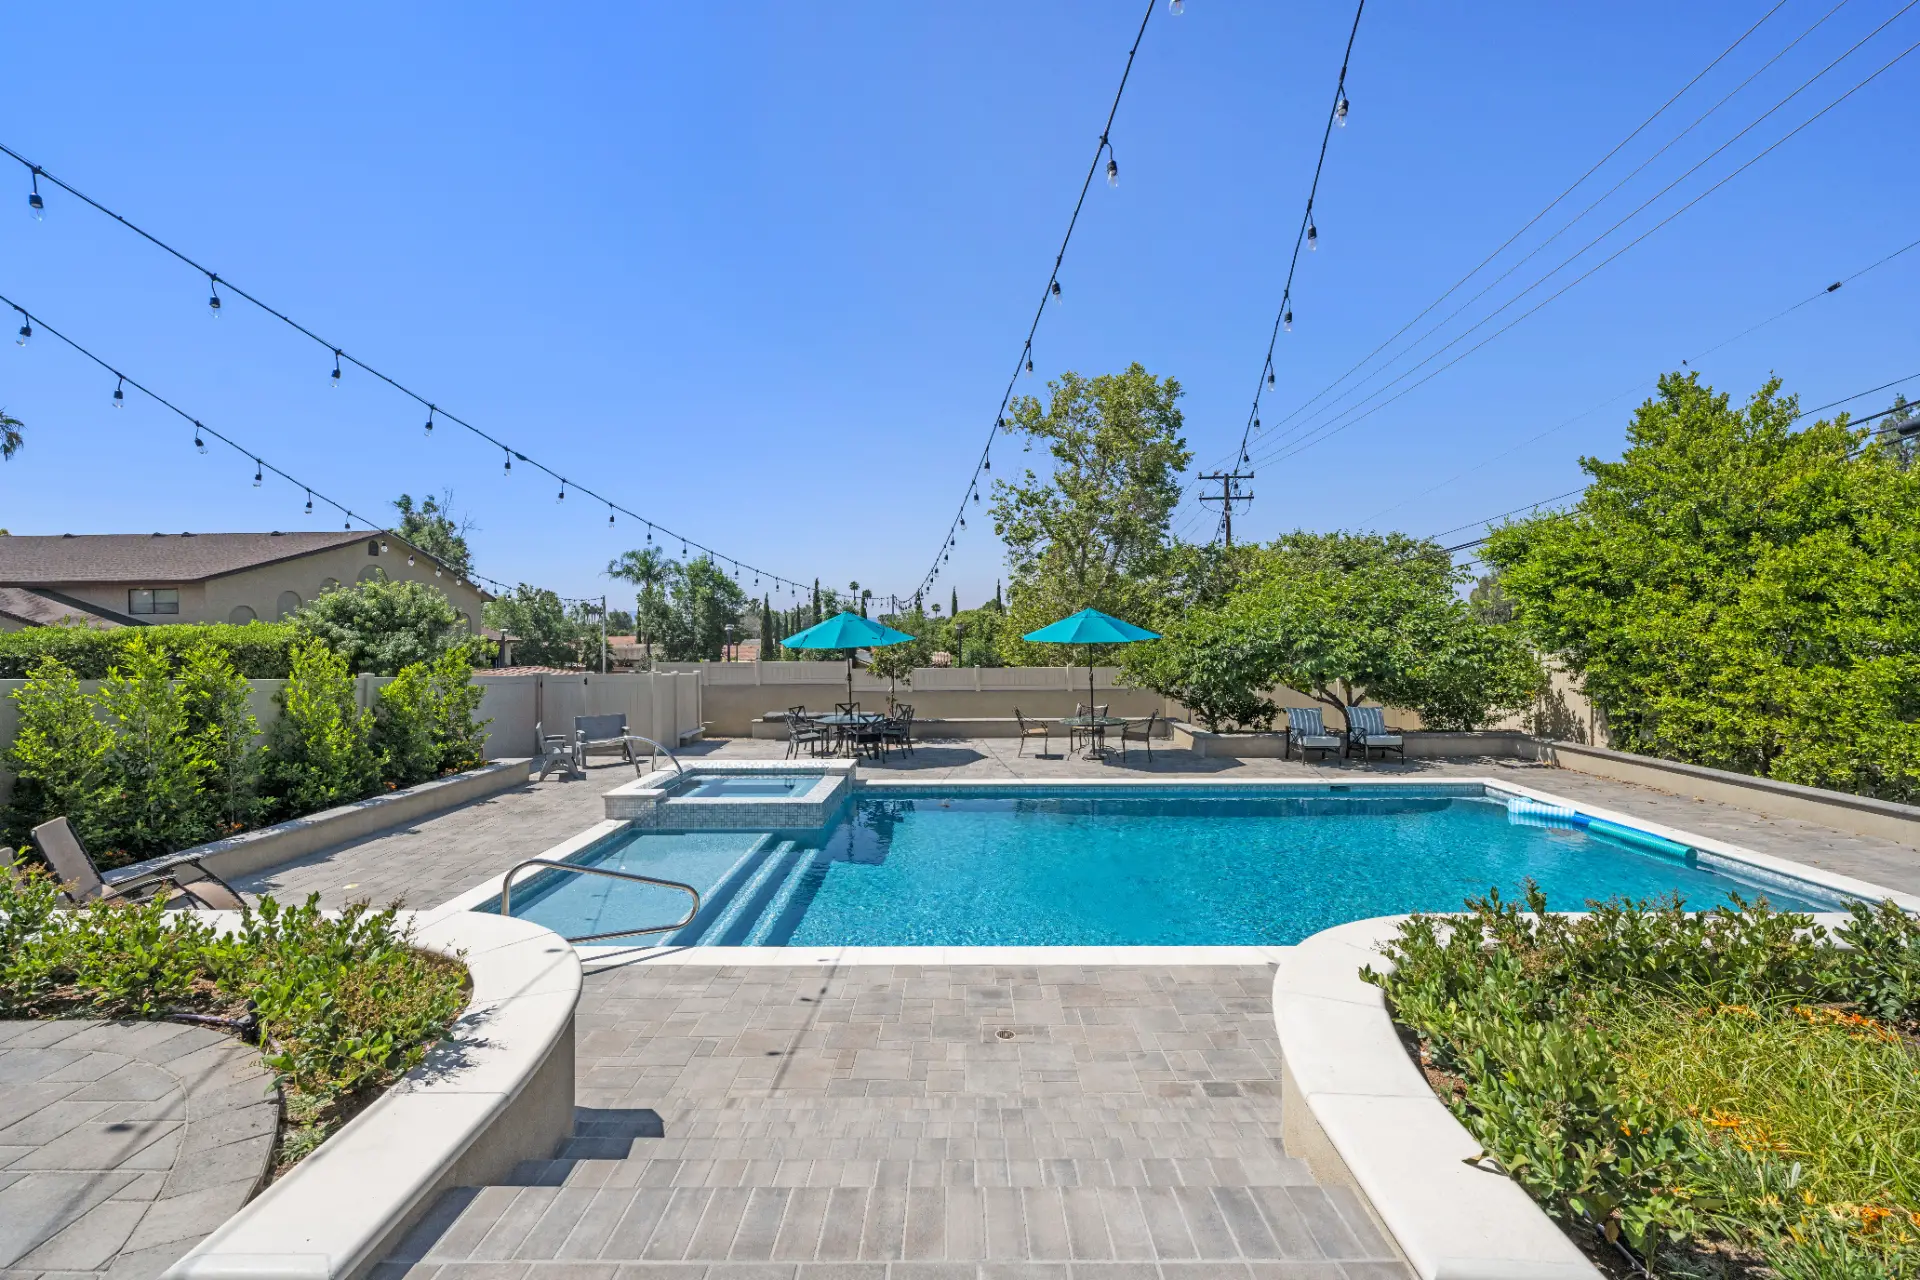
Backyards are where a lot of other projects end up. An ADU usually goes in the back, and it takes space, sets new setbacks and needs its own utilities. A whole home remodel often opens the back of the house with new sliding or folding doors, which changes where the patio should be.
If either is on your list, even years out, tell us during design so the ADU pad, utility runs and door openings have a place and new pavers don’t get torn out later. When the projects run together, one general contractor handling both keeps the permits, the schedule and the crews in one place.
We don’t publish price ranges for backyards, because two yards of the same size can end up far apart. These are the factors that move a budget the most:
After the site visit and design, you get a written proposal that lists the work by area and trade. California law limits how much a contractor can collect up front on a home improvement contract, and our payment schedule follows it.
We work throughout Orange County and Los Angeles County. Some of the cities we’re in most often include Yorba Linda, Anaheim Hills, Fullerton, Irvine, Newport Beach, Huntington Beach, Mission Viejo, Laguna Niguel, Long Beach, Torrance and Pasadena. If you’re not sure we cover your area, contact us.
We work across four Southern California counties. Each county page links to the city pages, with local permit and housing details for every city we serve.
On our site, a complete backyard remodel means designing the pool, hardscape, cover, kitchen and landscape as one plan, whether or not the yard is in bad shape. A backyard renovation is about clearing out a worn-out or neglected yard and rebuilding it. Many projects are both.
Yes, and it’s common. The key is drawing the full yard first, then running all the underground work (gas, electrical, plumbing, drainage) in the first phase so later phases don’t cut into finished surfaces. Phasing does mean paying for mobilization and some inspections more than once.
It depends on scope, permit timing and how quickly selections are made. A yard with a new pool, cover and kitchen takes longer than one with hardscape and planting alone, and design and permitting can take as long as construction. We give you a project-specific schedule with the proposal.
If it has a gas line, electrical circuits or a sink tied into plumbing, yes. Those utilities are permitted and inspected before they’re buried. Some cities also review the structure itself. We pull the permits as part of the job.
When a permit is issued for a new pool or spa, or for remodeling one, at a single-family home, state law requires at least two of seven drowning-prevention features, such as a barrier fence, an approved safety cover, door alarms or a pool alarm. We help you choose the ones that fit how you’ll use the yard.
In many Orange County communities, yes. HOA architectural committees often review pools, patio covers, walls and visible landscape. We prepare the drawings for the HOA submittal and plan the schedule around their review.
Tell us what you want the yard to do, and we’ll walk it with you and draw it as one plan. Schedule a consultation or call (714) 449-9035.
