No one wants to live in a cookie cutter house plan, which is why when you build your house you want to get something that fits your style and budget. You may already know which house style you are leaning towards, but you might be having a little trouble deciding on which house layout to go with. This article hopes to be helpful to anyone building a home in 2024 by providing a list of the coolest house plans. Consider incorporating some, or all, of these layout ideas into your dream home.
Craftsman
If you have always wanted to have a Craftsman house, you are not alone. This architectural style consistently proves to be the most popular with home builders – from California all the way to Florida. The interesting combination of function and beauty is what makes Craftsman houses some of the coolest.
European
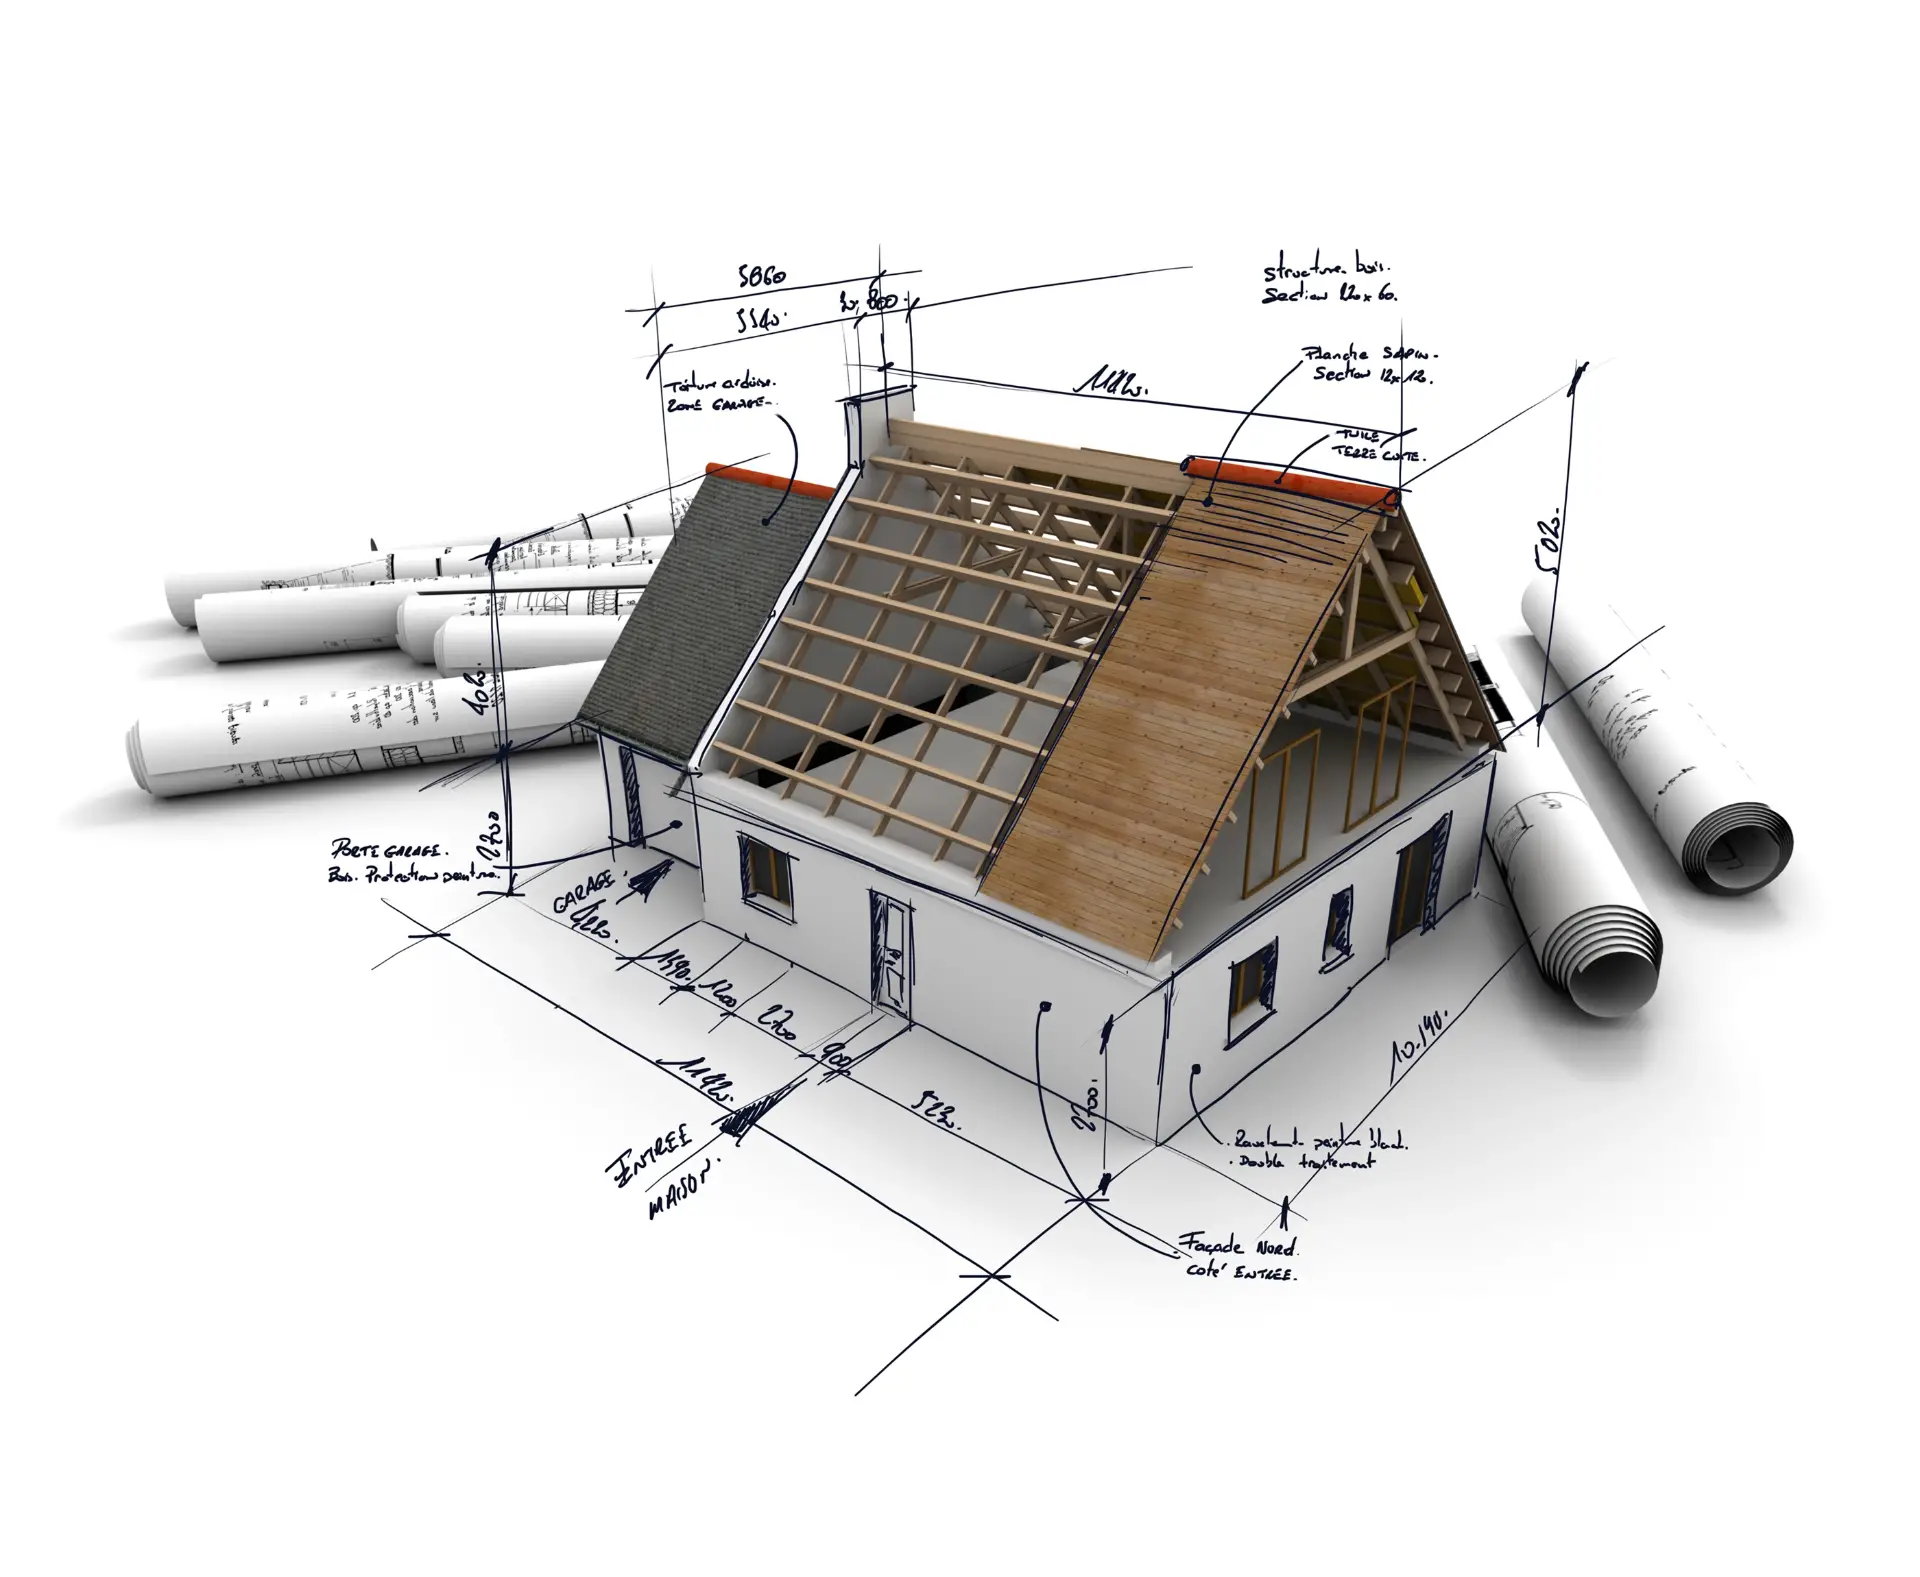
European style houses are some of the most interesting looking house plans. Many can include exposed timber, turret rooms, as well as steep, angular roofs. A European style house can definitely make you feel like you’re living your own fairytale.
Ranch
Although ranch style homes can look different regionally, they still all have one thing in common – one-story living. This means you can use your one-story and turn it into a lovely, open floor plan that just flows from one room into the next. The walk-through nature of ranch designs allows them to seem a lot larger than they actually are, and are easily customized.
Colonial
Colonial homes have classic appeal, and typically are made of brick or wood and modeled after the homes of early settlers to the American colonies. They typically keep a lot of those Colonial-era elements as well, including shuttered windows and columned porticos.
Modern
Modern homes are very interesting, as they tend to feature flat roof lines, large amounts of glass, and monochromatic color schemes. You cannot go wrong with all the beautiful windows in a modern home plan, which will help with energy efficiency as well as ensure your house has all the natural light you want.
Farmhouse
The farmhouse style is based around the practicality of the houses that once oversaw large working farms across the country. Today, this style is often characterized by the emphasis on wood elements as well as an air of informality via gabled roofs and sprawling wraparound porches.
Prairie
Prairie homes are an interesting style that was first utilized by master architects such as Frank Lloyd Wright to complement the landscape of homes built on the flat prairie. They tend to be low hung and have overhanging hipped or gabled roofs. The interiors are usually open, with the kitchen and dining room usually opening into the spacious great room.
For professional assistance designing your dream house, go to the construction experts at Horizon Construction & Remodeling at https://horizonremodelinginc.com, visit the Horizon design warehouse located at 614 Euclid Street, Fullerton, CA, or phone at 714.449.9035.
The Horizon design team will go above and beyond your expectations when it comes to designing and constructing your custom home.
To design and build your favorite style house today, contact Horizon Construction & Remodeling at https://horizonremodelinginc.com or 714.449.9035 regarding creating the plans and blueprints, as well as building the coolest house plan — your dream home!
Planning Your House Plans Project
If you are planning a project like this in Orange County or Los Angeles County, Horizon Construction & Remodeling can help with design, permits and construction through our remodeling services. For more background, see the Contractors State License Board.
What to Think Through Before Finalizing Your House Plans
Picking a style you love is the fun part. The decisions that actually shape how well your home works day to day come a bit later in the planning process, and they deserve just as much attention. At Horizon Construction and Remodeling, we work with homeowners across Orange County and Los Angeles County on custom builds and major additions, and the same planning gaps come up again and again. Here is what we recommend thinking through before you lock in your house plans.
Lot Constraints Come First
Your lot size, shape, slope, and local setback requirements will eliminate certain layouts before you even start. A sprawling ranch plan may look perfect on paper but be impossible to fit within your property lines once setbacks from neighboring structures and streets are factored in. Always have your lot surveyed and review local zoning requirements with your contractor before falling in love with a specific footprint.
Think About How You Actually Live
Open floor plans photograph well, but they also mean noise travels freely. If you work from home, have young children, or simply want a quiet reading room, a fully open layout may frustrate you within a year. Walk through a typical Tuesday in your mind: where do you eat breakfast, where do the kids do homework, where do guests end up gathering? Let that guide your room placement decisions more than trends do.
Future-Proof the Layout
Building a home is a long-term investment, and your household will change over time. Consider whether the plan accommodates aging in place with wider doorways and a primary bedroom on the ground floor. Think about whether there is space on the lot for an ADU later if you want rental income or housing for a family member. These decisions are much cheaper to make at the house plans stage than after construction is complete.
Understand What Drives Cost in a Plan
Complex rooflines, multiple stories, curved walls, and cantilevered sections all add labor and material costs. A well-designed simple plan can deliver a stunning home at a lower cost per square foot than a complicated one. When you are comparing house plans, ask your contractor to give you a rough cost range for each before you get attached to one. At Horizon, we review plans with clients during the early design phase so there are no surprises when the bid comes back.
Permits and Local Approval Timelines
Cities across Orange County each have their own plan check timelines and design review processes. Fullerton, Anaheim, and Irvine, for example, may have different review windows and submittal requirements. Building in unincorporated Orange County adds another layer of coordination with county departments. Your contractor should be familiar with these local processes and factor realistic permit timelines into your overall project schedule from the start.
Frequently Asked Questions About House Plans
How do I choose between open and closed floor plans?
Open floor plans work well for families who spend a lot of time together and want shared living spaces to feel larger. Closed layouts give you more wall space, better acoustic separation, and more defined rooms, which some homeowners prefer as their household grows.
What permits do I need before building a custom home in Orange County?
In Orange County you typically need grading, foundation, framing, electrical, plumbing, and mechanical permits before work begins. The specific requirements vary by city, so your contractor should pull permits through the local building department and coordinate inspections at each phase.
How long does it take to go from house plans to a finished home?
For a custom home in Southern California, the design and permitting phase alone can take three to six months depending on city review timelines. Construction typically adds another eight to fourteen months, so planning well ahead of your target move-in date is essential.
Can I modify a stock house plan to fit my lot or lifestyle?
Yes, most stock plans can be modified by a licensed designer or architect to match your lot dimensions, local setback requirements, or preferred room layout. Working with a contractor early in this process helps you catch changes that could affect structural elements or cost before plans are finalized.
What is the most cost-effective house plan style to build in California?
Simple rectangular footprints with straightforward roof lines, like ranch or modern styles, tend to cost less per square foot to build because they minimize complex framing and roofing labor. Adding architectural features like turrets, steep pitches, or multiple bump-outs increases both material and labor costs.
Do I need a separate architect and contractor, or can one company handle both?
Some design-build firms handle the full process from initial design through final walkthrough using a single coordinated team, which can reduce miscommunication and scheduling gaps. Hiring a separate architect and contractor can work well too, but it requires more active coordination on your part throughout the project.
Related Services
Contact Horizon Construction and Remodeling at 714.449.9035 or visit horizonremodelinginc.com to schedule a free estimate and start turning your favorite house plans into a finished home. CA CSLB License #938230. Call (714) 449-9035.